
32 - 6523 Wellington 7 Road Centre Wellington (Elora/salem), Ontario N0B 1S0


$1,849,000管理费,Common Area Maintenance, Insurance, Parking
$899.13 每月
管理费,Common Area Maintenance, Insurance, Parking
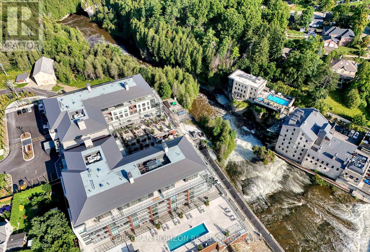
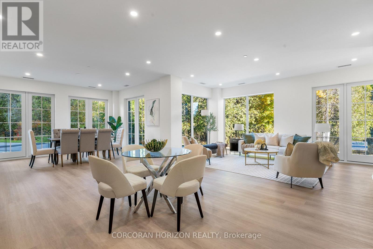
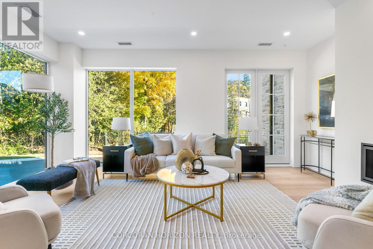

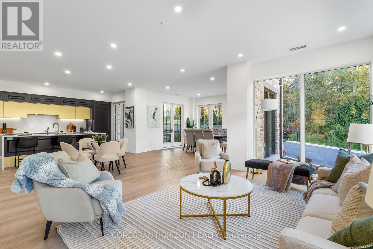
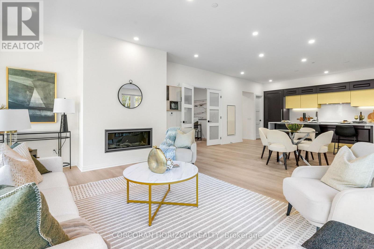
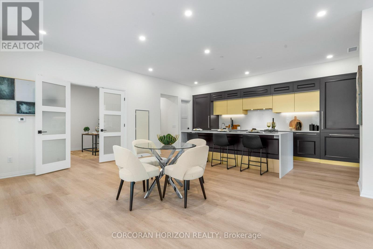
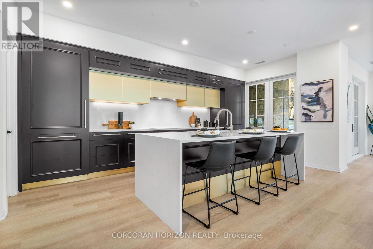
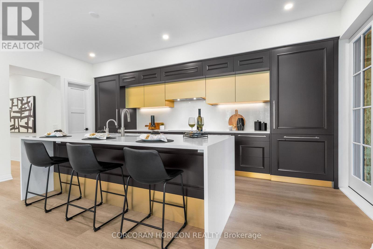
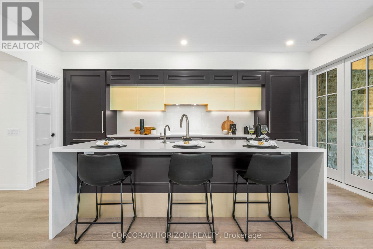
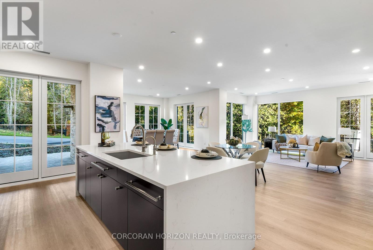
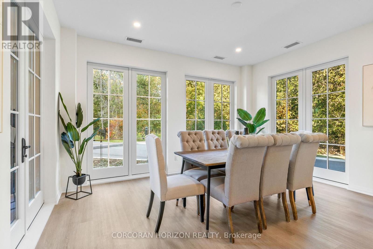
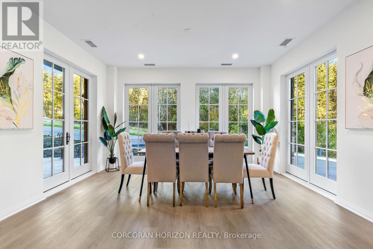
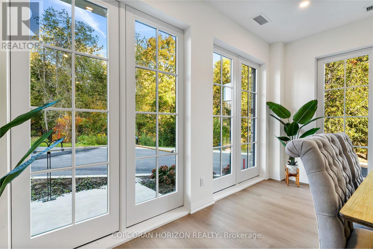
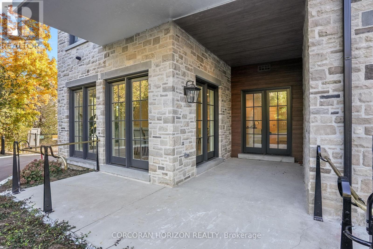
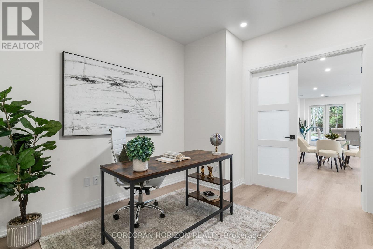
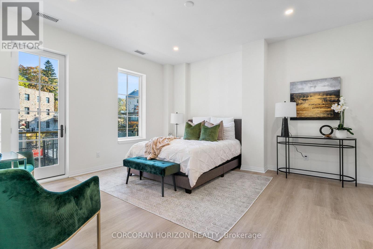
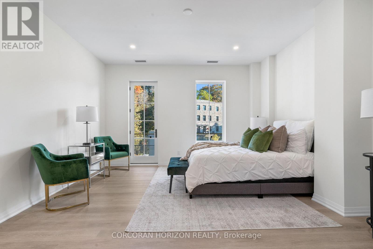
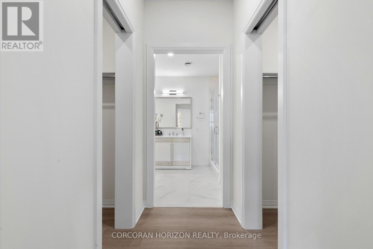
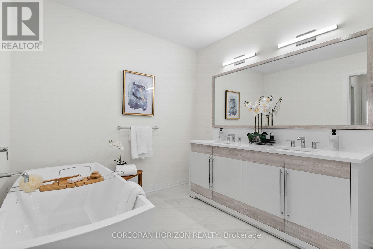
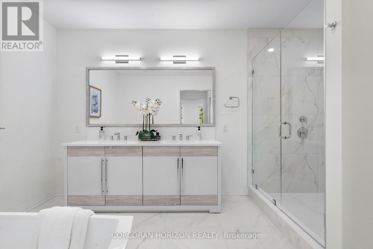
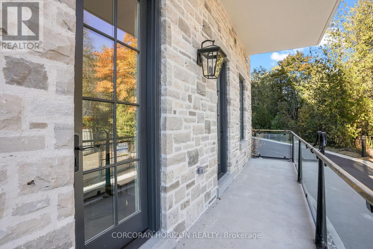

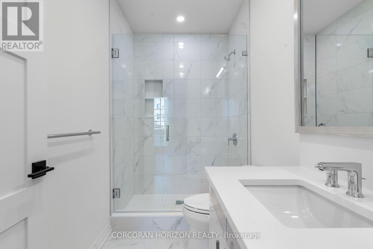

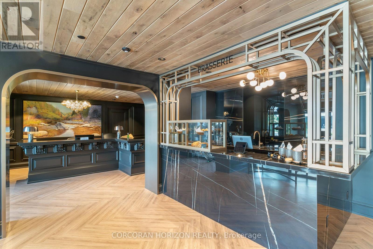
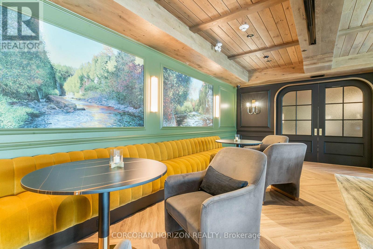
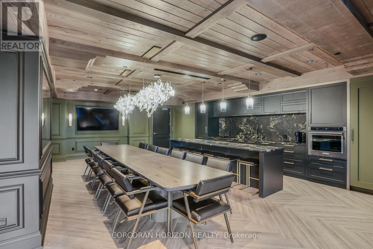
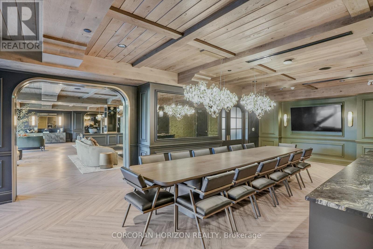
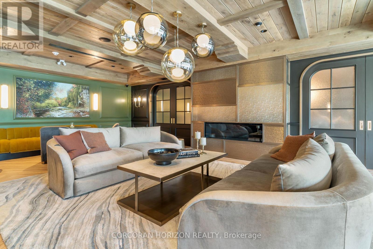
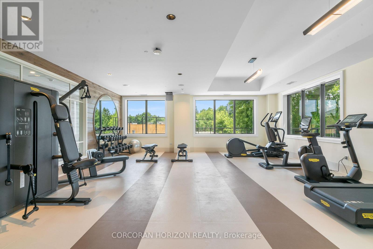
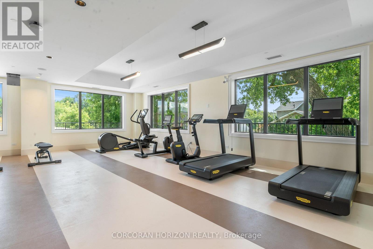
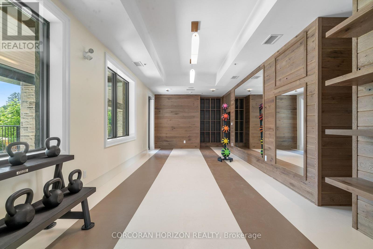

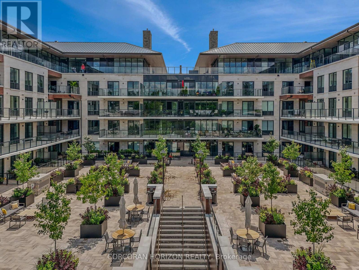
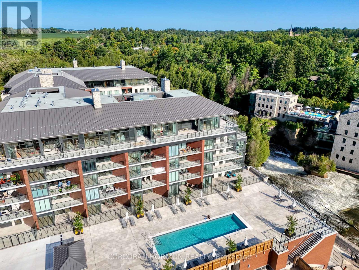
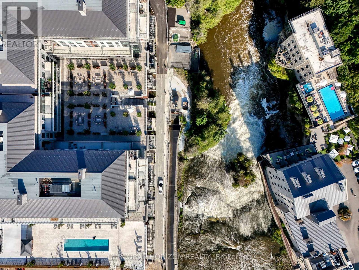
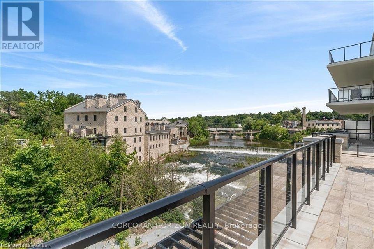
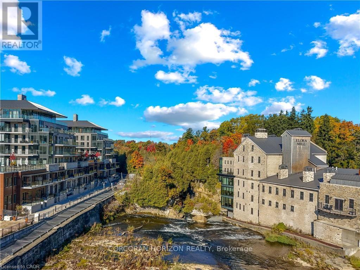
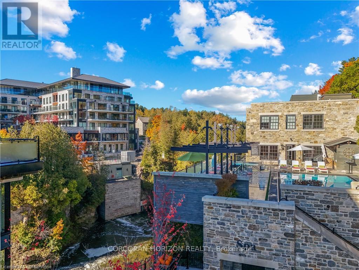
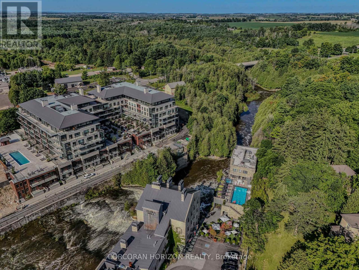

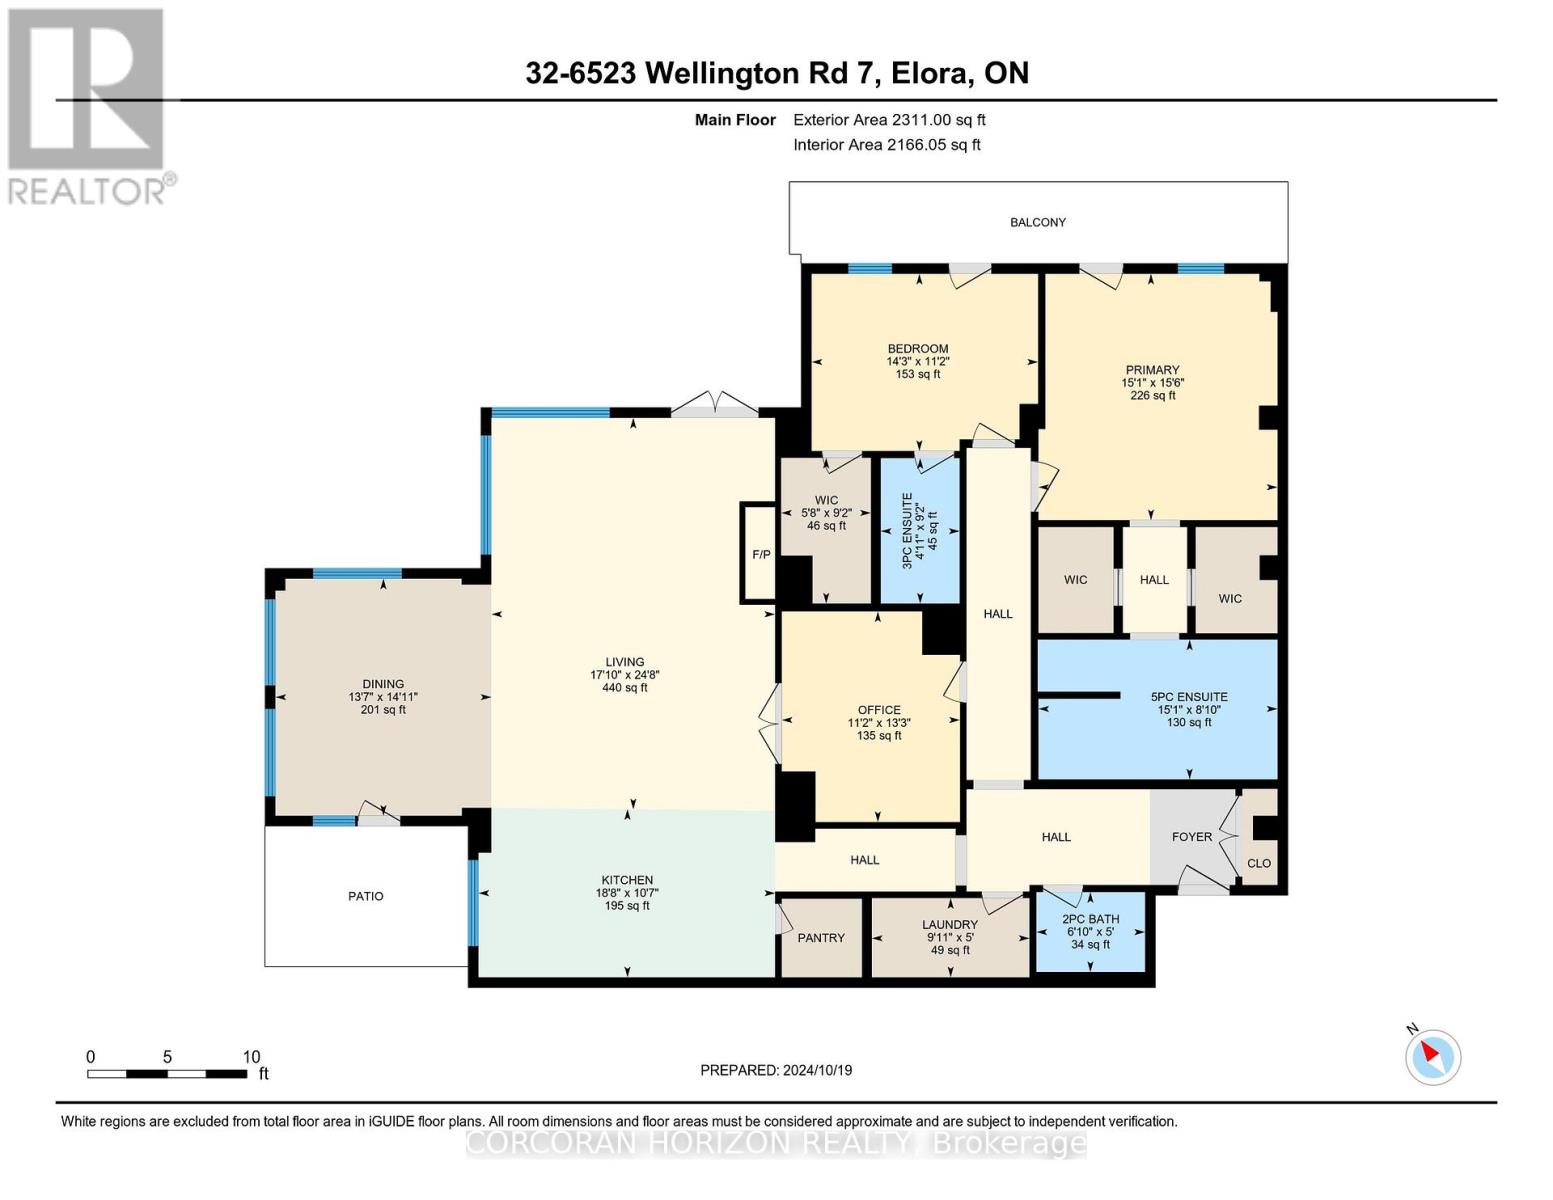
$899.13 每月This one of a kind 2 bedroom plus den, 3 bath suite is an expansive 2,330 sq ft Custom Residence. Perfectly designed with a traditional home layout, its ideal for downsizers transitioning to condo living offering plenty of space and the ability to keep your large furniture. The open concept layout includes 10' ceilings and features a spacious kitchen with a large island with seating for four, and a rare walk-in pantry. A walkout leads to a private patio, perfect for outdoor dining and relaxation. The generous dining room accommodates a large table and is surrounded by windows with views of lush greenery. The open living room, with a cozy gas fireplace, offers space for multiple seating areas. Wall-to-wall windows frame stunning views of the Elora Gorge, the Elora Mills stonework, and Tranquil River views. Retreat to one of two expansive primary suites, each with walk-in closets, ensuite bathrooms, and walkouts to a private balcony overlooking the river. Fall asleep to the soothing sounds of flowing water. A versatile den is ideal for an office, TV room, or guest room. Additional highlights include being the only residence in the building with large laundry room complete with cabinetry and sink, gas fireplace, indoor parking with EV charger, and a storage locker just steps from the front door. Located on the highly desirable riverside trail level, this unit is especially appealing to pet owners and those who value the option of having direct access without reliance on an elevator. Just steps from Elora's top restaurants, shops and cafes, residents also enjoy resort style amenities including a Concierge, Lobby Coffee Bar with daily fresh pastries, Furnished Outdoor terrace, Elegant Lounge and Party Room, Fitness Center, Yoga Studio and Outdoor Pool with Spectacular River Views!! (id:43681)
房源概要
| MLS® Number | X12664042 |
| 房源类型 | 民宅 |
| 社区名字 | Elora/Salem |
| 社区特征 | Pets Allowed With Restrictions |
| 特征 | Conservation/green Belt, In Suite Laundry |
| 总车位 | 1 |
| 泳池类型 | Outdoor Pool |
| View Type | View |
详 情
| 浴室 | 3 |
| 地上卧房 | 2 |
| 总卧房 | 2 |
| Age | New Building |
| 公寓设施 | Security/concierge, 健身房, 宴会厅, Recreation Centre, Visitor Parking, Storage - Locker |
| 家电类 | 洗碗机, 烘干机, Garage Door Opener, 微波炉, 炉子, 洗衣机 |
| 地下室类型 | 没有 |
| 空调 | 中央空调 |
| 外墙 | 石 |
| 地基类型 | 混凝土 |
| 客人卫生间(不包含洗浴) | 1 |
| 供暖方式 | 天然气 |
| 供暖类型 | Heat Pump |
| 内部尺寸 | 2250 - 2499 Sqft |
| 类型 | 公寓 |
车 位
| 地下 | |
| 没有车库 |
土地
| 英亩数 | 无 |
| 地表水 | River/stream |
| 规划描述 | R6 |
房 间
| 楼 层 | 类 型 | 长 度 | 宽 度 | 面 积 |
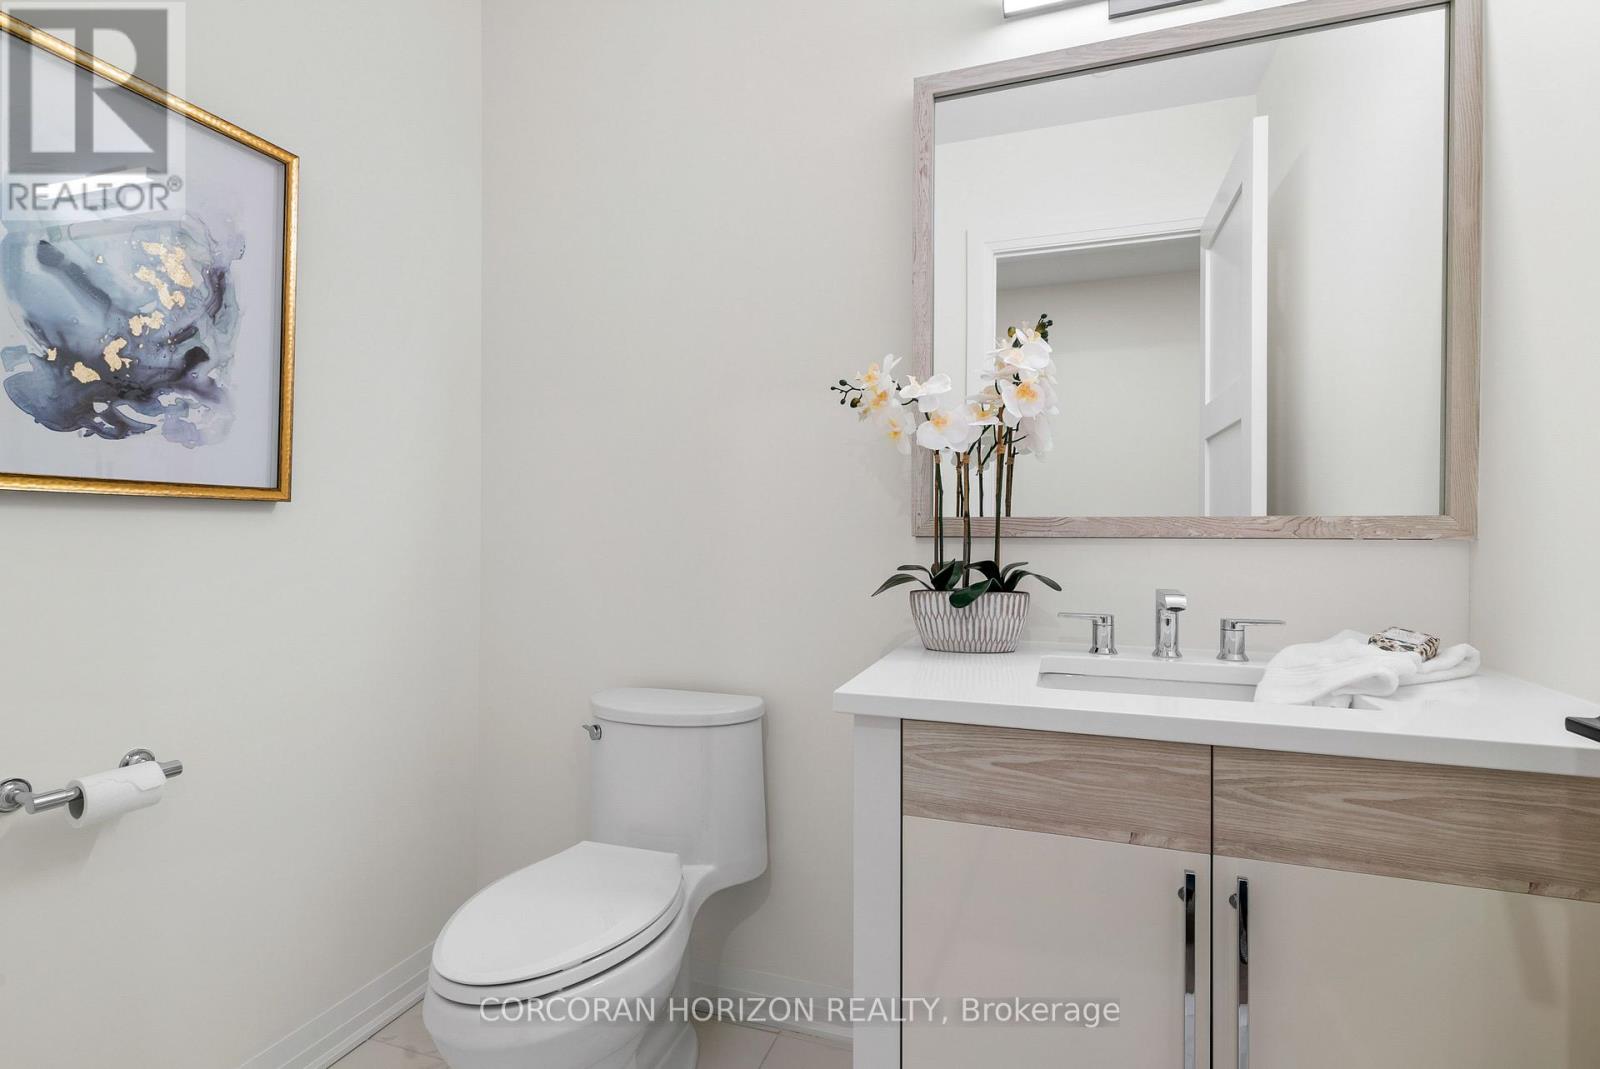
|---|---|---|---|---|
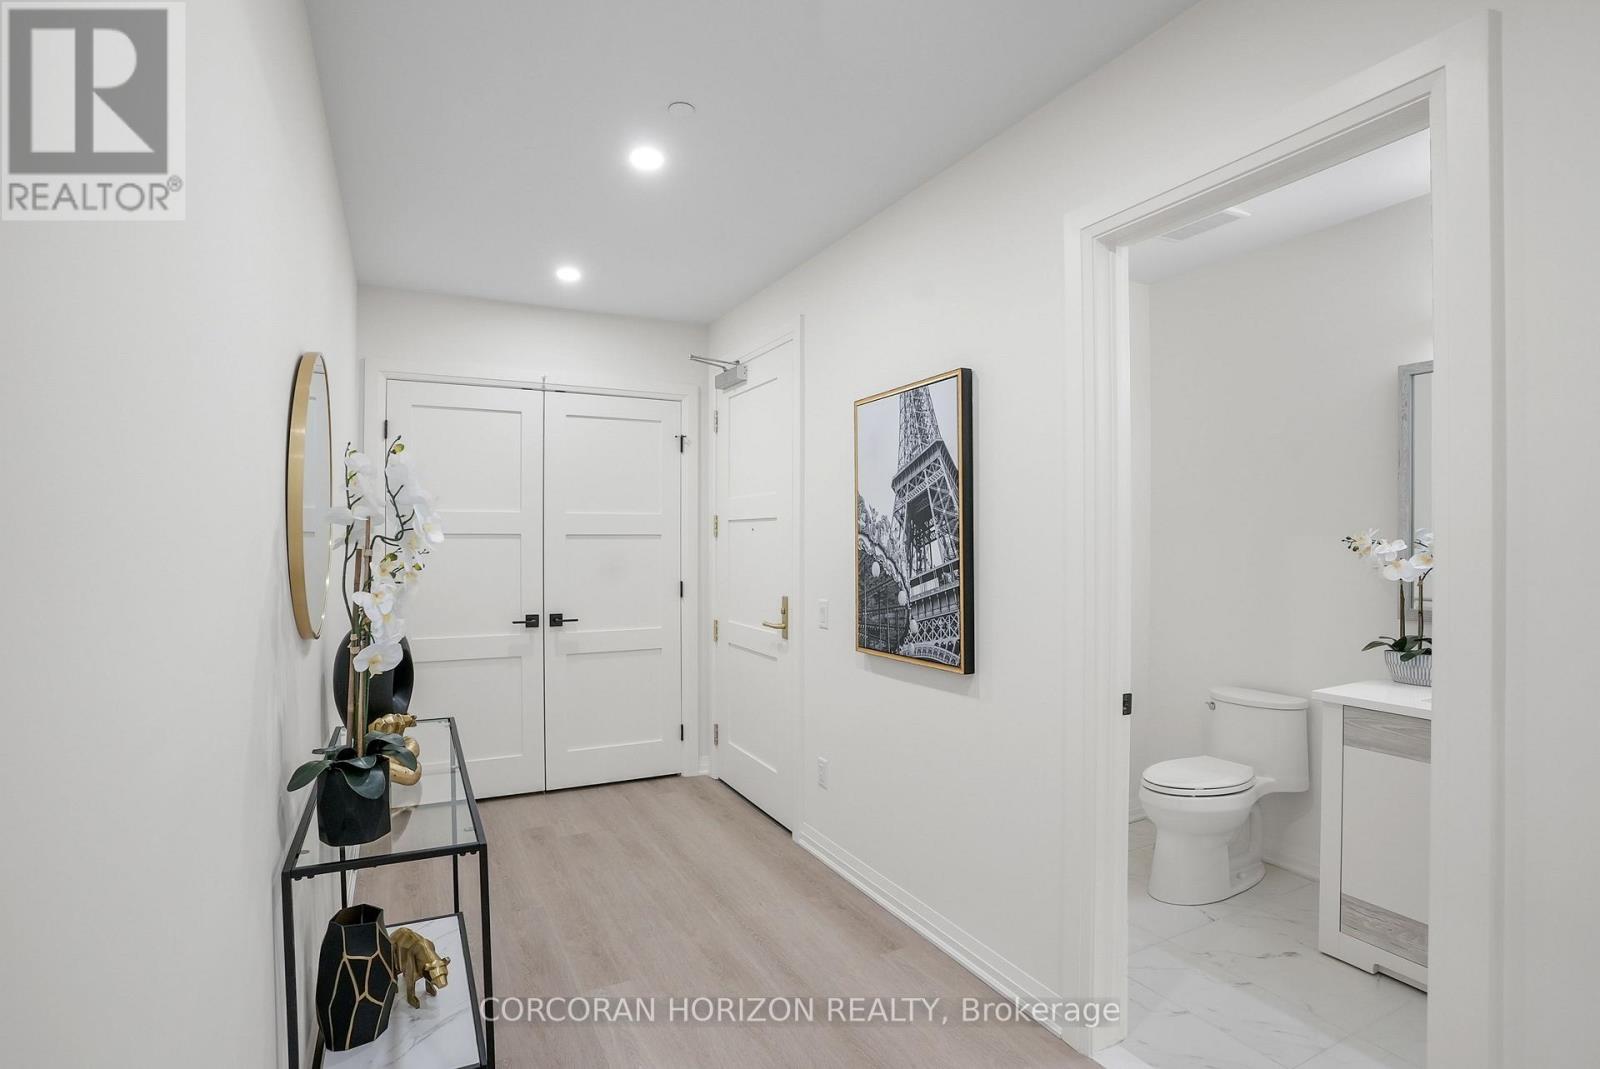
| 一楼 | 门厅 | 5.87 m | 1.96 m | 5.87 m x 1.96 m |
| 一楼 | 浴室 | 2.24 m | 2.78 m | 2.24 m x 2.78 m |
| 一楼 | 洗衣房 | 1.52 m | 3.02 m | 1.52 m x 3.02 m |
| 一楼 | 浴室 | 1.01 m | 1.5 m | 1.01 m x 1.5 m |
| 一楼 | 厨房 | 3.22 m | 5.69 m | 3.22 m x 5.69 m |
| 一楼 | Pantry | 0.91 m | 1.22 m | 0.91 m x 1.22 m |
| 一楼 | 餐厅 | 4.55 m | 4.14 m | 4.55 m x 4.14 m |
| 一楼 | 客厅 | 7.51 m | 5.44 m | 7.51 m x 5.44 m |
| 一楼 | 衣帽间 | 4.04 m | 3.42 m | 4.04 m x 3.42 m |
| 一楼 | 主卧 | 4.72 m | 4.59 m | 4.72 m x 4.59 m |
| 一楼 | 浴室 | 1.52 m | 1.52 m | 1.52 m x 1.52 m |
| 一楼 | 第二卧房 | 3.4 m | 4.34 m | 3.4 m x 4.34 m |

The trademarks REALTOR®, REALTORS®, and the REALTOR® logo are controlled by The Canadian Real Estate Association (CREA) and identify real estate professionals who are members of CREA. The trademarks MLS®, Multiple Listing Service® and the associated logos are owned by The Canadian Real Estate Association (CREA) and identify the quality of services provided by real estate professionals who are members of CREA. The trademark DDF® is owned by The Canadian Real Estate Association (CREA) and identifies CREA's Data Distribution Facility (DDF®)
Toronto Real Estate Board
Corcoran Horizon Realty
May 24 2026 11:46:10
