
32 - 34 Castle Frank Road Toronto (Rosedale-Moore Park), Ontario M4W 2Z6


$18,750,000
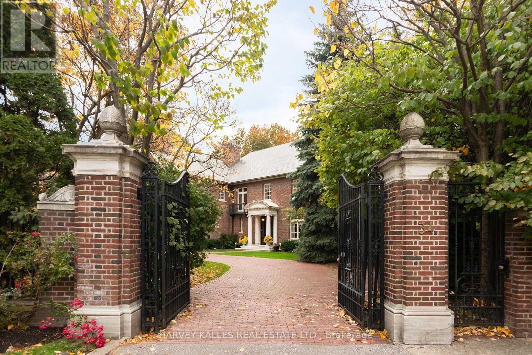
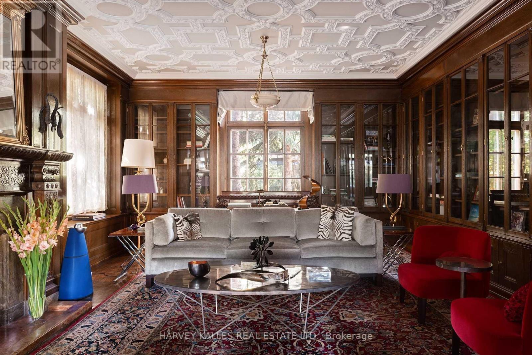
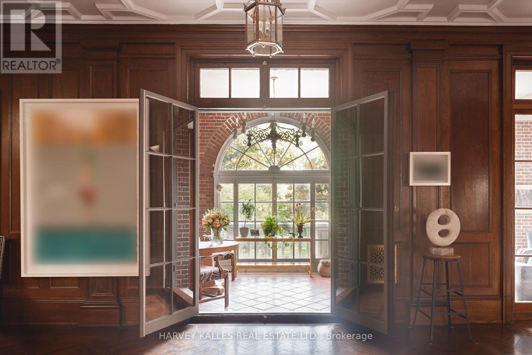
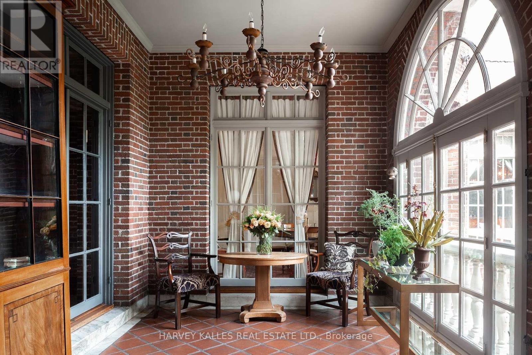
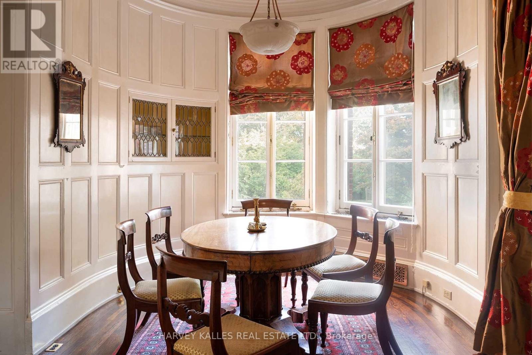
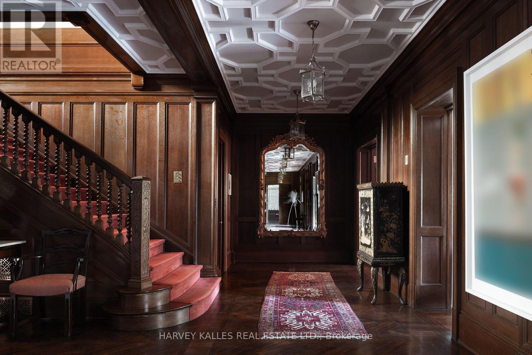
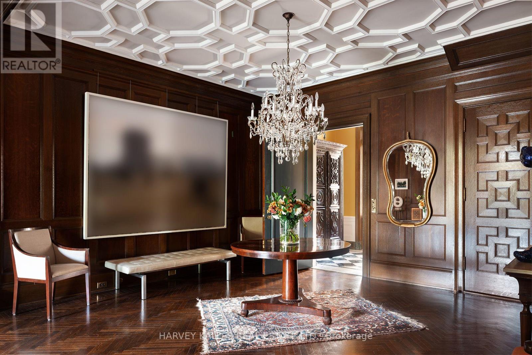
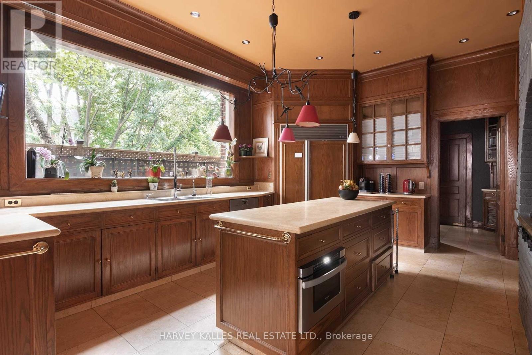
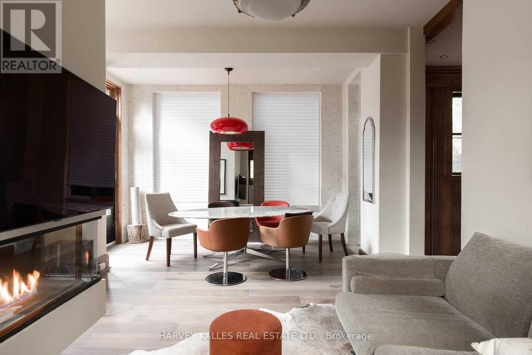
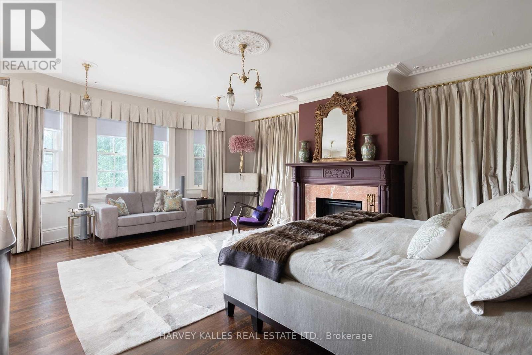
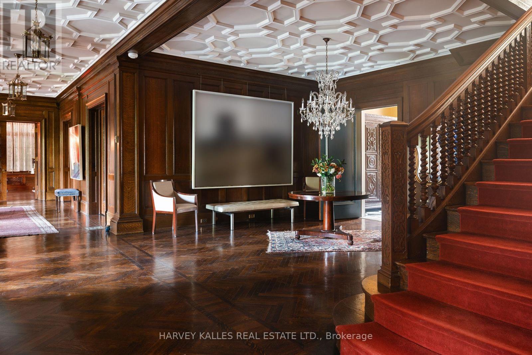
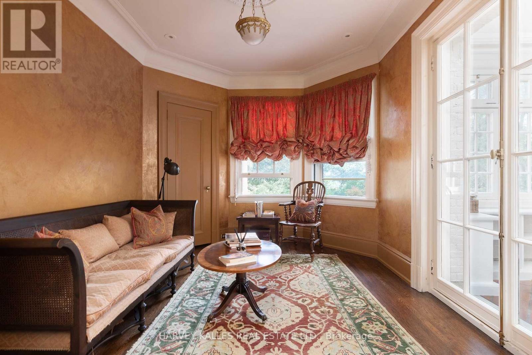
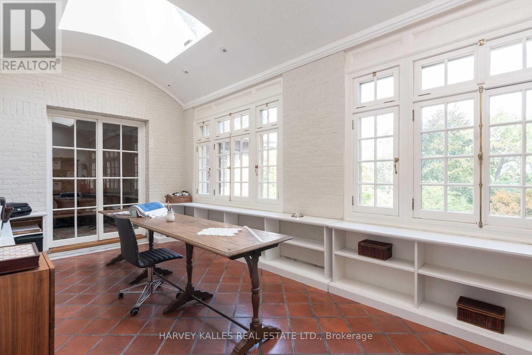
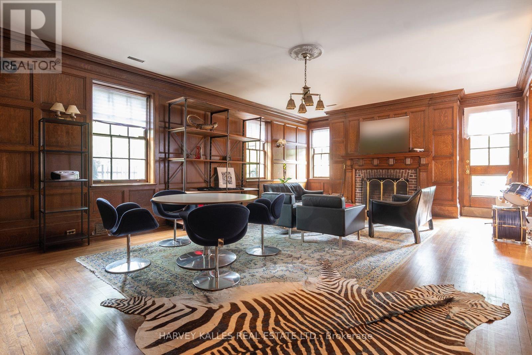
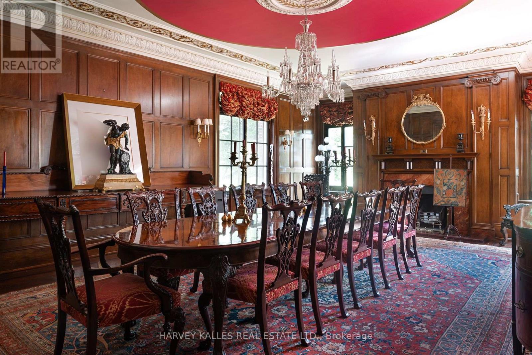
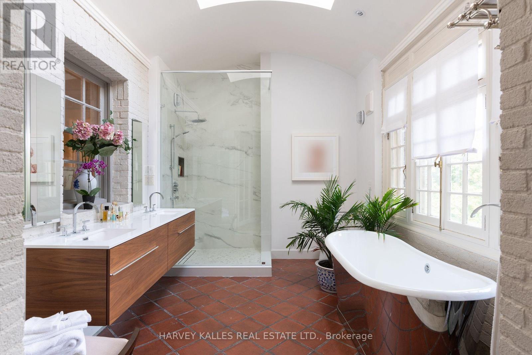
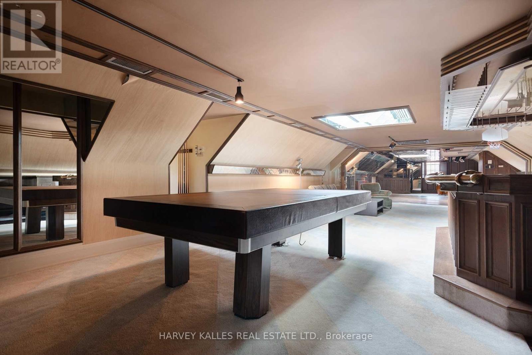
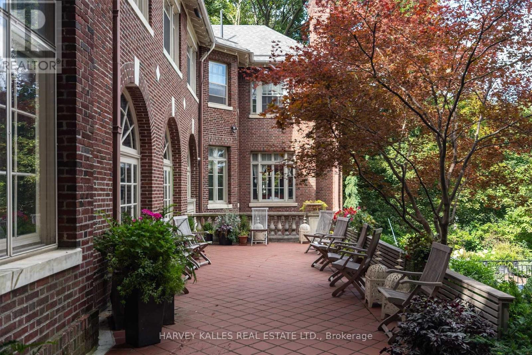
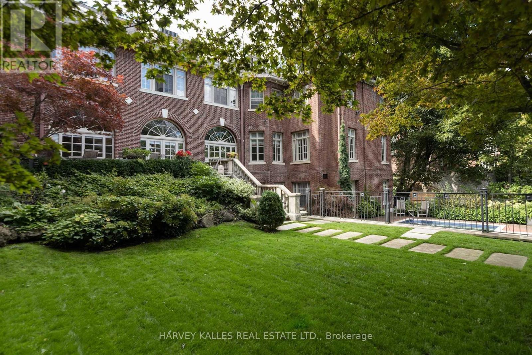
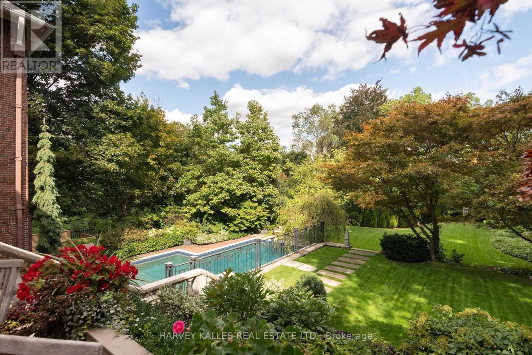
A rare and exceptional offering, this remarkable Neo-Georgian residence encompasses approximately 18,000 square feet above grade, presenting a scale, presence and versatility seldom found in Toronto real estate. Rich in architectural heritage and timeless sophistication, the home is a masterful expression of traditional elegance, where grand proportions, exquisite craftsmanship and enduring architectural details come together to create an estate of extraordinary distinction. Beautifully appointed and meticulously maintained, the residence preserves an impressive collection of original details, including beautifully rich oak paneling, elegant hardwood floors, magnificent marble fireplaces, intricate coffered ceilings and distinguished architectural millwork. Each space reflects a level of craftsmanship and character that is increasingly difficult to replicate. Grand principal rooms provide an exceptional backdrop for both intimate family living and elegant entertaining, while heated solariums, expansive terraces and gracious gathering spaces invite a seamless connection between the home and its spectacular natural surroundings. The accommodation is equally impressive, featuring 7 bedrooms, including 3 primary ensuites, multiple recreation and family rooms, gym, a dedicated billiards room, sauna, wine cellar and an extraordinary array of lifestyle amenities. Outdoors, a private swimming pool and beautifully landscaped gardens with ample tableland, create a secluded retreat reminiscent of a private country estate, yet remarkably close to the conveniences and cultural offerings of the city. Further enhancing the property's remarkable versatility is a separate one-bedroom coach house, offering additional accommodation for guests, extended family, staff or a private workspace. With its extraordinary footprint, gated setting and exceptional privacy, the possibilities are virtually limitless. Ideally situated close to the finest privates schools, dining and amenities. (id:43681)
房源概要
| MLS® Number | C14200044 |
| 房源类型 | 民宅 |
| 社区名字 | Rosedale-Moore Park |
| 附近的便利设施 | 公园, 公共交通, 学校 |
| 社区特征 | 社区活动中心 |
| 特征 | Ravine |
| 总车位 | 10 |
| 泳池类型 | Inground Pool |
详 情
| 浴室 | 10 |
| 地上卧房 | 7 |
| 总卧房 | 7 |
| Age | 100+ Years |
| 地下室进展 | 已装修 |
| 地下室功能 | Walk Out |
| 地下室类型 | N/a (finished) |
| 施工种类 | 独立屋 |
| 空调 | 中央空调 |
| 外墙 | 砖 |
| 壁炉 | 有 |
| Flooring Type | Hardwood |
| 地基类型 | 砖, 混凝土 |
| 客人卫生间(不包含洗浴) | 2 |
| 供暖方式 | 天然气 |
| 供暖类型 | 压力热风 |
| 储存空间 | 3 |
| 内部尺寸 | 5000 - 100000 Sqft |
| 类型 | 独立屋 |
| 设备间 | 市政供水 |
车 位
| Detached Garage | |
| Garage |
土地
| 英亩数 | 无 |
| 土地便利设施 | 公园, 公共交通, 学校 |
| 污水道 | Sanitary Sewer |
| 土地深度 | 339 Ft ,7 In |
| 土地宽度 | 123 Ft ,6 In |
| 不规则大小 | 123.5 X 339.6 Ft ; Irregular |
房 间
| 楼 层 | 类 型 | 长 度 | 宽 度 | 面 积 |
|---|---|---|---|---|
| 二楼 | 家庭房 | 6 m | 3.87 m | 6 m x 3.87 m |
| 二楼 | 主卧 | 6.48 m | 5.54 m | 6.48 m x 5.54 m |
| 二楼 | Office | 5.15 m | 3.69 m | 5.15 m x 3.69 m |
| 二楼 | 衣帽间 | 4.21 m | 3.14 m | 4.21 m x 3.14 m |
| 二楼 | Solarium | 6.58 m | 3.11 m | 6.58 m x 3.11 m |
| 二楼 | 第二卧房 | 6.58 m | 4.39 m | 6.58 m x 4.39 m |
| 二楼 | Office | 3.84 m | 3.9 m | 3.84 m x 3.9 m |
| 三楼 | Media | 14.5 m | 6.32 m | 14.5 m x 6.32 m |
| 一楼 | 门厅 | 6.96 m | 5.03 m | 6.96 m x 5.03 m |
| 一楼 | 客厅 | 6.05 m | 4.62 m | 6.05 m x 4.62 m |
| 一楼 | Library | 14 m | 5.59 m | 14 m x 5.59 m |
| 一楼 | Solarium | 9.86 m | 3.05 m | 9.86 m x 3.05 m |
| 一楼 | Eating Area | 4.05 m | 3.05 m | 4.05 m x 3.05 m |
| 一楼 | 餐厅 | 8.6 m | 6.52 m | 8.6 m x 6.52 m |
| 一楼 | Pantry | 4.54 m | 3.69 m | 4.54 m x 3.69 m |
| 一楼 | 厨房 | 7.98 m | 4.37 m | 7.98 m x 4.37 m |
| 一楼 | 家庭房 | 5.73 m | 5.4 m | 5.73 m x 5.4 m |

The trademarks REALTOR®, REALTORS®, and the REALTOR® logo are controlled by The Canadian Real Estate Association (CREA) and identify real estate professionals who are members of CREA. The trademarks MLS®, Multiple Listing Service® and the associated logos are owned by The Canadian Real Estate Association (CREA) and identify the quality of services provided by real estate professionals who are members of CREA. The trademark DDF® is owned by The Canadian Real Estate Association (CREA) and identifies CREA's Data Distribution Facility (DDF®)
Toronto Real Estate Board
Harvey Kalles Real Estate Ltd.
November 20 2026 10:26:12
