
3194 Tania Crescent Burlington, Ontario L7M 3M7

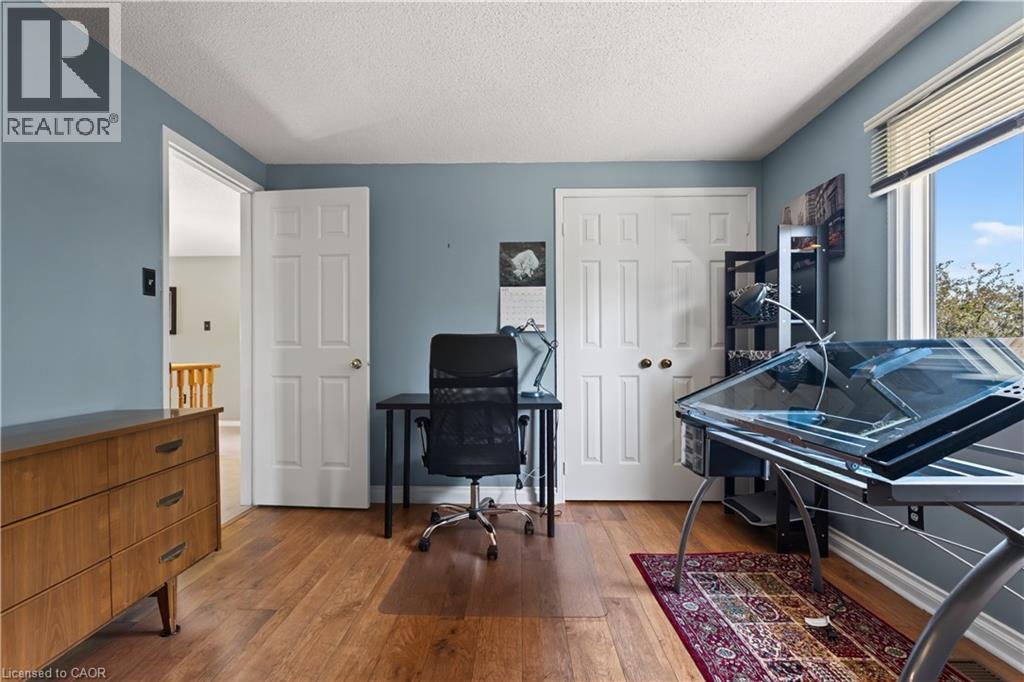
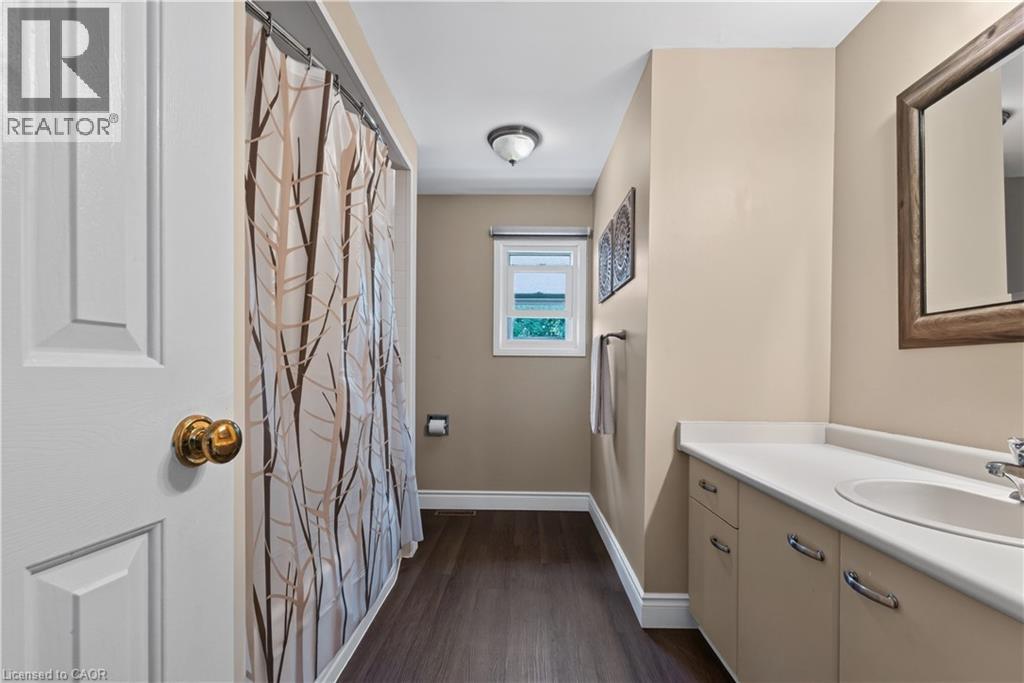
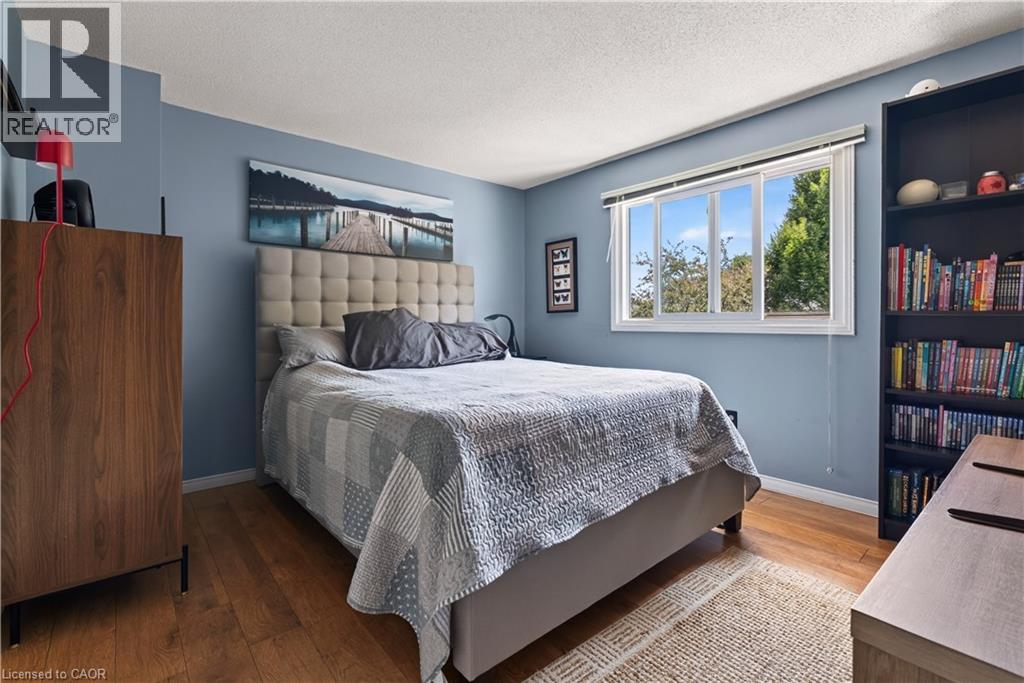
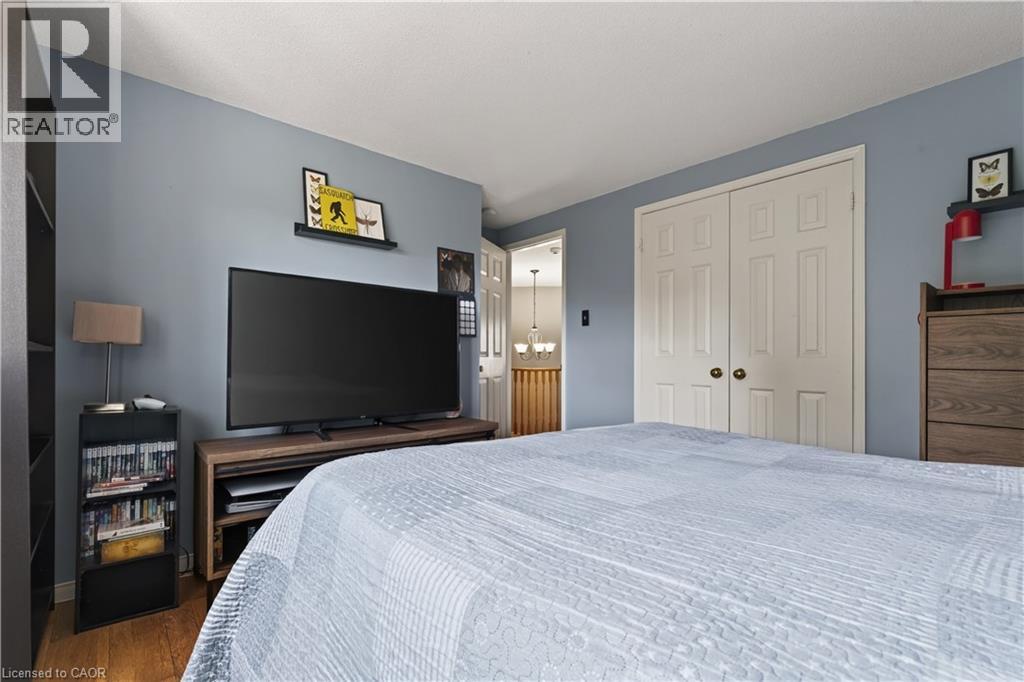

$1,299,000
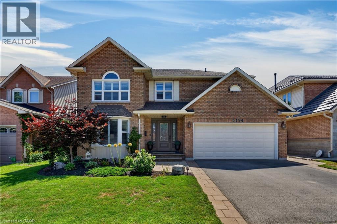
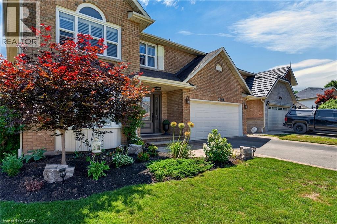
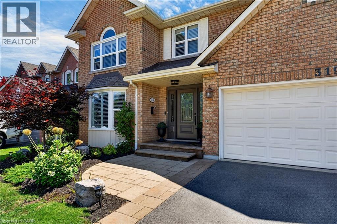
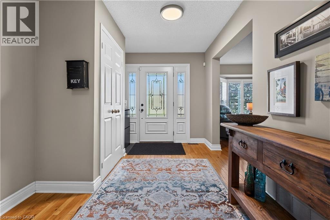
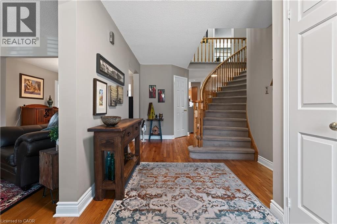
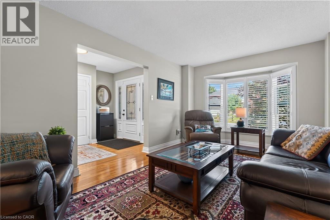
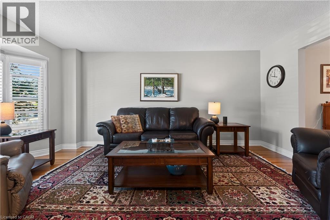
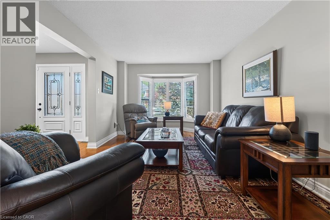
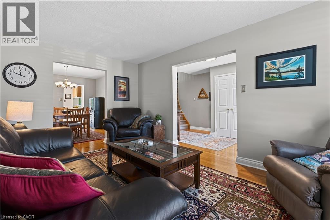
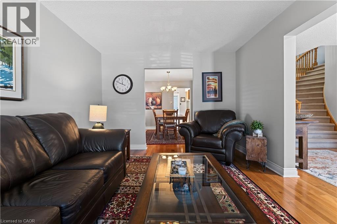
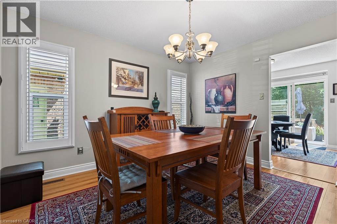
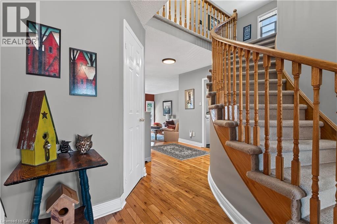
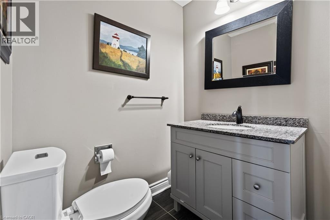
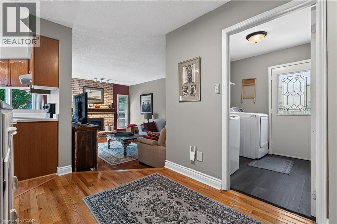
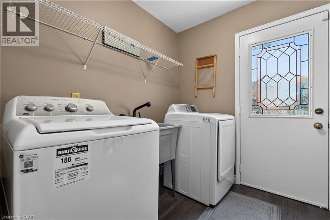
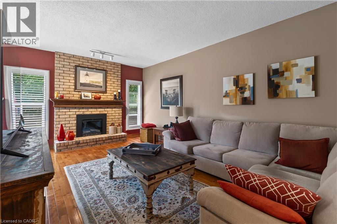
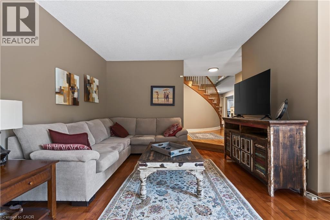
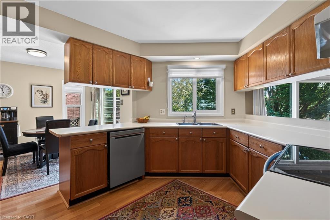
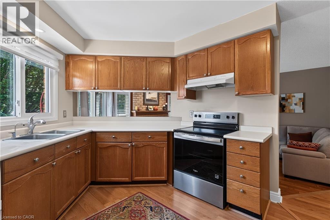
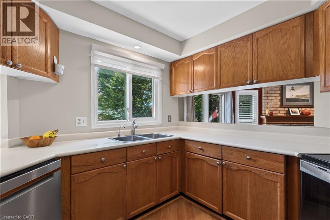
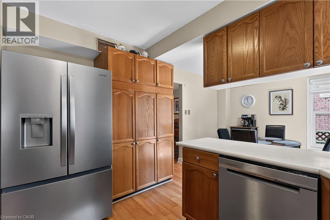
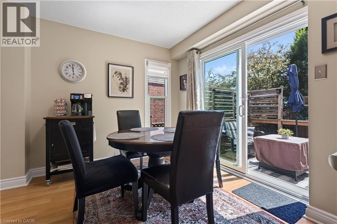
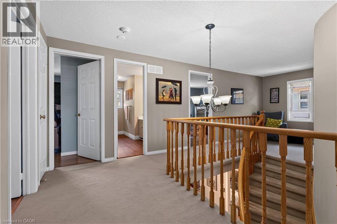
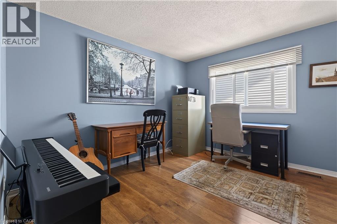
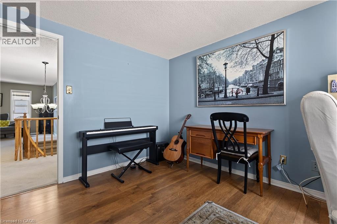
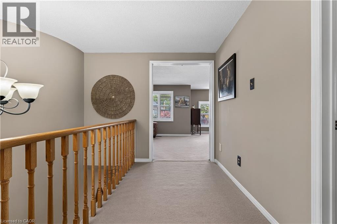
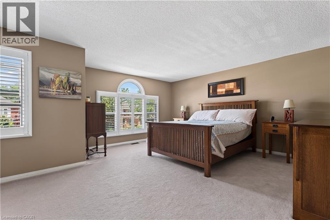
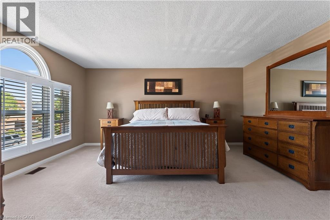
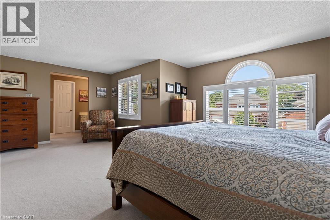
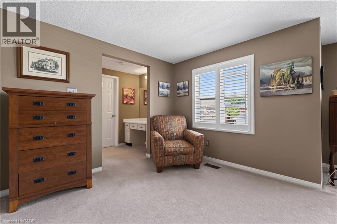
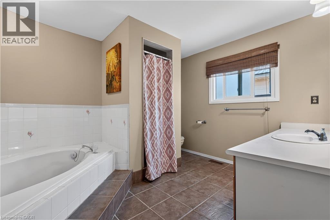
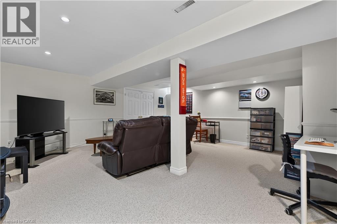
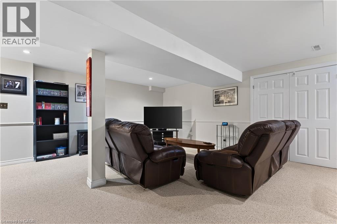

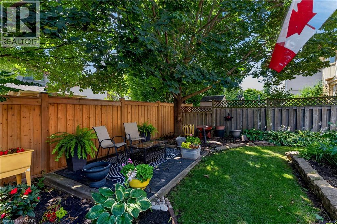
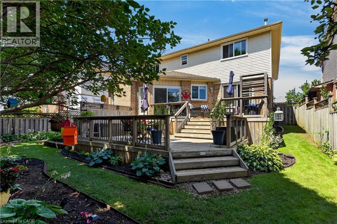
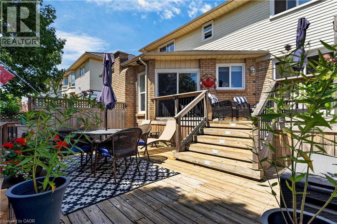
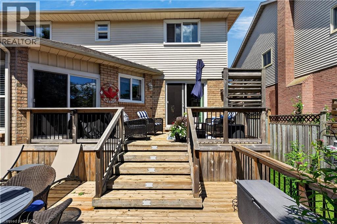
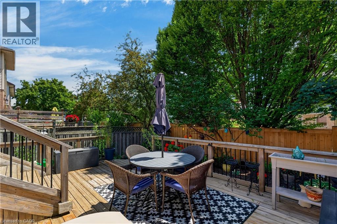
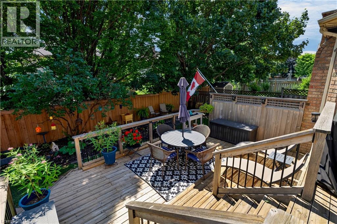
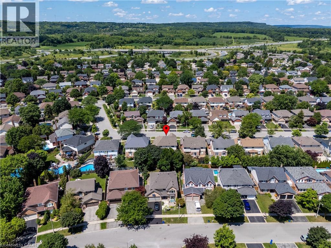
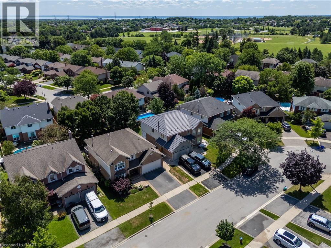
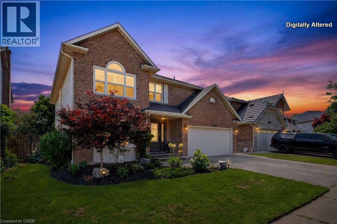
Welcome to 3194 Tania Crescent, a spacious 4-bedroom, 4-bathroom home offering great curb appeal and an exceptionally convenient Burlington location. A striking front door, replaced in 2014, complements the front landscaping, walkway and interlock driveway border completed the same year. A double-car garage and driveway with parking for two more vehicles provides plenty of room, with convenient interior garage access through the main-floor laundry room. Garage door replaced in September 2026. Inside, a bonus family room just off the kitchen features a new electric fireplace insert added in 2025. California shutters and custom blinds enhance the home, while two sets of patio doors, replaced in 2024, open to a private backyard with a tiered deck and gardens. The finished basement offers even more living space for a rec room, home office, gym or growing family. Several key home systems have been updated within the past six years, including the furnace (2020), central air conditioning and hot water tank (2021), central vacuum canister (2024), and in the kitchen, a new stainless steel fridge, stove, dishwasher, and range hood (2026). The windows and roof were updated in 2007, the rear fence was replaced in 2023, and the roof vents and soffits were raccoon-proofed in 2018. Leave the car at home and enjoy walking-distance access to St. Timothy Catholic Elementary School, Notre Dame Catholic Secondary School, Ireland Park, shopping and other amenities. Commuters will appreciate the nearby Dundas Street Park & Ride for GO Bus service and quick access to the 407 ETR. With generous living space, practical updates and a location that simplifies daily life, this home is ready to keep up with its next family. (id:43681)
房源概要
| MLS® Number | 40853151 |
| 房源类型 | 民宅 |
| 附近的便利设施 | 公园, 礼拜场所, 游乐场, 公共交通, 学校, 购物 |
| 社区特征 | 安静的区域, 社区活动中心, School Bus |
| 设备类型 | 没有 |
| 特征 | 铺设车道, 自动车库门, Private Yard |
| 总车位 | 4 |
| 租赁设备类型 | 没有 |
详 情
| 浴室 | 4 |
| 地上卧房 | 4 |
| 总卧房 | 4 |
| 家电类 | Central Vacuum, 洗碗机, 烘干机, 冰箱, 炉子, 洗衣机, Hood 电扇, 窗帘, Garage Door Opener |
| 建筑风格 | Other |
| 地下室进展 | 已装修 |
| 地下室类型 | 全完工 |
| 施工日期 | 1988 |
| 施工种类 | 独立屋 |
| 空调 | 中央空调 |
| 外墙 | 砖 Veneer, 乙烯基壁板 |
| Fire Protection | Smoke Detectors, Unknown |
| 壁炉 | 有 |
| Fireplace Total | 1 |
| 壁炉类型 | Insert |
| 地基类型 | 混凝土浇筑 |
| 客人卫生间(不包含洗浴) | 1 |
| 供暖类型 | 压力热风 |
| 储存空间 | 2 |
| 内部尺寸 | 3450 Sqft |
| 类型 | 独立屋 |
| 设备间 | 市政供水 |
车 位
| 附加车库 |
土地
| 入口类型 | Road Access, Highway Access |
| 英亩数 | 无 |
| 土地便利设施 | 公园, 宗教场所, 游乐场, 公共交通, 学校, 购物 |
| Landscape Features | Landscaped |
| 污水道 | 城市污水处理系统 |
| 土地深度 | 100 Ft |
| 土地宽度 | 50 Ft |
| 规划描述 | Ln4 |
房 间
| 楼 层 | 类 型 | 长 度 | 宽 度 | 面 积 |
|---|---|---|---|---|
| 二楼 | 主卧 | 15'6'' x 20'6'' | ||
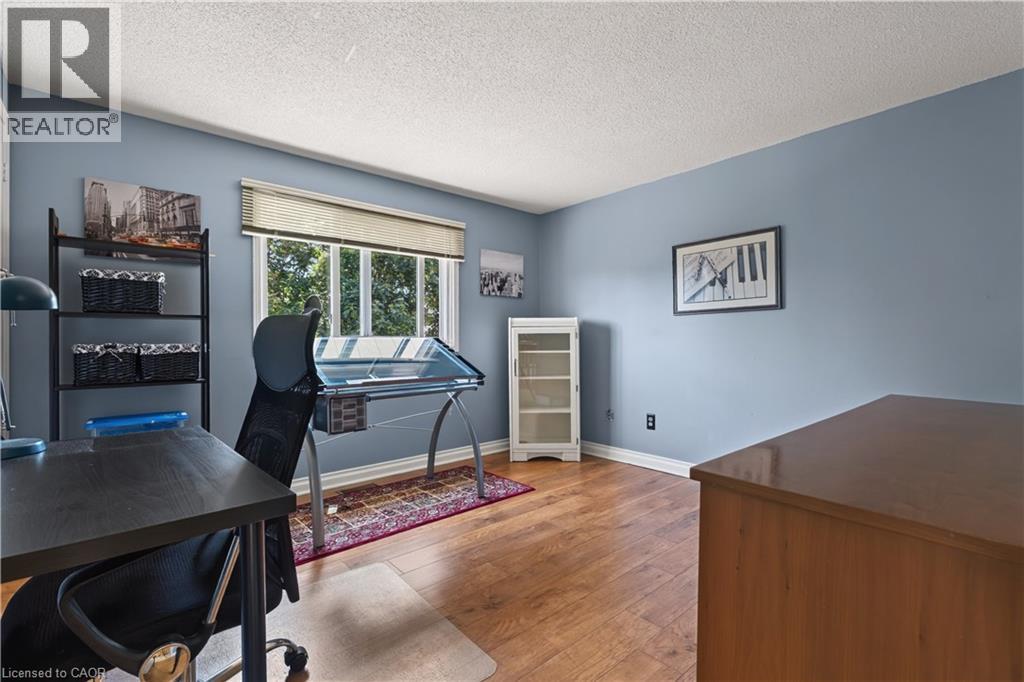
| 二楼 | 卧室 | 11'0'' x 14'8'' | ||
| 二楼 | 卧室 | 9'11'' x 11'3'' | ||
| 二楼 | 卧室 | 11'0'' x 12'0'' | ||
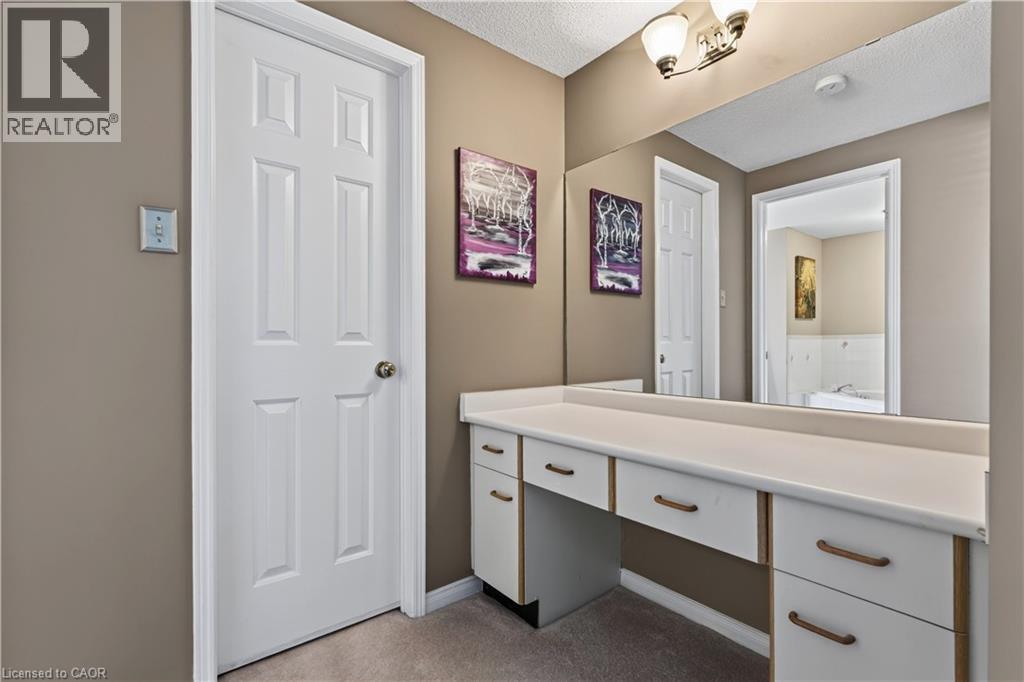
| 二楼 | 四件套浴室 | 9'8'' x 12'4'' | ||
| 二楼 | 四件套浴室 | 11'0'' x 8'7'' | ||
| 地下室 | Storage | 26'6'' x 9'11'' | ||
| 地下室 | Storage | 4'7'' x 11'2'' | ||
| 地下室 | 娱乐室 | 18'10'' x 18'10'' | ||
| 地下室 | 衣帽间 | 14'9'' x 11'9'' | ||
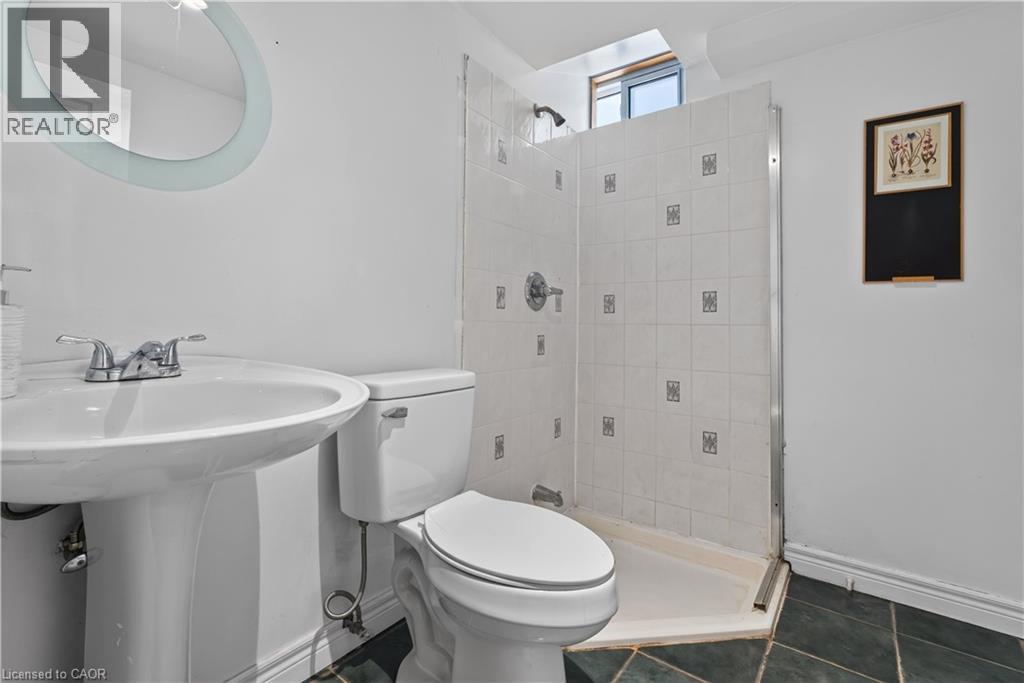
| 地下室 | 三件套卫生间 | 5'7'' x 7'3'' | ||
| 一楼 | 两件套卫生间 | 5'7'' x 5'1'' | ||
| 一楼 | 家庭房 | 18'2'' x 17'2'' | ||
| 一楼 | 洗衣房 | 10'2'' x 7'4'' | ||
| 一楼 | 小饭厅 | 9'1'' x 8'1'' | ||
| 一楼 | 厨房 | 14'8'' x 11'11'' | ||
| 一楼 | 餐厅 | 12'0'' x 11'0'' | ||
| 一楼 | 客厅 | 17'7'' x 11'0'' | ||
| 一楼 | 门厅 | 7'9'' x 7'3'' |
https://www.realtor.ca/real-estate/30114202/3194-tania-crescent-burlington

The trademarks REALTOR®, REALTORS®, and the REALTOR® logo are controlled by The Canadian Real Estate Association (CREA) and identify real estate professionals who are members of CREA. The trademarks MLS®, Multiple Listing Service® and the associated logos are owned by The Canadian Real Estate Association (CREA) and identify the quality of services provided by real estate professionals who are members of CREA. The trademark DDF® is owned by The Canadian Real Estate Association (CREA) and identifies CREA's Data Distribution Facility (DDF®)
REALTORS® Association of Hamilton-Burlington
Royal LePage Nrc Realty Inc.
September 01 2026 08:30:56
