
3193 Perth 163 Road West Perth (Fullarton), Ontario N0K 1H0


$509,900
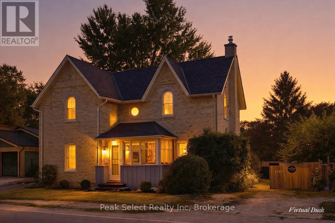
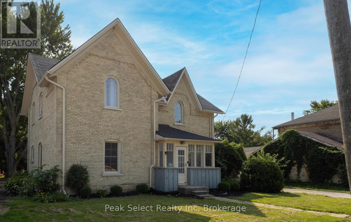
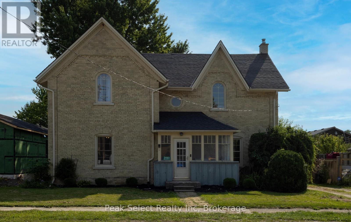
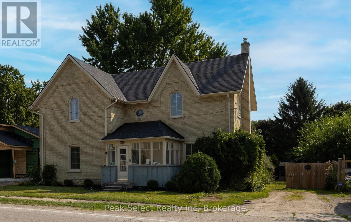
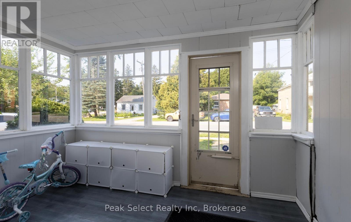
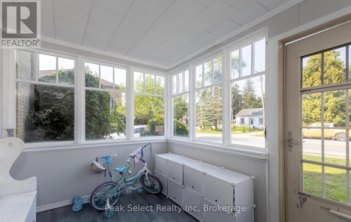
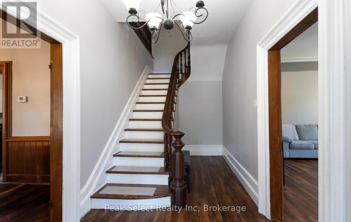
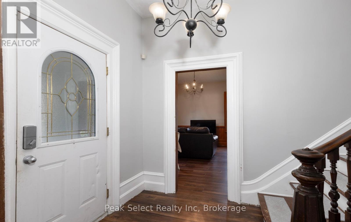
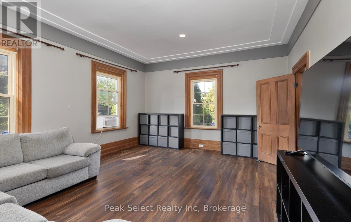
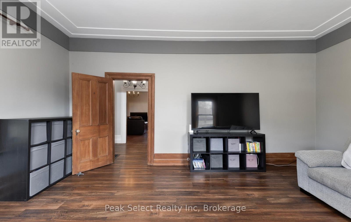
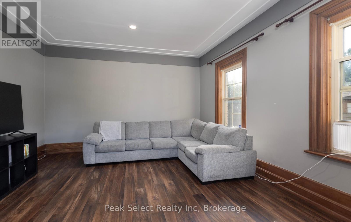
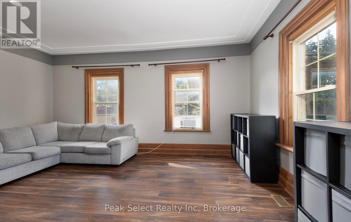
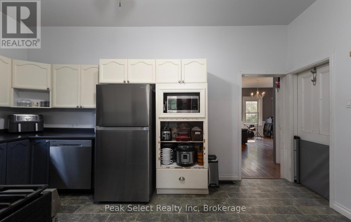
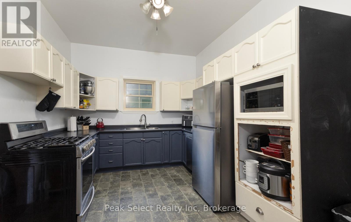
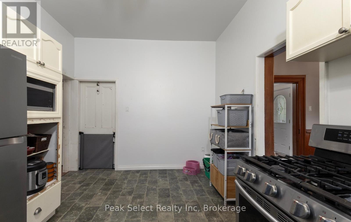
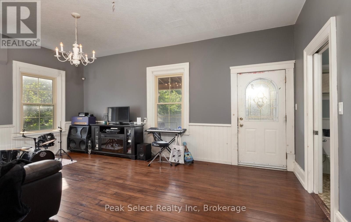
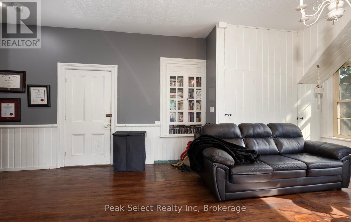
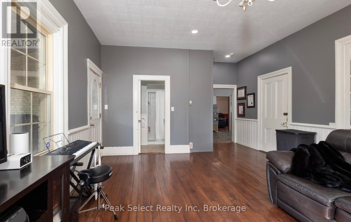
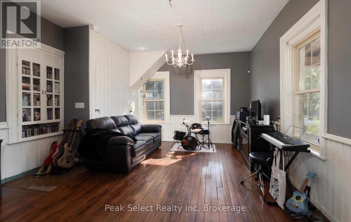
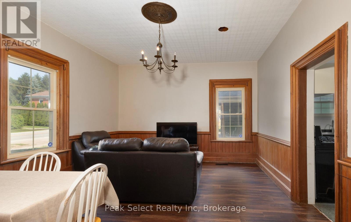
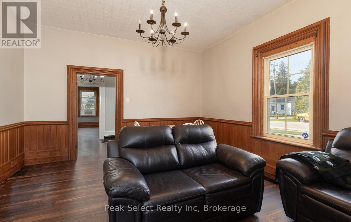
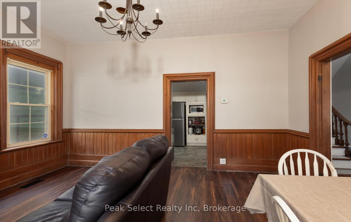
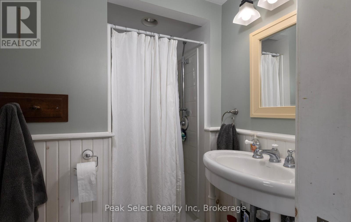
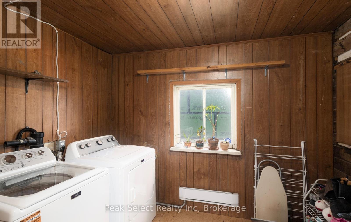
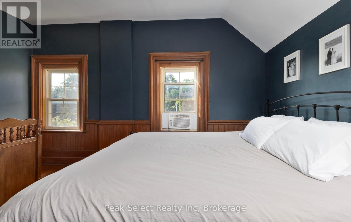
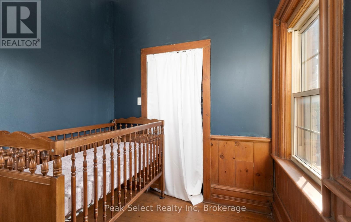
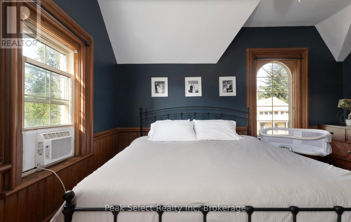
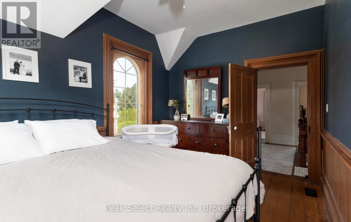
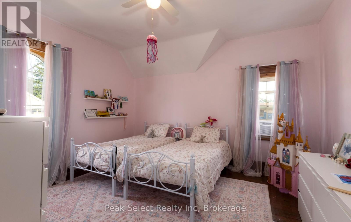
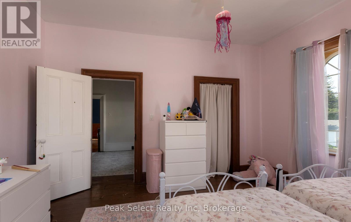
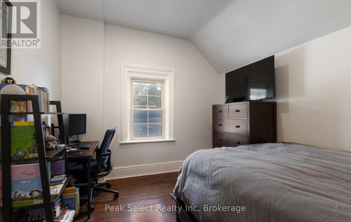
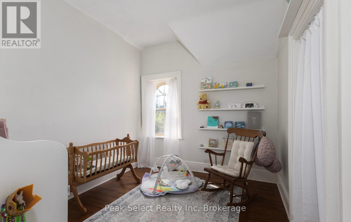
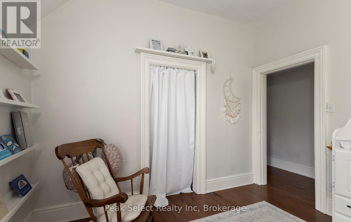
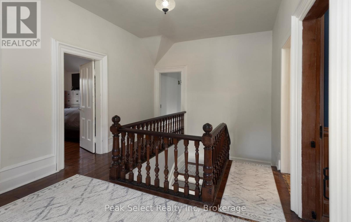
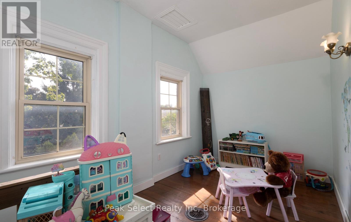
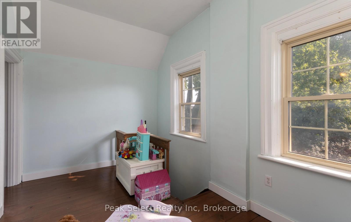
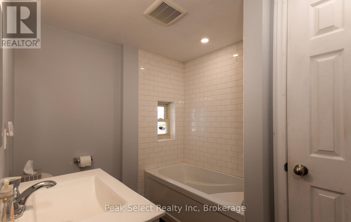
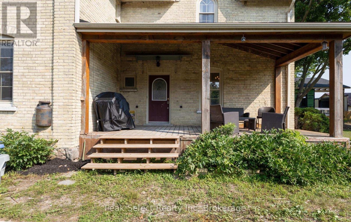
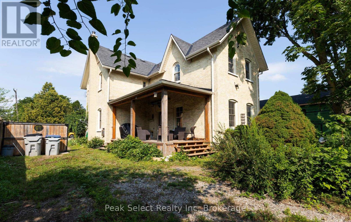
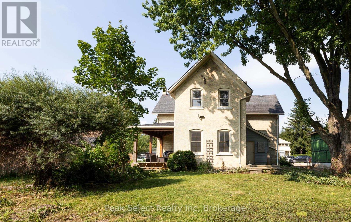
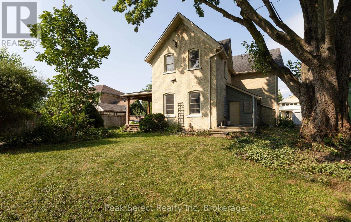
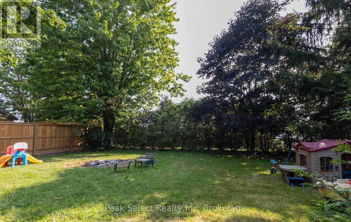
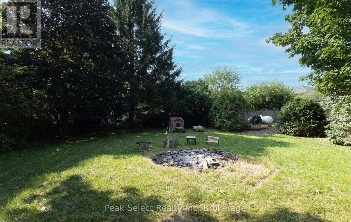
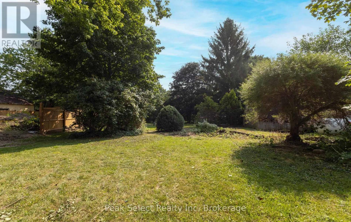
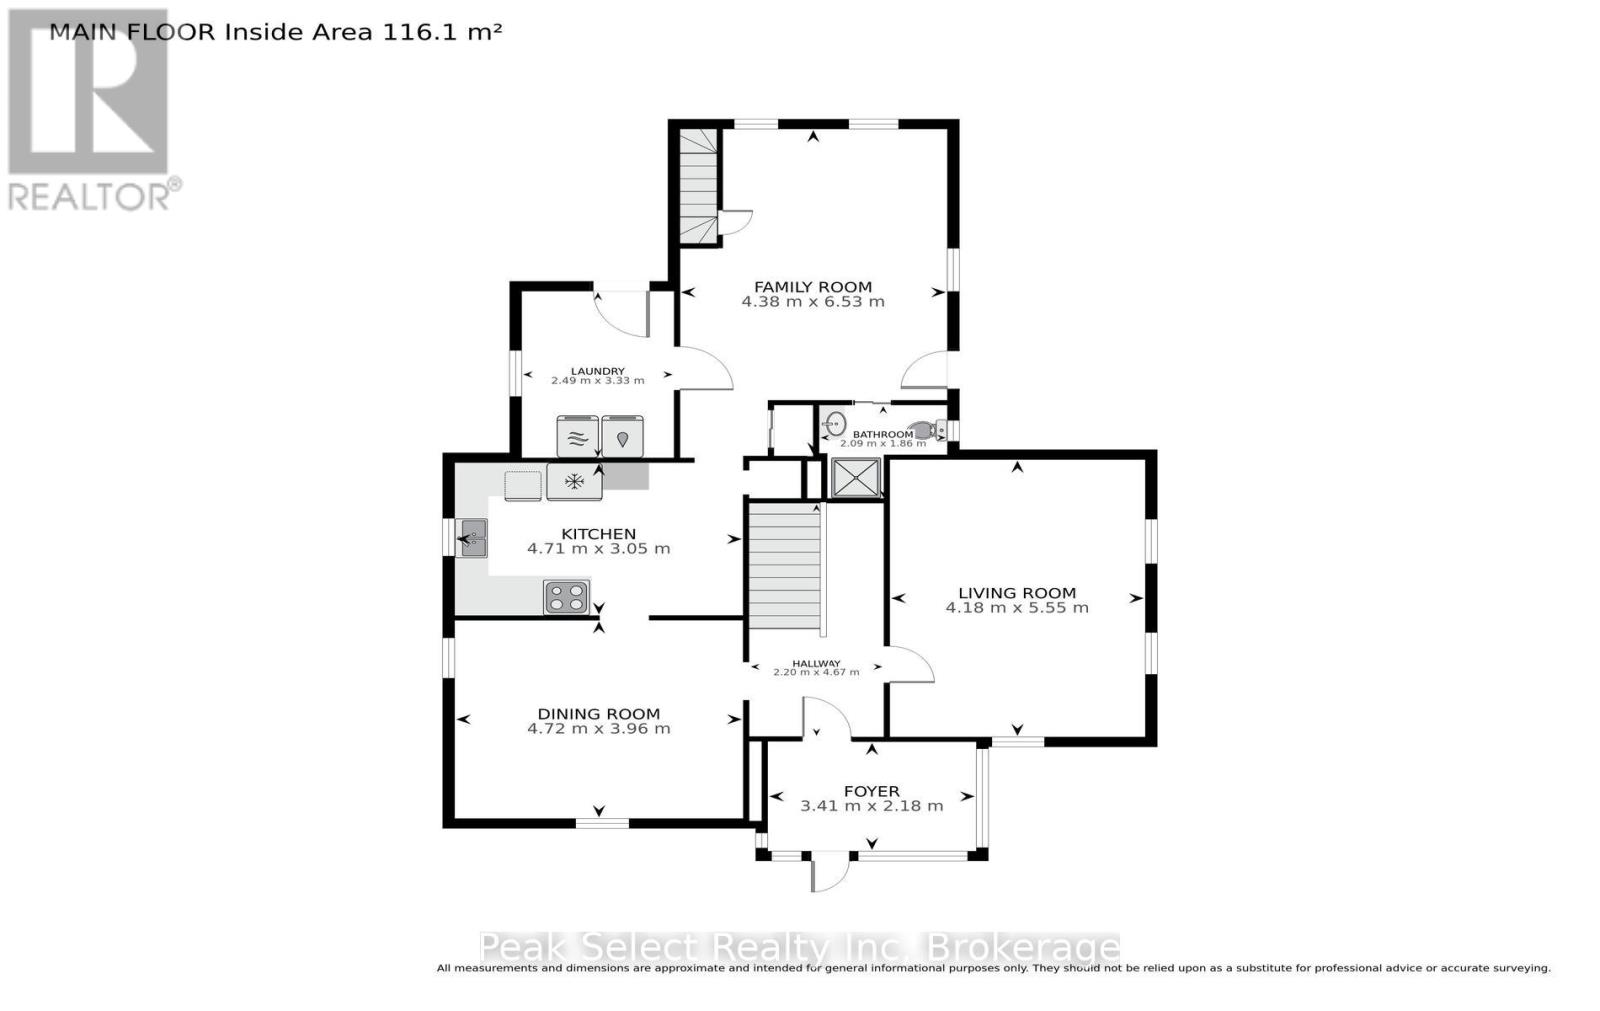
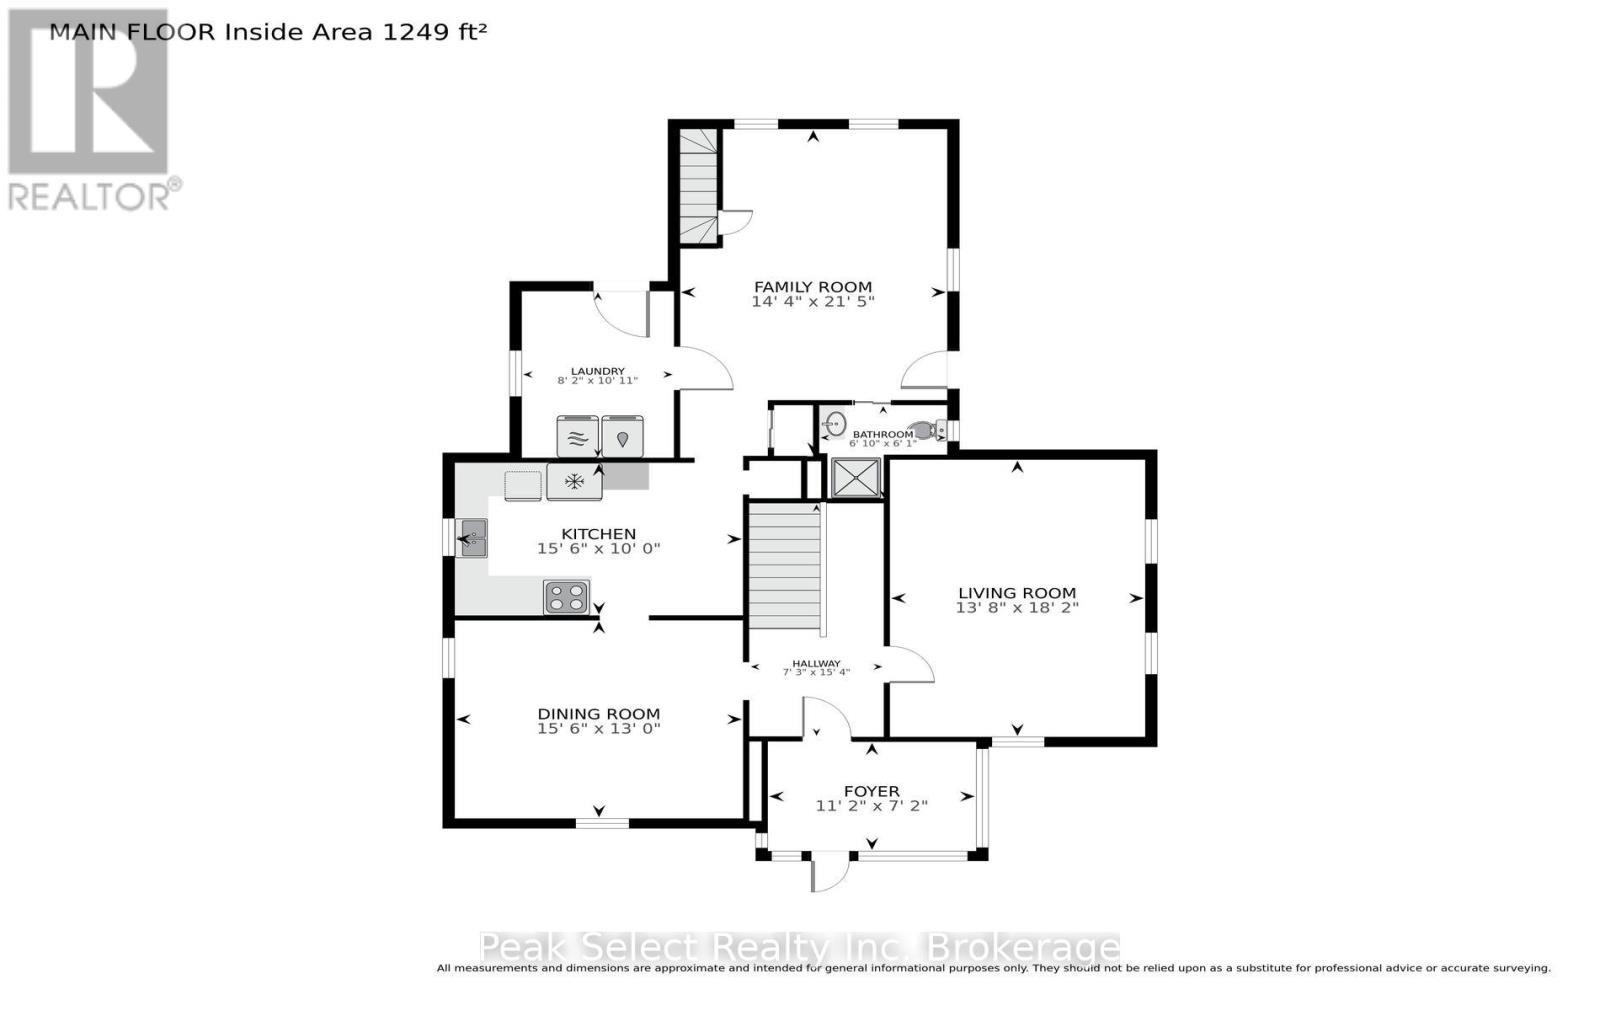
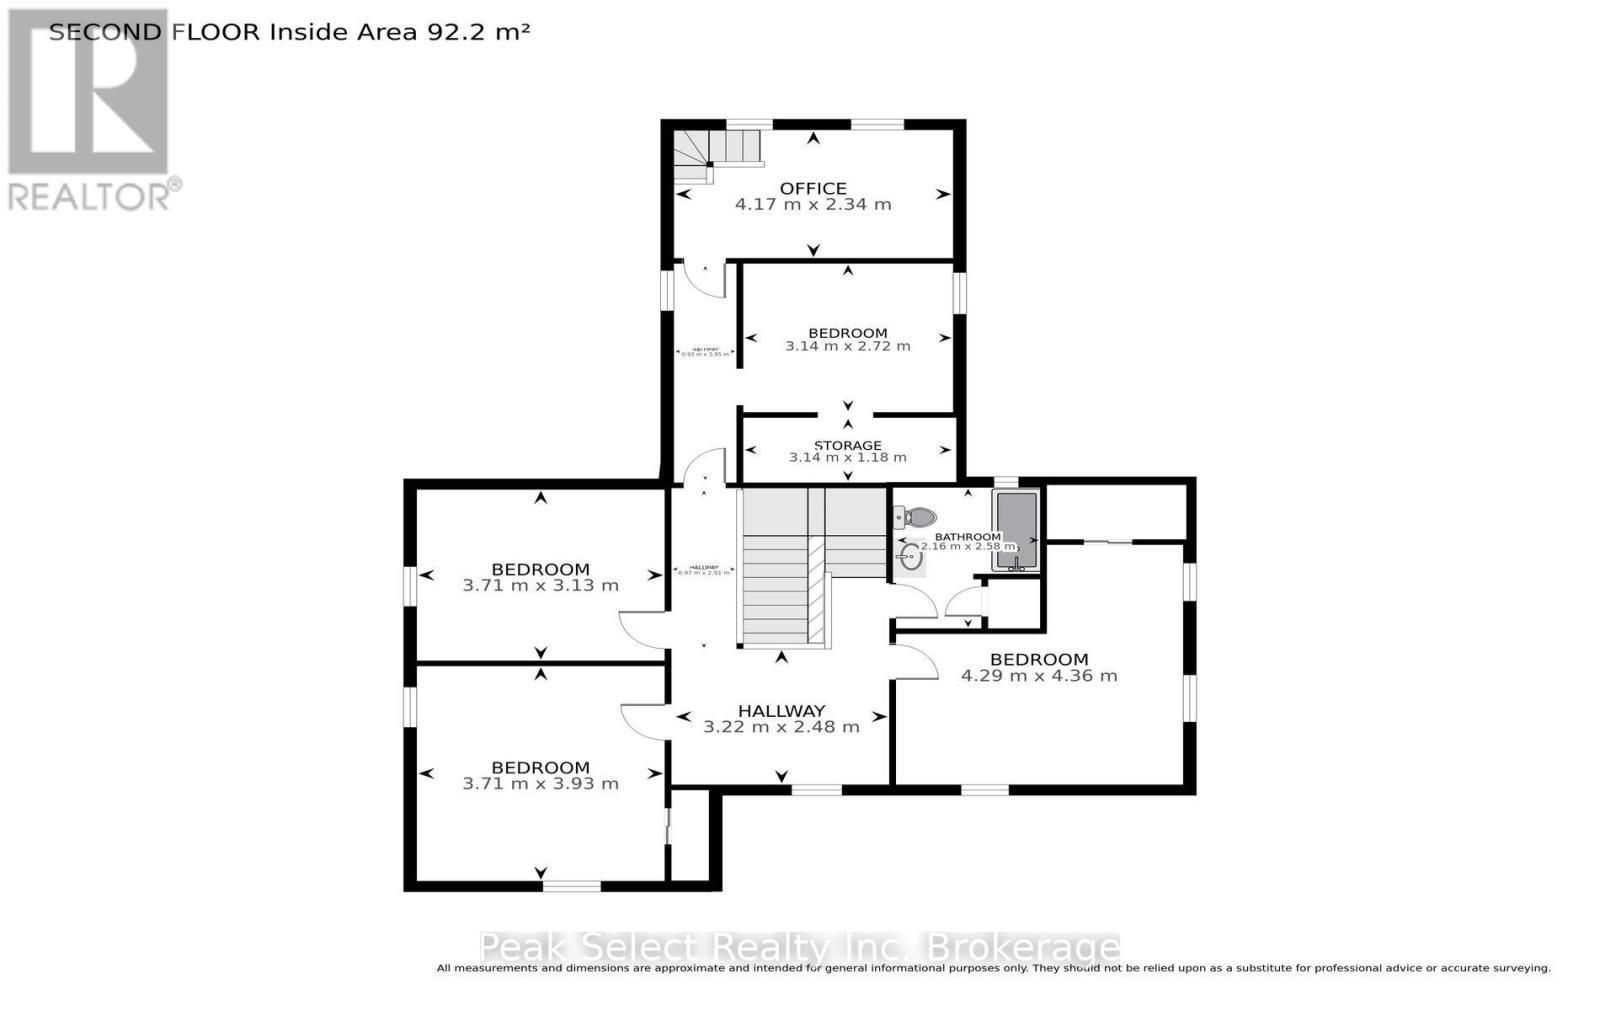
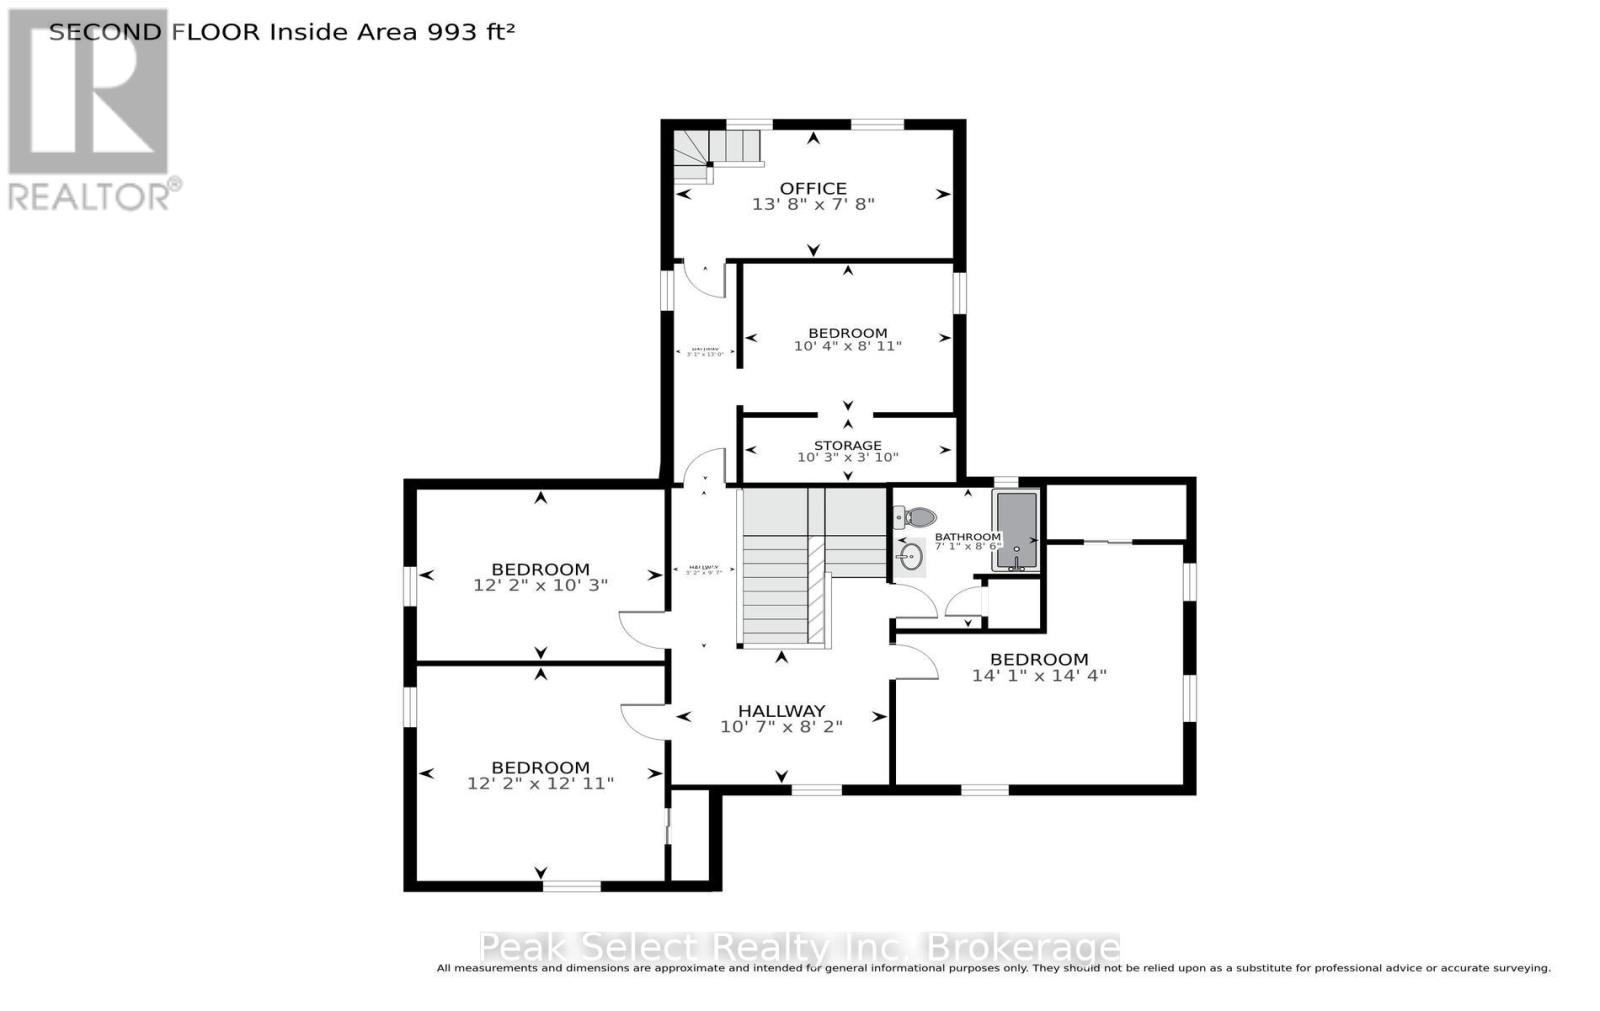
Built in 1886 this stately all-brick-two-storey home in the Hamlet of Fullarton is filled with the character, space and craftsmanship of a bygone era. Step inside to a welcoming foyer highlighted by a grand wooden staircase and beautiful original-style woodwork. The spacious main floor offers plenty of room for everyday living and entertaining, with a living room, dining room, family room, kitchen, bathroom and convenient main floor laundry. Adding to the home's charm, the family room features a second "secret" staircase leading upstairs. The second level offers four generously sized bedrooms, a full bathroom and a bonus playroom, providing flexible space for a growing family, home office or a hobby area. Outside, you'll find an enclosed front porch plus additional side and rear porches--perfect spots to enjoy the peaceful surroundings. Set on a large lot , this distinctive Centry home offers impressive spaces, timeless architectural details and plenty of opportunity to make it your own. (id:43681)
房源概要
| MLS® Number | X13681510 |
| 房源类型 | 民宅 |
| 社区名字 | Fullarton |
| 设备类型 | 没有 |
| 特征 | 无地毯 |
| 总车位 | 2 |
| 租赁设备类型 | 没有 |
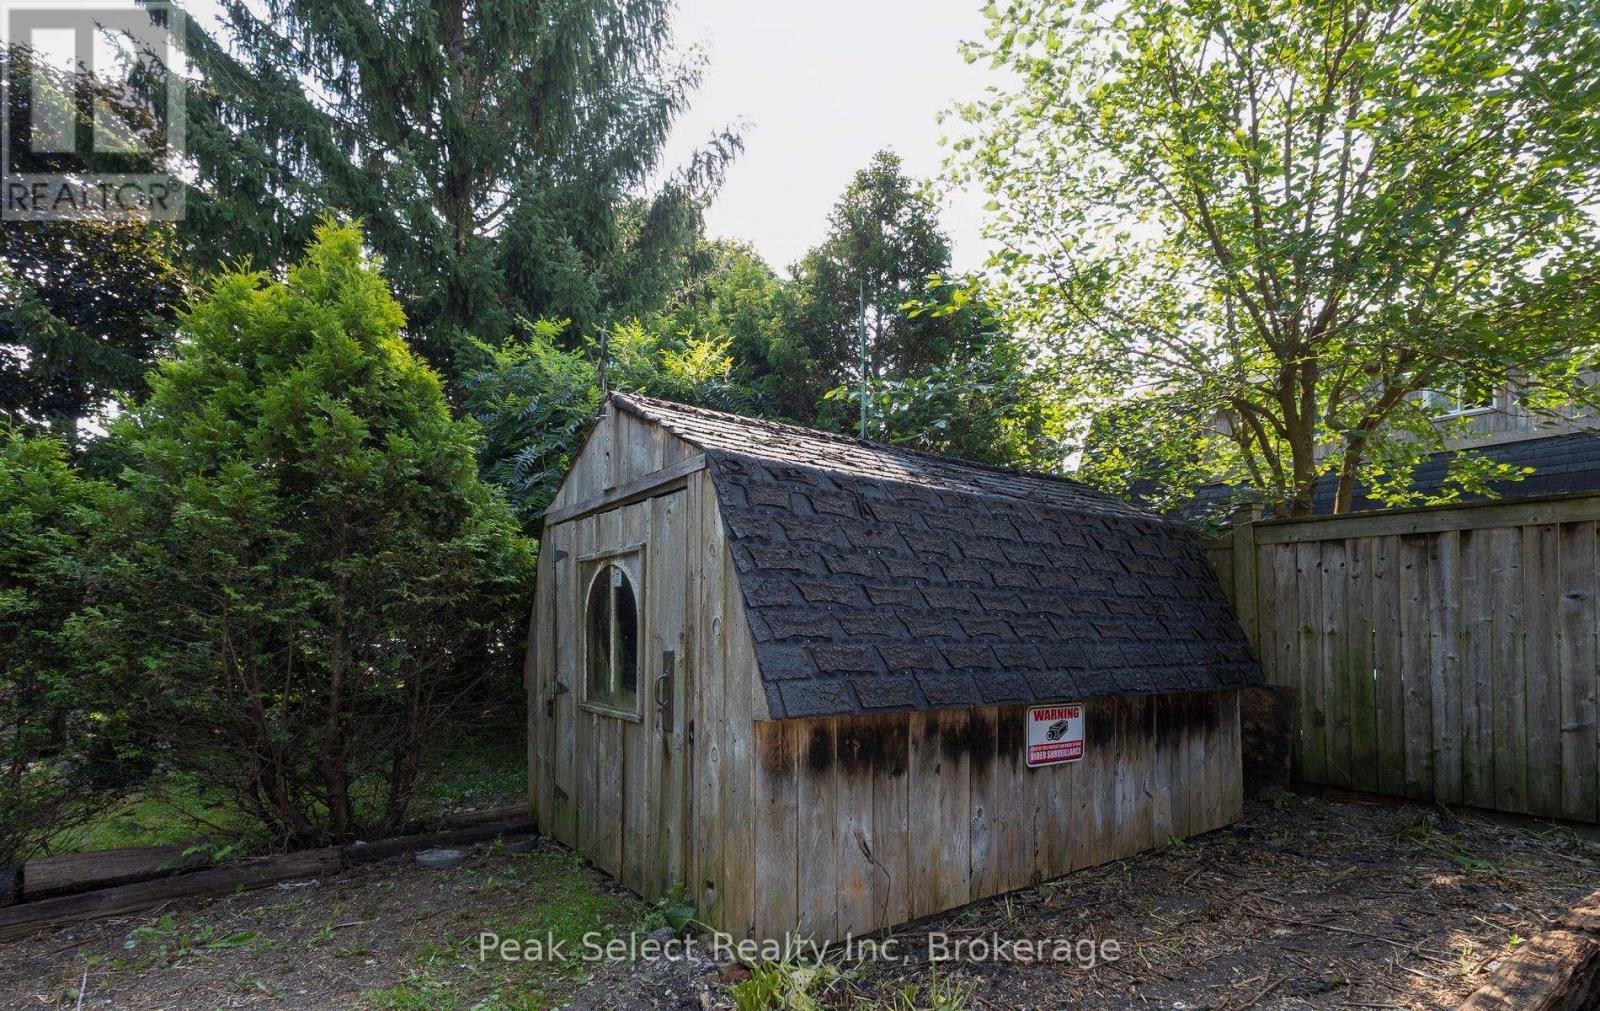
| 结构 | 棚 |
详 情
| 浴室 | 2 |
| 地上卧房 | 4 |
| 总卧房 | 4 |
| Age | 100+ Years |
| 家电类 | Water Heater, Water Softener, Water Treatment, 洗碗机, 烘干机, 微波炉, Gas 炉子(s), 洗衣机, 冰箱 |
| 地下室进展 | 已完成 |
| 地下室类型 | Partial (unfinished) |
| 施工种类 | 独立屋 |
| 空调 | 没有 |
| 外墙 | 砖, 木头 |
| 地基类型 | 石 |
| 供暖方式 | Propane |
| 供暖类型 | Baseboard Heaters, Forced Air |
| 储存空间 | 2 |
| 内部尺寸 | 2500 - 3000 Sqft |
| 类型 | 独立屋 |
| 设备间 | Drilled Well |
车 位
| 没有车库 |
土地
| 英亩数 | 无 |
| 围栏类型 | 部分围栏 |
| 污水道 | Septic System |
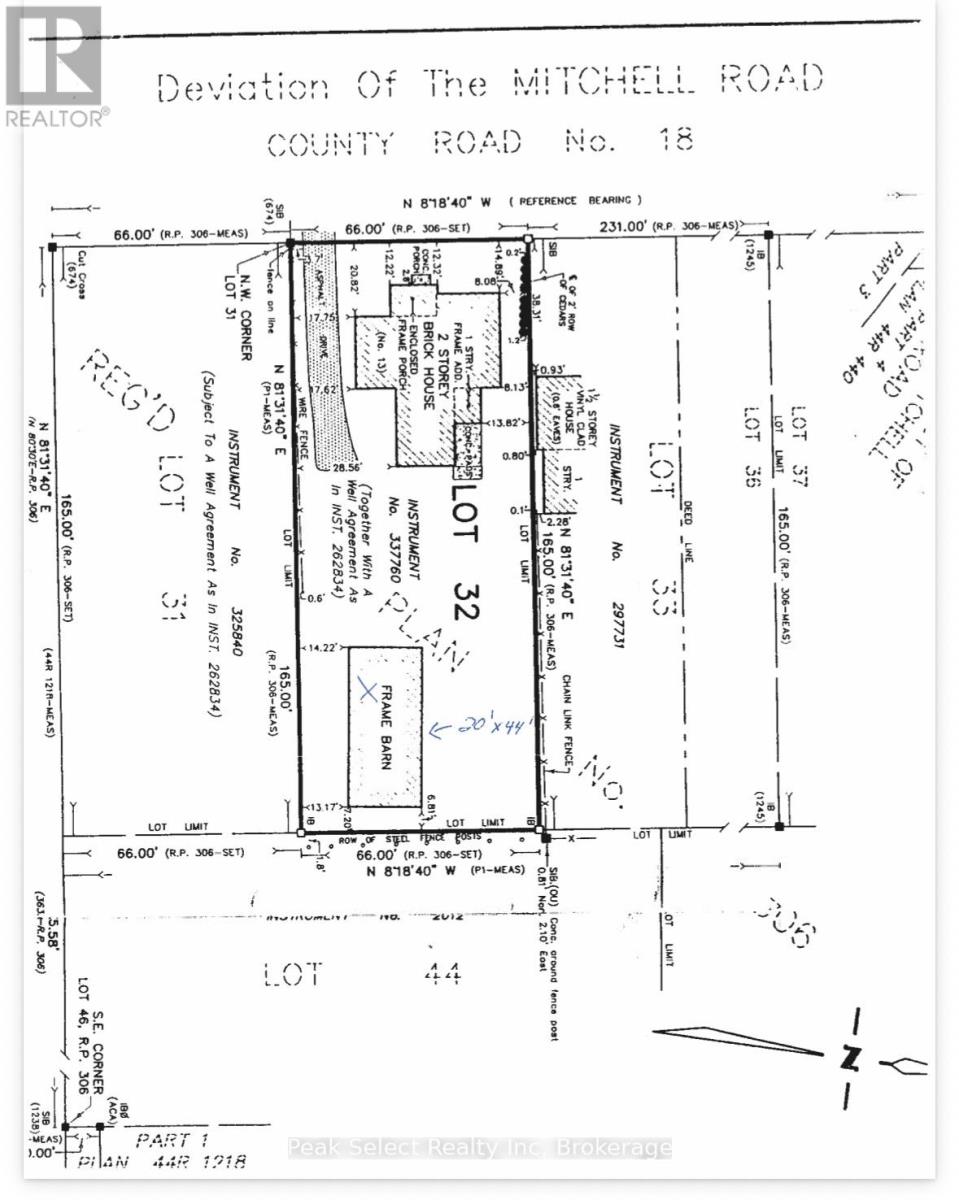
| 土地深度 | 165 Ft |
| 土地宽度 | 66 Ft |
| 不规则大小 | 66 X 165 Ft |
| 规划描述 | Rt |
房 间
| 楼 层 | 类 型 | 长 度 | 宽 度 | 面 积 |
|---|---|---|---|---|
| 二楼 | 第三卧房 | 3.71 m | 3.13 m | 3.71 m x 3.13 m |
| 二楼 | Bedroom 4 | 3.14 m | 2.72 m | 3.14 m x 2.72 m |
| 二楼 | Office | 4.17 m | 2.34 m | 4.17 m x 2.34 m |
| 二楼 | 主卧 | 4.29 m | 4.36 m | 4.29 m x 4.36 m |
| 二楼 | 浴室 | 2.16 m | 2.58 m | 2.16 m x 2.58 m |
| 二楼 | 第二卧房 | 3.71 m | 3.93 m | 3.71 m x 3.93 m |
| 一楼 | Sunroom | 3.41 m | 2.18 m | 3.41 m x 2.18 m |
| 一楼 | 餐厅 | 4.72 m | 3.96 m | 4.72 m x 3.96 m |
| 一楼 | 厨房 | 4.71 m | 3.05 m | 4.71 m x 3.05 m |
| 一楼 | 洗衣房 | 2.49 m | 3.33 m | 2.49 m x 3.33 m |
| 一楼 | 浴室 | 2.09 m | 1.86 m | 2.09 m x 1.86 m |
| 一楼 | 客厅 | 4.18 m | 5.55 m | 4.18 m x 5.55 m |
https://www.realtor.ca/real-estate/30162475/3193-perth-163-road-west-perth-fullarton-fullarton

The trademarks REALTOR®, REALTORS®, and the REALTOR® logo are controlled by The Canadian Real Estate Association (CREA) and identify real estate professionals who are members of CREA. The trademarks MLS®, Multiple Listing Service® and the associated logos are owned by The Canadian Real Estate Association (CREA) and identify the quality of services provided by real estate professionals who are members of CREA. The trademark DDF® is owned by The Canadian Real Estate Association (CREA) and identifies CREA's Data Distribution Facility (DDF®)
Muskoka Haliburton Orillia – The Lakelands Association of REALTORS®
Peak Select Realty Inc
August 17 2026 12:59:16
