
3192 Munson Crescent Burlington, Ontario L7M 0B9


$3,280 Monthly
Insurance
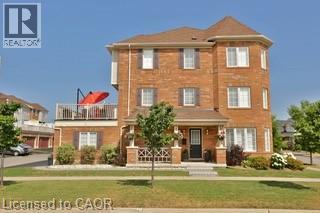
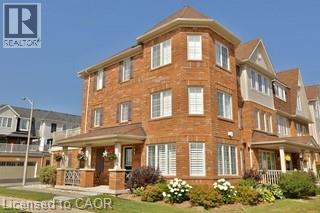
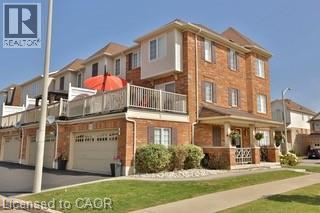
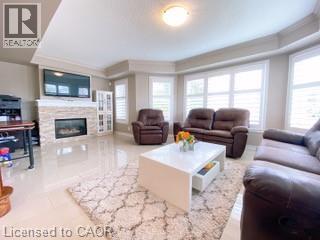
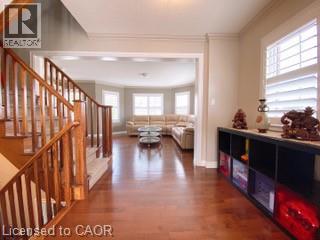
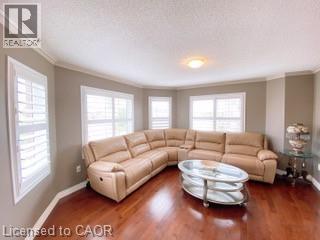
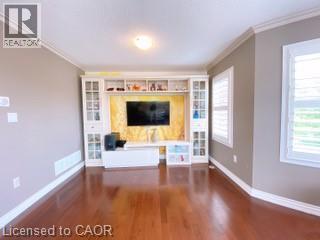
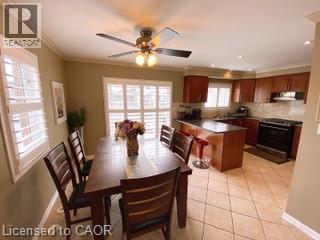
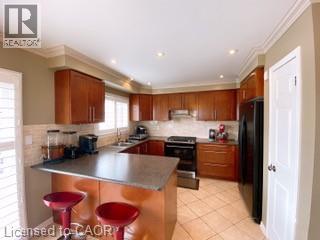
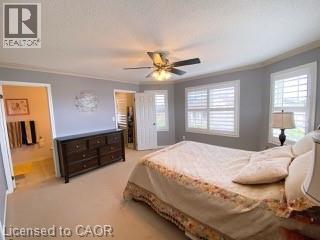
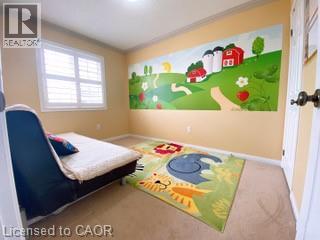
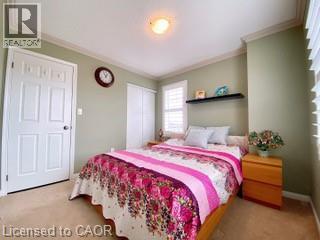
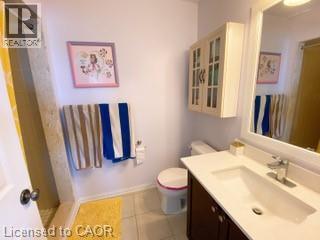
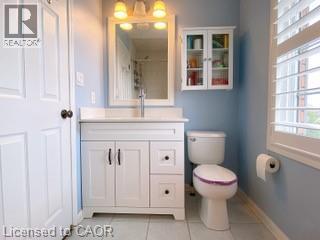
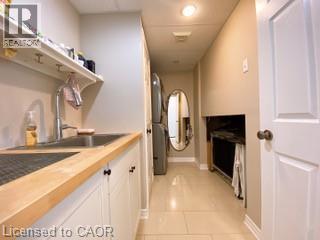
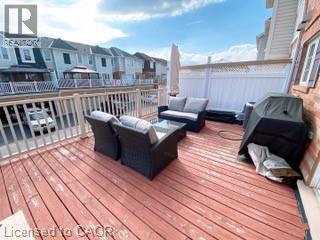
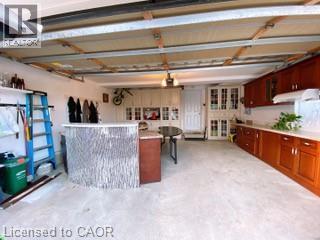
Exceptional 3 bed and 2.5 bath freehold end unit townhome is located in sought after Alton Village Burlington. Open concept floor plan & double garage make this home better than a semi-detached house. Fully finished from top to bottom and California shutters throughout. Ground-level has a gas fireplace and a large family room. The second floor features a gourmet kitchen, a large living room, and a large terrace for summer entertaining. The 3rd floor provides three good size bedrooms and two full bathroom. Master bedroom has a 4 piece ensuite bathroom and walk-in closet. The double garage is equipped with abundant storage spaces. This home is perfect for a family with kids who want greatly ranked schools and enjoys close proximity to all amenities. AAA+ tenant needed! No pets & No smoking, Credit report, employment letter, recent paystubs, references, rental application. Ontario Standard Lease is required to signed! (id:43681)
房源概要
| MLS® Number | 40845376 |
| 房源类型 | 民宅 |
| 附近的便利设施 | 近高尔夫球场, 公园, 学校 |
| 社区特征 | 社区活动中心 |
| 特征 | 自动车库门 |
| 总车位 | 4 |
详 情
| 浴室 | 3 |
| 地上卧房 | 3 |
| 总卧房 | 3 |
| 家电类 | 洗碗机, 烘干机, 冰箱, Hood 电扇, Garage Door Opener |
| 地下室类型 | 没有 |
| 施工日期 | 2007 |
| 施工种类 | 附加的 |
| 空调 | 中央空调 |
| 外墙 | 砖 |
| 客人卫生间(不包含洗浴) | 1 |
| 供暖方式 | 天然气 |
| 供暖类型 | 压力热风 |
| 储存空间 | 3 |
| 内部尺寸 | 1785 Sqft |
| 类型 | 联排别墅 |
| 设备间 | 市政供水 |
车 位
| 附加车库 |
土地
| 入口类型 | Highway Access |
| 英亩数 | 无 |
| 土地便利设施 | 近高尔夫球场, 公园, 学校 |
| 污水道 | 城市污水处理系统 |
| 土地宽度 | 29 Ft |
| 规划描述 | N/a |
房 间
| 楼 层 | 类 型 | 长 度 | 宽 度 | 面 积 |
|---|---|---|---|---|
| 二楼 | 两件套卫生间 | Measurements not available | ||
| 二楼 | 在厨房吃 | 19'0'' x 11'4'' | ||
| 二楼 | 客厅/饭厅 | 19'10'' x 13'10'' | ||
| 三楼 | 四件套浴室 | Measurements not available | ||
| 三楼 | 卧室 | 11'6'' x 8'6'' | ||
| 三楼 | 卧室 | 10'4'' x 10'2'' | ||
| 三楼 | 四件套浴室 | Measurements not available | ||
| 三楼 | 主卧 | 14'10'' x 13'10'' | ||
| 一楼 | 洗衣房 | Measurements not available | ||
| 一楼 | 家庭房 | 19'8'' x 13'6'' | ||
| 一楼 | 门厅 | Measurements not available |
https://www.realtor.ca/real-estate/29991409/3192-munson-crescent-burlington

The trademarks REALTOR®, REALTORS®, and the REALTOR® logo are controlled by The Canadian Real Estate Association (CREA) and identify real estate professionals who are members of CREA. The trademarks MLS®, Multiple Listing Service® and the associated logos are owned by The Canadian Real Estate Association (CREA) and identify the quality of services provided by real estate professionals who are members of CREA. The trademark DDF® is owned by The Canadian Real Estate Association (CREA) and identifies CREA's Data Distribution Facility (DDF®)
REALTORS® Association of Hamilton-Burlington
Right At Home Realty
July 05 2026 10:18:16
