
3189 Buttonbush Trail Oakville (Jm Joshua Meadows), Ontario L6H 0T4


$2,090,000
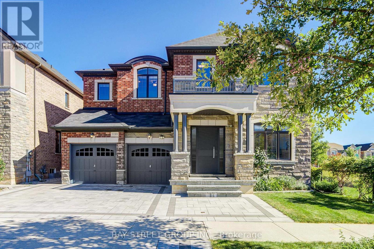
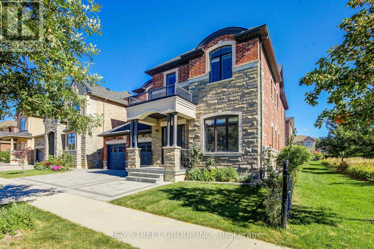
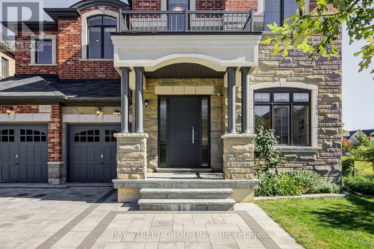
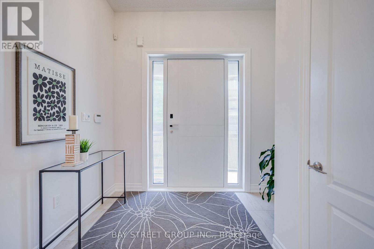
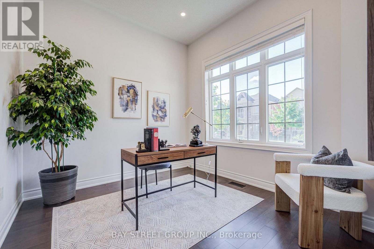
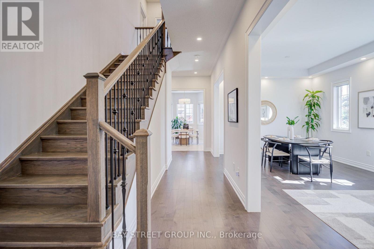
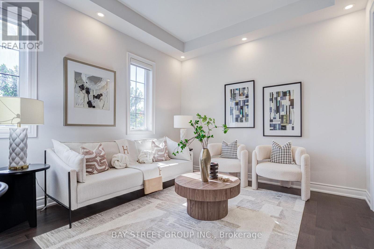
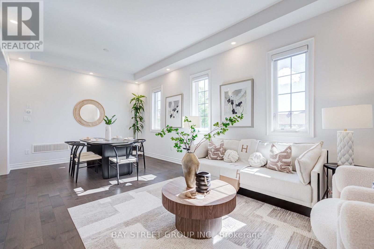
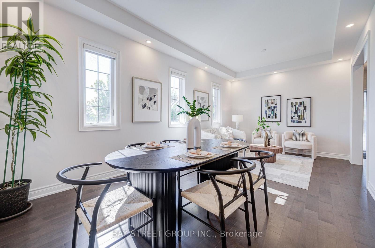
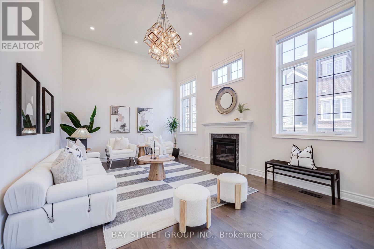
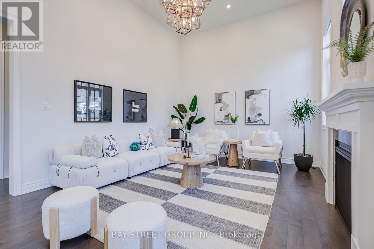
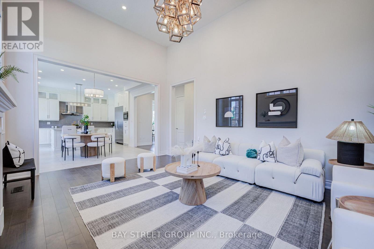
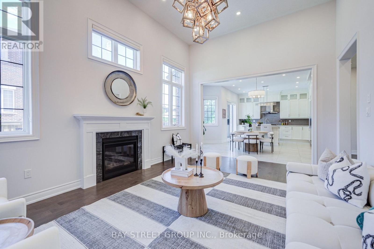
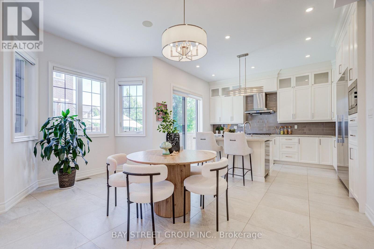
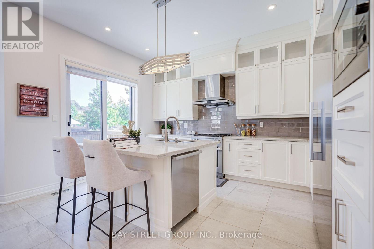
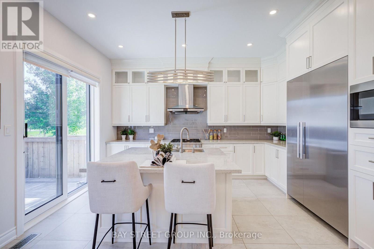
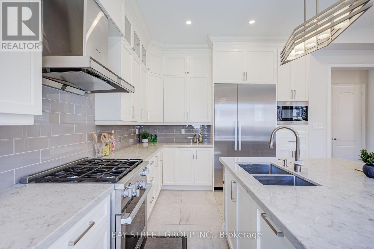
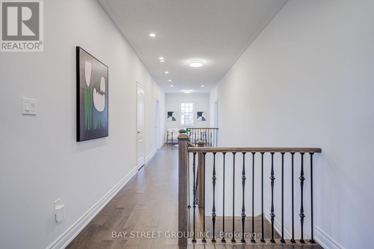
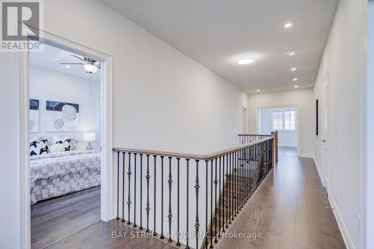
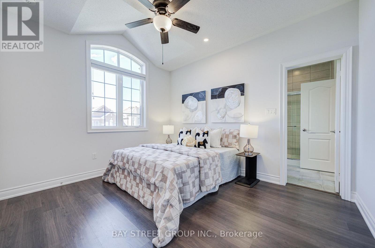
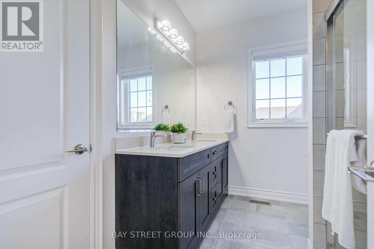
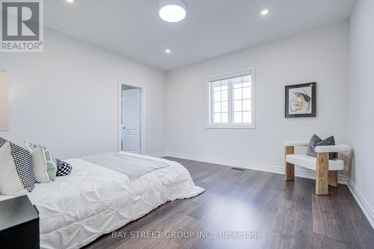
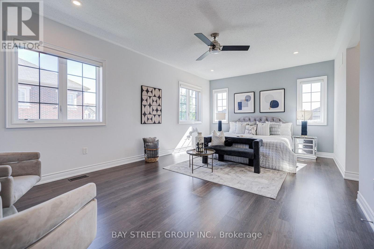
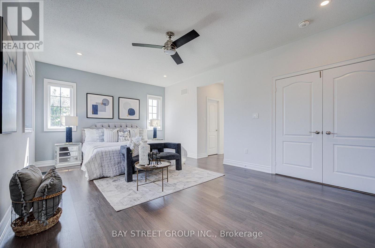
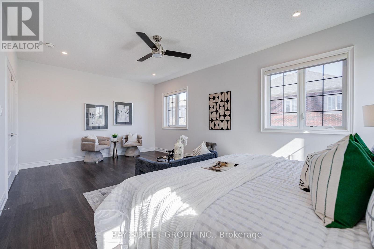
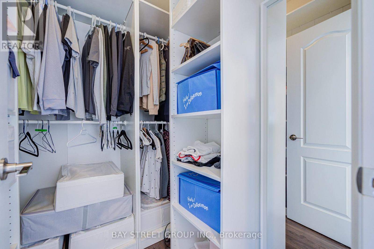
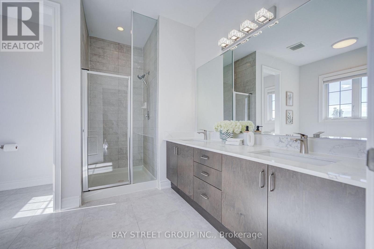
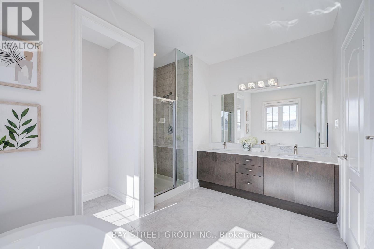
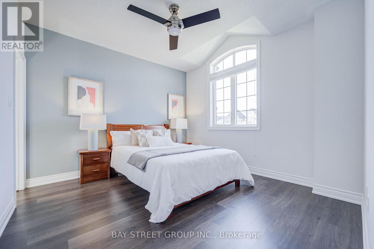
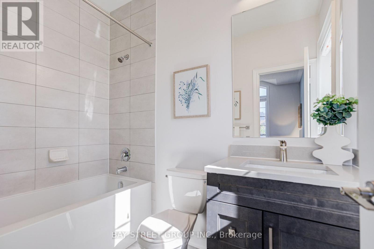
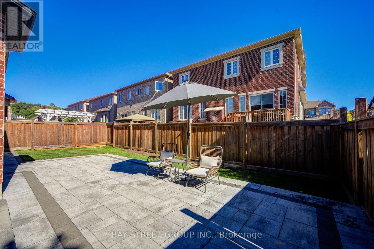
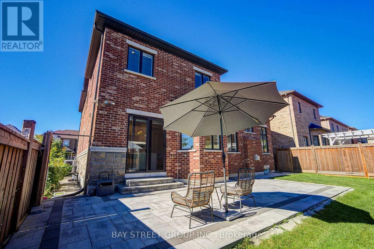
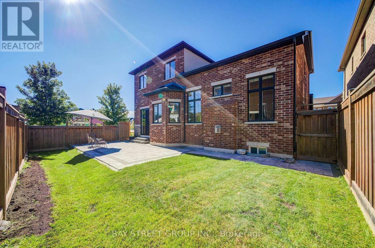
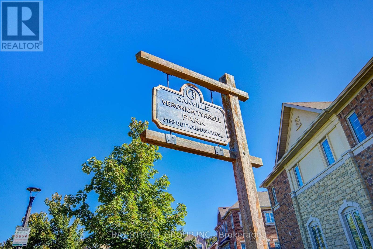
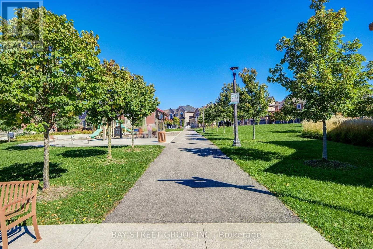
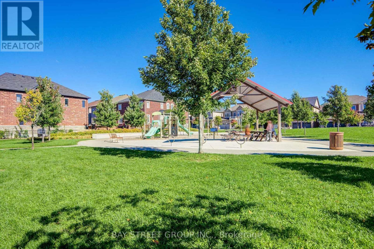
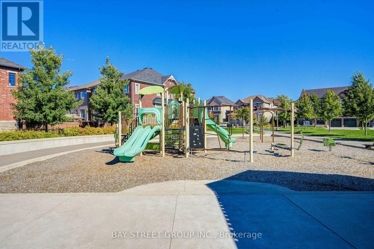
Welcome to this beautifully maintained 4-bedroom, 3.5-bathroom detached home in a highly desirable, family-friendly Oakville community. Situated on a spacious 50 x 90 ft lot directly beside a park, this home offers an exceptional combination of space, comfort, and location.The bright and inviting main floor features 10-ft ceilings, hardwood flooring, a formal living and dining area, and a spectacular open-to-above family room with a gas fireplace. The spacious open-concept kitchen is designed for both everyday living and entertaining, featuring a centre island, breakfast area, ample cabinetry, and premium built-in Miele appliances, including a refrigerator, cooktop, dishwasher, and microwave.Additional highlights include a covered front porch, double-car garage, tasteful upgrades, and pride of ownership throughout. The generous lot and park-side setting provide an ideal environment for families to enjoy both indoor and outdoor living,Especially the front door and kitchen door is safety door for break in , Buy out hot water tank. Conveniently located close to shopping, restaurants, golf courses, public transit, Oakville GO Station, and major highways including the 403, 407, and QEW. Located within the catchment of highly regarded Oakville schools. A wonderful opportunity to own a stylish and spacious family home in one of Oakville's sought-after communities. (id:43681)
Open House
现在这个房屋大家可以去Open House参观了!
2:00 pm
结束于:4:00 pm
2:00 pm
结束于:4:00 pm
房源概要
| MLS® Number | W13827962 |
| 房源类型 | 民宅 |
| 社区名字 | 1010 - JM Joshua Meadows |
| 附近的便利设施 | 近高尔夫球场, 公园, 学校 |
| 特征 | 无地毯 |
| 总车位 | 4 |
详 情
| 浴室 | 4 |
| 地上卧房 | 4 |
| 总卧房 | 4 |
| Age | 6 To 15 Years |
| 公寓设施 | Fireplace(s) |
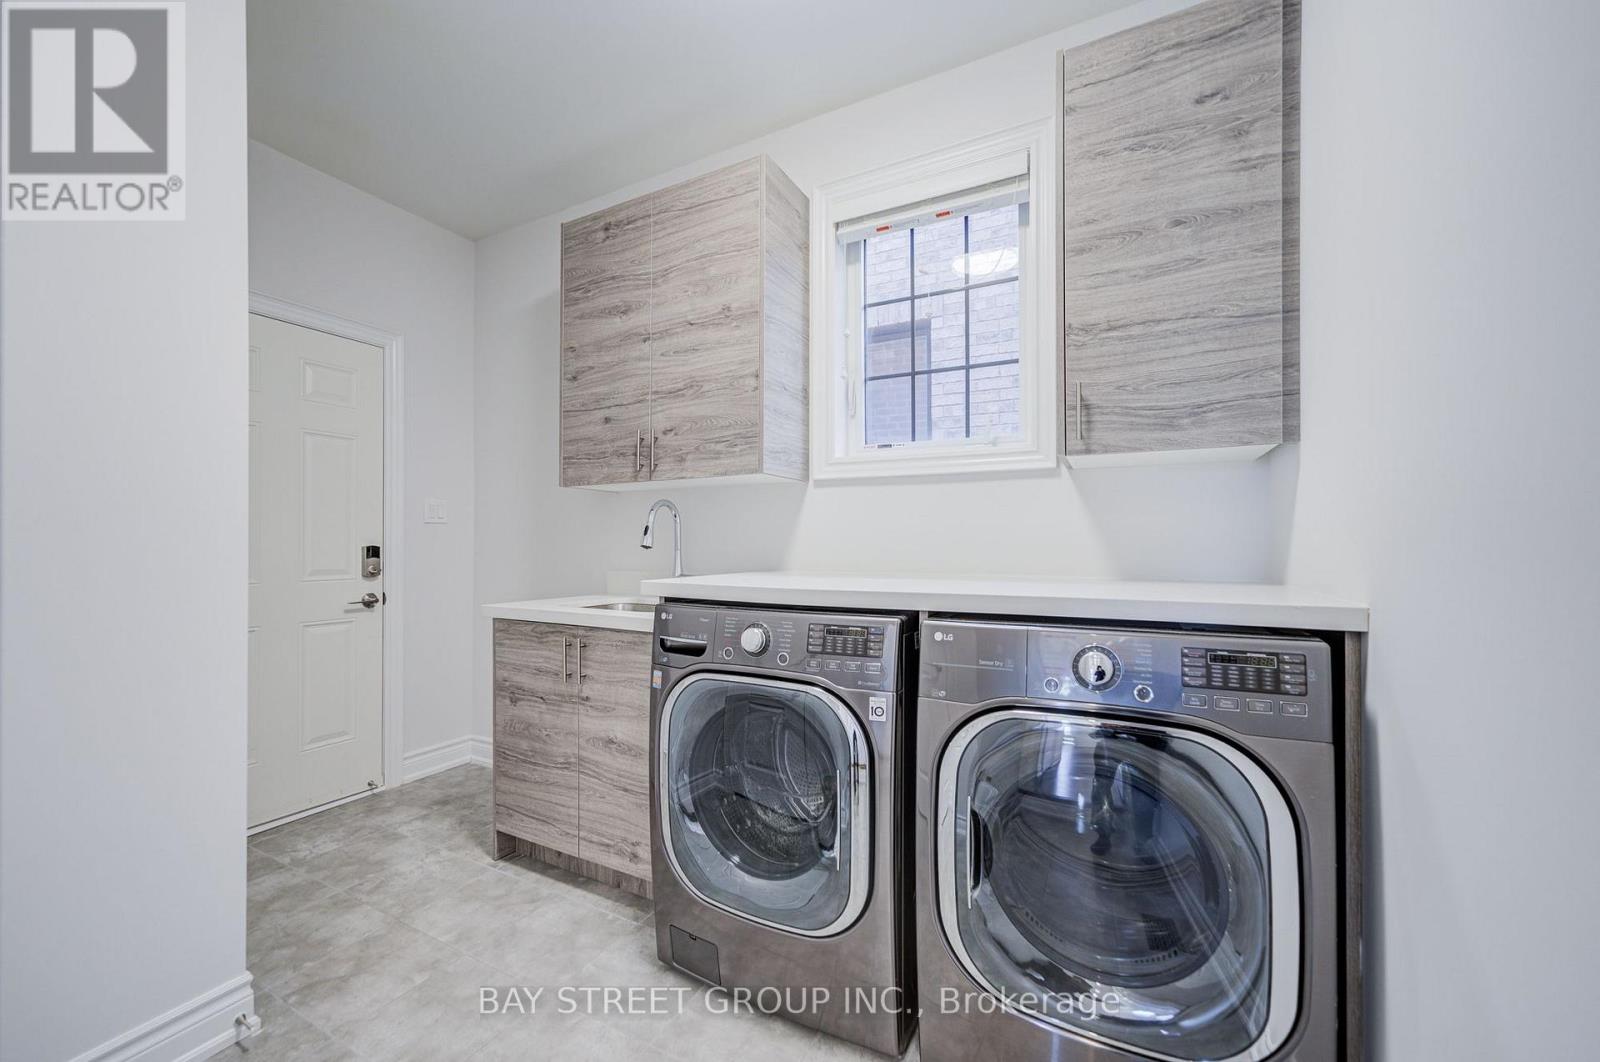
| 家电类 | Garage Door Opener Remote(s), Water Heater, Water Meter, 洗碗机, 烘干机, 炉子, 洗衣机, 冰箱 |
| 地下室进展 | 已完成 |
| 地下室类型 | N/a (unfinished) |
| 施工种类 | 独立屋 |
| 空调 | 中央空调 |
| 外墙 | 灰泥, 石 |
| 壁炉 | 有 |
| Fireplace Total | 1 |
| 地基类型 | 混凝土 |
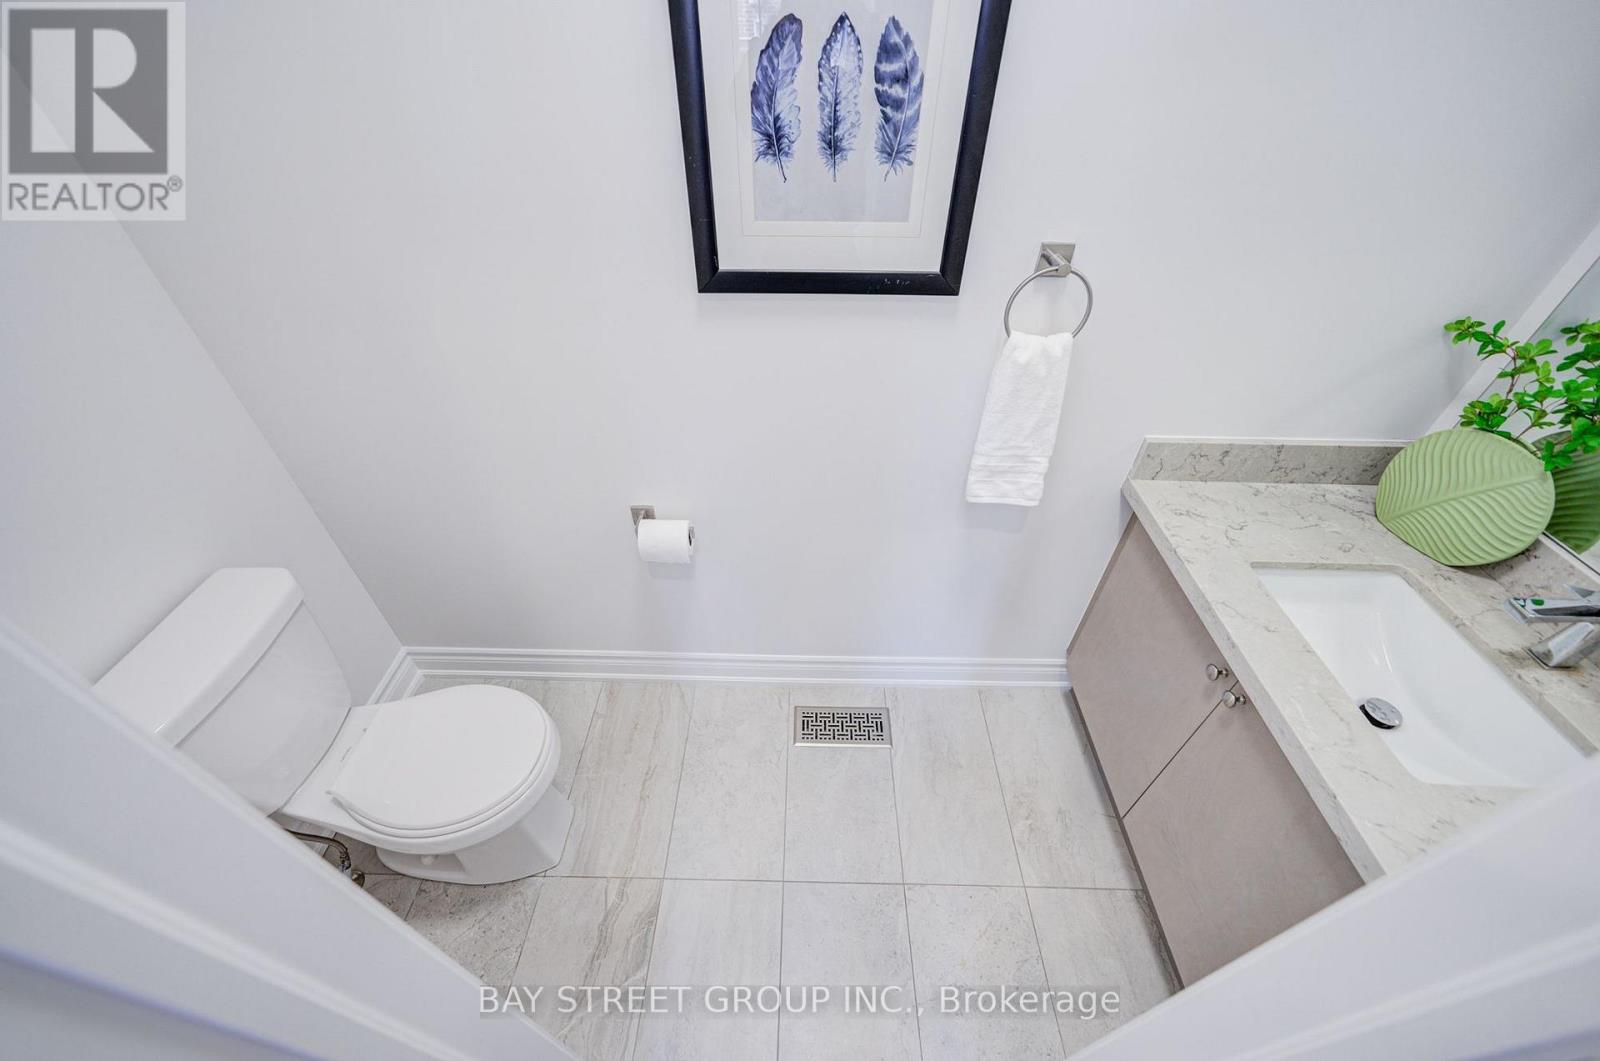
| 客人卫生间(不包含洗浴) | 1 |
| 供暖方式 | 天然气 |
| 供暖类型 | 压力热风 |
| 储存空间 | 2 |
| 内部尺寸 | 3000 - 3500 Sqft |
| 类型 | 独立屋 |
| 设备间 | 市政供水 |
车 位
| 附加车库 | |
| Garage |
土地
| 英亩数 | 无 |
| 土地便利设施 | 近高尔夫球场, 公园, 学校 |
| 污水道 | Sanitary Sewer |
| 土地深度 | 90 Ft ,4 In |
| 土地宽度 | 50 Ft ,1 In |
| 不规则大小 | 50.1 X 90.4 Ft |
房 间
| 楼 层 | 类 型 | 长 度 | 宽 度 | 面 积 |
|---|---|---|---|---|
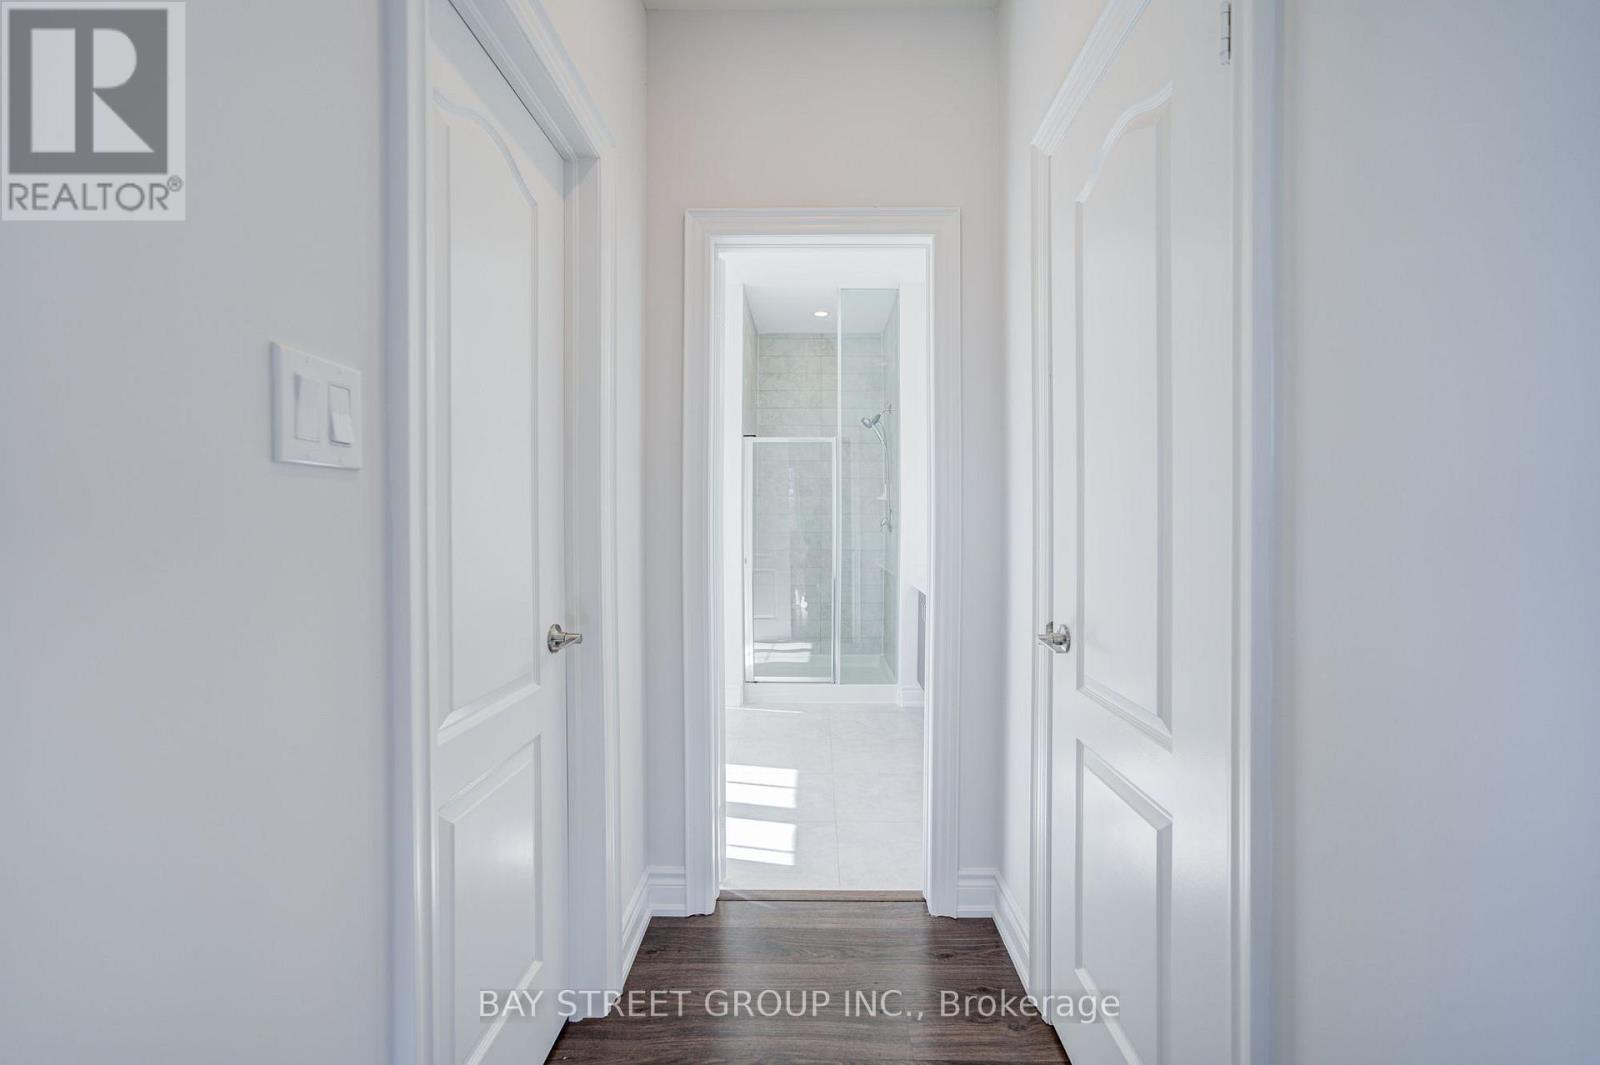
| 二楼 | 浴室 | 3.58 m | 3.25 m | 3.58 m x 3.25 m |
| 二楼 | 浴室 | 2.85 m | 2.29 m | 2.85 m x 2.29 m |
| 二楼 | 浴室 | 2.41 m | 1.47 m | 2.41 m x 1.47 m |
| 二楼 | 主卧 | 6.35 m | 3.96 m | 6.35 m x 3.96 m |
| 二楼 | 第二卧房 | 4.22 m | 4.12 m | 4.22 m x 4.12 m |
| 二楼 | 第三卧房 | 3.71 m | 3.35 m | 3.71 m x 3.35 m |
| 二楼 | Bedroom 4 | 3.66 m | 3.61 m | 3.66 m x 3.61 m |
| 一楼 | 餐厅 | 6.4 m | 3.51 m | 6.4 m x 3.51 m |
| 一楼 | 客厅 | 6.4 m | 3.51 m | 6.4 m x 3.51 m |
| 一楼 | Office | 3.15 m | 3.15 m | 3.15 m x 3.15 m |
| 一楼 | 家庭房 | 5.59 m | 3.91 m | 5.59 m x 3.91 m |
| 一楼 | 厨房 | 4.52 m | 3.51 m | 4.52 m x 3.51 m |
| 一楼 | Eating Area | 4.83 m | 3.91 m | 4.83 m x 3.91 m |
| 一楼 | 浴室 | 2.54 m | 0.99 m | 2.54 m x 0.99 m |

The trademarks REALTOR®, REALTORS®, and the REALTOR® logo are controlled by The Canadian Real Estate Association (CREA) and identify real estate professionals who are members of CREA. The trademarks MLS®, Multiple Listing Service® and the associated logos are owned by The Canadian Real Estate Association (CREA) and identify the quality of services provided by real estate professionals who are members of CREA. The trademark DDF® is owned by The Canadian Real Estate Association (CREA) and identifies CREA's Data Distribution Facility (DDF®)
Toronto Real Estate Board
Bay Street Group Inc.
September 25 2026 03:07:44
