
3188 Perkins Way Oakville (Jm Joshua Meadows), Ontario L6H 7Y8


$3,450 Monthly
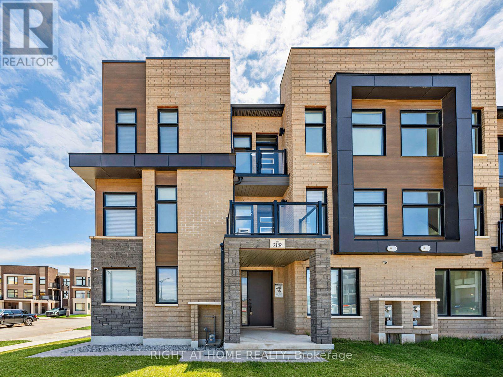
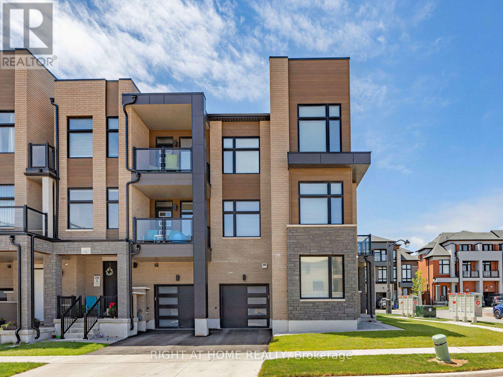
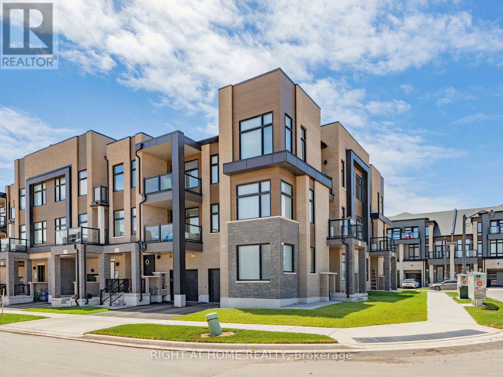
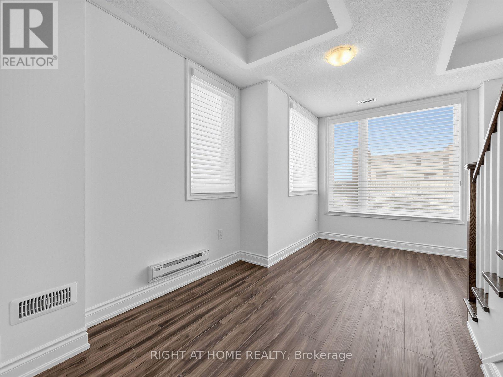
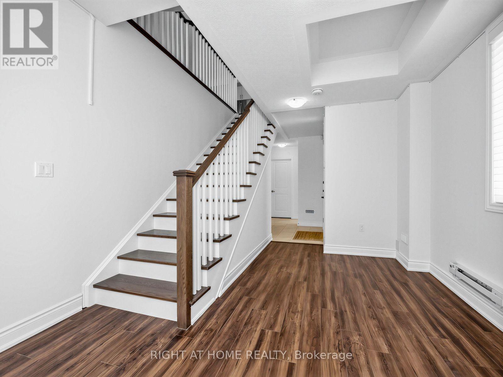
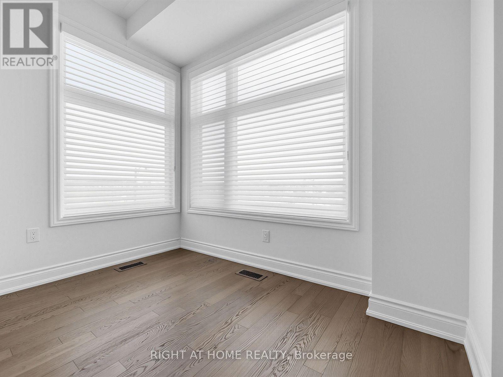
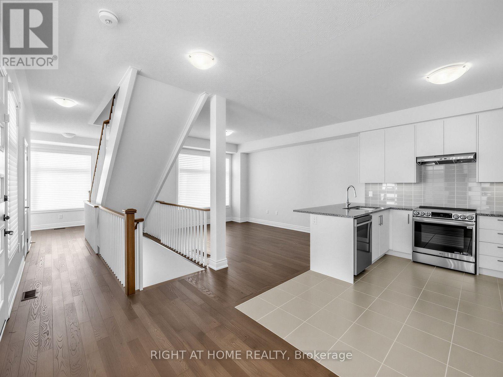
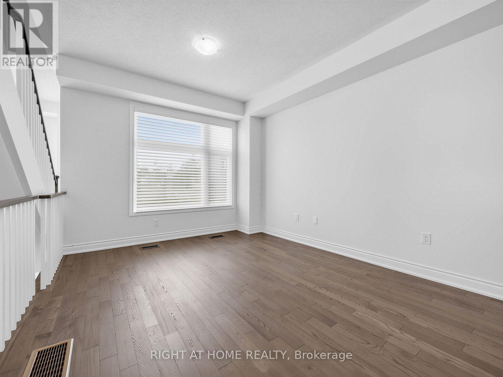
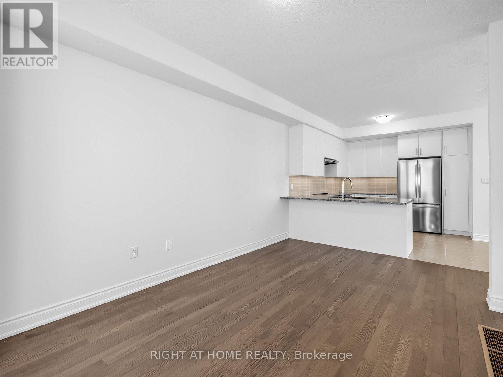
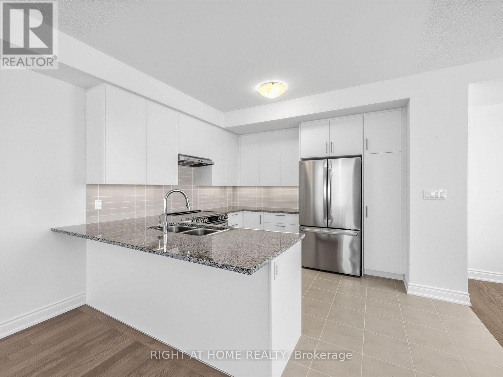
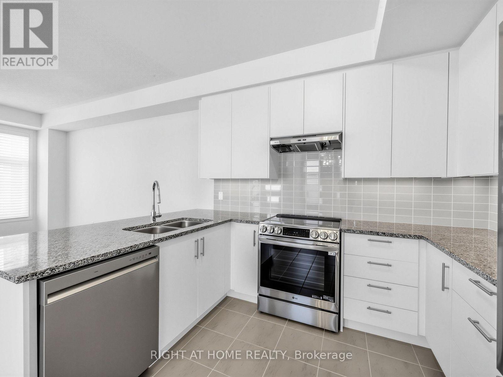
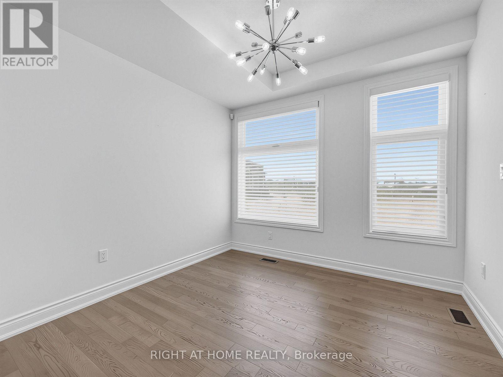
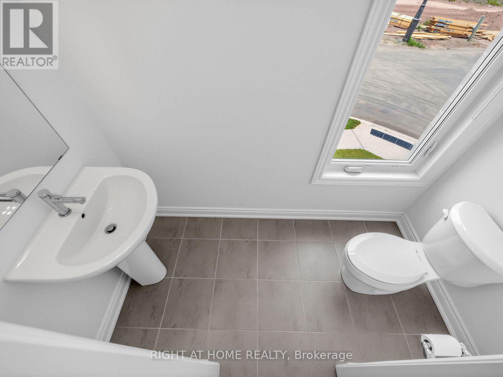
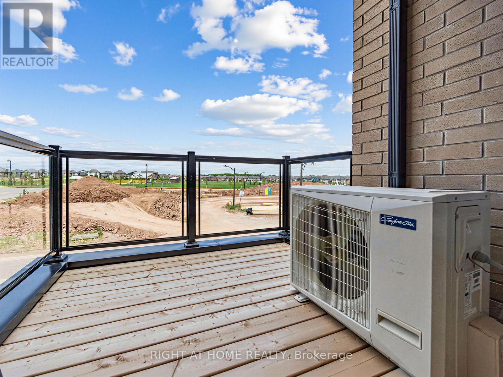
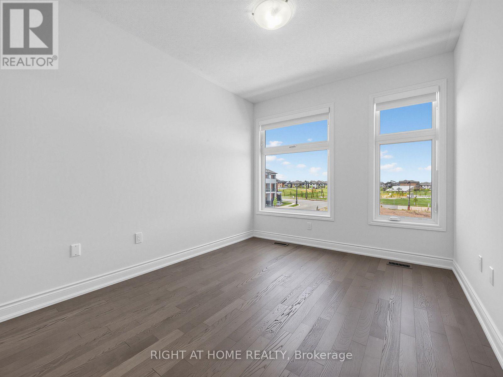
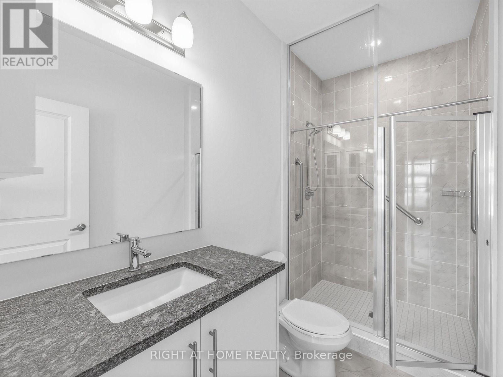
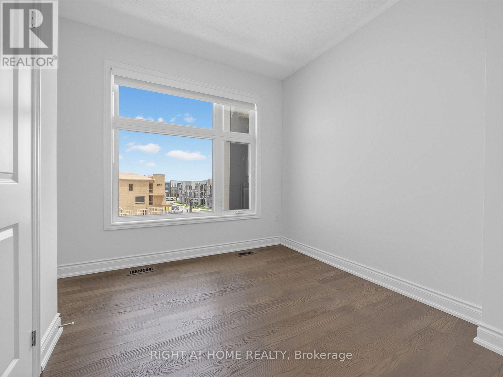
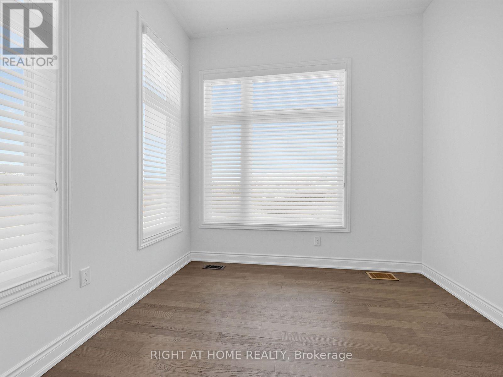
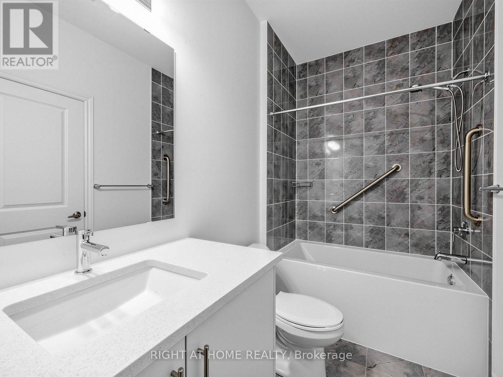
One-year modern townhouse, facing a park, sitting on a corner lot with a frontage of 38 ft. This beautuful unit features an open-concept layout with wide and tall windows filling the space with natural light. 9ft ceilings on all floors, hardwood flooring throughout. Office on main floor, spacious den on between levels ideal as a second workstation or added living space. Large kitchen with quartz counter/backsplash/SS appliances/breakfast bar is a chef's dream. Elegant living room transitions seamlessly into the dining room and the kitchen, adding a warm welcoming glow to the family area. All three bedrooms on the 3rd floor are good size. Primary bedroom with 3pc ensuite and walk-in closet. Minutes to HWY 403/Joshua Creek Trail/Wal-Mart/Costco. Steps to new elementary school. (id:43681)
房源概要
| MLS® Number | W13538186 |
| 房源类型 | 民宅 |
| 社区名字 | 1010 - JM Joshua Meadows |
| 设备类型 | 热水器 |
| 特征 | In Suite Laundry |
| 总车位 | 2 |
| 租赁设备类型 | 热水器 |
详 情
| 浴室 | 3 |
| 地上卧房 | 3 |
| 地下卧室 | 1 |
| 总卧房 | 4 |
| Age | 0 To 5 Years |
| 家电类 | Blinds, 洗碗机, 烘干机, 炉子, 洗衣机, 冰箱 |
| 地下室类型 | 没有 |
| 施工种类 | 附加的 |
| 空调 | 中央空调 |
| 外墙 | 砖 |
| Flooring Type | Laminate, Hardwood |
| 地基类型 | 混凝土 |
| 客人卫生间(不包含洗浴) | 1 |
| 供暖方式 | 电, Natural Gas |
| 供暖类型 | Other |
| 储存空间 | 3 |
| 内部尺寸 | 1500 - 2000 Sqft |
| 类型 | 联排别墅 |
| 设备间 | 市政供水 |
车 位
| Garage |
土地
| 英亩数 | 无 |
| 污水道 | Sanitary Sewer |
| 土地宽度 | 38 Ft ,6 In |
| 不规则大小 | 38.5 Ft |
房 间
| 楼 层 | 类 型 | 长 度 | 宽 度 | 面 积 |
|---|---|---|---|---|
| 二楼 | 客厅 | Measurements not available | ||
| 二楼 | 餐厅 | Measurements not available | ||
| 二楼 | 厨房 | Measurements not available | ||
| 三楼 | 主卧 | Measurements not available | ||
| 三楼 | 第二卧房 | Measurements not available | ||
| 三楼 | 第三卧房 | Measurements not available | ||
| 一楼 | Office | Measurements not available |

The trademarks REALTOR®, REALTORS®, and the REALTOR® logo are controlled by The Canadian Real Estate Association (CREA) and identify real estate professionals who are members of CREA. The trademarks MLS®, Multiple Listing Service® and the associated logos are owned by The Canadian Real Estate Association (CREA) and identify the quality of services provided by real estate professionals who are members of CREA. The trademark DDF® is owned by The Canadian Real Estate Association (CREA) and identifies CREA's Data Distribution Facility (DDF®)
Toronto Real Estate Board
Right At Home Realty
July 13 2026 08:35:05
