
3184 Tim Dobbie Drive Burlington (Alton), Ontario L7M 0N3


$1,349,900
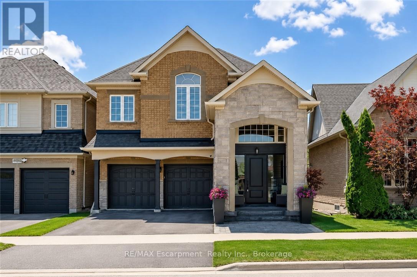
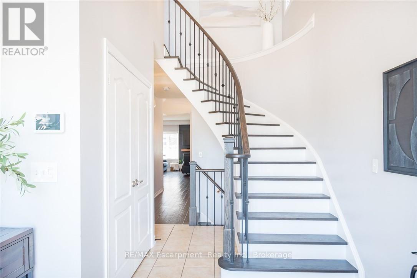
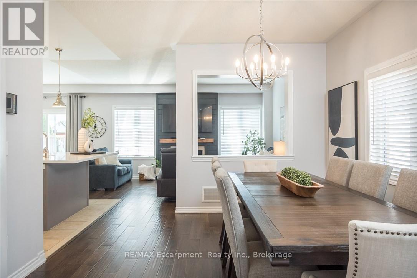
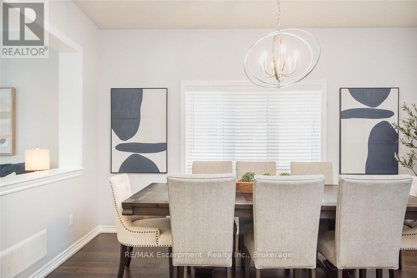
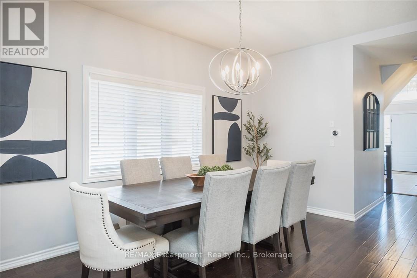
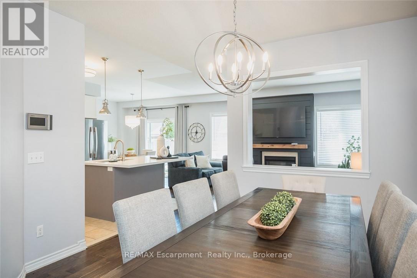
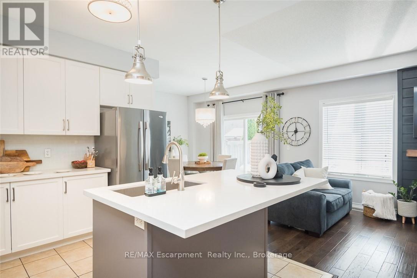
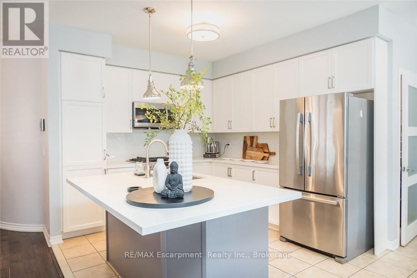
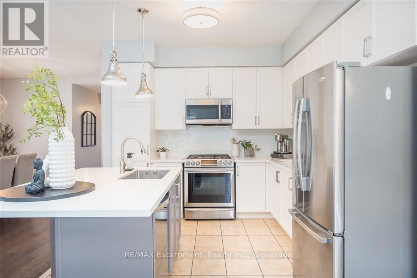
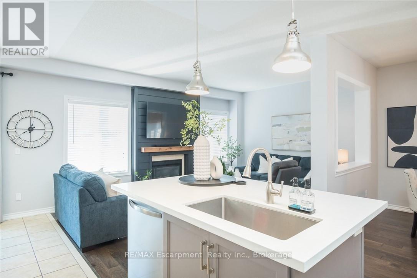
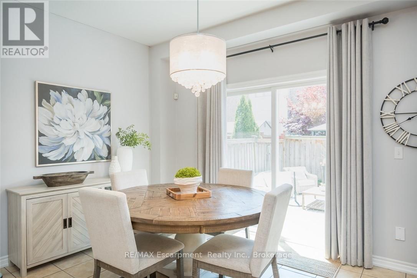
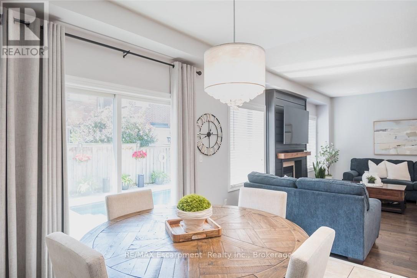
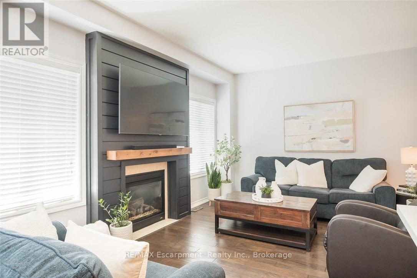
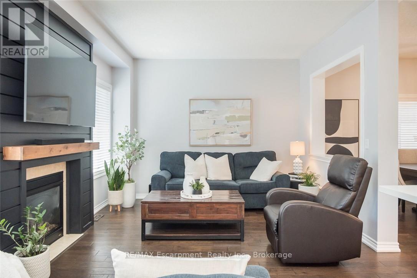
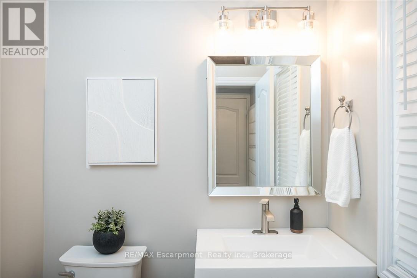
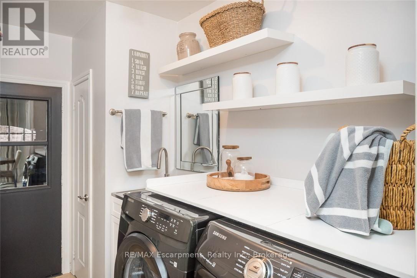
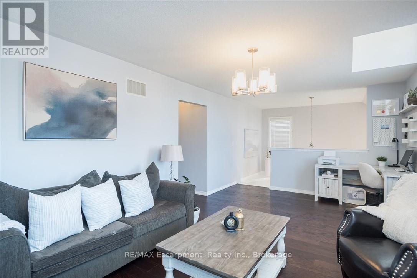
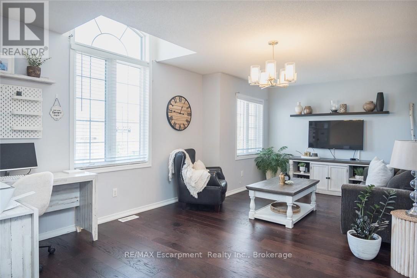
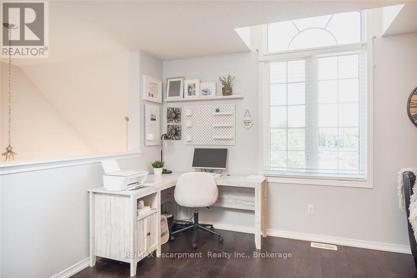
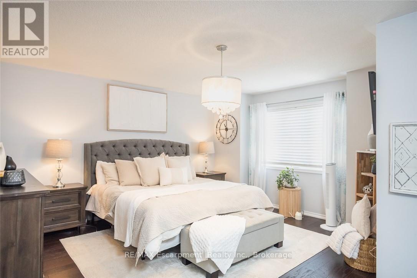
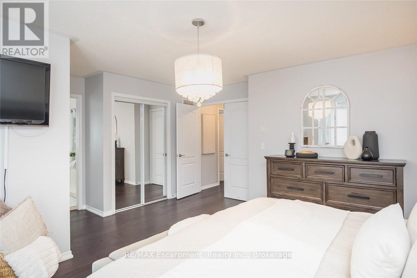
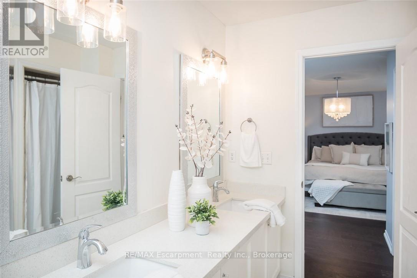
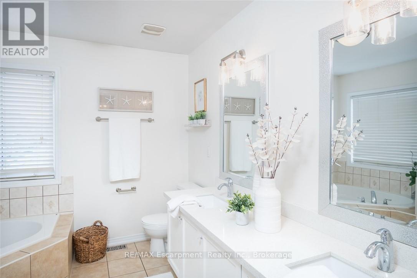
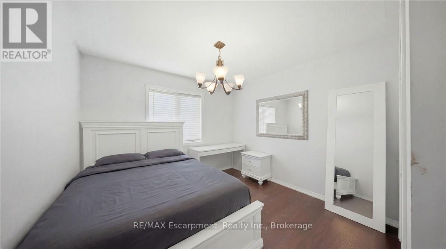
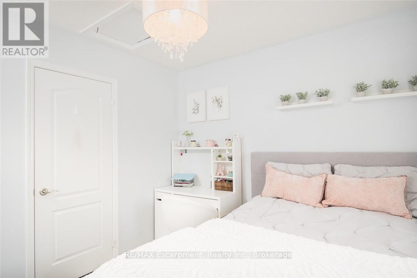
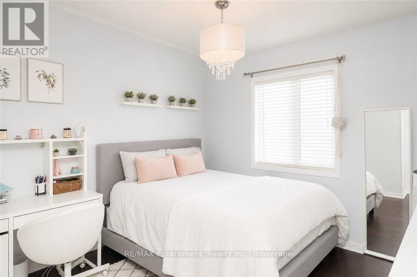
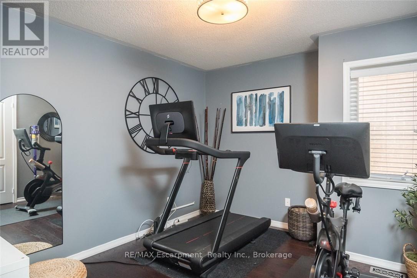
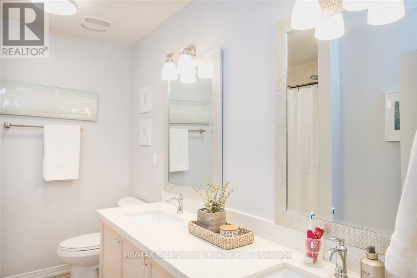
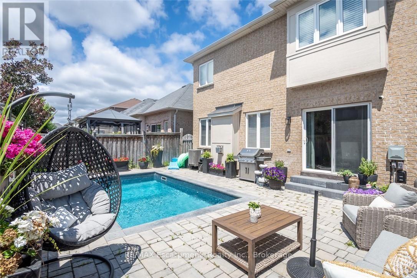
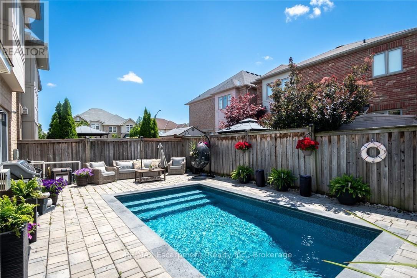
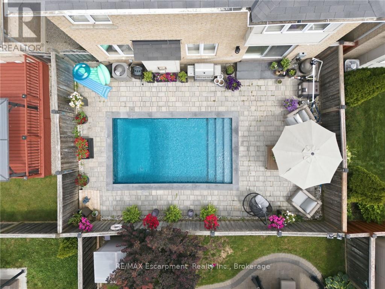
Incredibly upgraded, this is a true showpiece both inside and out. 4 bedrooms plus additional second-storey living space, a stylish reno throughout, an inground pool, and beautifully landscaped front and rear grounds make this one impossible to overlook. A striking two-storey open-to-above foyer sets the tone the moment you walk in, with upgrades carried throughout this desirable open concept floor plan. The main floor features hardwood flooring, a formal dining room, and a fully renovated white kitchen with quartz countertops, a large centre island with breakfast bar seating, stainless steel appliances, gas range, and an eat-in area with walkout to the backyard. The family room offers a gas fireplace with shiplap feature wall, complemented by a main floor laundry room with custom storage and custom closet organizers throughout. Upstairs, an updated staircase with wood treads and wrought iron spindles leads to a bright loft-style living space, a spacious and versatile true bonus room. The primary bedroom offers a walk-in closet plus an additional double closet, both with custom organizers, and a 5-piece ensuite. The main bathroom has also been fully updated with a double vanity, quartz counters, and new fixtures. Outside, the backyard delivers true resort-style living: a heated inground pool, professionally landscaped grounds, and interlocking in both the front and rear yard. Located in the sought-after family neighbourhood of Alton Village, close to schools, parks, and everyday amenities-- this home offers exceptional value for a family ready to move in and enjoy. (id:43681)
房源概要
| MLS® Number | W13544978 |
| 房源类型 | 民宅 |
| 社区名字 | Alton |
| 附近的便利设施 | 公园, 公共交通, 学校 |
| 社区特征 | 社区活动中心 |
| 设备类型 | 热水器 |
| 总车位 | 4 |
| 泳池类型 | Inground Pool |
| 租赁设备类型 | 热水器 |
详 情
| 浴室 | 3 |
| 地上卧房 | 4 |
| 总卧房 | 4 |
| Age | 6 To 15 Years |
| 公寓设施 | Fireplace(s) |
| 家电类 | Garage Door Opener Remote(s), Water Heater, 洗碗机, 烘干机, Garage Door Opener, 微波炉, Gas 炉子(s), 洗衣机, 窗帘, 冰箱 |
| 地下室进展 | 已完成 |
| 地下室类型 | Full (unfinished) |
| 施工种类 | 独立屋 |
| 空调 | 中央空调 |
| 外墙 | 砖 |
| 壁炉 | 有 |
| Fireplace Total | 1 |
| 地基类型 | 混凝土 |
| 客人卫生间(不包含洗浴) | 1 |
| 供暖方式 | 天然气 |
| 供暖类型 | 压力热风 |
| 储存空间 | 2 |
| 内部尺寸 | 2000 - 2500 Sqft |
| 类型 | 独立屋 |
| 设备间 | 市政供水 |
车 位
| 附加车库 | |
| Garage |
土地
| 英亩数 | 无 |
| 土地便利设施 | 公园, 公共交通, 学校 |
| 污水道 | Sanitary Sewer |
| 土地深度 | 85 Ft ,3 In |
| 土地宽度 | 36 Ft ,1 In |
| 不规则大小 | 36.1 X 85.3 Ft |
房 间
| 楼 层 | 类 型 | 长 度 | 宽 度 | 面 积 |
|---|---|---|---|---|
| 二楼 | 客厅 | 8.51 m | 3.86 m | 8.51 m x 3.86 m |
| 二楼 | 浴室 | 2.92 m | 2.34 m | 2.92 m x 2.34 m |
| 二楼 | 卧室 | 3.68 m | 3.43 m | 3.68 m x 3.43 m |
| 二楼 | 浴室 | 2.97 m | 3.02 m | 2.97 m x 3.02 m |
| 二楼 | 卧室 | 3.68 m | 3.17 m | 3.68 m x 3.17 m |
| 二楼 | 主卧 | 5.44 m | 4.65 m | 5.44 m x 4.65 m |
| 二楼 | 卧室 | 3.66 m | 3.05 m | 3.66 m x 3.05 m |
| 一楼 | 餐厅 | 3.63 m | 4.57 m | 3.63 m x 4.57 m |
| 一楼 | Eating Area | 3.07 m | 3.02 m | 3.07 m x 3.02 m |
| 一楼 | 洗衣房 | 1.75 m | 3.28 m | 1.75 m x 3.28 m |
| 一楼 | 客厅 | 5.41 m | 4.27 m | 5.41 m x 4.27 m |
| 一楼 | 浴室 | 1.68 m | 1.57 m | 1.68 m x 1.57 m |
| 一楼 | 厨房 | 3.02 m | 3.38 m | 3.02 m x 3.38 m |
| 一楼 | 门厅 | 2.95 m | 4.42 m | 2.95 m x 4.42 m |
https://www.realtor.ca/real-estate/30013202/3184-tim-dobbie-drive-burlington-alton-alton

The trademarks REALTOR®, REALTORS®, and the REALTOR® logo are controlled by The Canadian Real Estate Association (CREA) and identify real estate professionals who are members of CREA. The trademarks MLS®, Multiple Listing Service® and the associated logos are owned by The Canadian Real Estate Association (CREA) and identify the quality of services provided by real estate professionals who are members of CREA. The trademark DDF® is owned by The Canadian Real Estate Association (CREA) and identifies CREA's Data Distribution Facility (DDF®)
Oakville, Milton & District Real Estate Board
RE/MAX Escarpment Realty Inc., Brokerage, RE/MAX Escarpment Realty Inc.
July 13 2026 11:34:16
