
318 Spruce Street Unit# 2203 Waterloo, Ontario N2L 0E9


$499,900管理费,Insurance, Common Area Maintenance, Heat, Water
$646.37 每月
管理费,Insurance, Common Area Maintenance, Heat, Water
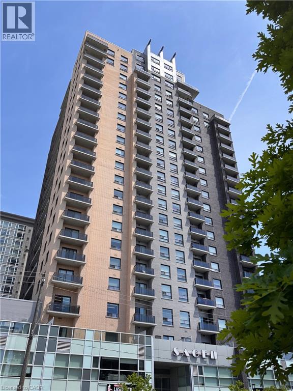
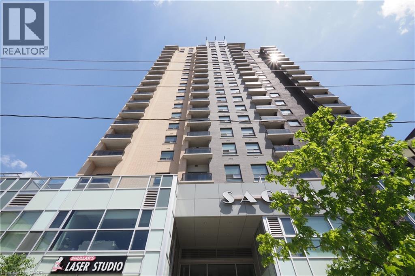
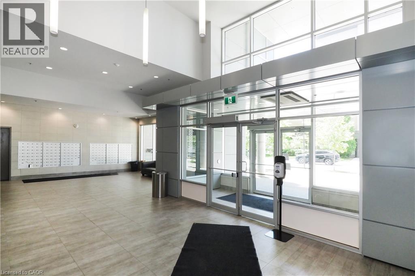
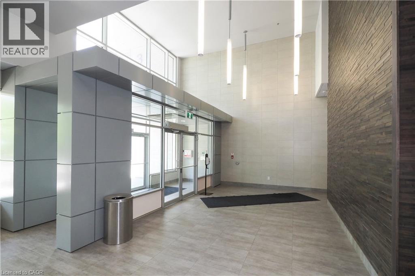
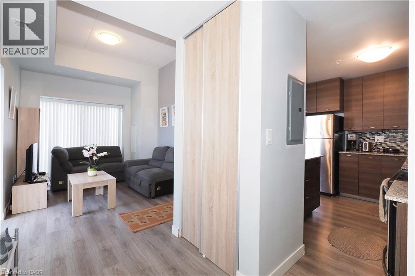
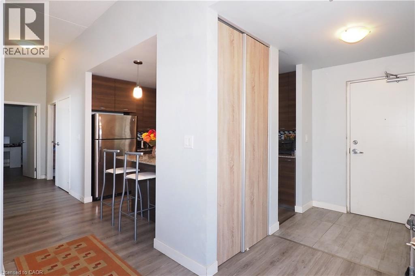
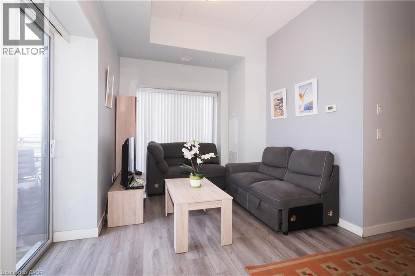
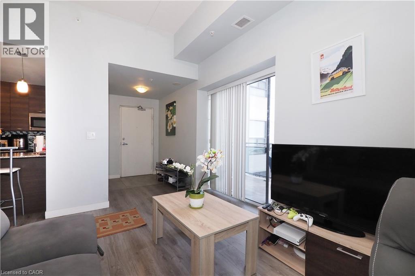
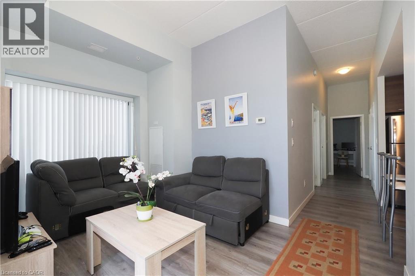
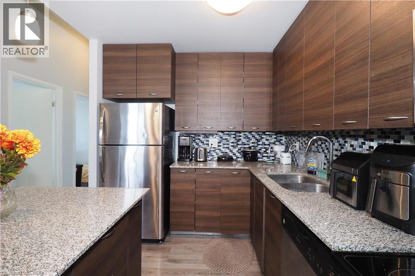
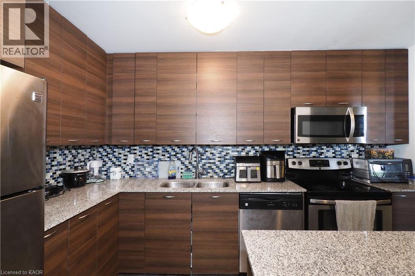
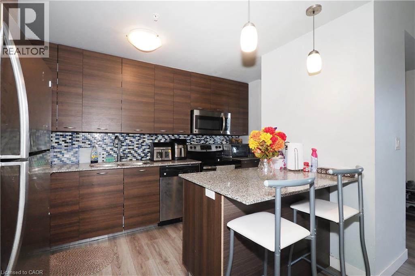
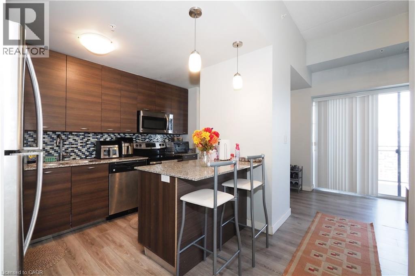
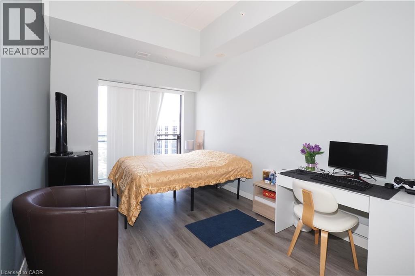
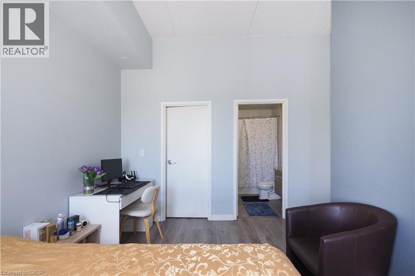
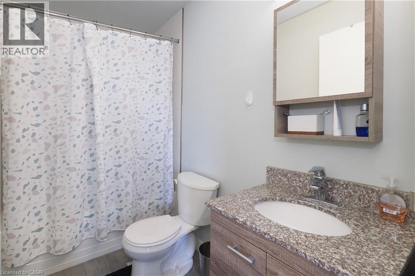
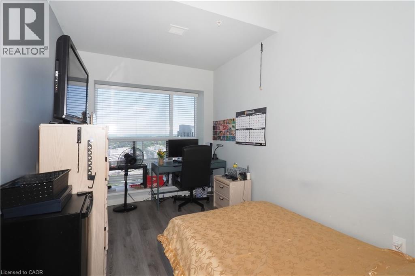
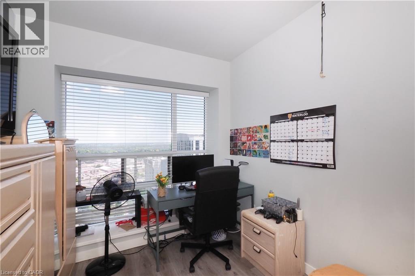
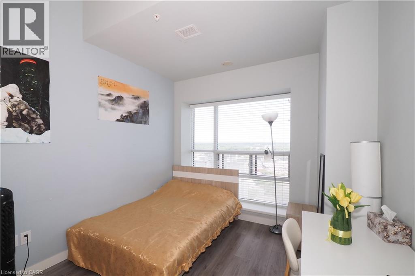
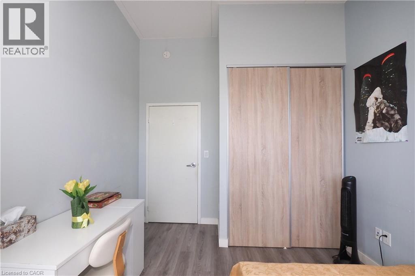
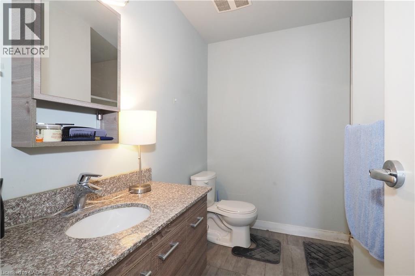
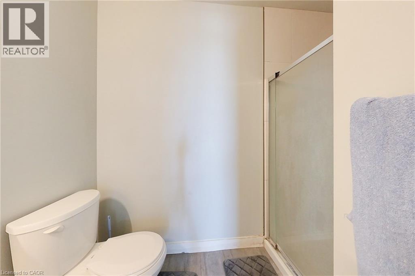
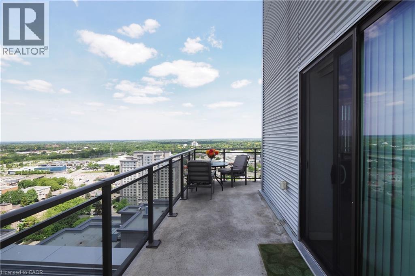
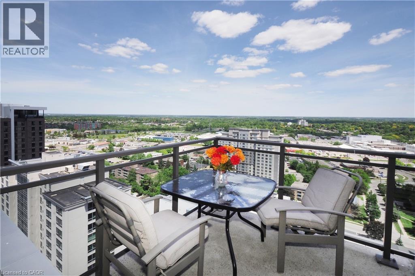
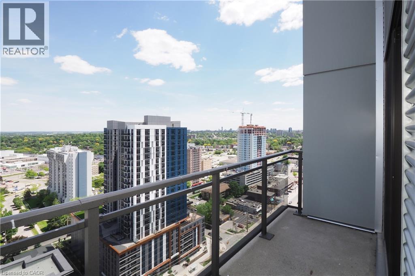
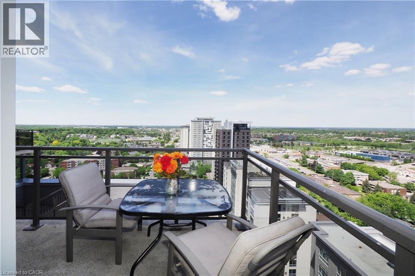
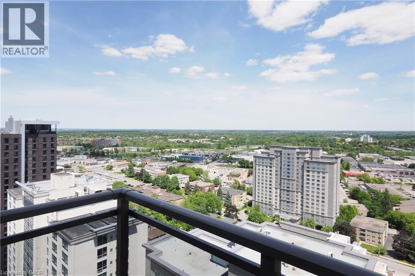
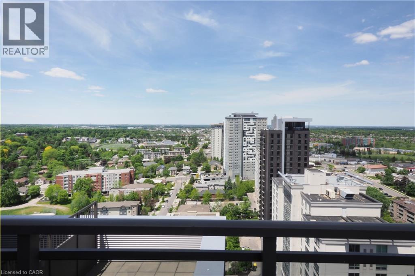
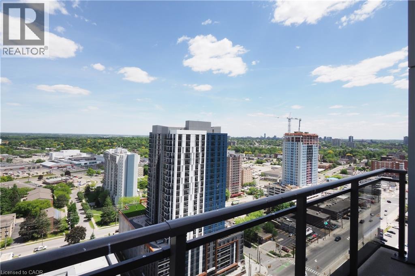
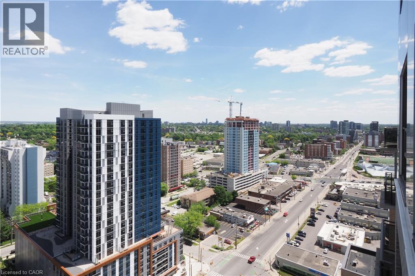
$646.37 每月Penthouse Living in the Heart of Waterloo’s University District! Welcome to Unit 2203 at the sought-after Sage Condos, a stunning penthouse suite offering style, space, and convenience in one of Waterloo’s most desirable locations. This beautifully appointed 3-bedroom unit (including a den professionally converted into a third bedroom) features soaring ceilings, modern laminate hardwood flooring, and an abundance of natural light throughout. The open-concept layout is perfect for students, professionals, investors, or families alike. The spacious kitchen is designed for both everyday living and entertaining, complete with a large island and breakfast bar, stainless steel appliances, double sink, and ample cabinetry. The primary suite offers a generous walk-in closet and a private 4-piece ensuite, while a second 3-piece bathroom adds convenience for family members and guests. Step outside to the oversized corner balcony and enjoy elevated penthouse views of the city. The suite is currently furnished, with furniture included, making this an exceptional turnkey opportunity. Residents of Sage Condos enjoy outstanding amenities including a media room, rooftop terrace, fitness center, party room, and guest suites. Ideally located just steps from the University of Waterloo and Wilfrid Laurier University, with shopping, restaurants, cafés, public transit, and everyday conveniences right at your doorstep. (id:43681)
房源概要
| MLS® Number | 40837177 |
| 房源类型 | 民宅 |
| 附近的便利设施 | 医院, 公园, 礼拜场所, 游乐场, 公共交通, 学校, 购物 |
| 特征 | 阳台, 自动车库门 |
详 情
| 浴室 | 2 |
| 地上卧房 | 3 |
| 总卧房 | 3 |
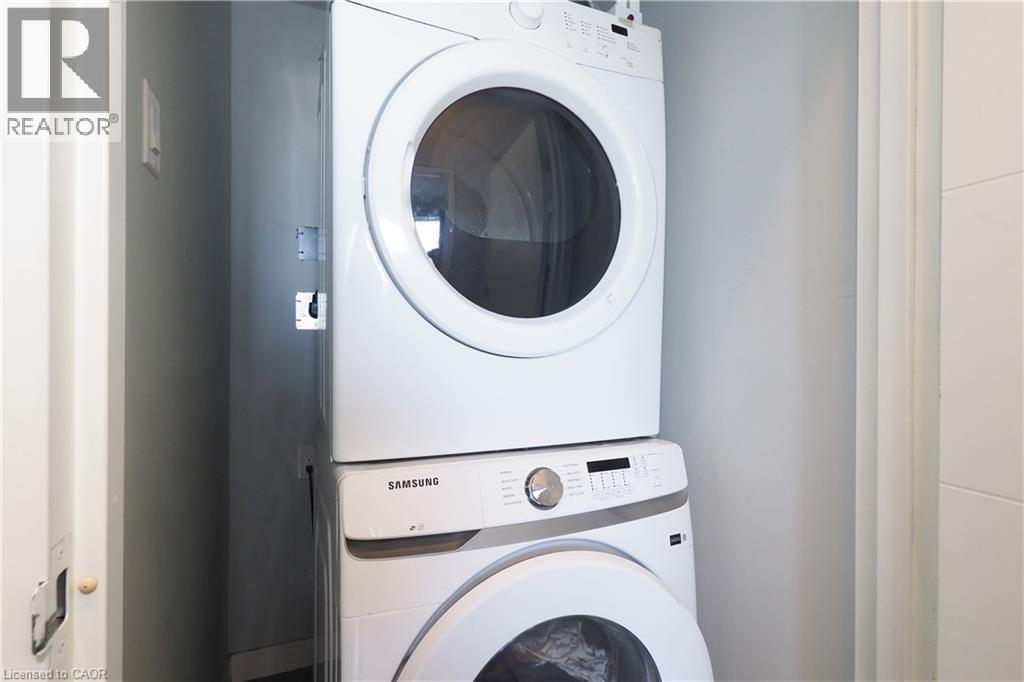
| 家电类 | 洗碗机, 烘干机, 冰箱, 炉子, 洗衣机 |
| 地下室类型 | 没有 |
| 施工日期 | 2016 |
| 施工种类 | 附加的 |
| 空调 | 中央空调 |
| 外墙 | 砖, 乙烯基壁板 |
| 地基类型 | 混凝土浇筑 |
| 供暖方式 | 天然气 |
| 供暖类型 | 压力热风 |
| 储存空间 | 1 |
| 内部尺寸 | 964 Sqft |
| 类型 | 公寓 |
| 设备间 | 市政供水 |
车 位
| None |
土地
| 入口类型 | Road Access |
| 英亩数 | 无 |
| 土地便利设施 | 医院, 公园, 宗教场所, 游乐场, 公共交通, 学校, 购物 |
| 污水道 | 城市污水处理系统 |
| 规划描述 | Gr |
房 间
| 楼 层 | 类 型 | 长 度 | 宽 度 | 面 积 |
|---|---|---|---|---|
| 一楼 | 其它 | 8'1'' x 5'4'' | ||
| 一楼 | 主卧 | 13'6'' x 11'9'' | ||
| 一楼 | 客厅 | 12'6'' x 9'5'' | ||
| 一楼 | 厨房 | 8'3'' x 12'7'' | ||
| 一楼 | 卧室 | 11'9'' x 9'8'' | ||
| 一楼 | 卧室 | 11'10'' x 8'7'' | ||
| 一楼 | 四件套浴室 | 8'1'' x 4'10'' | ||
| 一楼 | 三件套卫生间 | 8'1'' x 8'2'' |
https://www.realtor.ca/real-estate/29869015/318-spruce-street-unit-2203-waterloo

The trademarks REALTOR®, REALTORS®, and the REALTOR® logo are controlled by The Canadian Real Estate Association (CREA) and identify real estate professionals who are members of CREA. The trademarks MLS®, Multiple Listing Service® and the associated logos are owned by The Canadian Real Estate Association (CREA) and identify the quality of services provided by real estate professionals who are members of CREA. The trademark DDF® is owned by The Canadian Real Estate Association (CREA) and identifies CREA's Data Distribution Facility (DDF®)
REALTORS® Association of Hamilton-Burlington
RE/MAX Twin City Realty Inc.
July 03 2026 12:33:25
