
318 E Puce Road Belle River, Ontario N8L 0C6


$1,099,999
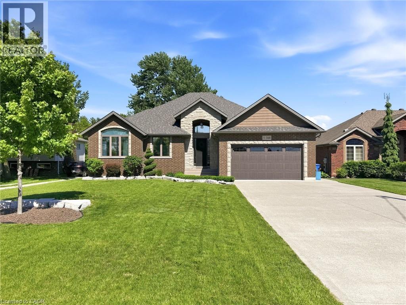
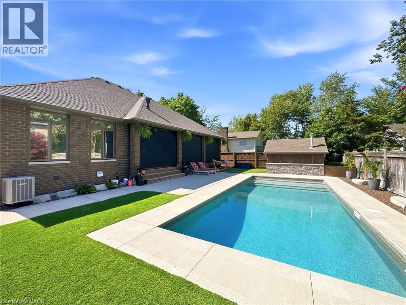
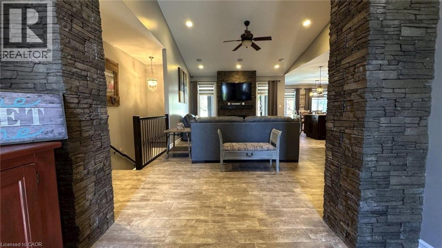
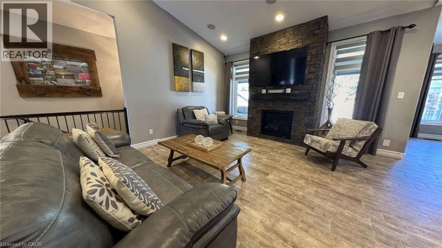
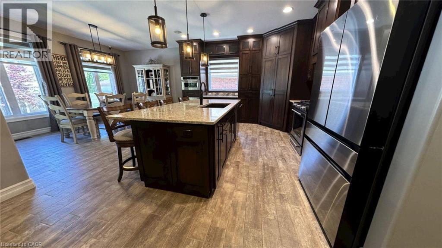
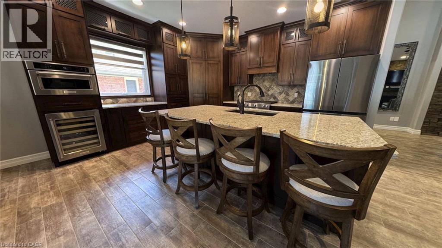
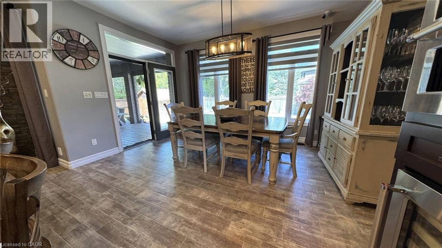
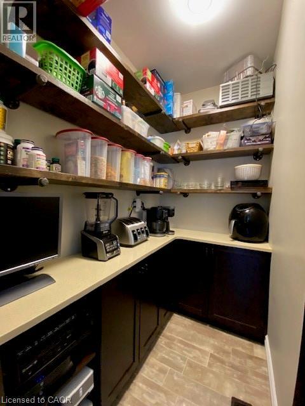
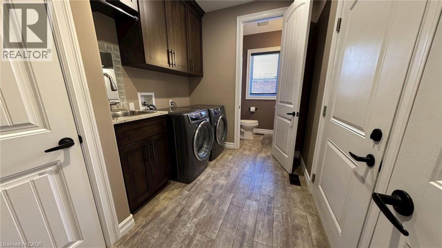
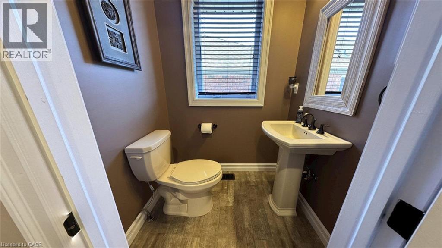
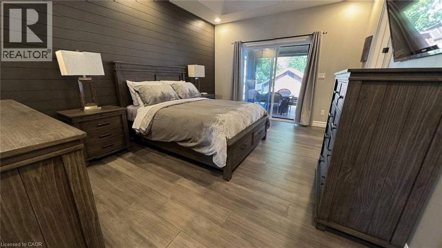
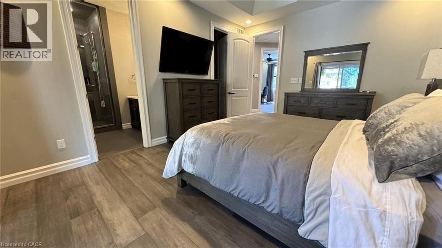
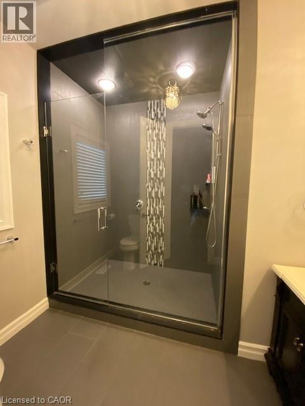
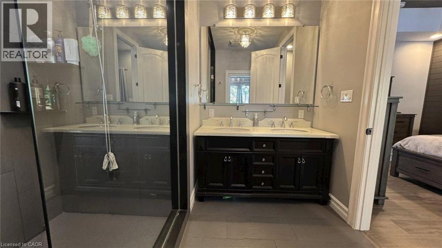
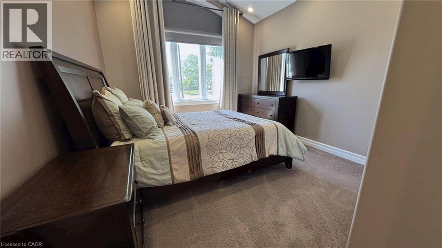
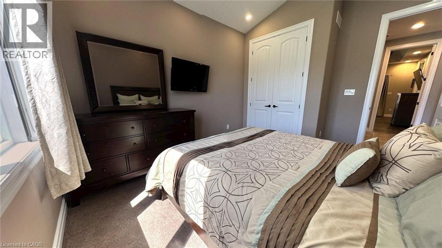
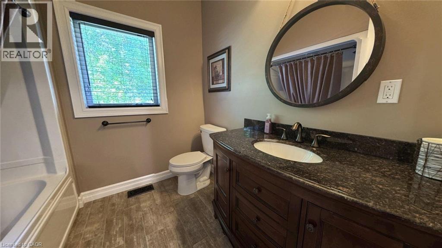
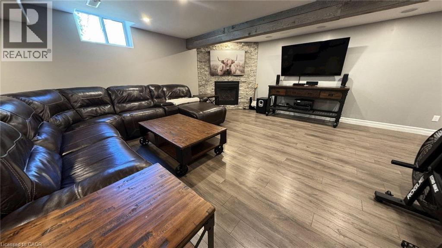
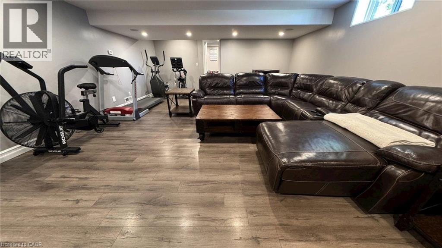
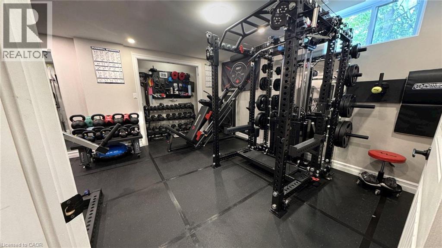
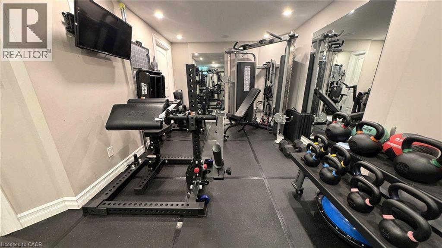
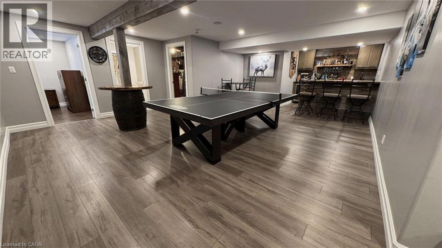
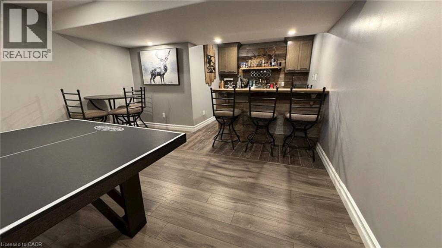
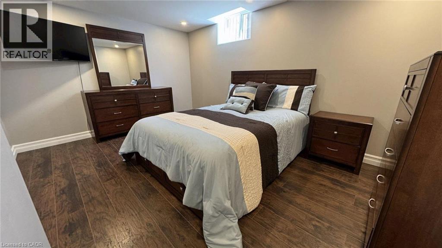
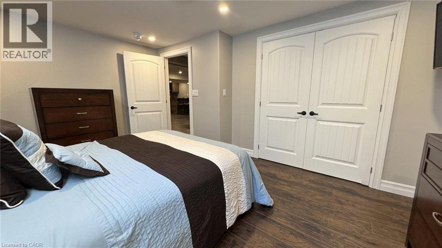
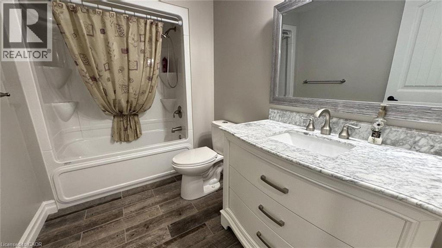
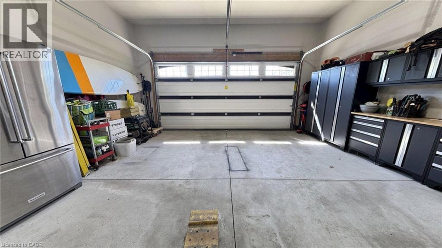
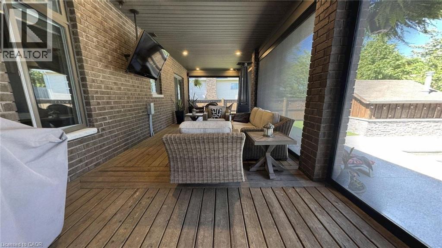
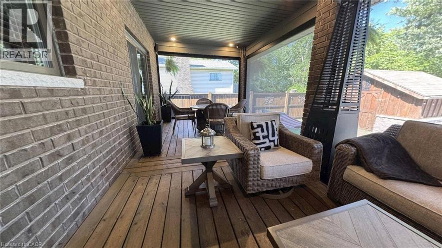
Experience refined living in this custom-built full brick ranch by Azar Homes, offering approximately 2,000 sq. ft. of thoughtfully designed main-floor living plus a fully finished lower level. This exceptional 3+2 bedroom, 3.5 bath home showcases quality craftsmanship throughout, featuring 9-foot ceilings and 8-foot doors for an elevated sense of space and style. The main floor offers a functional open-concept layout with convenient main-floor laundry and a stunning custom kitchen complete with maple cabinetry, quartz countertops, and a spacious walk-in pantry. The luxurious primary suite features a spacious walk-in closet and a beautifully appointed ensuite bath, creating the perfect private retreat. The fully finished basement provides outstanding additional living space, including two bedrooms, a stylish family room with fireplace, and a rustic-inspired bar and games area. One lower-level bedroom is currently designed as a fully equipped home gym, ideal for fitness enthusiasts. Step outside to your private backyard oasis featuring a 36’ x 12’ covered deck with remote-controlled screens overlooking a sleek in-ground pool surrounded by maintenance-free artificial turf. Additional highlights include a wired sound system, security cameras, and an in-ground sprinkler system. A luxurious turnkey property offering comfort, style, and exceptional indoor-outdoor living. (id:43681)
房源概要
| MLS® Number | 40834218 |
| 房源类型 | 民宅 |
| 附近的便利设施 | 公园, 游乐场, 学校 |
| 社区特征 | School Bus |
| 特征 | Wet Bar, 铺设车道, Private Yard |
| 总车位 | 8 |
| 泳池类型 | Outdoor Pool |
详 情
| 浴室 | 4 |
| 地上卧房 | 3 |
| 地下卧室 | 2 |
| 总卧房 | 5 |
| 家电类 | Central Vacuum, 烘干机, 微波炉, 冰箱, 炉子, Wet Bar, 洗衣机, Gas 炉子(s), Hood 电扇, 窗帘, Garage Door Opener |
| 建筑风格 | 平房 |
| 地下室进展 | 已装修 |
| 地下室类型 | 全完工 |
| 施工种类 | 独立屋 |
| 空调 | 中央空调 |
| 外墙 | 砖 |
| 壁炉 | 有 |
| Fireplace Total | 2 |
| 固定装置 | 吊扇 |
| 客人卫生间(不包含洗浴) | 1 |
| 供暖类型 | 压力热风 |
| 储存空间 | 1 |
| 内部尺寸 | 1968 Sqft |
| 类型 | 独立屋 |
| 设备间 | 市政供水 |
车 位
| 附加车库 | |
| Open |
土地
| 英亩数 | 无 |
| 围栏类型 | Fence |
| 土地便利设施 | 公园, 游乐场, 学校 |
| Landscape Features | Landscaped |
| 污水道 | 城市污水处理系统 |
| 土地深度 | 146 Ft |
| 土地宽度 | 64 Ft |
| 规划描述 | R1 Fd |
房 间
| 楼 层 | 类 型 | 长 度 | 宽 度 | 面 积 |
|---|---|---|---|---|
| 地下室 | Exercise Room | Measurements not available | ||
| 地下室 | Storage | Measurements not available | ||
| 地下室 | 娱乐室 | Measurements not available | ||
| 地下室 | 三件套卫生间 | Measurements not available | ||
| 地下室 | 卧室 | 21'0'' x 13'0'' | ||
| 地下室 | 卧室 | 15'0'' x 11'0'' | ||
| 一楼 | 洗衣房 | Measurements not available | ||
| 一楼 | 厨房 | 15'0'' x 14'0'' | ||
| 一楼 | 两件套卫生间 | Measurements not available | ||
| 一楼 | 三件套卫生间 | Measurements not available | ||
| 一楼 | 三件套卫生间 | Measurements not available | ||
| 一楼 | 卧室 | 13'0'' x 10'0'' | ||
| 一楼 | 卧室 | 14'0'' x 11'0'' | ||
| 一楼 | 卧室 | 16'0'' x 12'0'' |
https://www.realtor.ca/real-estate/29859986/318-e-puce-road-belle-river

The trademarks REALTOR®, REALTORS®, and the REALTOR® logo are controlled by The Canadian Real Estate Association (CREA) and identify real estate professionals who are members of CREA. The trademarks MLS®, Multiple Listing Service® and the associated logos are owned by The Canadian Real Estate Association (CREA) and identify the quality of services provided by real estate professionals who are members of CREA. The trademark DDF® is owned by The Canadian Real Estate Association (CREA) and identifies CREA's Data Distribution Facility (DDF®)
REALTORS® Association of Hamilton-Burlington
Comfree
July 05 2026 08:20:42
