
318 Centre Street Vaughan (Uplands), Ontario L4E 3L6


$3,438,000
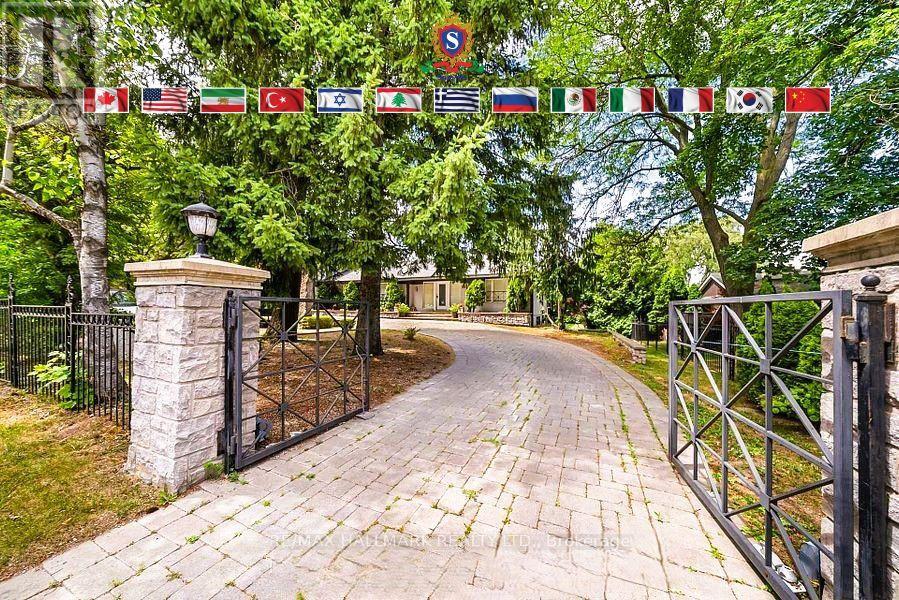
Welcome to 318 Centre Street, Thornhill - a truly distinctive side-split residence showcasing modern architectural design in Vaughan's prestigious Uplands community. Set on an impressive and beautifully manicured 100 x 250 ft lot overlooking Oakbank Pond and surrounded by multi-million-dollar homes, this exceptional property offers a rare combination of architectural character, privacy, and an enviable setting. Designed with entertaining in mind, this one-of-a-kind home features soaring vaulted ceilings, dramatic floor-to-ceiling windows, and an abundance of natural light throughout. Multiple fireplaces create warmth and character, while the expansive layout offers exceptional spaces for hosting family and friends, including a party room, spa, bar, and several walkouts to a covered veranda and terrace. The private primary suite occupies its own level and features a luxurious 8-piece ensuite, a two-sided fireplace, and an exclusive walkout to a peaceful rooftop terrace overlooking the serene waters of Oakbank Pond. The finished, open-concept walkout lower level provides additional living and entertaining space, complementing the home's generous and versatile layout. With its unique architecture, expansive lot, seamless indoor-outdoor flow, and exceptional setting, this home presents tremendous potential for the discerning buyer. The property requires some TLC, with select areas offering opportunities for updating, improvements, or modifications to suit the new owner's personal style and vision. A rare opportunity to restore, customize, and enhance an extraordinary residence in one of Thornhill's most desirable settings, within Vaughan's prestigious Uplands community. Bring your vision and create a truly remarkable home surrounded by multi-million-dollar properties and overlooking the tranquil beauty of Oakbank Pond. (id:43681)
房源概要
| MLS® Number | N13723964 |
| 房源类型 | 民宅 |
| 社区名字 | Uplands |
| 附近的便利设施 | 近高尔夫球场, 公园, 礼拜场所, 公共交通, Ski Area |
| 设备类型 | 热水器 |
| 特征 | Gazebo, Sump Pump |
| 总车位 | 12 |
| 租赁设备类型 | 热水器 |
详 情
| 浴室 | 6 |
| 地上卧房 | 2 |
| 地下卧室 | 3 |
| 总卧房 | 5 |
| 公寓设施 | Fireplace(s) |
| 家电类 | Garage Door Opener Remote(s), Range, Water Heater - Tankless, Water Heater, Cooktop, 洗碗机, 烘干机, Cooktop - Gas, 烤箱, 洗衣机, 冰箱 |
| 地下室进展 | 已装修 |
| 地下室功能 | Walk Out |
| 地下室类型 | N/a (finished) |
| 施工种类 | 独立屋 |
| Construction Style Split Level | Sidesplit |
| 空调 | 中央空调 |
| 外墙 | 石, 灰泥 |
| 壁炉 | 有 |
| Flooring Type | Hardwood |
| 地基类型 | Unknown |
| 客人卫生间(不包含洗浴) | 2 |
| 供暖方式 | 天然气 |
| 供暖类型 | 压力热风 |
| 内部尺寸 | 2500 - 3000 Sqft |
| 类型 | 独立屋 |
| 设备间 | 市政供水 |
车 位
| Garage |
土地
| 英亩数 | 无 |
| 土地便利设施 | 近高尔夫球场, 公园, 宗教场所, 公共交通, Ski Area |
| 污水道 | Sanitary Sewer |
| 土地深度 | 250 Ft ,1 In |
| 土地宽度 | 100 Ft ,1 In |
| 不规则大小 | 100.1 X 250.1 Ft |
| 规划描述 | 住宅 |
房 间
| 楼 层 | 类 型 | 长 度 | 宽 度 | 面 积 |
|---|---|---|---|---|
| 二楼 | 主卧 | 7 m | 5.73 m | 7 m x 5.73 m |
| Lower Level | Bedroom 5 | 3.58 m | 3.8 m | 3.58 m x 3.8 m |
| Lower Level | 第三卧房 | 8.11 m | 5.09 m | 8.11 m x 5.09 m |
| Lower Level | Bedroom 4 | 7.13 m | 3.95 m | 7.13 m x 3.95 m |
| 一楼 | 客厅 | 7.49 m | 5.15 m | 7.49 m x 5.15 m |
| 一楼 | 餐厅 | 5.4 m | 4.77 m | 5.4 m x 4.77 m |
| 一楼 | 家庭房 | 9.7 m | 4.56 m | 9.7 m x 4.56 m |
| 一楼 | 厨房 | 5.05 m | 4.34 m | 5.05 m x 4.34 m |
| 一楼 | 娱乐,游戏房 | 11 m | 9 m | 11 m x 9 m |
| 一楼 | 第二卧房 | 8 m | 3.29 m | 8 m x 3.29 m |
设备间
| 有线电视 | 已安装 |
| 配电箱 | 已安装 |
| 污水道 | 已安装 |
https://www.realtor.ca/real-estate/30210923/318-centre-street-vaughan-uplands-uplands

The trademarks REALTOR®, REALTORS®, and the REALTOR® logo are controlled by The Canadian Real Estate Association (CREA) and identify real estate professionals who are members of CREA. The trademarks MLS®, Multiple Listing Service® and the associated logos are owned by The Canadian Real Estate Association (CREA) and identify the quality of services provided by real estate professionals who are members of CREA. The trademark DDF® is owned by The Canadian Real Estate Association (CREA) and identifies CREA's Data Distribution Facility (DDF®)
Toronto Real Estate Board
RE/MAX Hallmark Realty Ltd.
September 16 2026 06:57:06
