
318 Albany Street Fort Erie (Lakeshore), Ontario L2A 1L9


$779,900
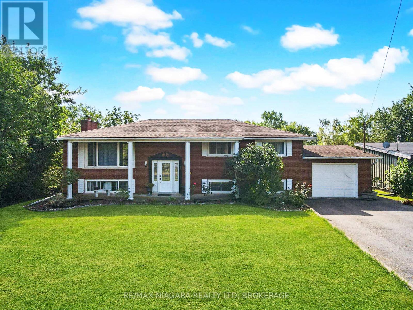
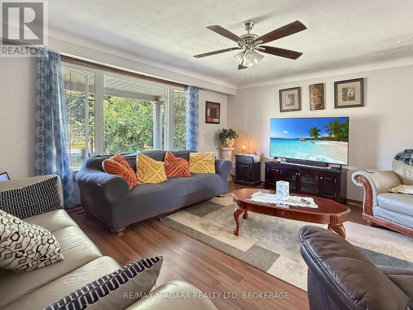
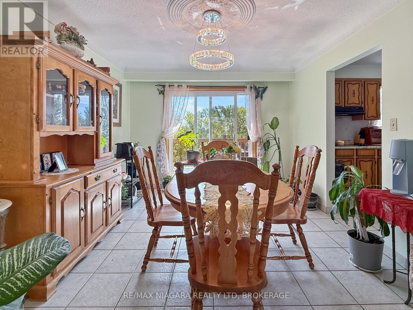
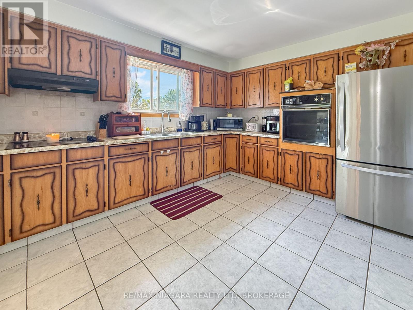
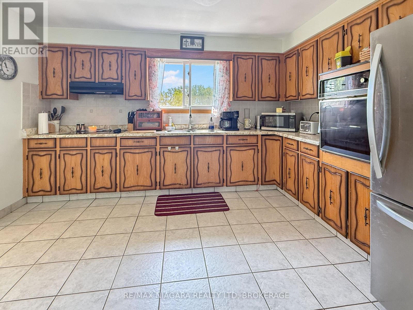
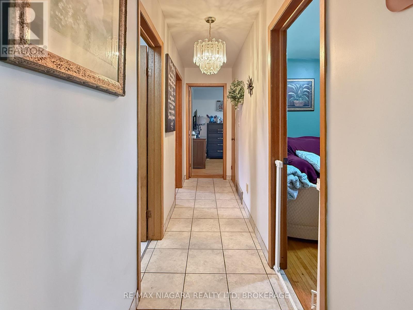
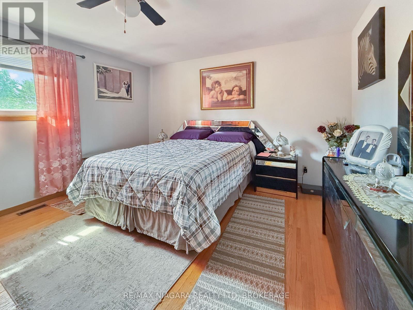
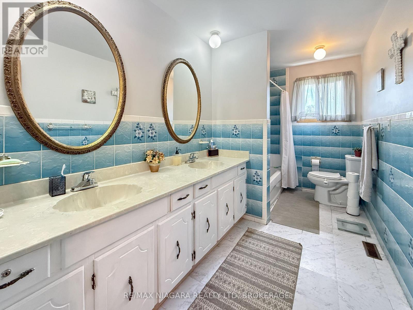
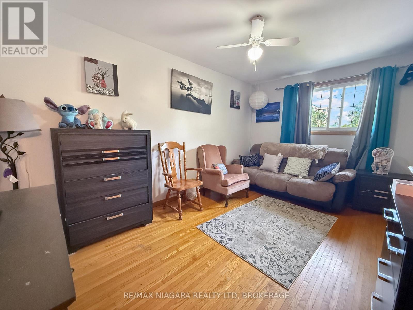
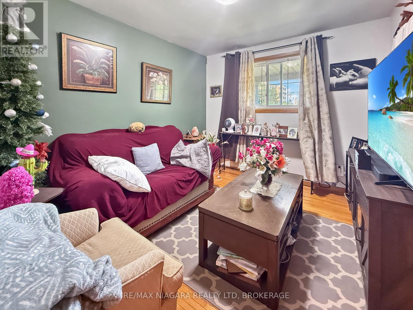

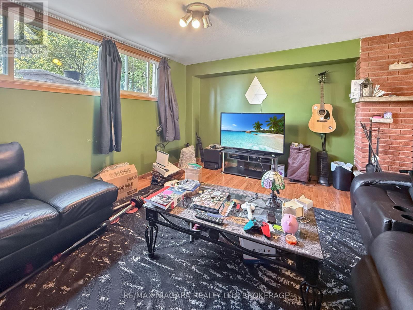
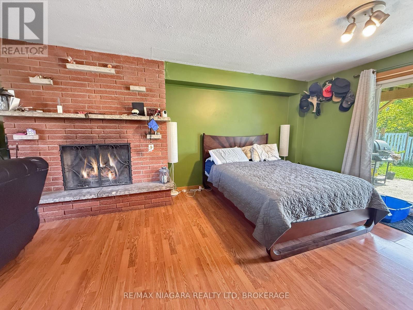
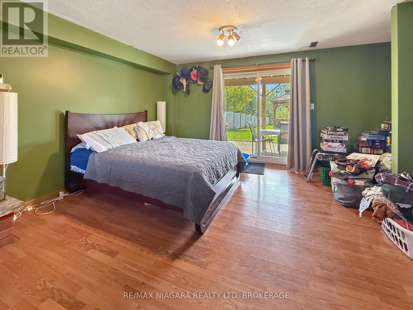
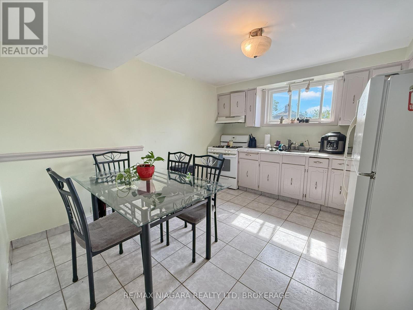
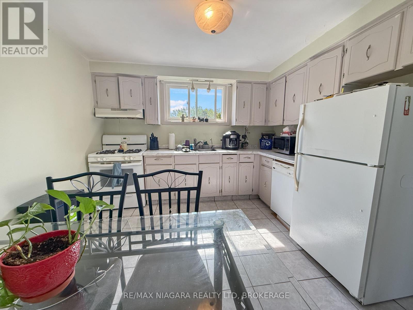
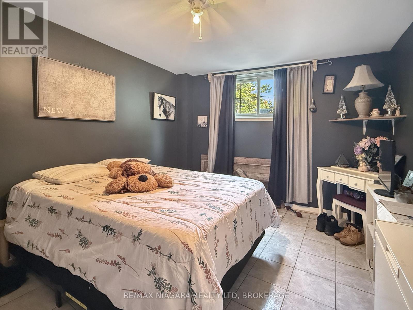
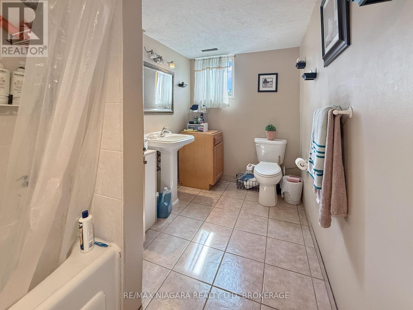
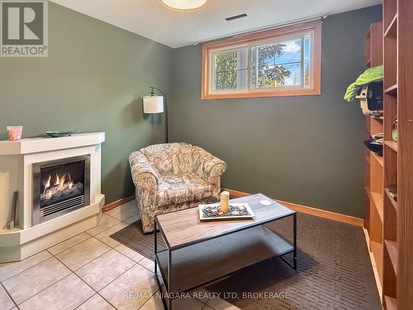
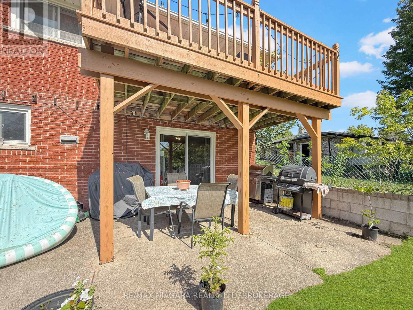
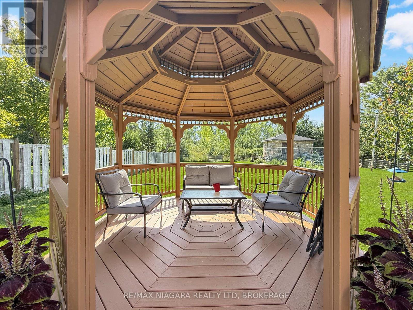
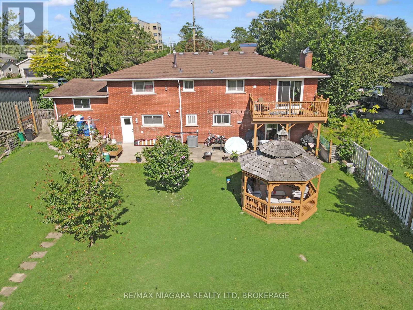
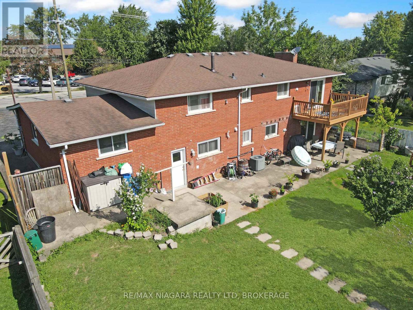
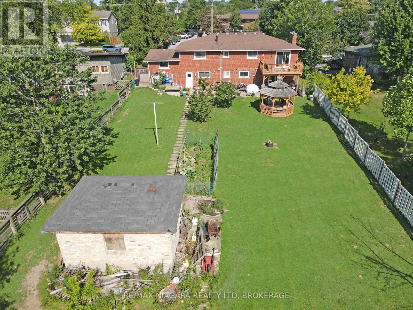
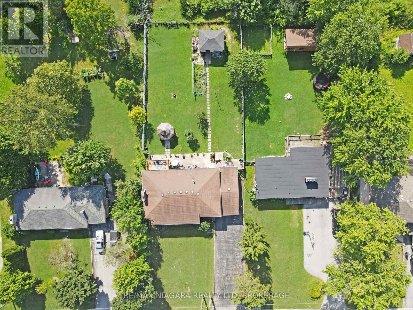
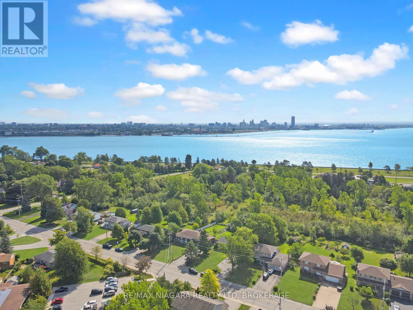
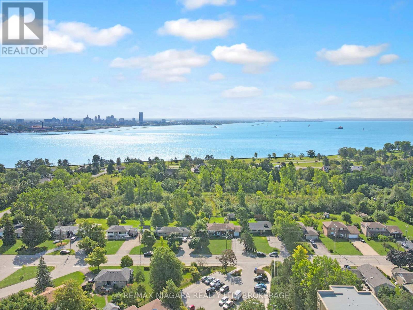
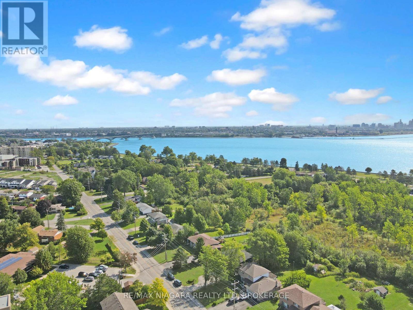
Welcome to 318 Albany Street, an extravagant all brick 5 bedroom 2 bathroom, 2 kitchen raised-bungalow home featuring an oversized 75 x200ft lot with walk outs from lower level. A great home for a growing family or generational home with a possible in-law suite in the lower level boasting over 3000 sq. ft of finished living space. The property also features an amazing Gazebo, a 16x12 brick out building in back with no rear neighbors and town owned woods behind. The property is in a great central location in Fort Erie, minutes from parks, shopping and just around the block from Lake Erie and the friendship trail. (id:43681)
房源概要
| MLS® Number | X13722122 |
| 房源类型 | 民宅 |
| 社区名字 | 333 - Lakeshore |
| 总车位 | 1 |
| 结构 | Patio(s) |
详 情
| 浴室 | 2 |
| 地上卧房 | 5 |
| 总卧房 | 5 |
| 公寓设施 | Fireplace(s) |
| 家电类 | Water Meter |
| 建筑风格 | Raised Bungalow |
| 地下室进展 | 已装修 |
| 地下室功能 | Walk Out |
| 地下室类型 | N/a, N/a (finished) |
| 施工种类 | 独立屋 |
| 空调 | 中央空调 |
| 外墙 | 砖 |
| 壁炉 | 有 |
| Fireplace Total | 1 |
| 地基类型 | 混凝土 |
| 供暖方式 | 天然气 |
| 供暖类型 | 压力热风 |
| 储存空间 | 1 |
| 内部尺寸 | 2000 - 2500 Sqft |
| 类型 | 独立屋 |
| 设备间 | 市政供水 |
车 位
| 附加车库 | |
| Garage |
土地
| 英亩数 | 无 |
| 污水道 | Sanitary Sewer |
| 土地深度 | 200 Ft |
| 土地宽度 | 75 Ft |
| 不规则大小 | 75 X 200 Ft |
| 规划描述 | R1 |
房 间
| 楼 层 | 类 型 | 长 度 | 宽 度 | 面 积 |
|---|---|---|---|---|
| Lower Level | Bedroom 5 | 3.28 m | 2.97 m | 3.28 m x 2.97 m |
| Lower Level | 浴室 | 3.84 m | 1.88 m | 3.84 m x 1.88 m |
| Lower Level | 厨房 | 3.84 m | 3.4 m | 3.84 m x 3.4 m |
| Lower Level | 娱乐,游戏房 | 8.53 m | 4.93 m | 8.53 m x 4.93 m |
| Lower Level | Bedroom 4 | 3.35 m | 4.42 m | 3.35 m x 4.42 m |
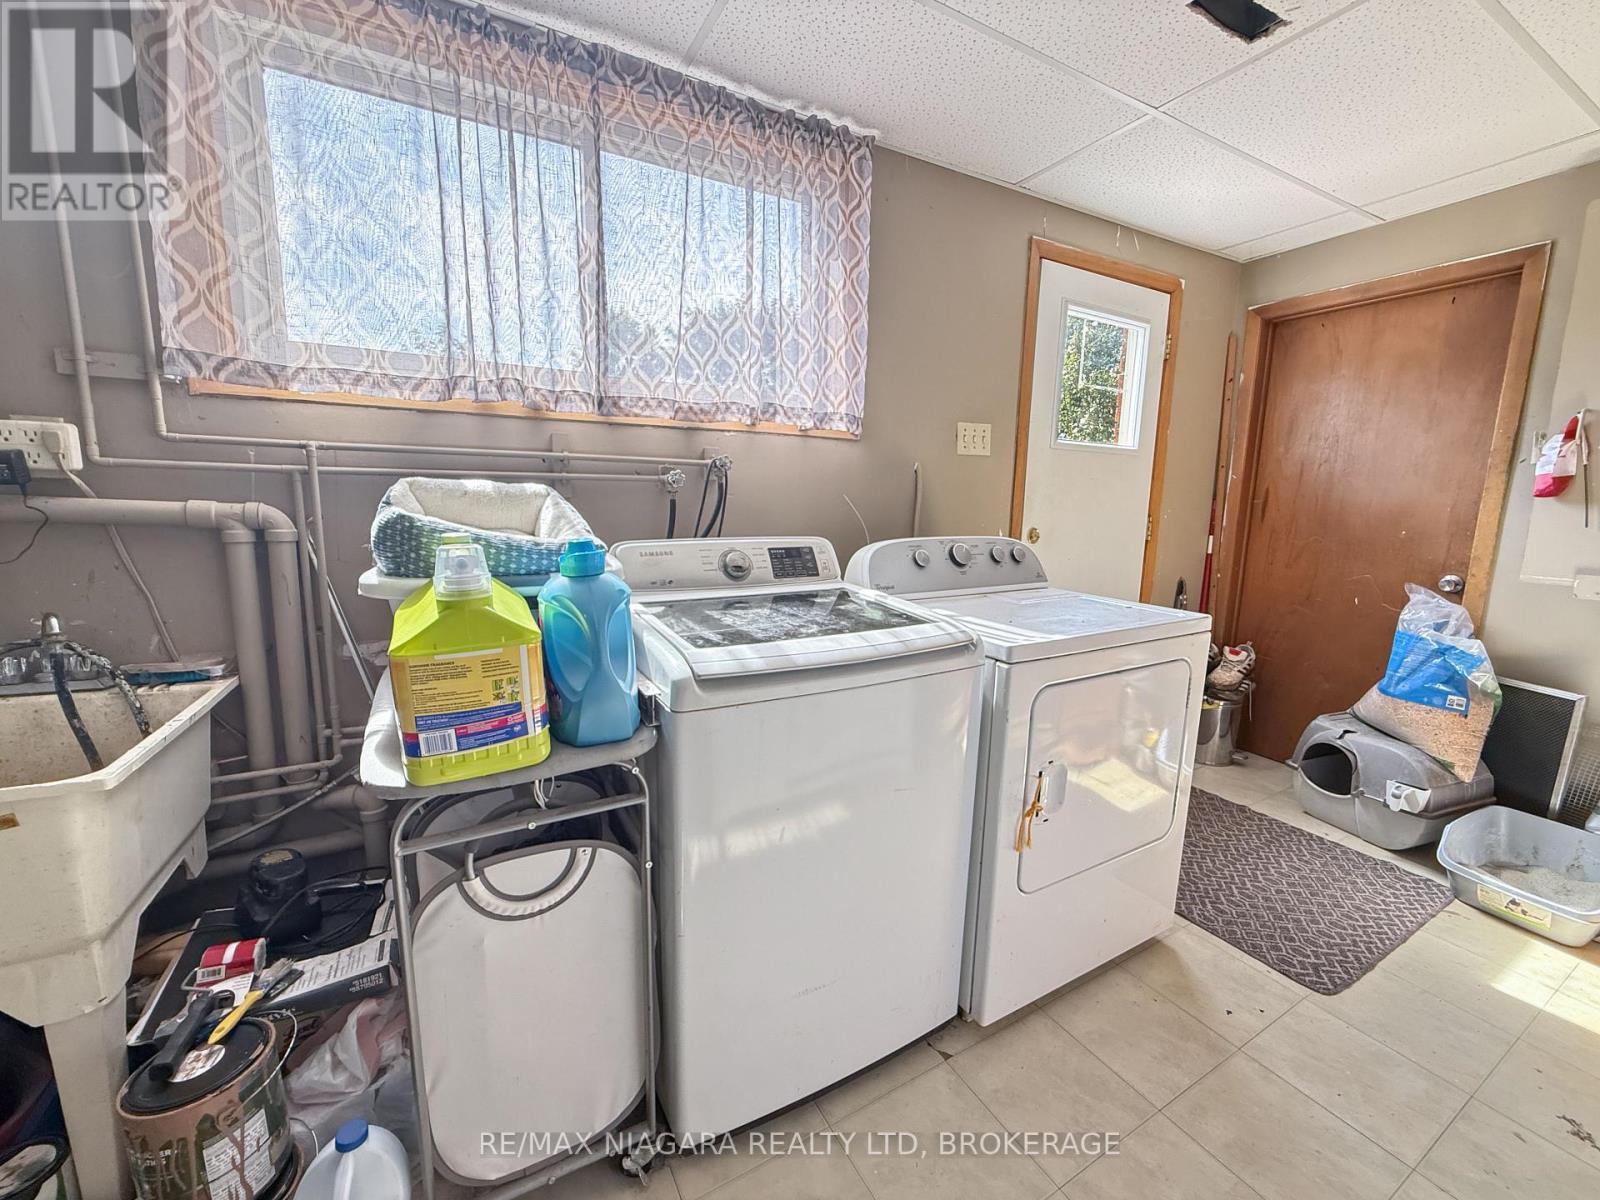
| Lower Level | 洗衣房 | 3.91 m | 4.37 m | 3.91 m x 4.37 m |
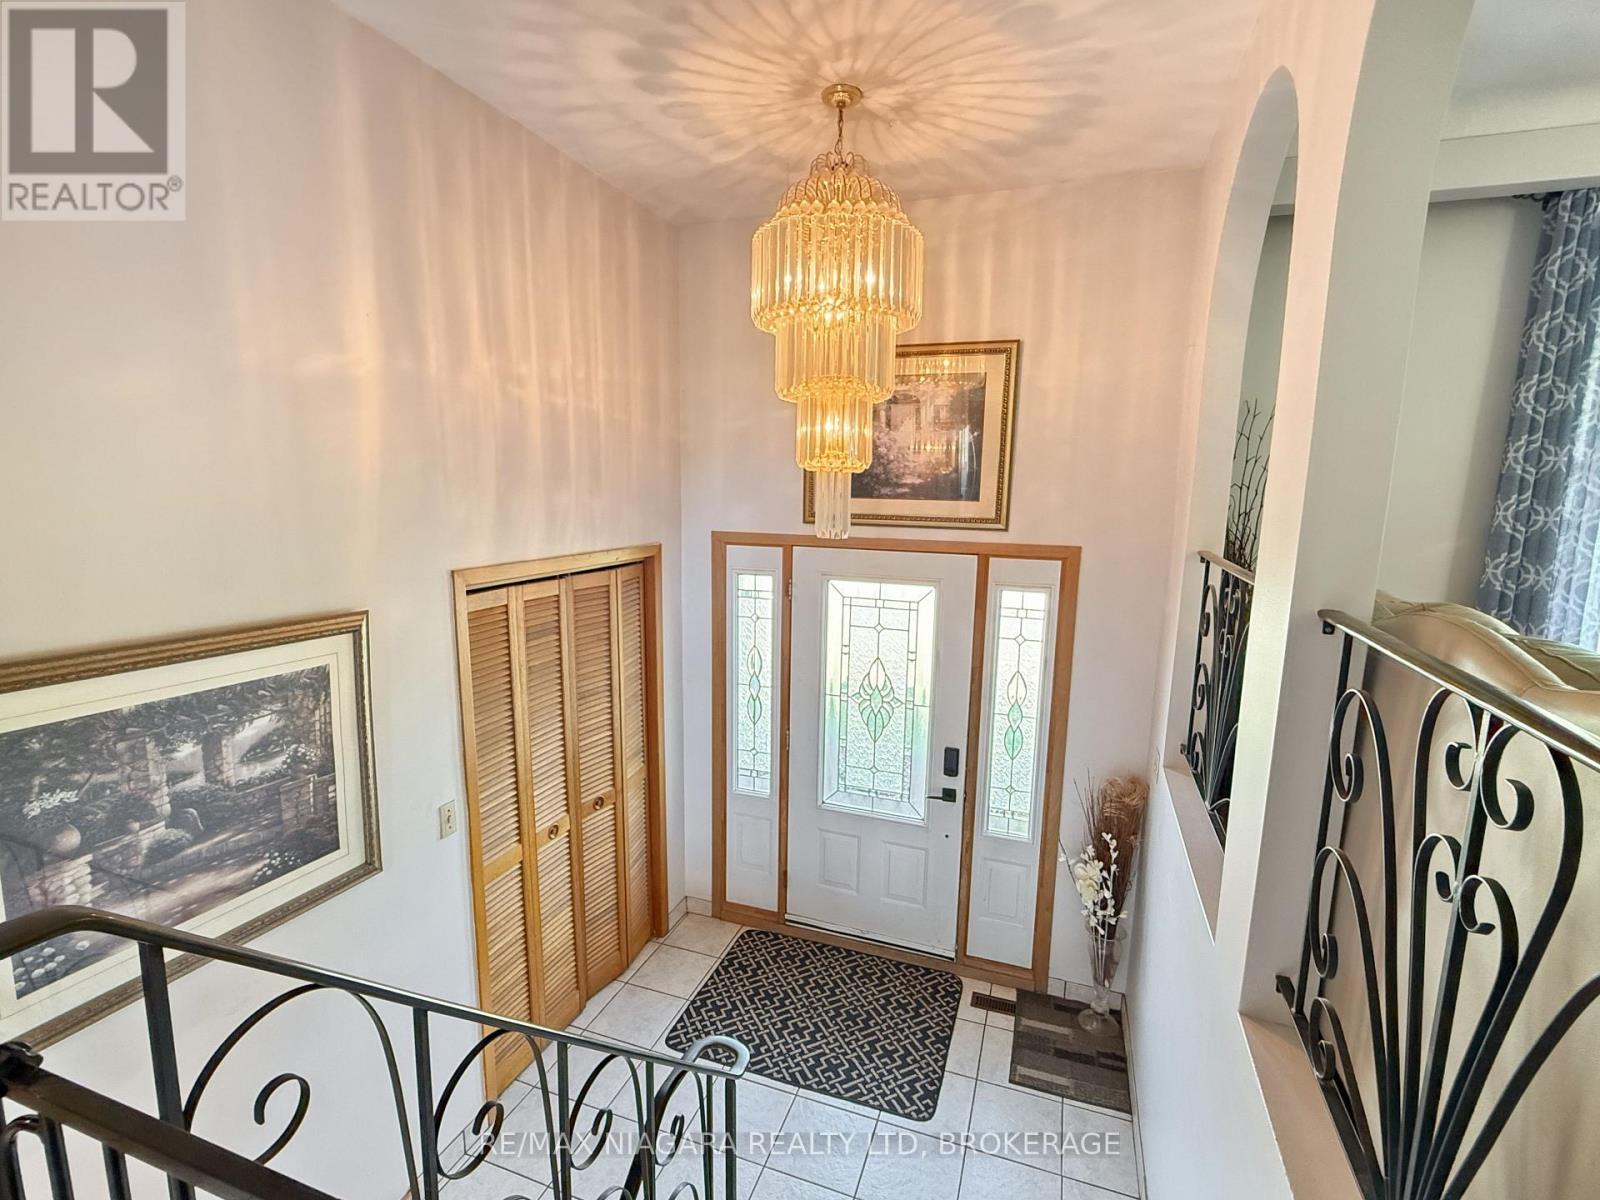
| 一楼 | 门厅 | 2.34 m | 3.15 m | 2.34 m x 3.15 m |
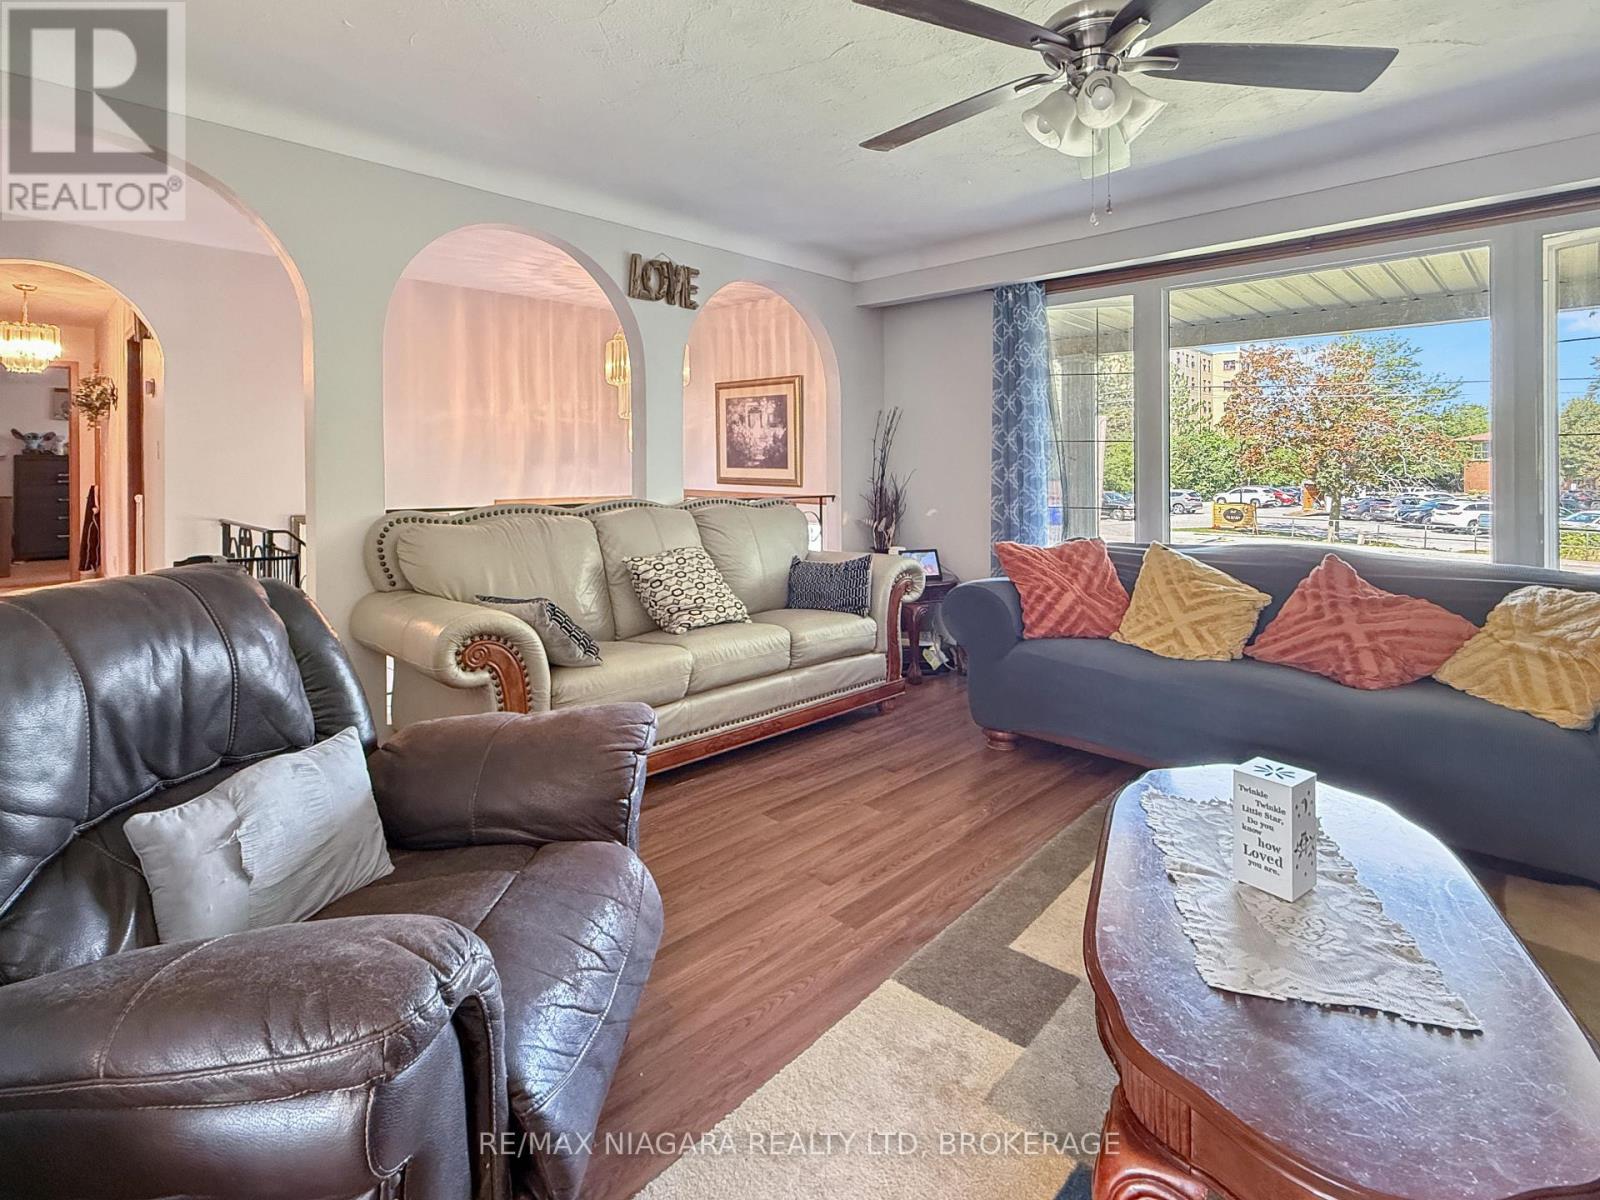
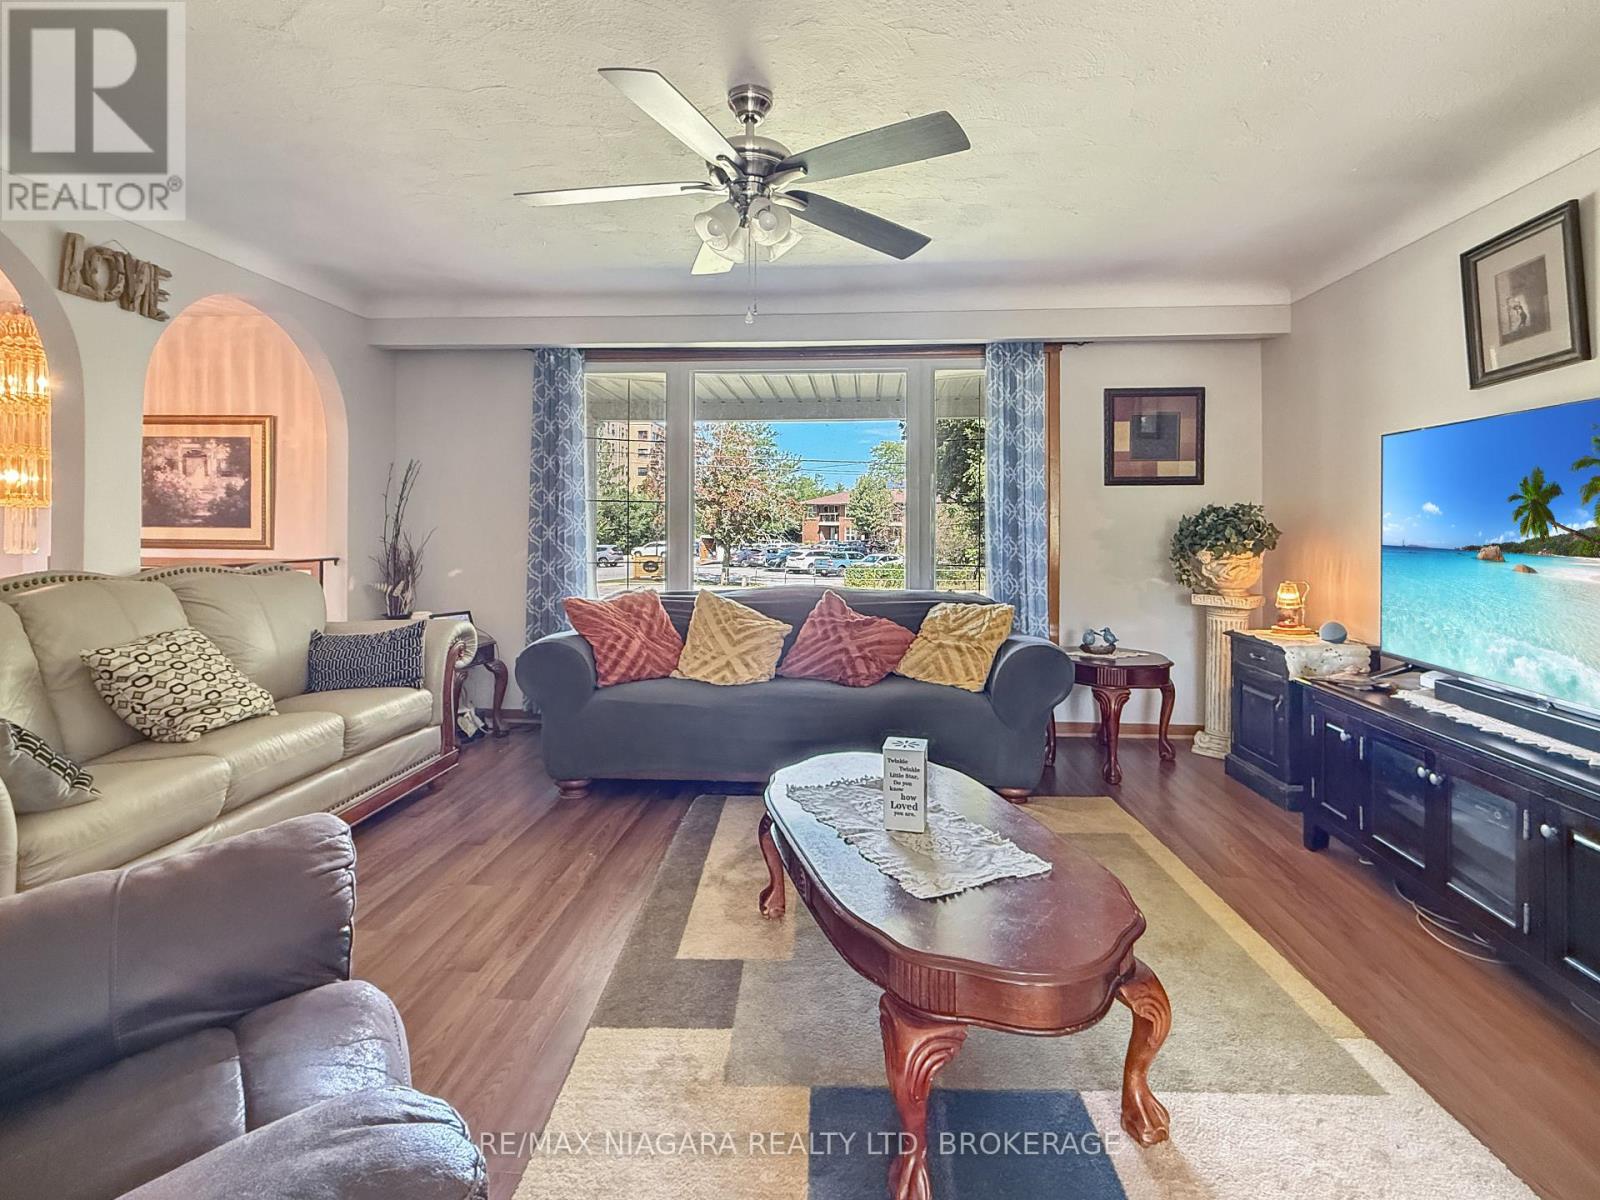
| Upper Level | 客厅 | 4.98 m | 4.47 m | 4.98 m x 4.47 m |
| Upper Level | 餐厅 | 4.01 m | 3.33 m | 4.01 m x 3.33 m |
| Upper Level | 厨房 | 4.06 m | 4.01 m | 4.06 m x 4.01 m |
| Upper Level | 第二卧房 | 3.33 m | 2.92 m | 3.33 m x 2.92 m |
| Upper Level | 浴室 | 3.99 m | 1.93 m | 3.99 m x 1.93 m |
| Upper Level | 第三卧房 | 2.87 m | 4.5 m | 2.87 m x 4.5 m |
| Upper Level | 主卧 | 4.01 m | 4.78 m | 4.01 m x 4.78 m |
https://www.realtor.ca/real-estate/30208845/318-albany-street-fort-erie-lakeshore-333-lakeshore

The trademarks REALTOR®, REALTORS®, and the REALTOR® logo are controlled by The Canadian Real Estate Association (CREA) and identify real estate professionals who are members of CREA. The trademarks MLS®, Multiple Listing Service® and the associated logos are owned by The Canadian Real Estate Association (CREA) and identify the quality of services provided by real estate professionals who are members of CREA. The trademark DDF® is owned by The Canadian Real Estate Association (CREA) and identifies CREA's Data Distribution Facility (DDF®)
Niagara Association of REALTORS®
RE/MAX Niagara Realty Ltd, Brokerage
September 16 2026 05:53:25
