
317b Durie Street Toronto (Runnymede-Bloor West Village), Ontario M6S 3G2


$2,850 Monthly
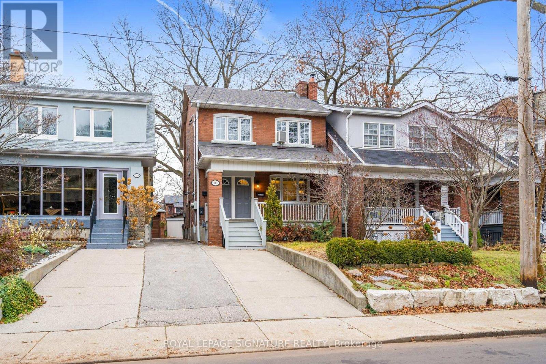
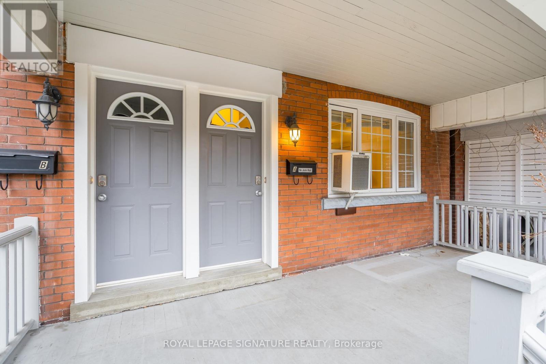
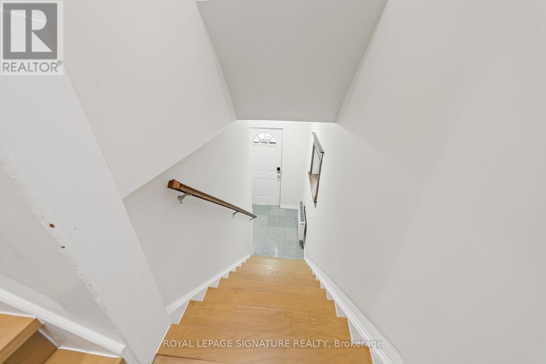
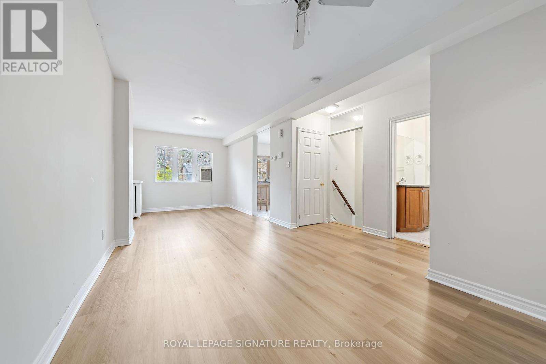
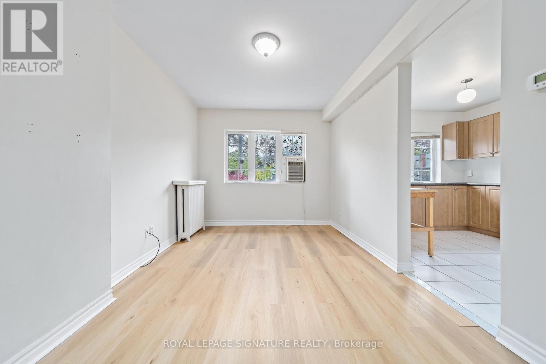
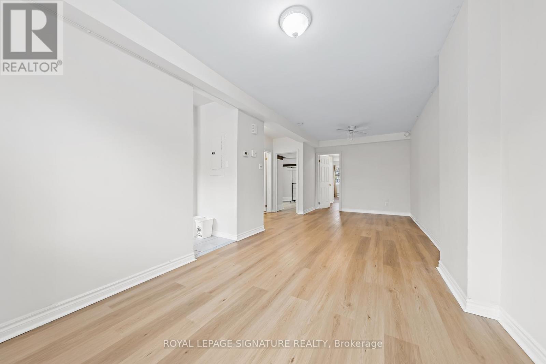
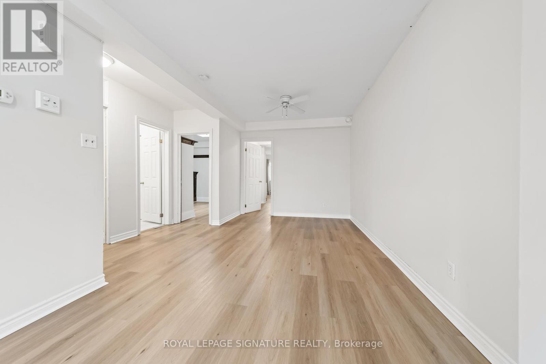
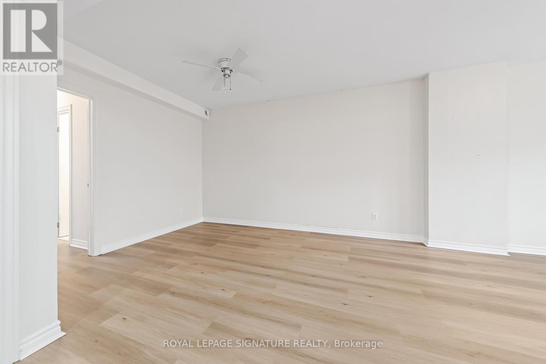
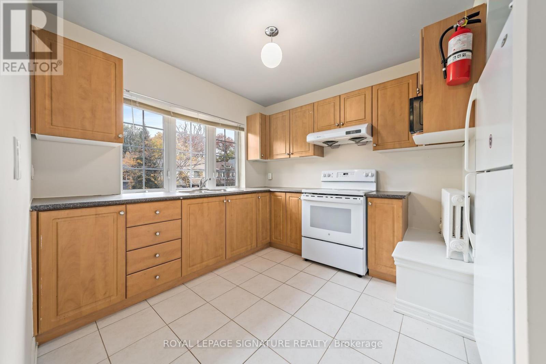
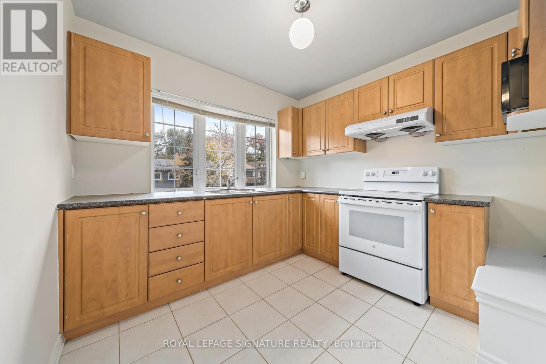
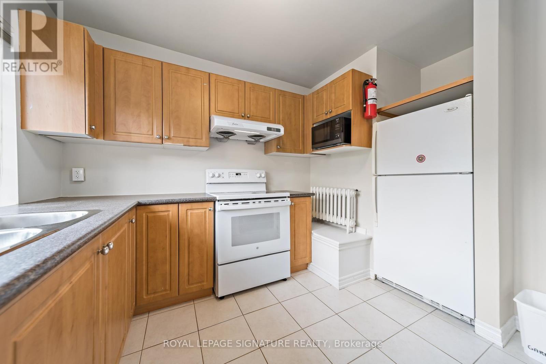
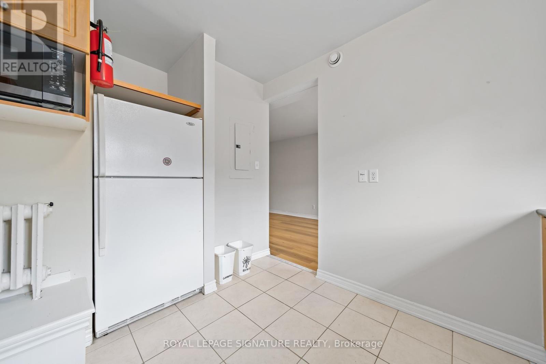
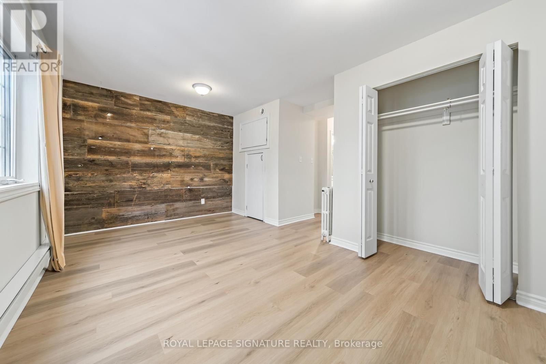
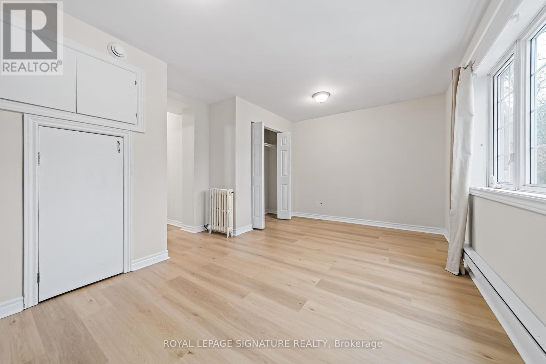
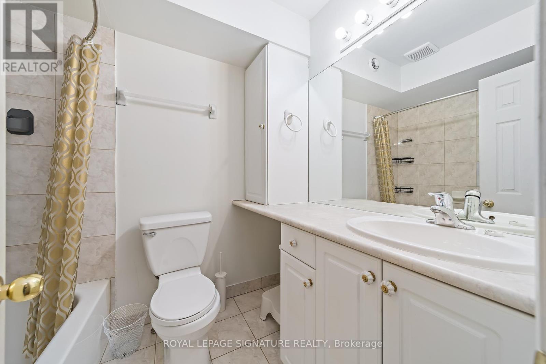
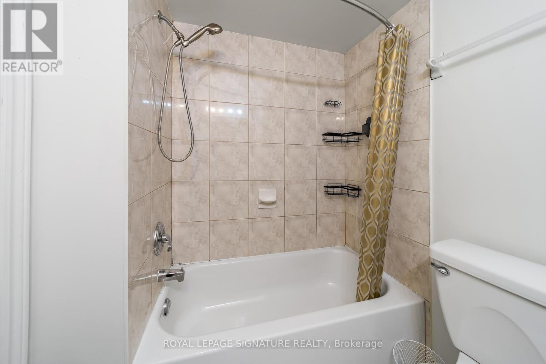
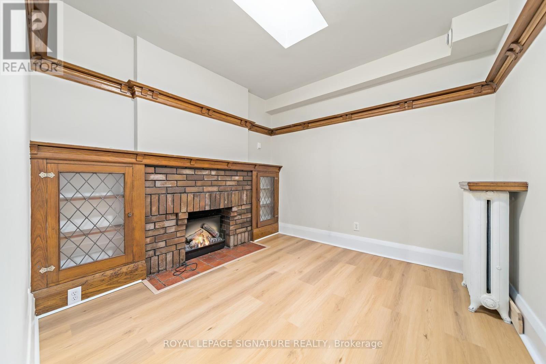
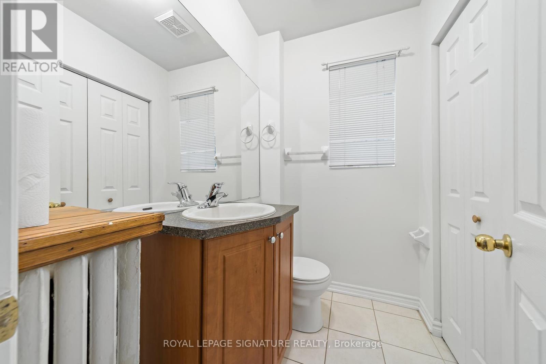
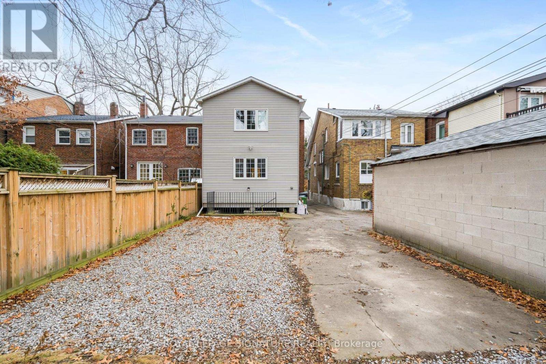
**Charming Bloor West Village Living!** The Moment You Walk In, You Feel At Home. This Unique And Inviting 2-Bedroom, 2-Washroom Apartment Is Tucked Away On The Second Floor Of A Character-Filled Triplex. Featuring An Open-Concept Living And Dining Area, Cute Window Bright Kitchen, Both Bedrooms Sized Well. The Spacious Primary Bedroom Features Its Own 4-Piece Ensuite, Adding A Little Extra Comfort And Privacy. Laminate Flooring Throughout. Step Outside And Enjoy Everything Bloor West Village Has To Offer, From Its Eclectic Mix Of Shops, Bakeries, Cafés And Restaurants To The Neighbourhood's Welcoming Village Feel. Just A 6-Minute Walk To Runnymede Subway, Steps To High Park, And An Impressive 92 Walk Score, 82 Transit Score And 82 Bike Score. A Wonderful Place To Call Home! Patient Landlord Seeking AAA+ Tenants. (id:43681)
房源概要
| MLS® Number | W14167500 |
| 房源类型 | 民宅 |
| 社区名字 | Runnymede-Bloor West Village |
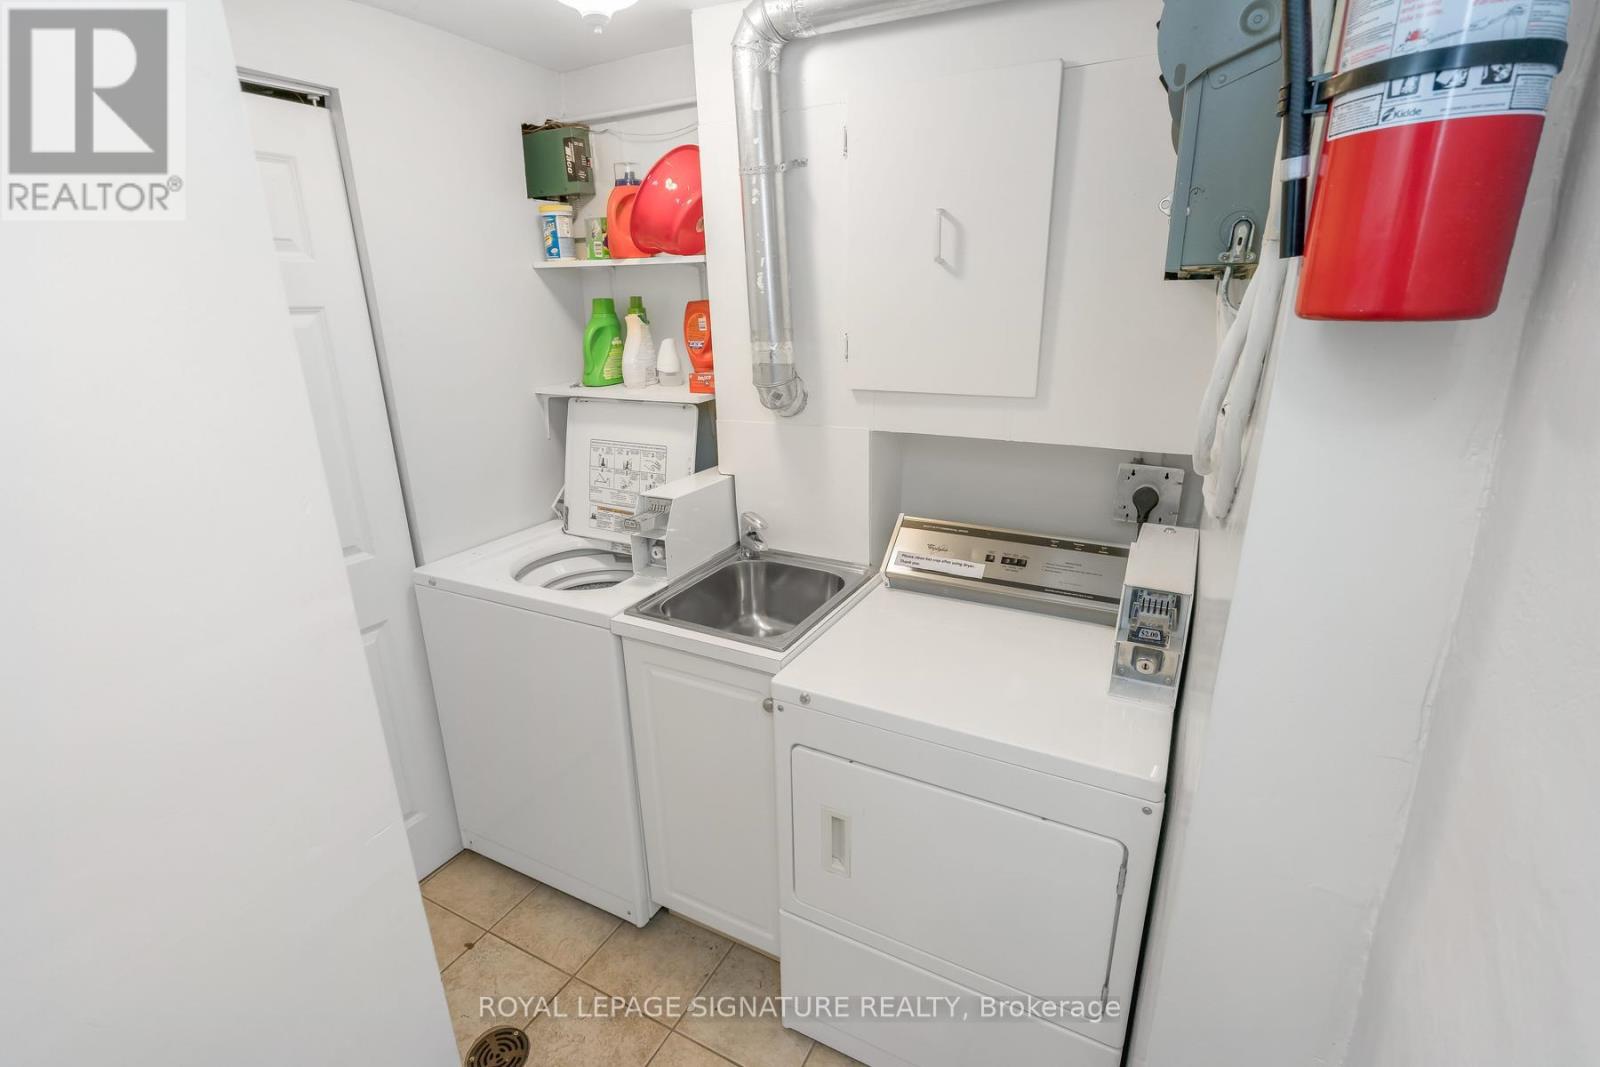
| 特征 | 无地毯, Laundry- Coin Operated |
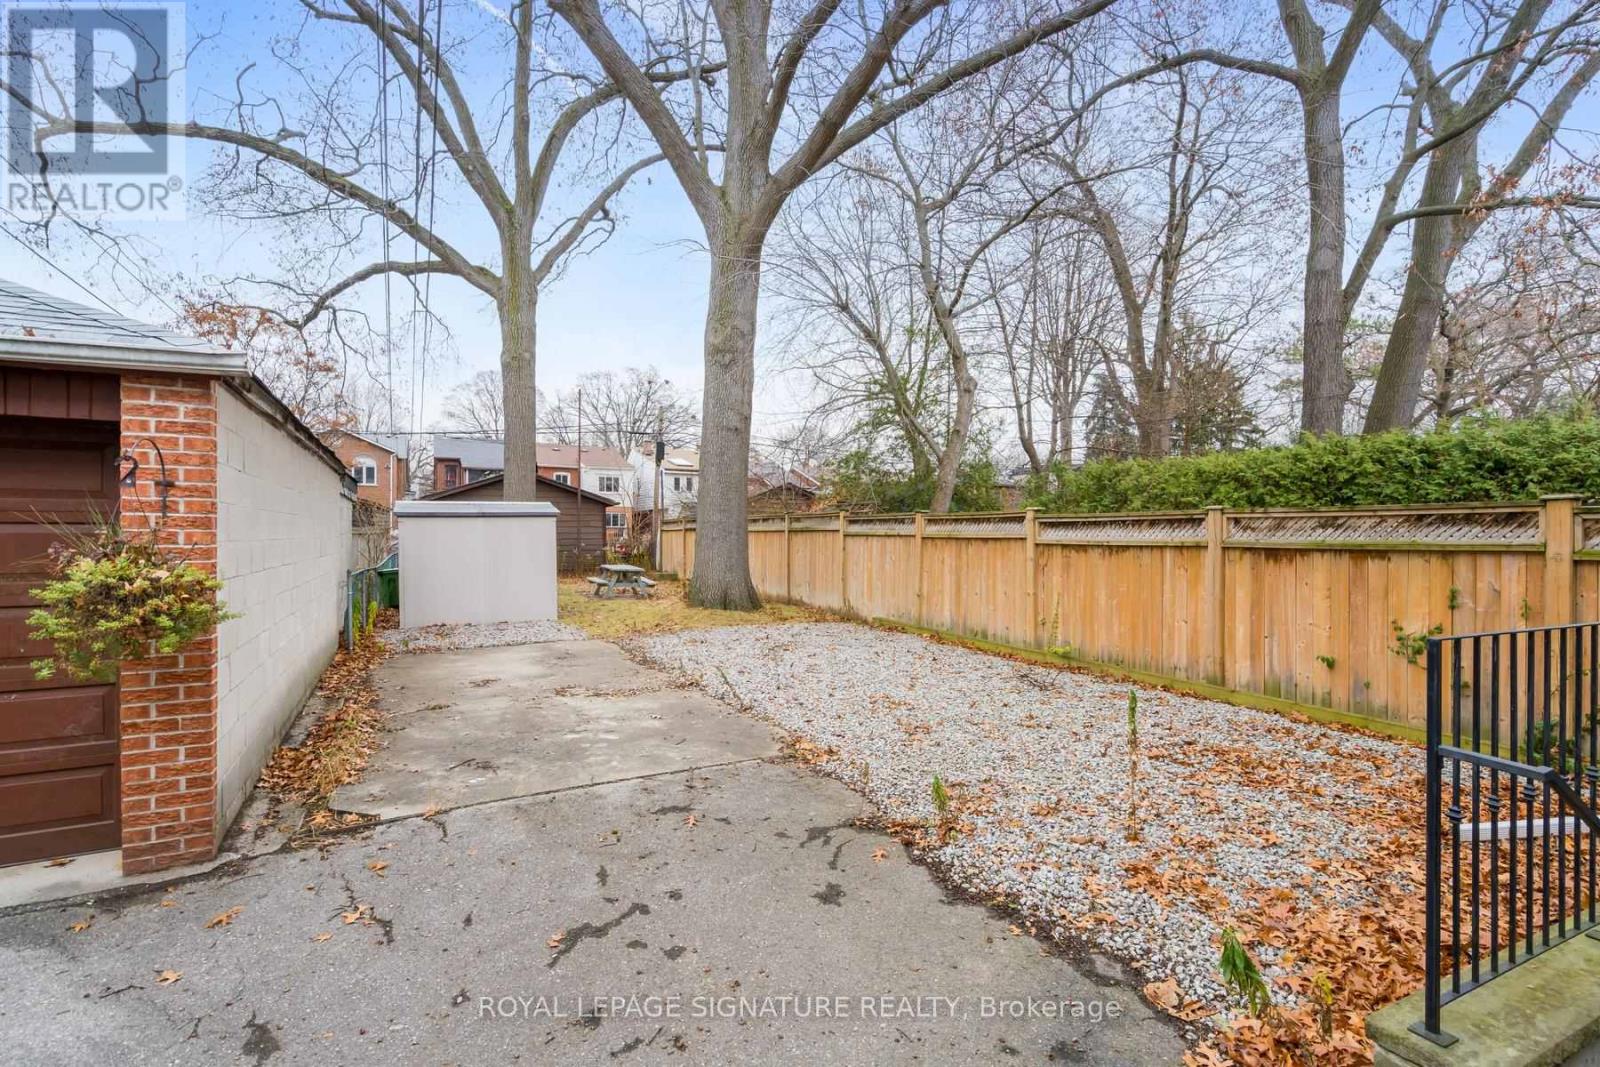
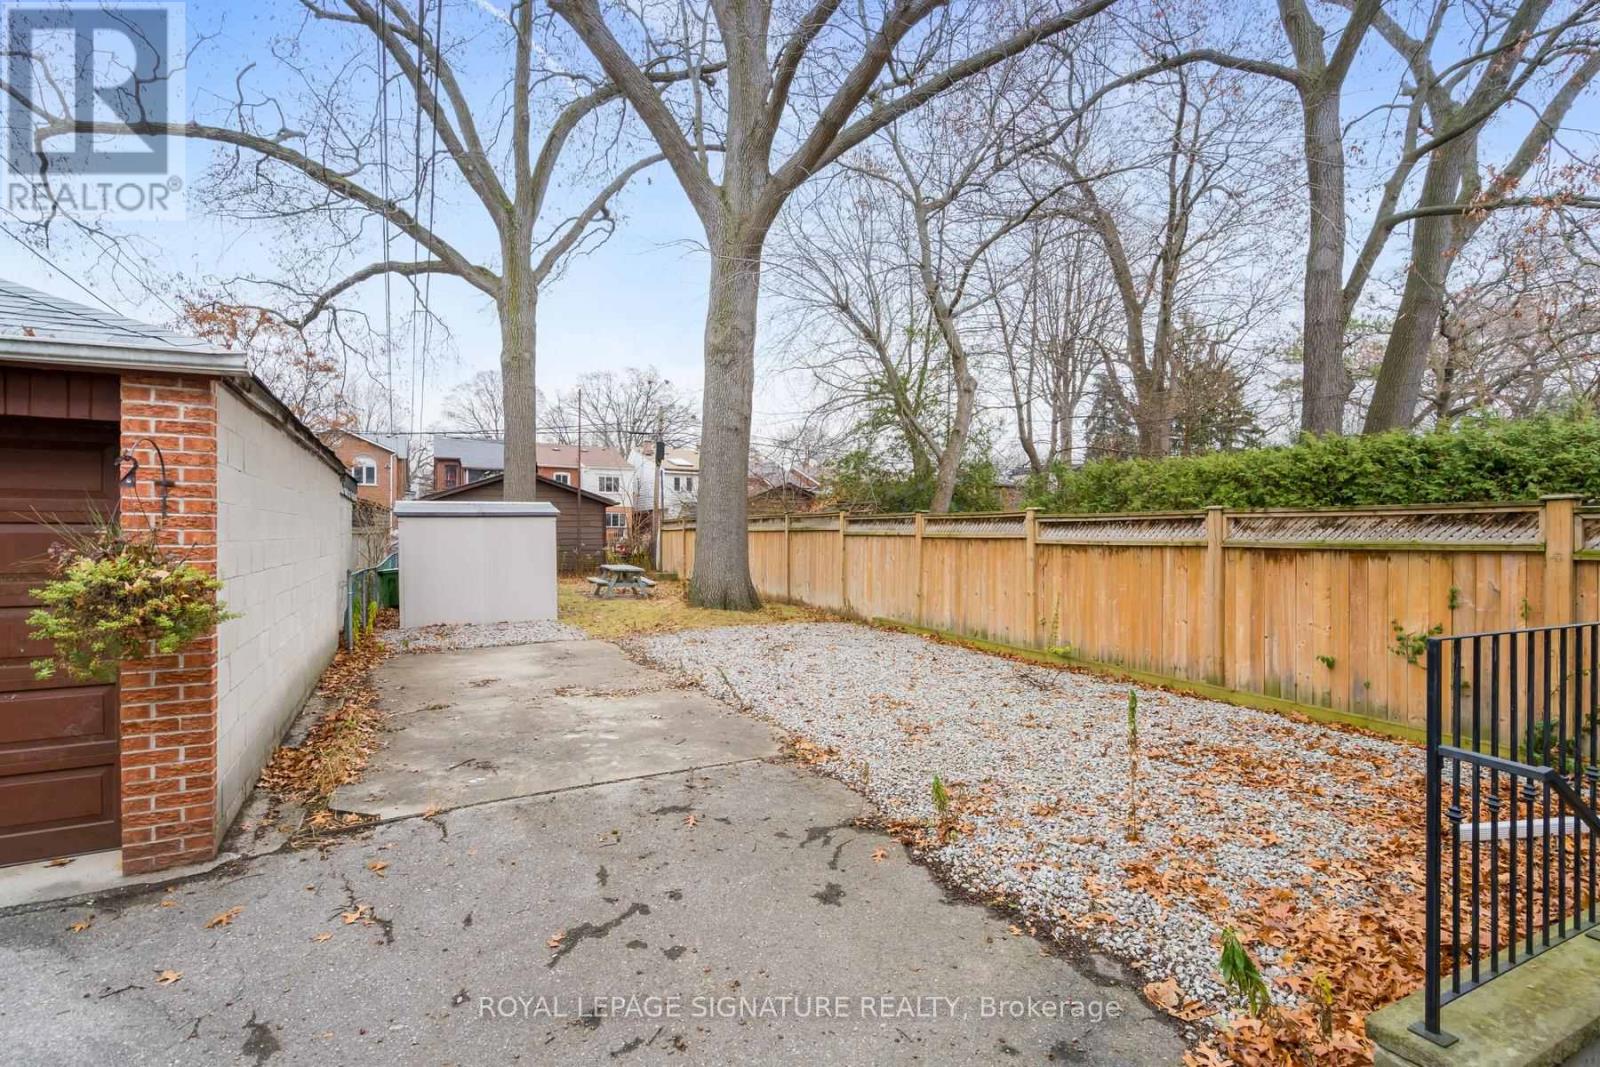
| 总车位 | 1 |
详 情
| 浴室 | 2 |
| 地上卧房 | 2 |
| 总卧房 | 2 |
| 公寓设施 | Separate 电ity Meters |
| 家电类 | 洗碗机, 微波炉, 炉子, Window Air Conditioner, 窗帘, 冰箱 |
| 地下室类型 | 没有 |
| 施工种类 | 独立屋 |
| 空调 | Window Air Conditioner |
| 外墙 | 砖 |
| Flooring Type | Laminate, Ceramic |
| 地基类型 | 水泥 |
| 客人卫生间(不包含洗浴) | 1 |
| 供暖方式 | 天然气 |
| 供暖类型 | 地暖 |
| 储存空间 | 2 |
| 内部尺寸 | 700 - 1100 Sqft |
| 类型 | 独立屋 |
| 设备间 | 市政供水 |
车 位
| 没有车库 |
土地
| 英亩数 | 无 |
| 污水道 | Sanitary Sewer |
房 间
| 楼 层 | 类 型 | 长 度 | 宽 度 | 面 积 |
|---|---|---|---|---|
| 二楼 | 客厅 | 4.15 m | 3.96 m | 4.15 m x 3.96 m |
| 二楼 | 餐厅 | 3.31 m | 2.89 m | 3.31 m x 2.89 m |
| 二楼 | 厨房 | 2.88 m | 2.84 m | 2.88 m x 2.84 m |
| 二楼 | 主卧 | 4.88 m | 2.98 m | 4.88 m x 2.98 m |
| 二楼 | 第二卧房 | 2.95 m | 2.91 m | 2.95 m x 2.91 m |

The trademarks REALTOR®, REALTORS®, and the REALTOR® logo are controlled by The Canadian Real Estate Association (CREA) and identify real estate professionals who are members of CREA. The trademarks MLS®, Multiple Listing Service® and the associated logos are owned by The Canadian Real Estate Association (CREA) and identify the quality of services provided by real estate professionals who are members of CREA. The trademark DDF® is owned by The Canadian Real Estate Association (CREA) and identifies CREA's Data Distribution Facility (DDF®)
Toronto Real Estate Board
Royal LePage Signature Realty
November 20 2026 08:33:31
