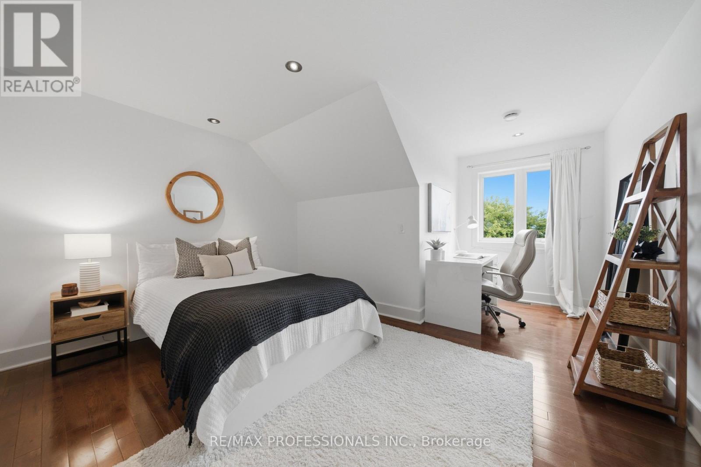
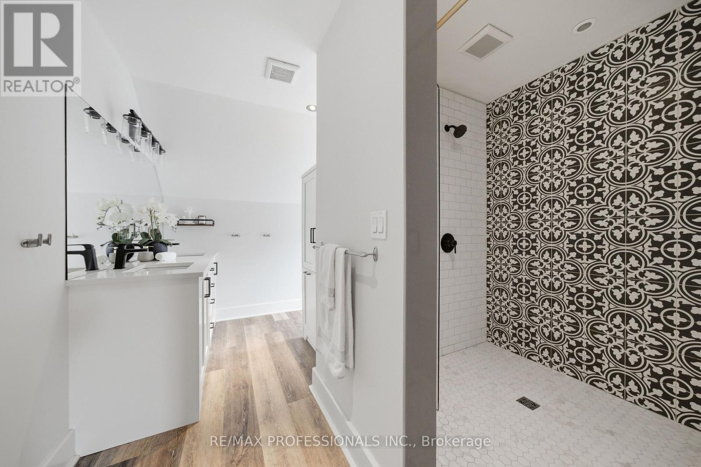
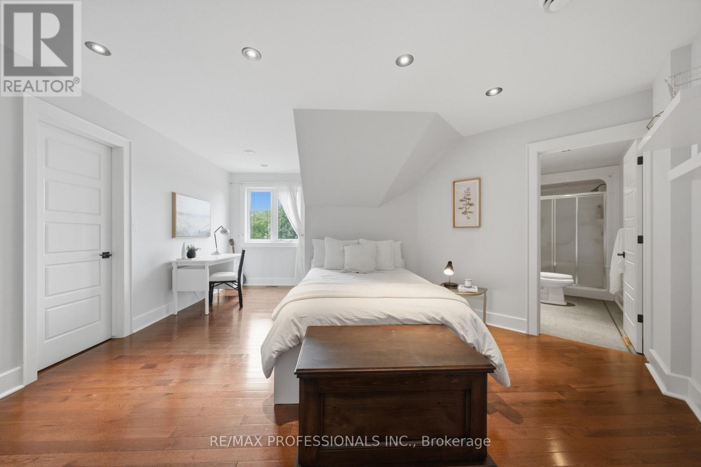
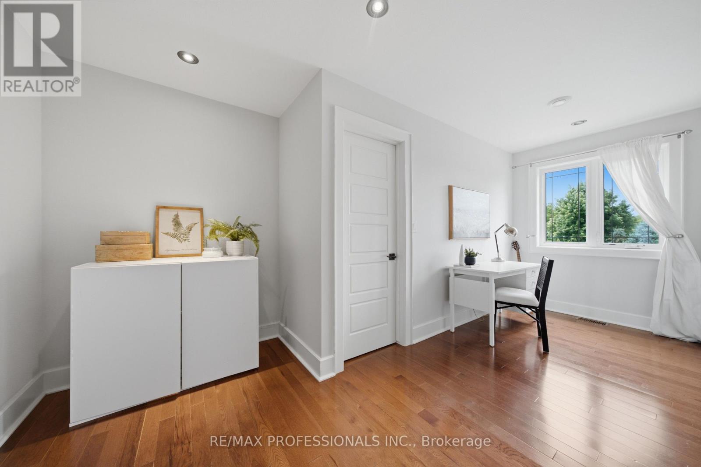
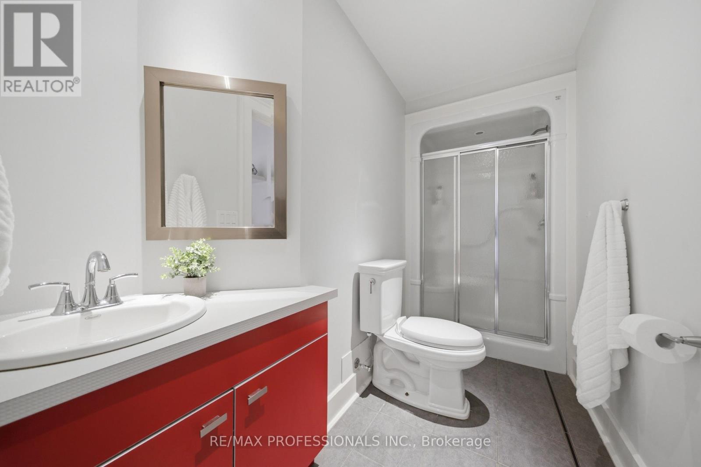
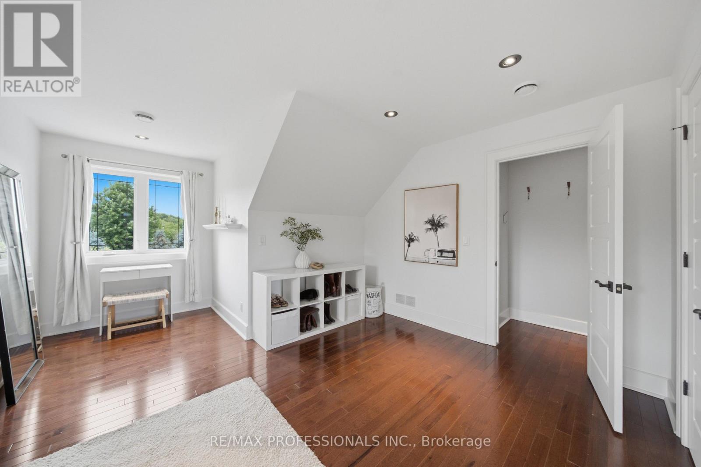
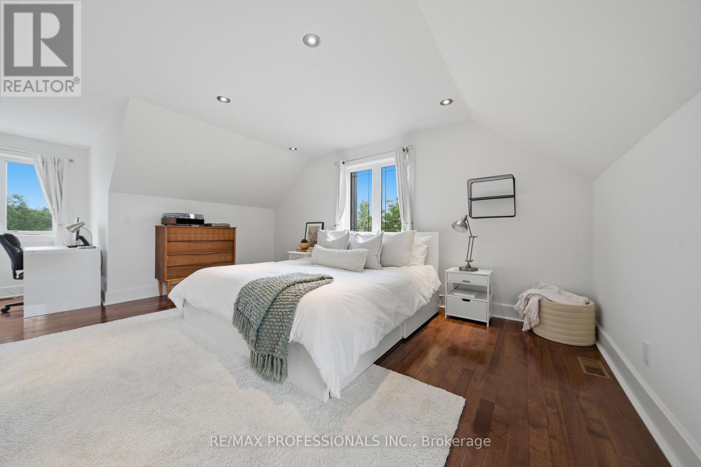
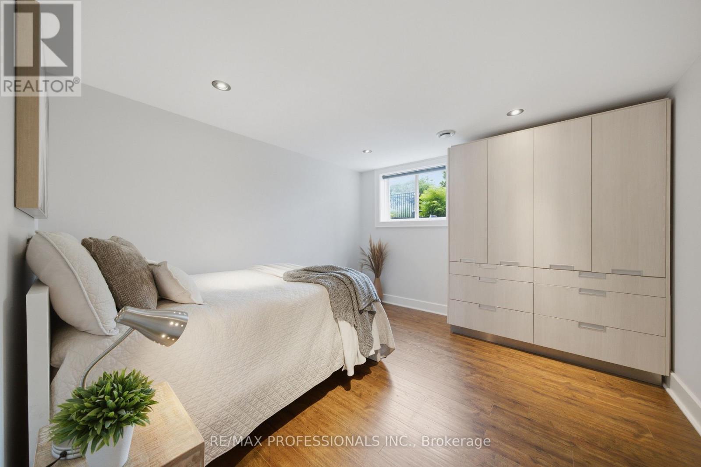
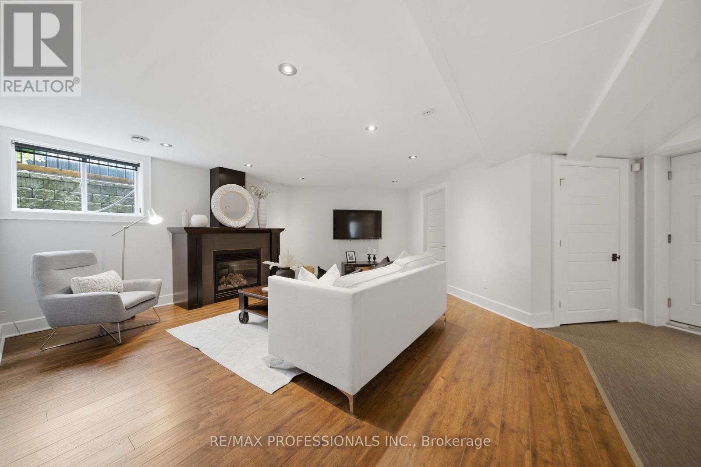
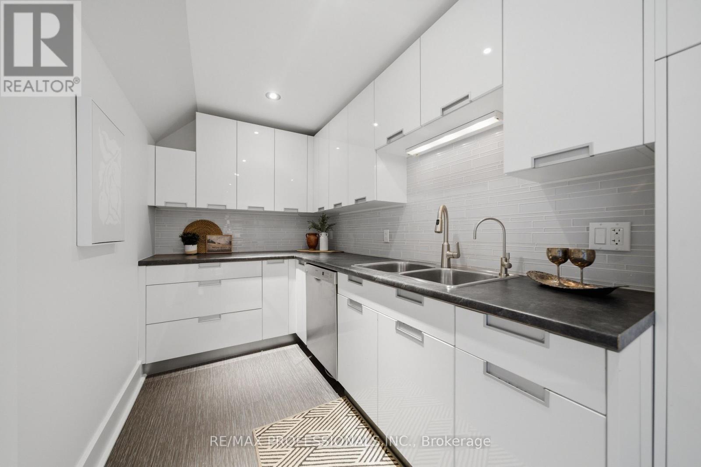
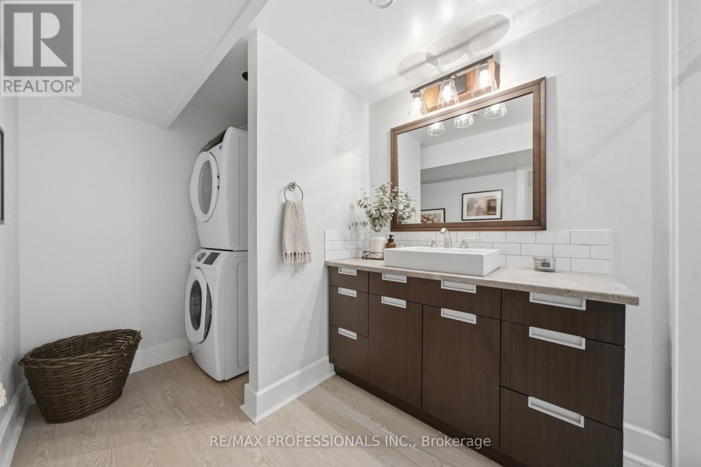
7 卧室
5 浴室
3500 - 5000 sqft
壁炉
Inground Pool
中央空调
风热取暖
面积
Landscaped, Lawn Sprinkler
$2,825,000
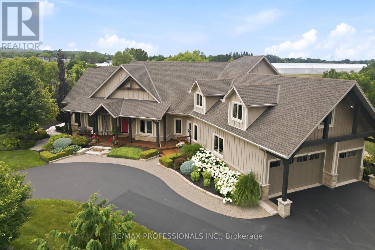
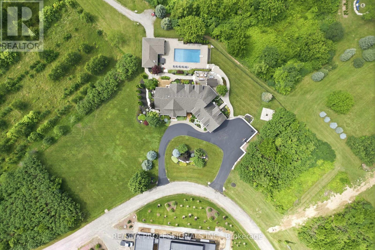
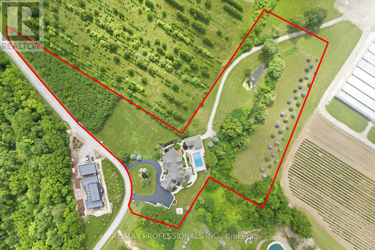
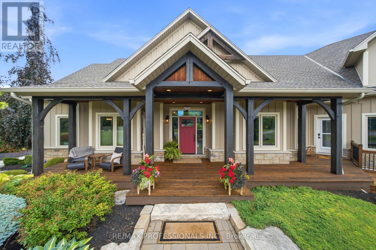
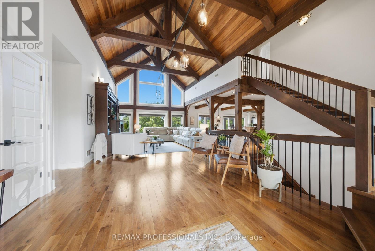
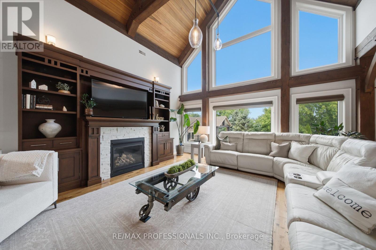
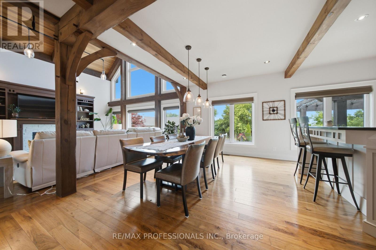
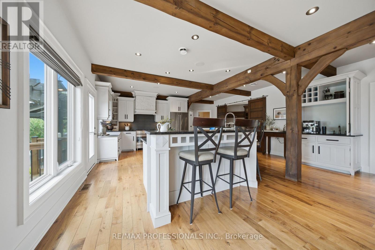
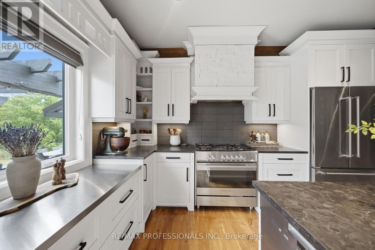
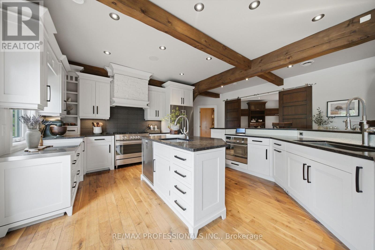
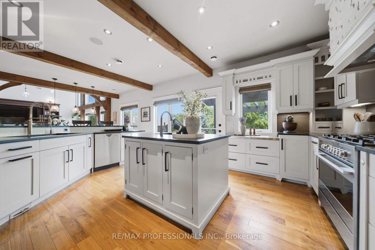
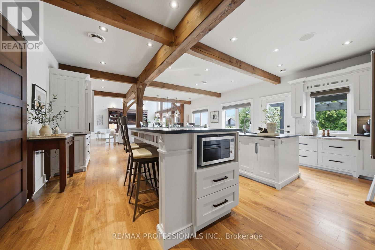
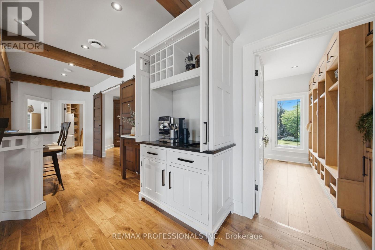
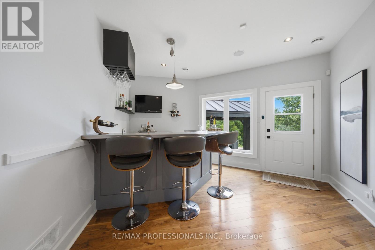
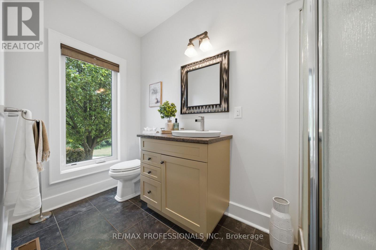
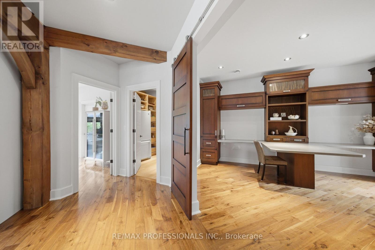
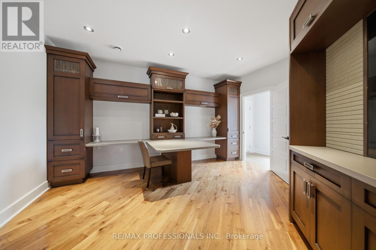
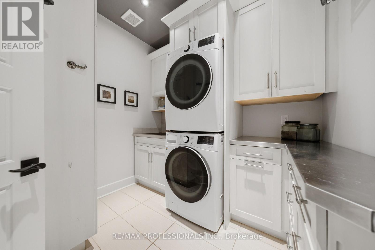
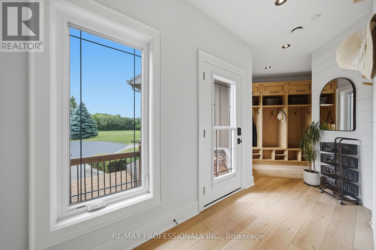
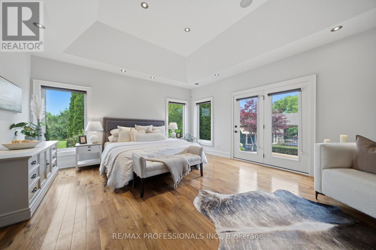
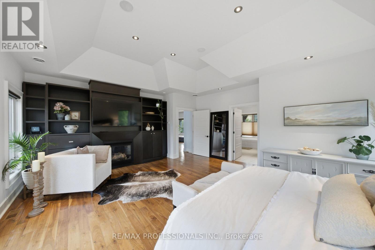
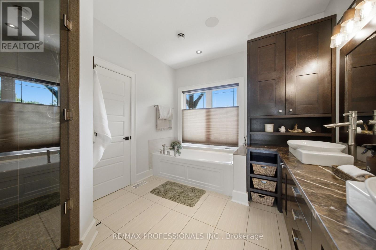
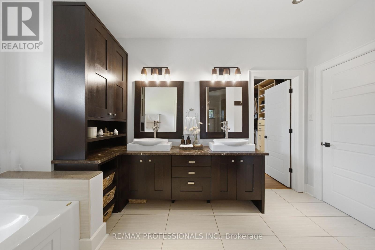
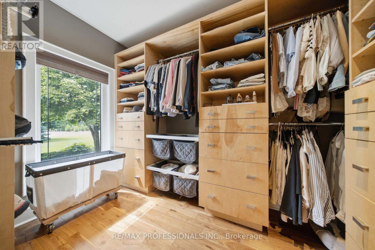
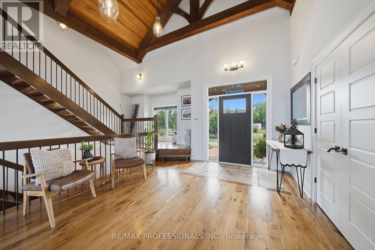
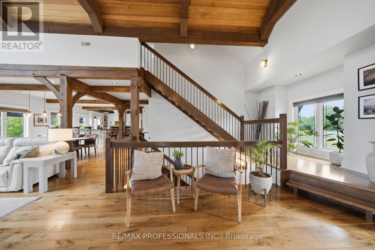
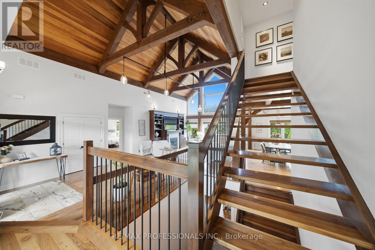
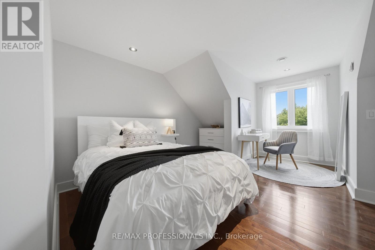
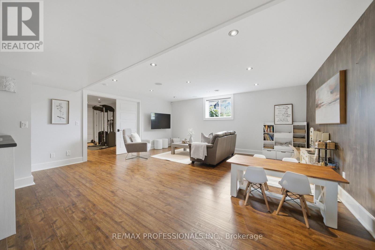
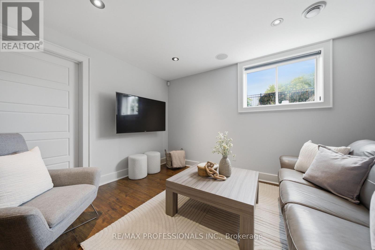
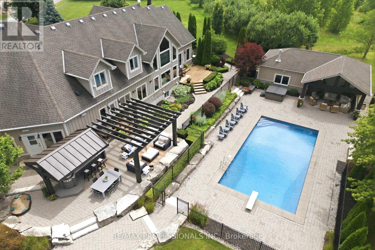
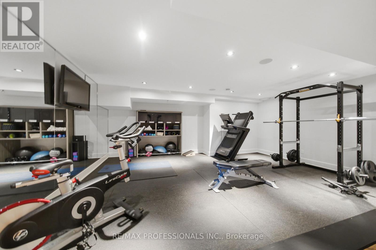
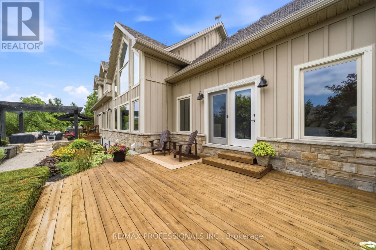
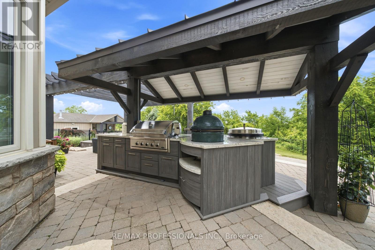
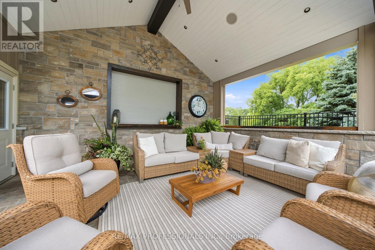
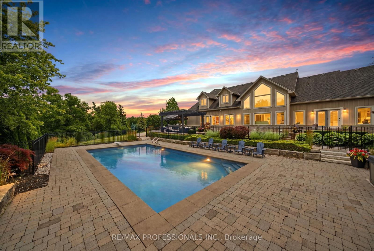
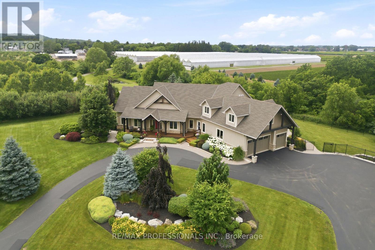
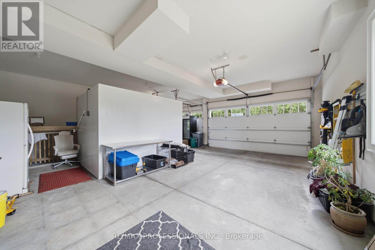
Set on 4.71 picturesque acres in the heart of Vineland's renowned wine country, this extraordinary custom-built hybrid timber-frame luxury country estate is a masterclass in timeless craftsmanship, refined design and resort-inspired living. Offering over 6,500 sq. ft. of impeccably finished living space, exposed post-and-beam construction, soaring cathedral ceilings, rich hardwood flooring, custom millwork and dramatic walls of glass create a warm yet sophisticated atmosphere while framing breathtaking views of the spectacular backyard oasis. Designed for everyday living and exceptional entertaining, the chef-inspired kitchen showcases leathered granite countertops, premium stainless steel appliances including a range, built-in oven, double dishwashers, oversized island, coffee station and walk-in pantry. The luxurious main-floor primary retreat offers a gas fireplace, spa-inspired 5-piece ensuite, custom walk-in closet and private walkout overlooking the resort grounds, while the upper level features four generous bedrooms with hardwood flooring. The fully finished walk-up lower level includes a family room, fitness studio and a beautifully appointed self-contained guest suite with private entrance, fireplace, full kitchen and laundry. Outdoors, discover a private resort featuring a heated 20' x 40' saltwater pool, heated pool house with covered entertaining pavilion and interior-mounted TV, Sundance hot tub, pergola, outdoor kitchen with DCS BBQ, Big Green Egg and EVO grill, stone patios, firepit, mature landscaping and 14-zone irrigation. Additional highlights include a 3-car garage, parking for 15+ vehicles, Crestron automation, Generac partial-home generator, water treatment, tankless water heater, two furnaces, central air conditioning and exceptional craftsmanship throughout. More than a home, this is a legacy estate offering an unparalleled lifestyle in one of Niagara's most prestigious wine country settings. (id:43681)
房源概要
|
MLS® Number
|
X13544478 |
|
房源类型
|
Agriculture |
|
社区名字
|
980 - Lincoln-Jordan/Vineland |
|
附近的便利设施
|
学校 |
|
社区特征
|
School Bus |
|
设备类型
|
没有 |
|
Farm Type
|
Farm |
|
特征
|
Irregular Lot Size, Ravine, Flat Site, Lighting, 无地毯, 亲戚套间 |
|
总车位
|
15 |
|
泳池类型
|
Inground Pool |
|
租赁设备类型
|
没有 |
|
结构
|
Deck, Porch, Patio(s), Drive 棚 |
|
View Type
|
View Of Water, Valley View |
详 情
|
浴室
|
5 |
|
地上卧房
|
5 |
|
地下卧室
|
2 |
|
总卧房
|
7 |
|
Age
|
16 To 30 Years |
|
公寓设施
|
Fireplace(s) |
|
家电类
|
Barbeque, Hot Tub, Central Vacuum, Water Heater - Tankless, Water Heater, Water Treatment, All, Wall Mounted Tv |
|
地下室进展
|
已装修 |
|
地下室功能
|
Apartment In Basement, Separate Entrance, Walk-up |
|
地下室类型
|
N/a, N/a (finished), N/a, Full, N/a |
|
空调
|
中央空调 |
|
外墙
|
石, 木头 |
|
Fire Protection
|
Security System, Smoke Detectors |
|
壁炉
|
有 |
|
Fireplace Total
|
3 |
|
Flooring Type
|
Hardwood, Tile, Laminate, Cushion/lino/vinyl, Cork, 混凝土 |
|
地基类型
|
混凝土浇筑 |
|
供暖方式
|
天然气 |
|
供暖类型
|
压力热风 |
|
储存空间
|
2 |
|
内部尺寸
|
3500 - 5000 Sqft |
|
Utility Power
|
Generator |
|
设备间
|
Cistern |
车 位
土地
|
英亩数
|
有 |
|
土地便利设施
|
学校 |
|
Landscape Features
|
Landscaped, Lawn Sprinkler |
|
污水道
|
Septic System |
|
土地宽度
|
643 Ft ,8 In |
|
不规则大小
|
643.7 Ft |
|
地表水
|
湖泊/池塘 |
|
规划描述
|
Ru1r1 As Per Geo |
房 间
| 楼 层 |
类 型 |
长 度 |
宽 度 |
面 积 |
|
二楼 |
第二卧房 |
3.66 m |
5.03 m |
3.66 m x 5.03 m |
|
二楼 |
第三卧房 |
4.01 m |
5.03 m |
4.01 m x 5.03 m |
|
二楼 |
浴室 |
3.04 m |
3.6 m |
3.04 m x 3.6 m |
|
二楼 |
Bedroom 4 |
6.62 m |
8.2 m |
6.62 m x 8.2 m |
|
二楼 |
Bedroom 5 |
4.27 m |
5.4 m |
4.27 m x 5.4 m |
|
二楼 |
浴室 |
3.09 m |
2.32 m |
3.09 m x 2.32 m |
|
地下室 |
娱乐,游戏房 |
7.23 m |
6.03 m |
7.23 m x 6.03 m |
|
地下室 |
Exercise Room |
4.55 m |
4.47 m |
4.55 m x 4.47 m |
|
地下室 |
Exercise Room |
6.18 m |
4.73 m |
6.18 m x 4.73 m |
|
地下室 |
卧室 |
3.09 m |
3.5 m |
3.09 m x 3.5 m |
|
地下室 |
卧室 |
3.56 m |
3.5 m |
3.56 m x 3.5 m |
|
地下室 |
客厅 |
6.07 m |
8.74 m |
6.07 m x 8.74 m |
|
地下室 |
厨房 |
6.27 m |
4.56 m |
6.27 m x 4.56 m |
|
地下室 |
浴室 |
3.94 m |
2.1 m |
3.94 m x 2.1 m |
|
地下室 |
设备间 |
6.53 m |
4.73 m |
6.53 m x 4.73 m |
|
一楼 |
门厅 |
6.51 m |
3.86 m |
6.51 m x 3.86 m |
|
一楼 |
浴室 |
2.88 m |
4.35 m |
2.88 m x 4.35 m |
|
一楼 |
大型活动室 |
5.93 m |
7 m |
5.93 m x 7 m |
|
一楼 |
Eating Area |
3.57 m |
6.42 m |
3.57 m x 6.42 m |
|
一楼 |
厨房 |
6.35 m |
6.43 m |
6.35 m x 6.43 m |
|
一楼 |
其它 |
4.24 m |
4.99 m |
4.24 m x 4.99 m |
|
一楼 |
浴室 |
3.22 m |
1.38 m |
3.22 m x 1.38 m |
|
一楼 |
Office |
4.79 m |
4.08 m |
4.79 m x 4.08 m |
|
一楼 |
洗衣房 |
2.62 m |
2.94 m |
2.62 m x 2.94 m |
|
一楼 |
Mud Room |
2.2 m |
7.15 m |
2.2 m x 7.15 m |
|
一楼 |
主卧 |
6.18 m |
5.44 m |
6.18 m x 5.44 m |
设备间
|
配电箱
|
已安装 |
|
Natural Gas Available
|
可用 |
|
污水道
|
已安装 |
https://www.realtor.ca/real-estate/30012540/3179-tallman-drive-lincoln-lincoln-jordanvineland-980-lincoln-jordanvineland