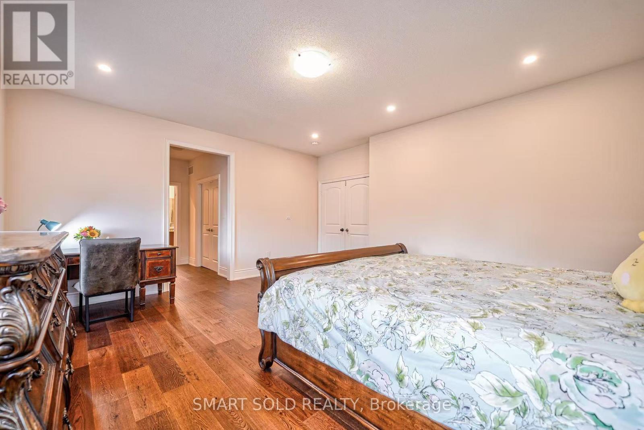
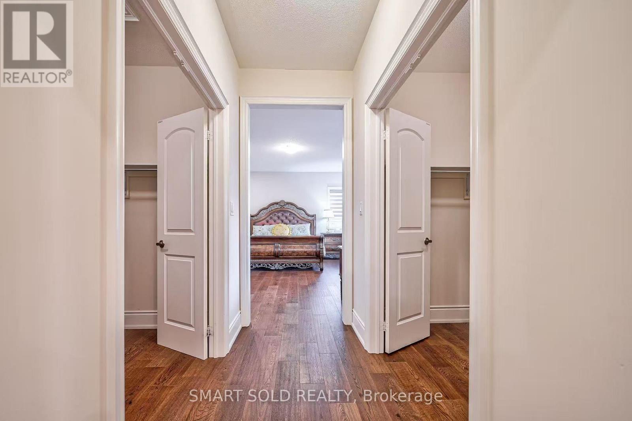
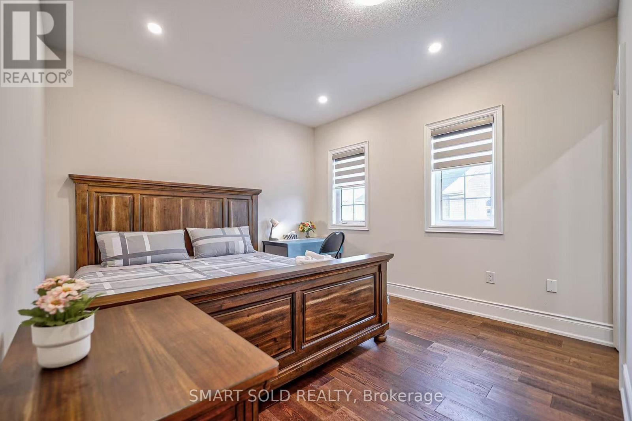
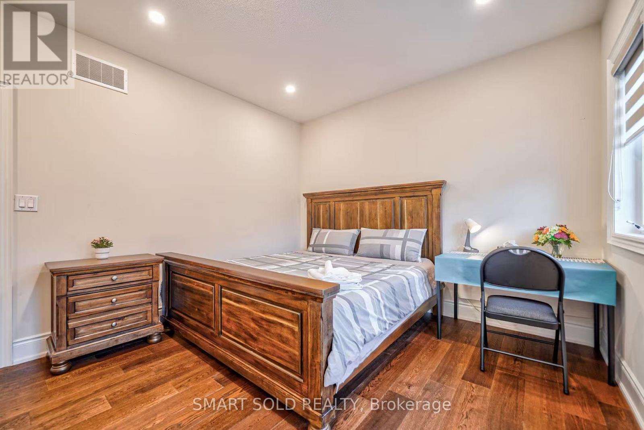
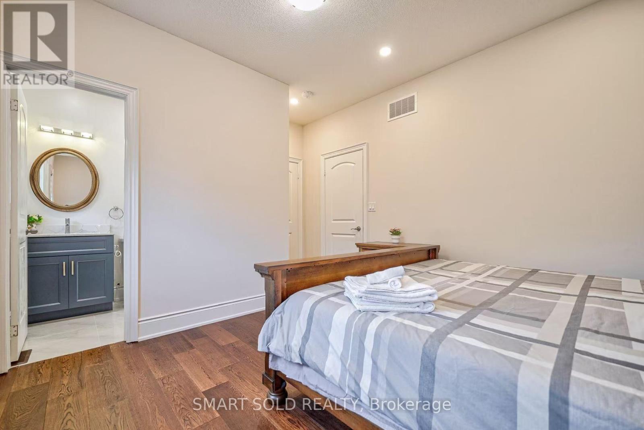
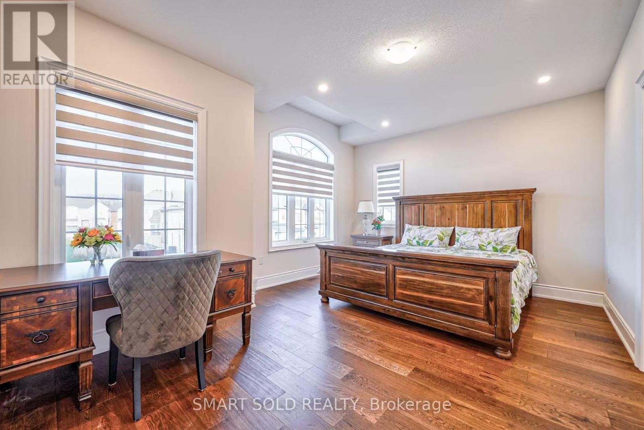
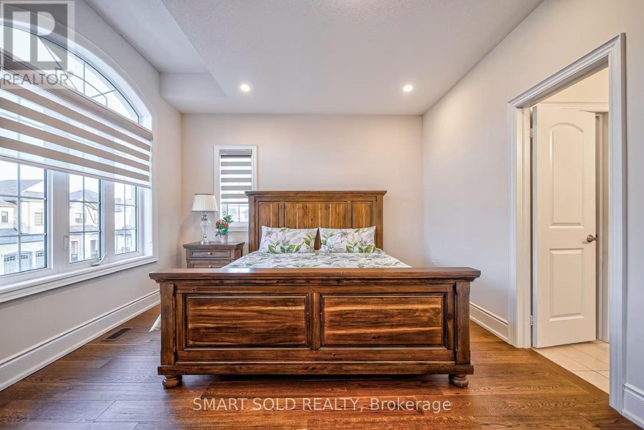
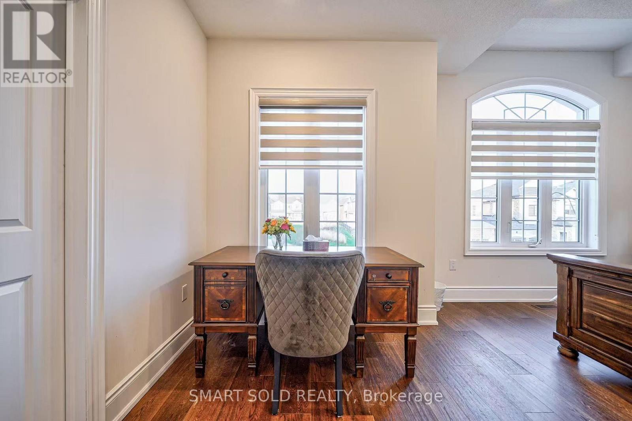
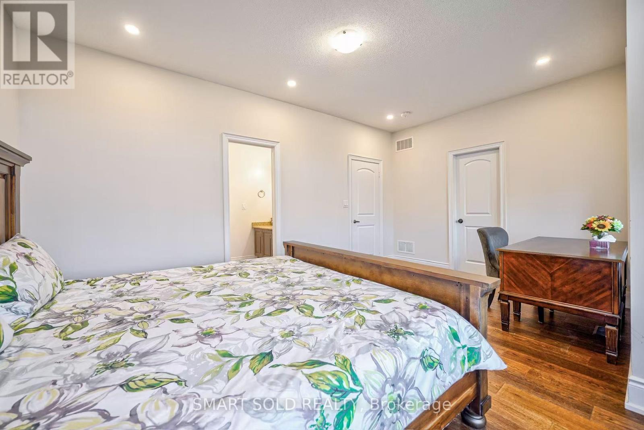
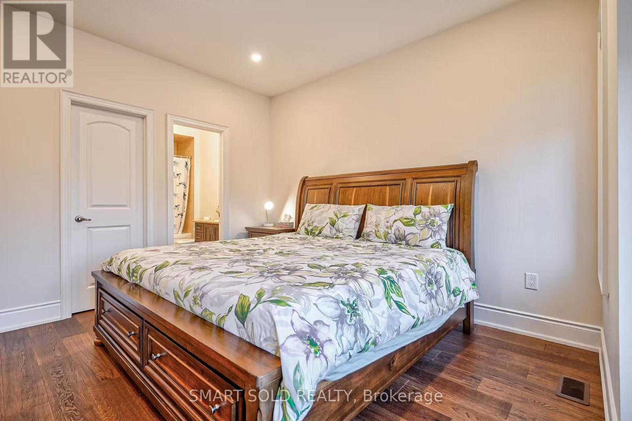
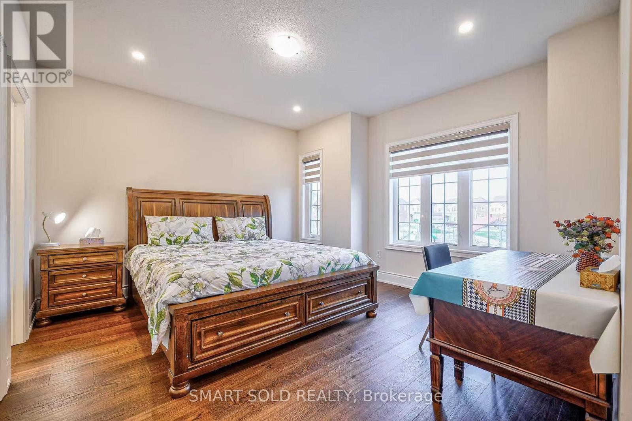
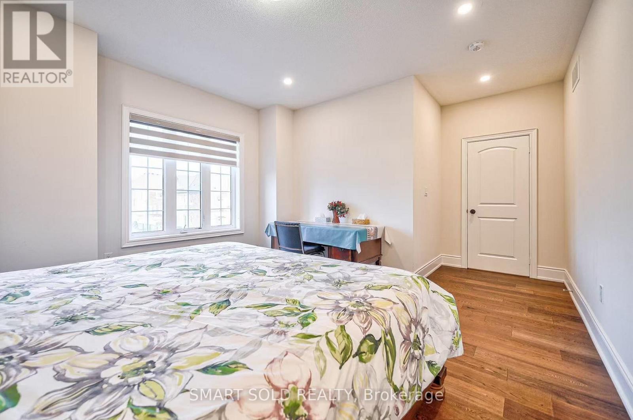
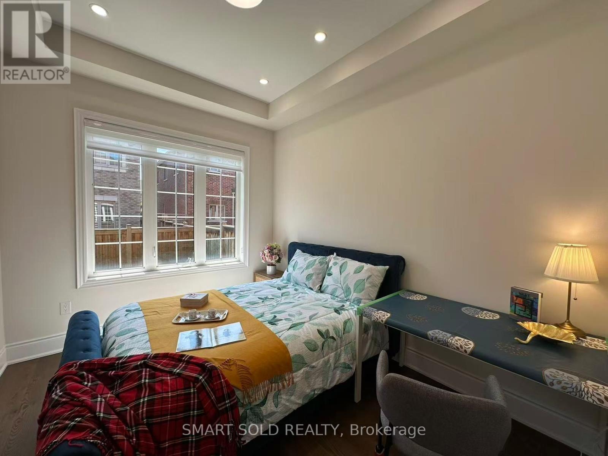
5 卧室
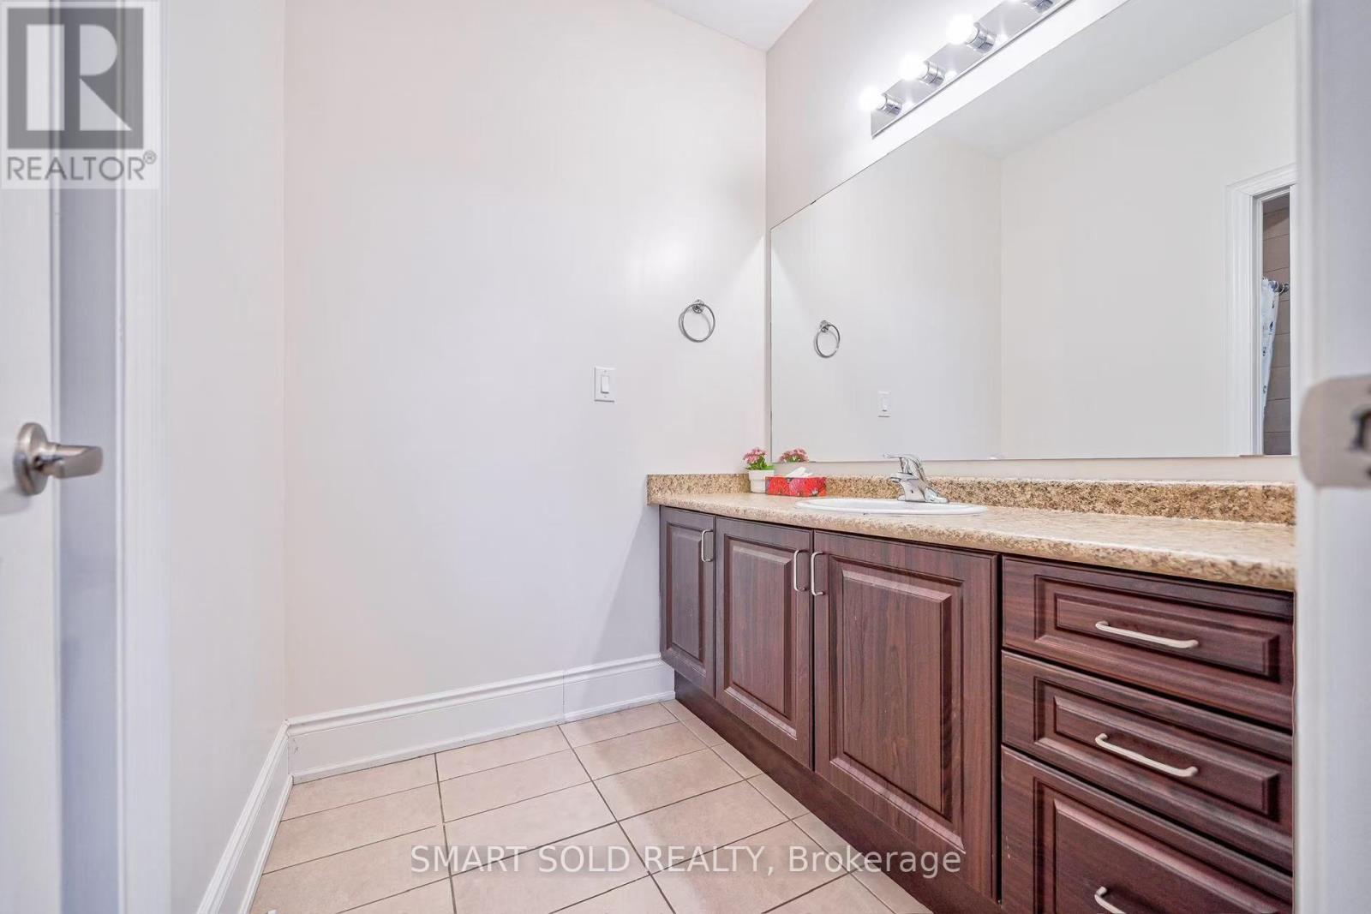
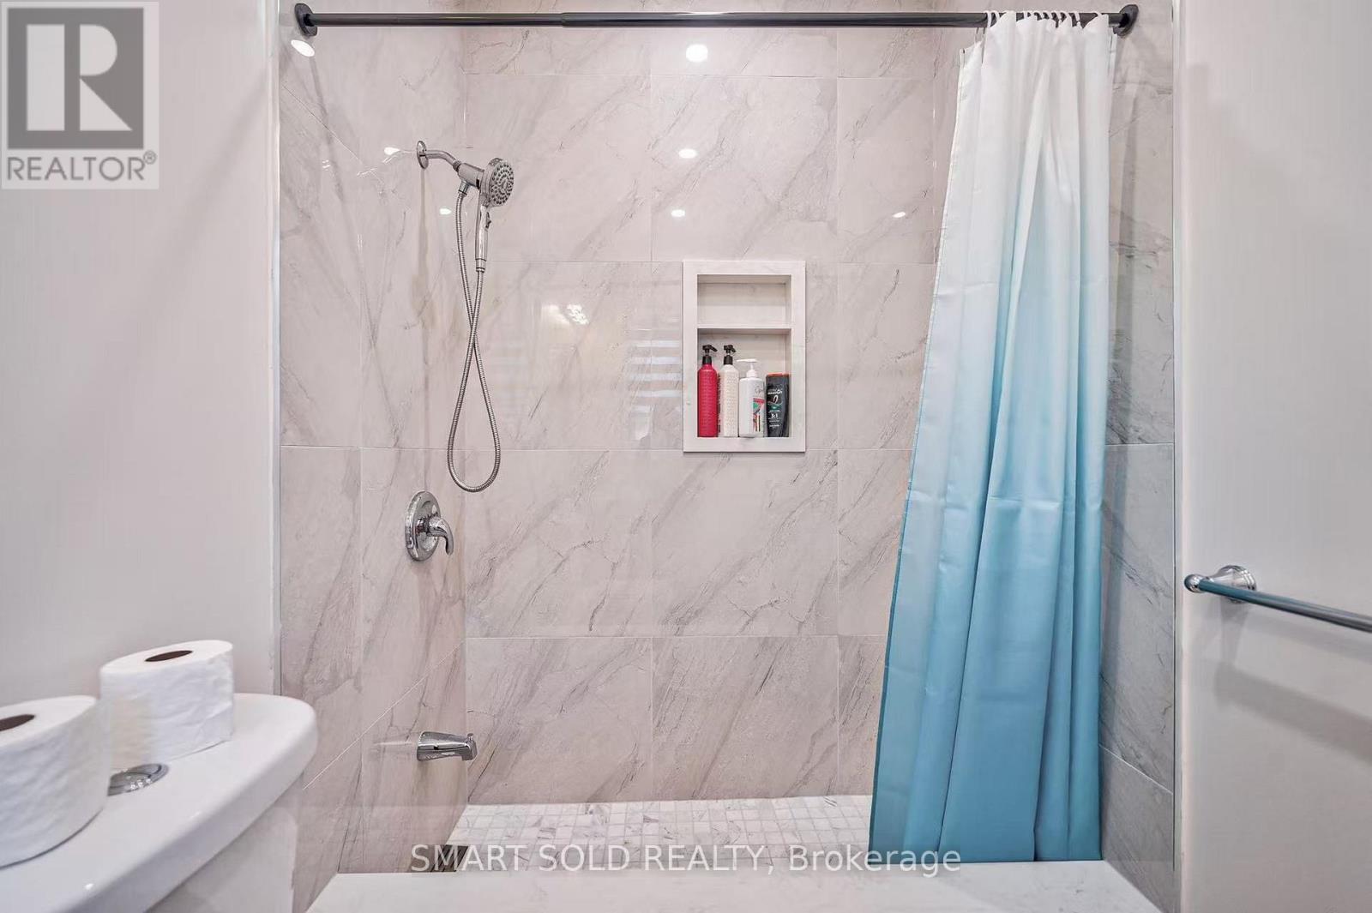
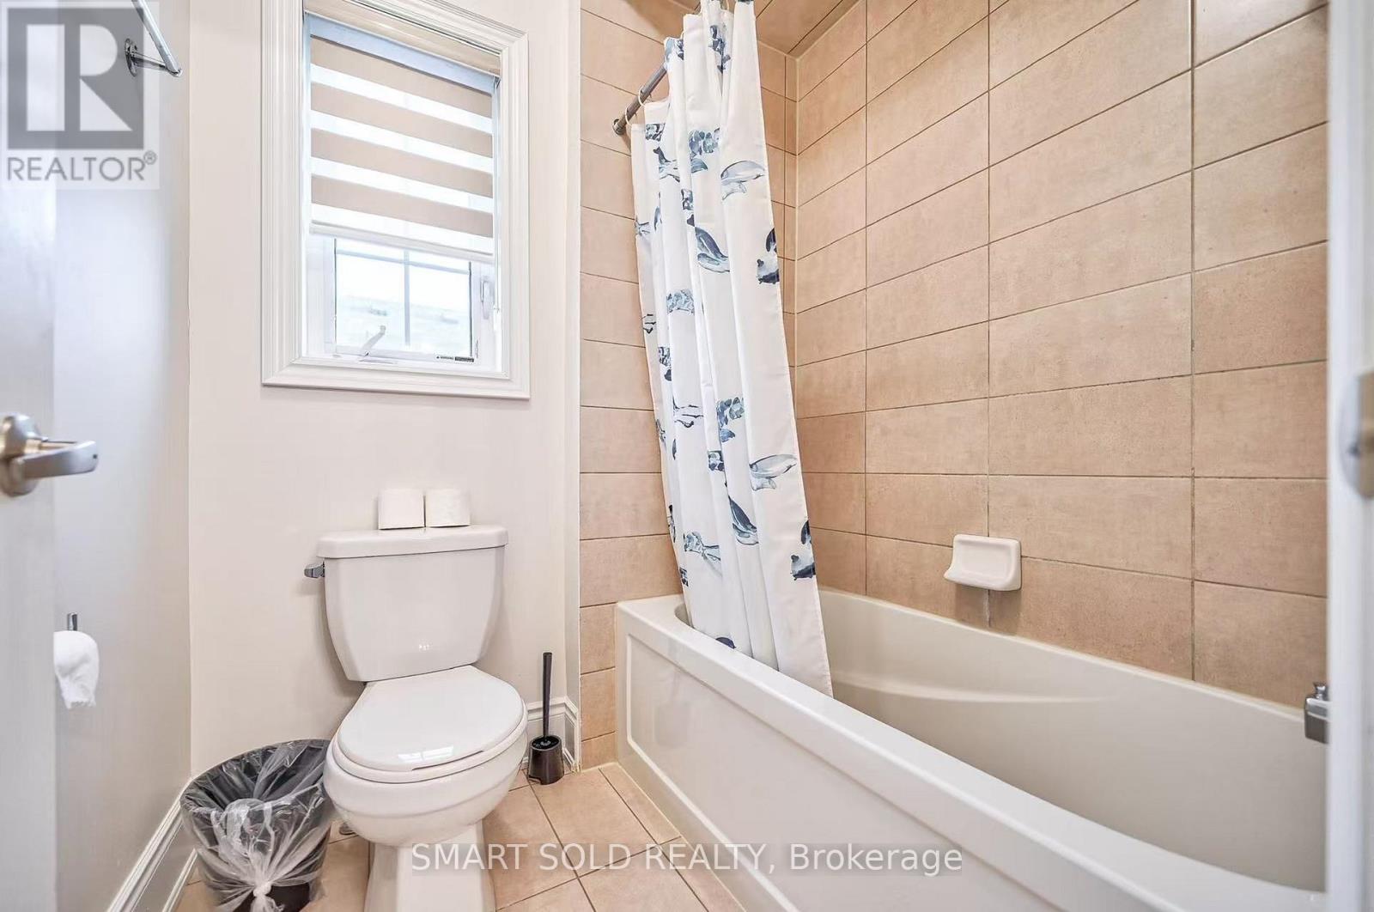
5 浴室
3500 - 5000 sqft
壁炉
中央空调
风热取暖
$8,000 Monthly
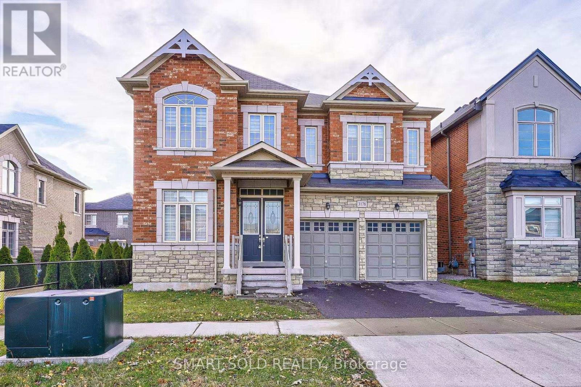
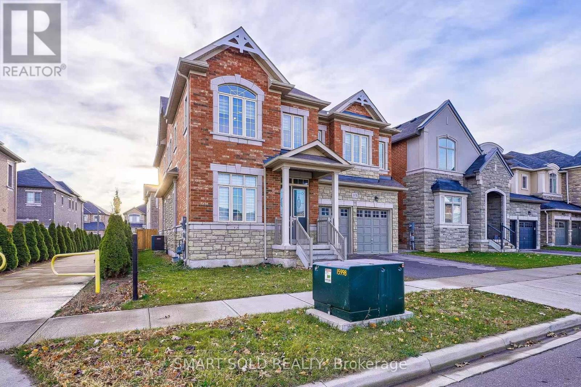
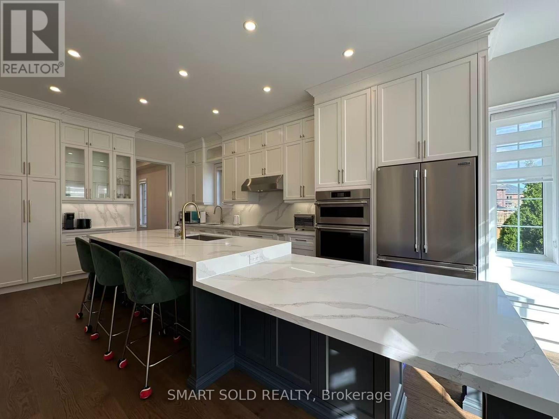
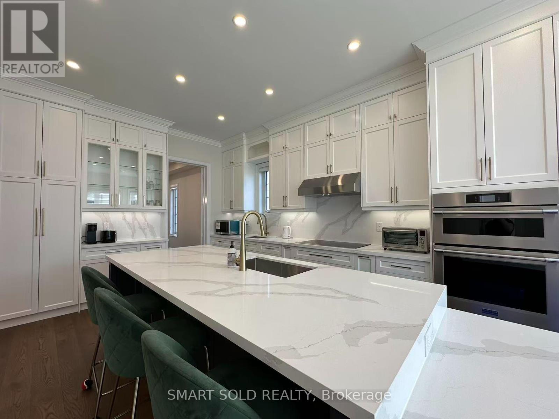
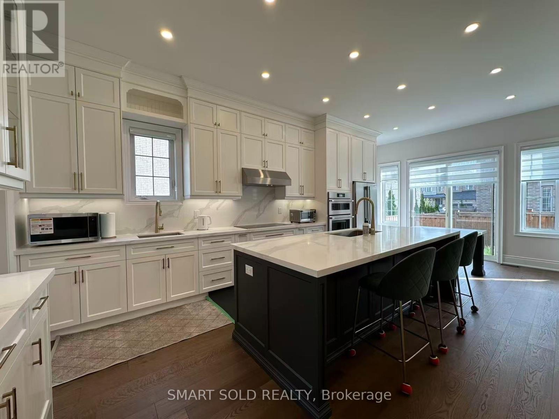
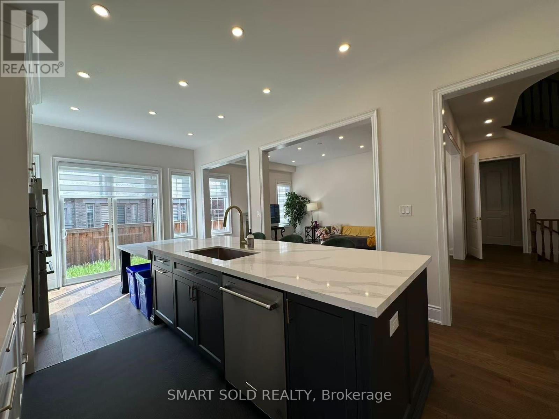
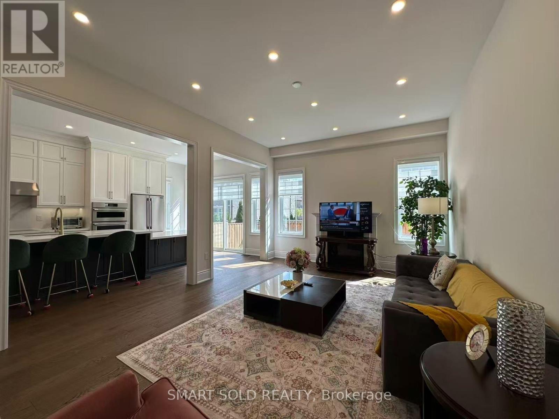
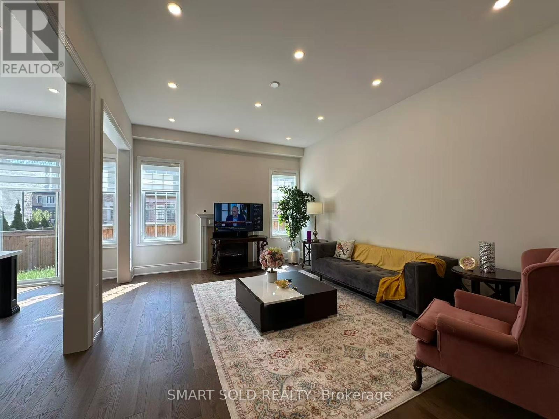
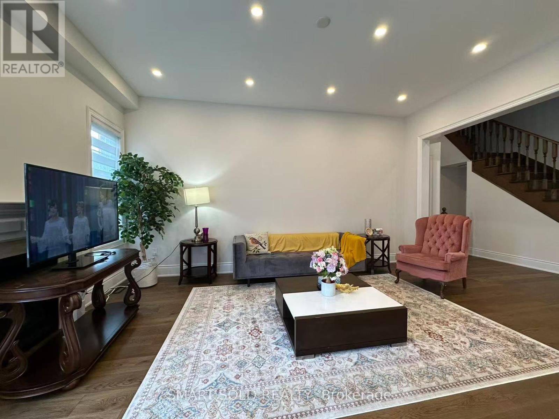
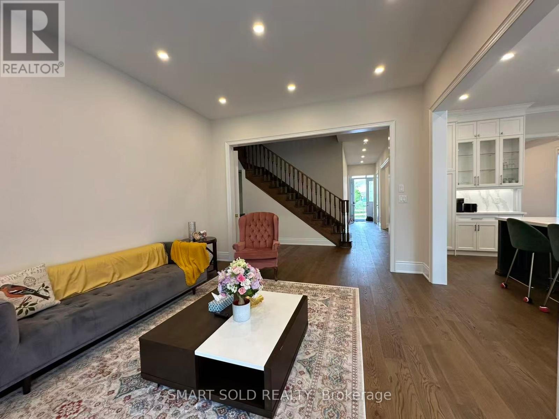
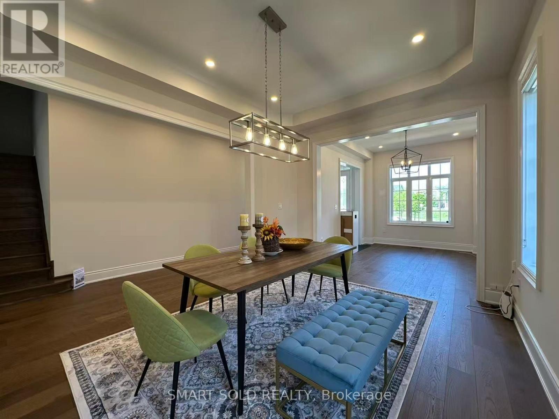
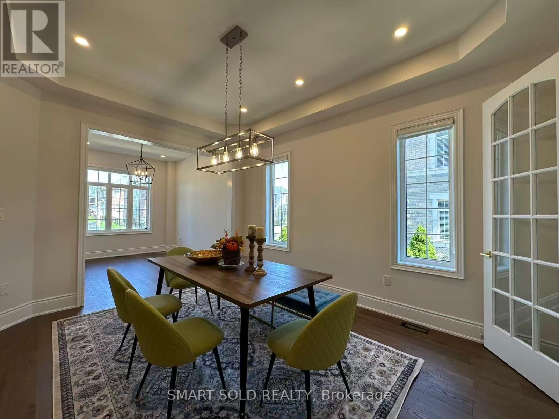
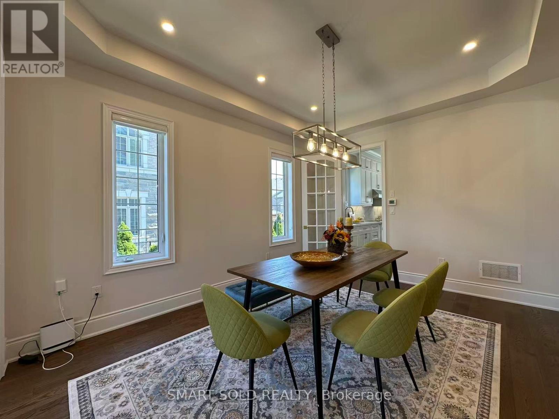
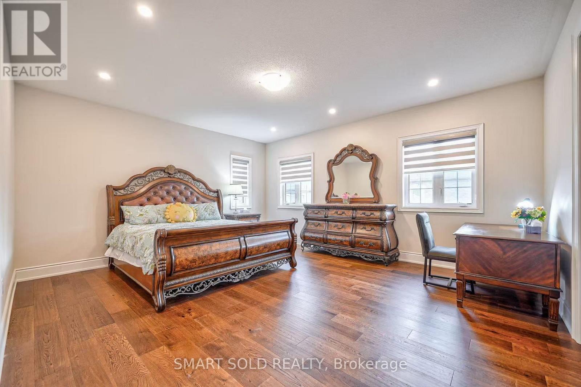
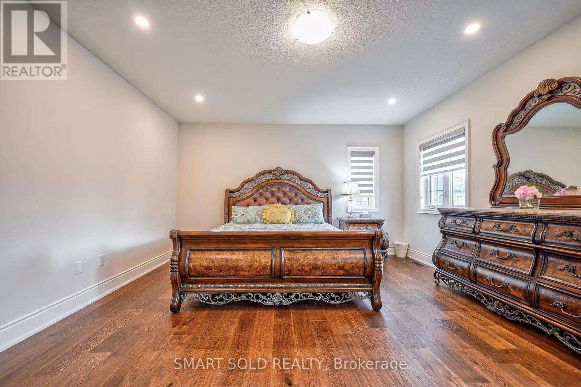
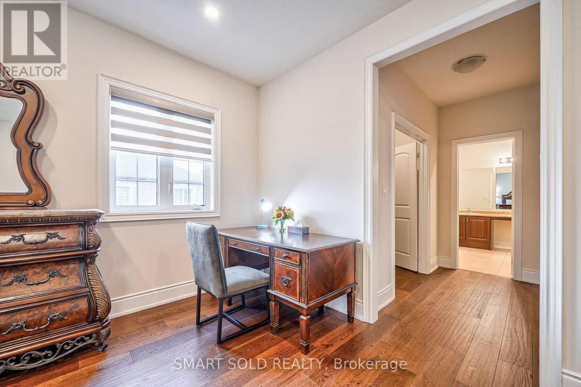
Stunning 5-Bedroom, 5-Ensuite Park-Facing Home in Sought-After Rural Oakville! Approx. 3,700 sq. ft. above grade with 10 ft main floor ceilings and 9 ft ceilings upstairs. Bright open-concept layout, hardwood flooring, upgraded kitchen with oversized quartz island and premium appliances, main floor bedroom/office with ensuite, and four spacious upstairs bedrooms - each with its own ensuite and walk-in closet. Southwest-facing backyard, direct garage access and ample street parking. Close to top schools, parks, trails, hospital, shopping, and major highways. Rare opportunity for lease! (id:43681)
房源概要
|
MLS® Number
|
W13707686 |
|
房源类型
|
民宅 |
|
社区名字
|
1010 - JM Joshua Meadows |
|
Communication Type
|
High Speed Internet |
|
设备类型
|
热水器 |
|
特征
|
无地毯, In Suite Laundry |
|
总车位
|
5 |
|
租赁设备类型
|
热水器 |
详 情
|
浴室
|
5 |
|
地上卧房
|
5 |
|
总卧房
|
5 |
|
公寓设施
|
Fireplace(s) |
|
家电类
|
Garage Door Opener Remote(s), 烤箱 - Built-in |
|
地下室类型
|
Full |
|
施工种类
|
独立屋 |
|
空调
|
中央空调 |
|
外墙
|
砖 Facing, 石 |
|
壁炉
|
有 |
|
Fireplace Total
|
1 |
|
Flooring Type
|
Hardwood |
|
地基类型
|
混凝土 |
|
供暖方式
|
天然气 |
|
供暖类型
|
压力热风 |
|
储存空间
|
2 |
|
内部尺寸
|
3500 - 5000 Sqft |
|
类型
|
独立屋 |
|
设备间
|
市政供水 |
车 位
土地
|
英亩数
|
无 |
|
污水道
|
Sanitary Sewer |
|
土地深度
|
90 Ft ,2 In |
|
土地宽度
|
45 Ft |
|
不规则大小
|
45 X 90.2 Ft |
房 间
| 楼 层 |
类 型 |
长 度 |
宽 度 |
面 积 |
|
二楼 |
主卧 |
5.33 m |
4.72 m |
5.33 m x 4.72 m |
|
二楼 |
第二卧房 |
4.3 m |
4.18 m |
4.3 m x 4.18 m |
|
二楼 |
第三卧房 |
4.9 m |
3.81 m |
4.9 m x 3.81 m |
|
二楼 |
Bedroom 4 |
4.56 m |
3.51 m |
4.56 m x 3.51 m |
|
一楼 |
客厅 |
3.81 m |
3.08 m |
3.81 m x 3.08 m |
|
一楼 |
餐厅 |
4.56 m |
3.71 m |
4.56 m x 3.71 m |
|
一楼 |
厨房 |
4.56 m |
3.71 m |
4.56 m x 3.71 m |
|
一楼 |
Eating Area |
4.67 m |
3.51 m |
4.67 m x 3.51 m |
|
一楼 |
家庭房 |
5.33 m |
3.98 m |
5.33 m x 3.98 m |
|
一楼 |
Bedroom 5 |
3.66 m |
3.05 m |
3.66 m x 3.05 m |
设备间
https://www.realtor.ca/real-estate/30191549/3178-buttonbush-trail-oakville-jm-joshua-meadows-1010-jm-joshua-meadows