
3176 Lakeshore Road Dunnville, Ontario N1A 2W8


$1,495,000
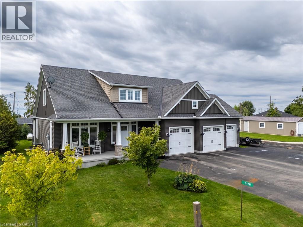
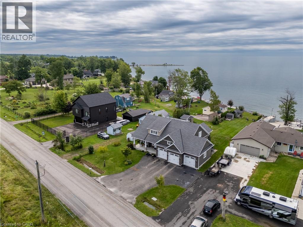
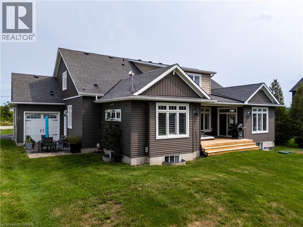
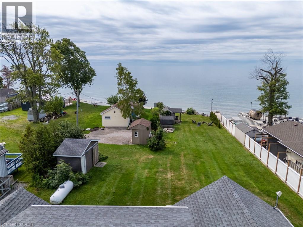
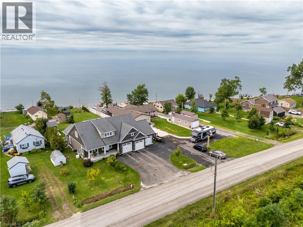
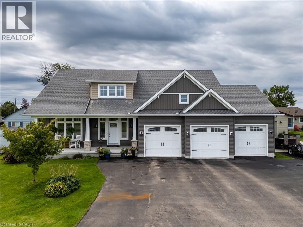
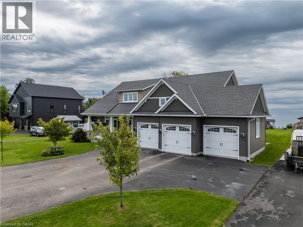
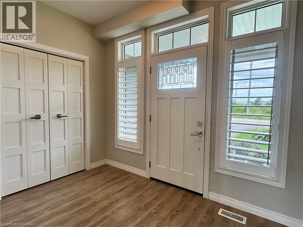
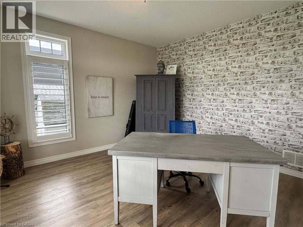
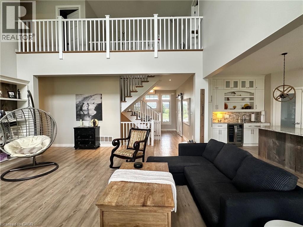
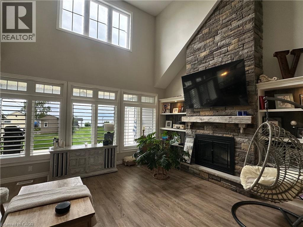
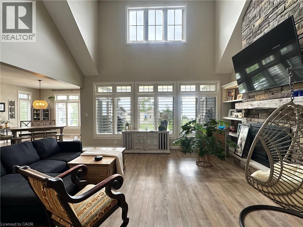
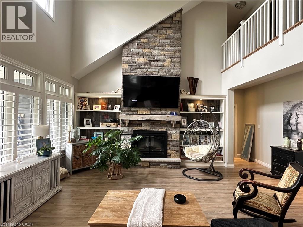
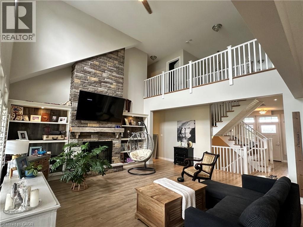
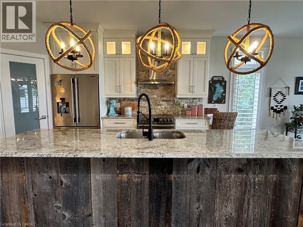
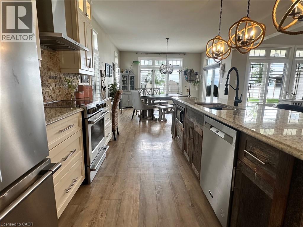
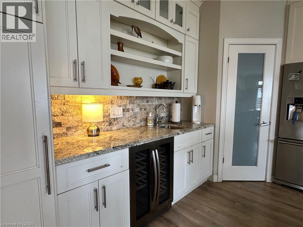
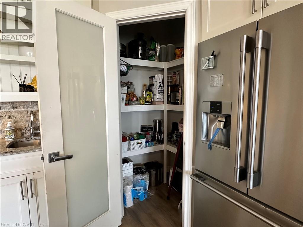
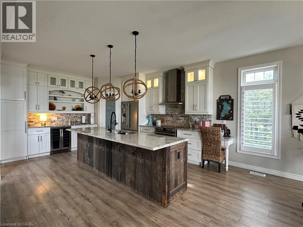
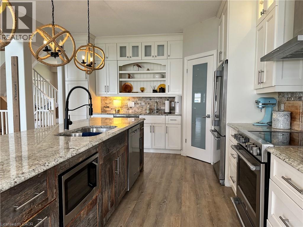
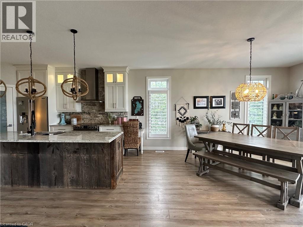
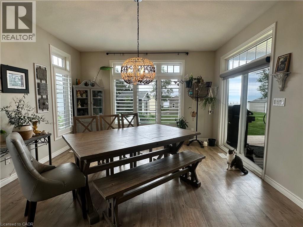
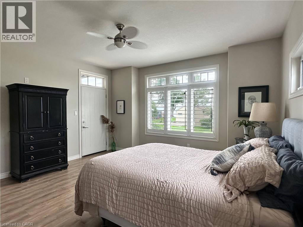
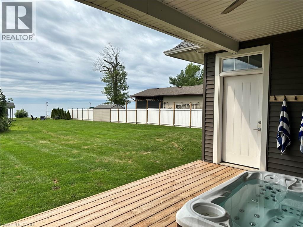
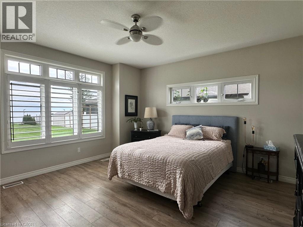
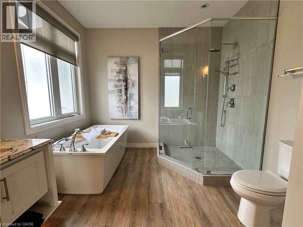

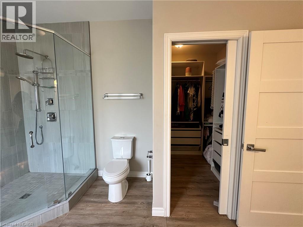
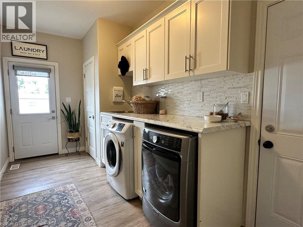
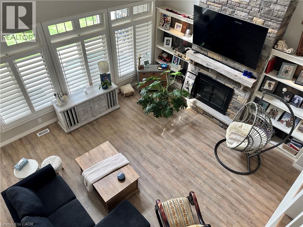
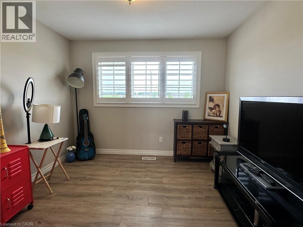
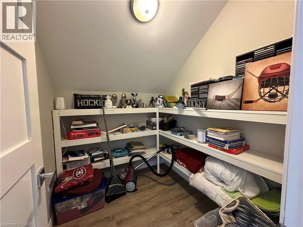
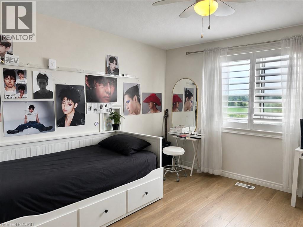
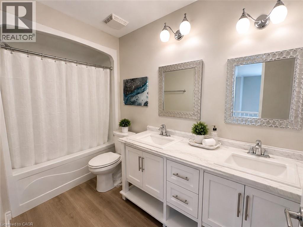
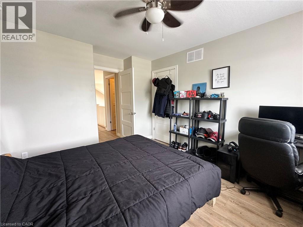
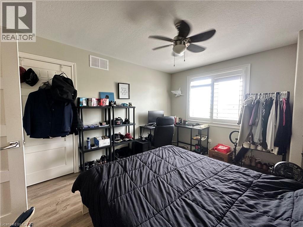
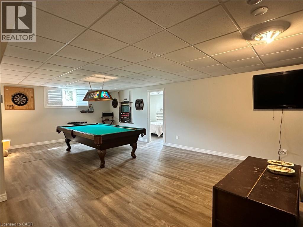
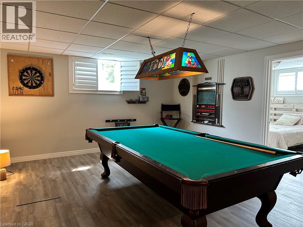
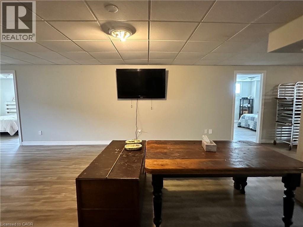
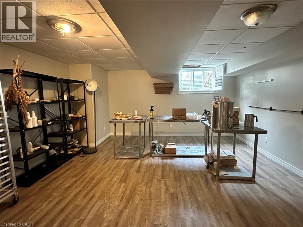
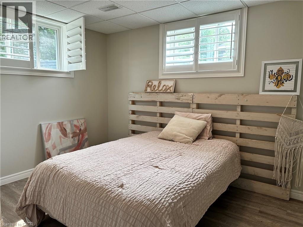
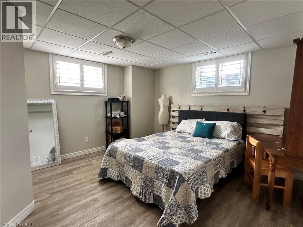
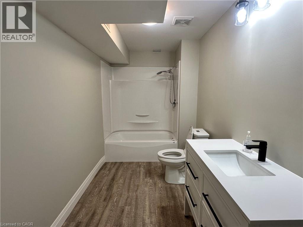
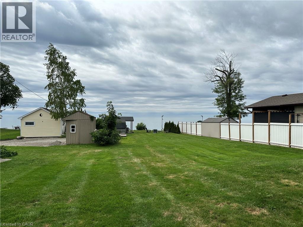
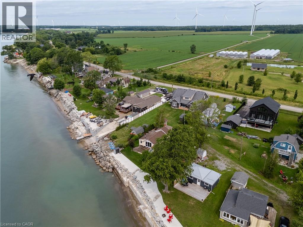
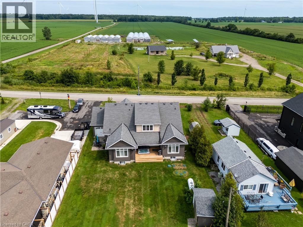
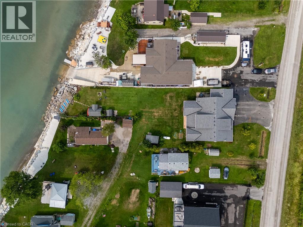
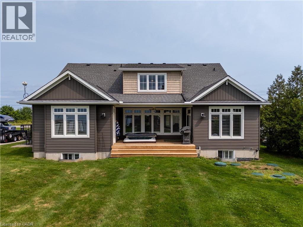
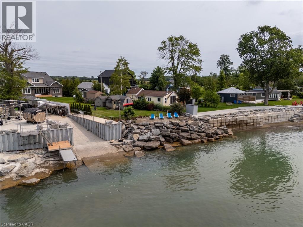
Rarely does the opportunity come along to own a near-new, custom-built home on direct waterfront. Step onto the sprawling front verandah and through the grand entry, where soaring ceilings, a spacious foyer, open staircase, second-floor overlook and walls of windows showcasing water views. This thoughtfully designed floor plan offers a main-floor primary suite with a spa-like 5-piece ensuite, complete with freestanding tub and glass-and-tile shower, main floor office / additional bedroom flex space, plus convenient main-floor laundry/mudroom. The expansive kitchen, featuring a large island, opens seamlessly to the great room with its impressive fireplace. The dining area walks out to the covered rear deck with built-in hot tub, while the primary suite also enjoys direct access to the covered deck. Two spacious upper bedrooms each feature walk-in closets. The oversized triple garage includes a fourth roll-up door facing patio and the water. The finished lower level adds two bedrooms with egress windows, 3-piece bath, large open games room, recreation room and hobby room. Additionally this property features two sheds and a bunk that sleeps 6. A truly exceptional waterfront home offering custom design, impressive space and spectacular views. (id:43681)
房源概要
| MLS® Number | 40855145 |
| 房源类型 | 民宅 |
| 附近的便利设施 | Beach, 近高尔夫球场, 医院, 码头 |
| 社区特征 | 安静的区域 |
| 特征 | Country Residential |
| 总车位 | 9 |
| 结构 | Porch, Breakwater |
| View Type | Lake View |
| Water Front Name | Lake Erie |
| 湖景类型 | 湖景房 |
详 情
| 浴室 | 4 |
| 地上卧房 | 3 |
| 地下卧室 | 2 |
| 总卧房 | 5 |
| 家电类 | 洗碗机, 烘干机, 冰箱, 炉子, 洗衣机, 窗帘, Hot Tub |
| 建筑风格 | 平房 |
| 地下室进展 | 已装修 |
| 地下室类型 | 全完工 |
| 施工日期 | 2015 |
| 施工种类 | 独立屋 |
| 空调 | 中央空调 |
| 外墙 | 石, 乙烯基壁板 |
| 固定装置 | 吊扇 |
| 地基类型 | 混凝土浇筑 |
| 客人卫生间(不包含洗浴) | 1 |
| 供暖方式 | Propane |
| 供暖类型 | 压力热风 |
| 储存空间 | 1 |
| 内部尺寸 | 2763 Sqft |
| 类型 | 独立屋 |
| 设备间 | Cistern |
车 位
| 附加车库 |
土地
| 入口类型 | Road Access |
| 英亩数 | 无 |
| 土地便利设施 | Beach, 近高尔夫球场, 医院, 码头 |
| 污水道 | Septic System |
| 土地宽度 | 80 Ft |
| 地表水 | 湖泊 |
| 规划描述 | D A6f1 |
房 间
| 楼 层 | 类 型 | 长 度 | 宽 度 | 面 积 |
|---|---|---|---|---|
| 二楼 | Storage | 6'10'' x 5'11'' | ||
| 二楼 | 四件套浴室 | 10'11'' x 5'1'' | ||
| 二楼 | Media | 10'8'' x 10'4'' | ||
| 二楼 | Storage | 13'6'' x 10'4'' | ||
| 二楼 | 卧室 | 13'8'' x 13'6'' | ||
| 二楼 | 卧室 | 12'7'' x 10'11'' | ||
| 地下室 | Cold Room | 25'11'' x 6'1'' | ||
| 地下室 | 设备间 | 12'6'' x 6'9'' | ||
| 地下室 | 设备间 | 21'3'' x 12'10'' | ||
| 地下室 | 三件套卫生间 | 14'0'' x 5'11'' | ||
| 地下室 | 其它 | 15'9'' x 11'6'' | ||
| 地下室 | 卧室 | 13'9'' x 13'1'' | ||
| 地下室 | 娱乐室 | 24'7'' x 19'9'' | ||
| 地下室 | Games Room | 14'3'' x 13'3'' | ||
| 地下室 | 卧室 | 12'1'' x 9'7'' | ||
| 一楼 | 完整的浴室 | 13'8'' x 9'10'' | ||
| 一楼 | 主卧 | 15'2'' x 15'0'' | ||
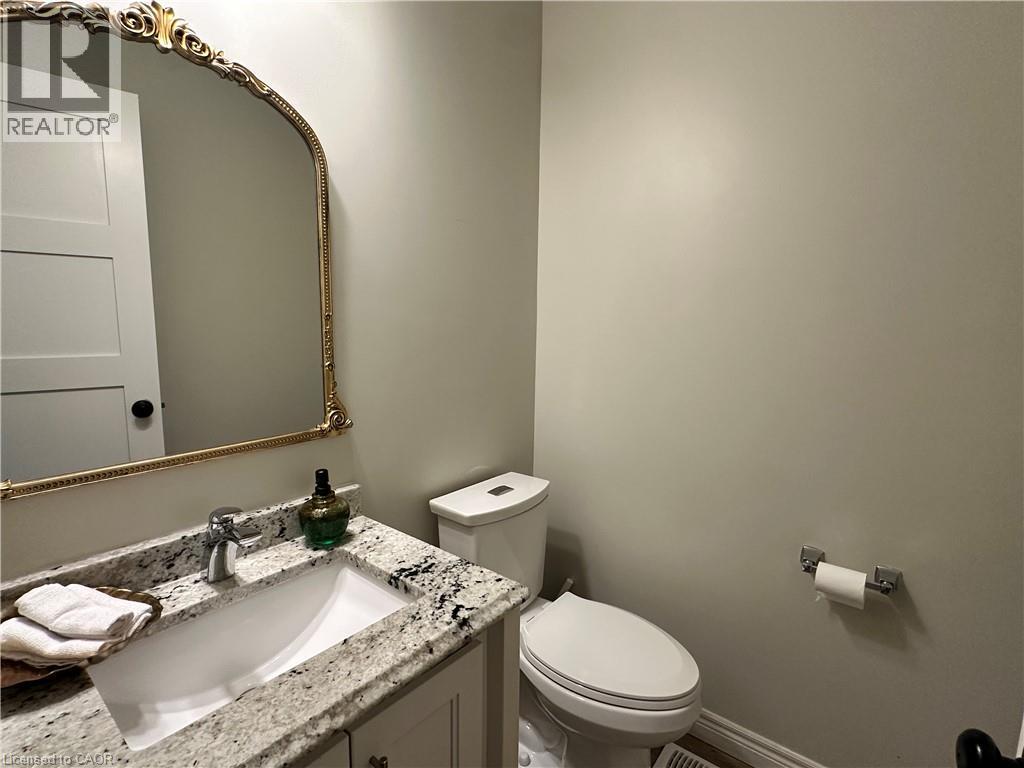
| 一楼 | 两件套卫生间 | 4'10'' x 4'9'' | ||
| 一楼 | 洗衣房 | 15'4'' x 7'2'' | ||
| 一楼 | 客厅 | 20'2'' x 18'2'' | ||
| 一楼 | 餐厅 | 16'2'' x 13'4'' | ||
| 一楼 | 厨房 | 15'10'' x 13'4'' | ||
| 一楼 | Office | 13'4'' x 13'11'' | ||
| 一楼 | 门厅 | 10'7'' x 7' |
https://www.realtor.ca/real-estate/30147498/3176-lakeshore-road-dunnville

The trademarks REALTOR®, REALTORS®, and the REALTOR® logo are controlled by The Canadian Real Estate Association (CREA) and identify real estate professionals who are members of CREA. The trademarks MLS®, Multiple Listing Service® and the associated logos are owned by The Canadian Real Estate Association (CREA) and identify the quality of services provided by real estate professionals who are members of CREA. The trademark DDF® is owned by The Canadian Real Estate Association (CREA) and identifies CREA's Data Distribution Facility (DDF®)
REALTORS® Association of Hamilton-Burlington
Royal LePage State Realty Inc.
August 13 2026 02:08:09
