
317 Rexford Drive Hamilton, Ontario L8W 1W2


$769,900
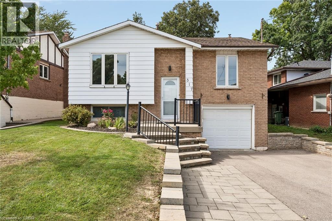
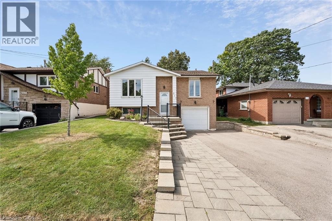
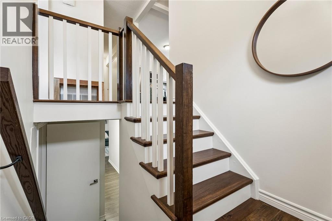
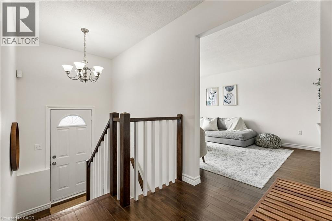
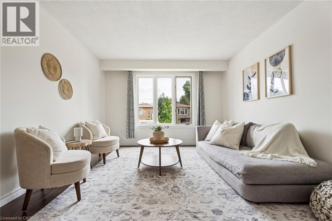
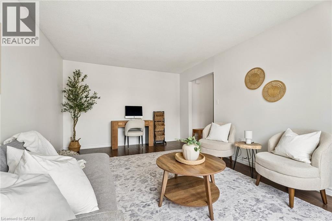
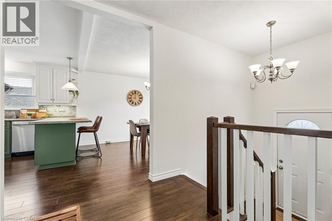
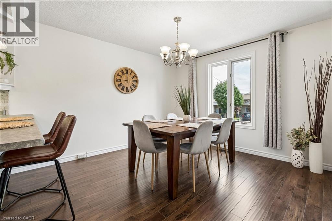
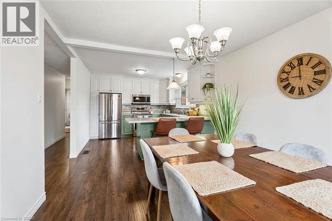
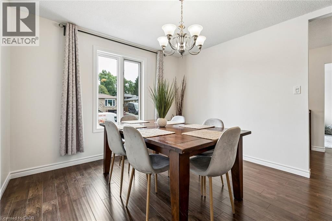
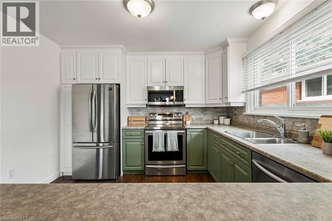
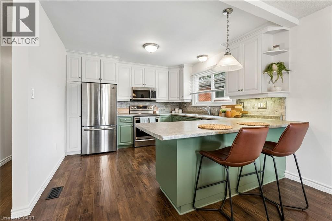
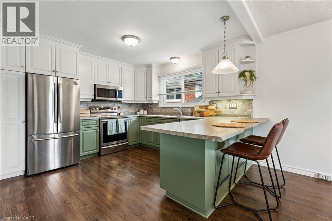
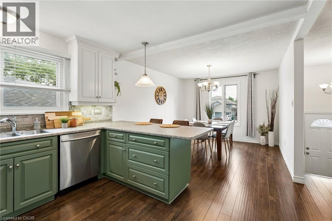
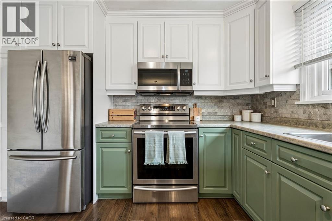
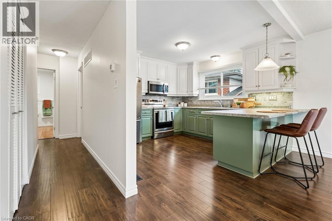
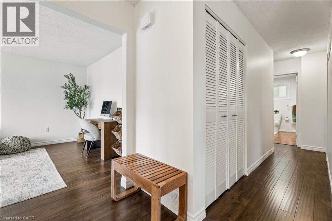
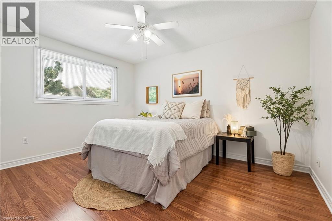
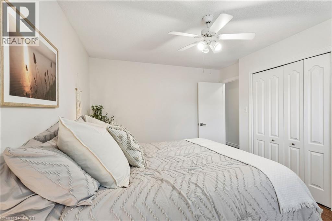
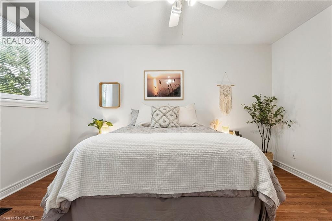
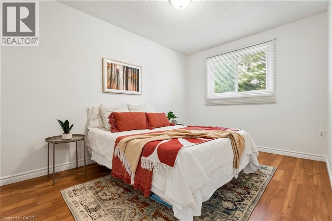
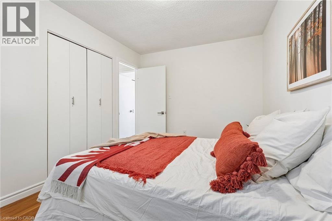
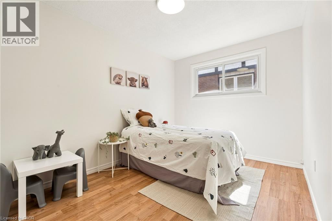
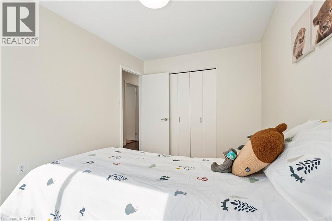
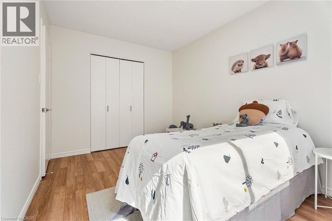
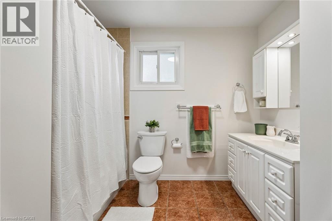
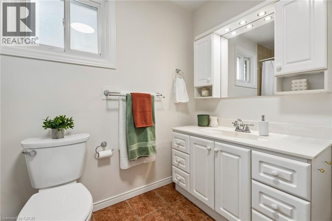
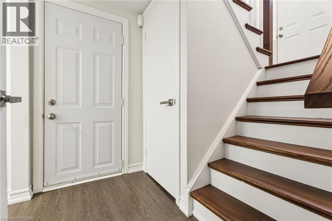
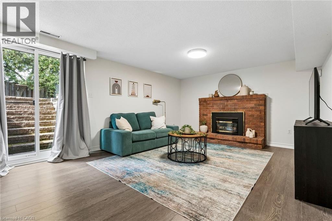
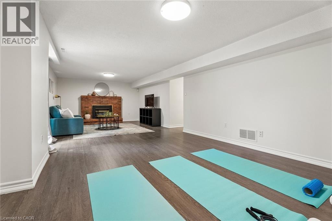
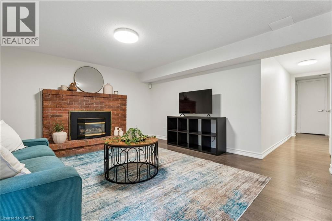
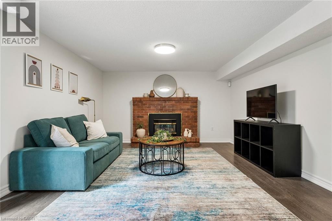
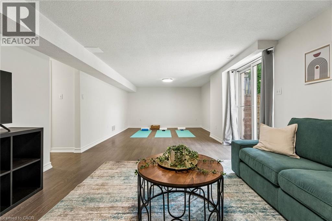
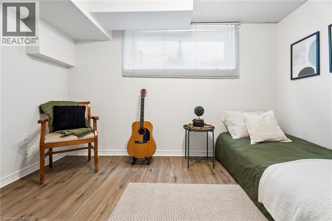
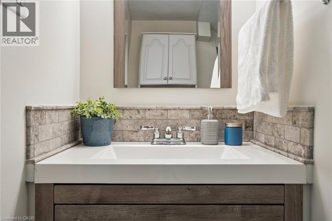
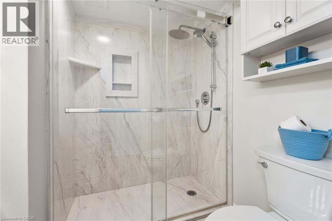
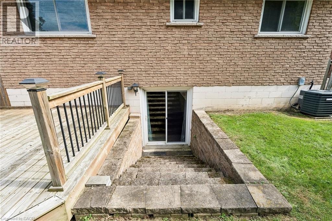
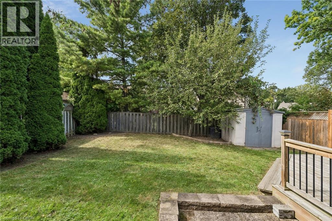
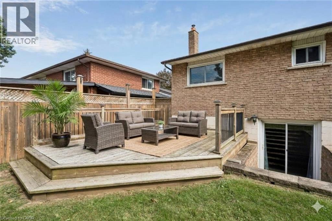
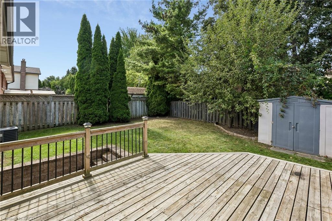
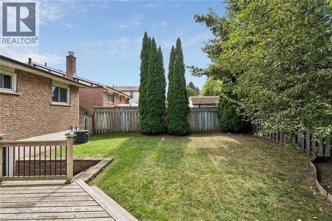
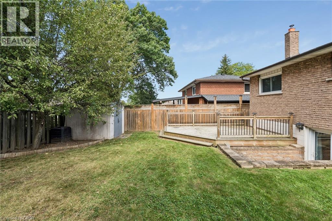
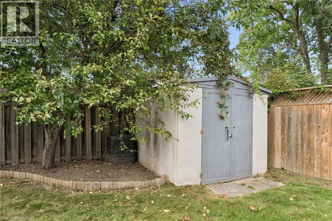
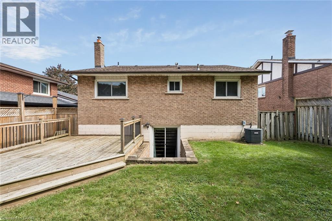
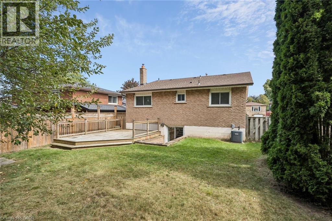
Welcome to 317 Rexford Drive, a beautifully refreshed raised bungalow tucked away on a quiet, family-friendly court in Hamilton. This turnkey home offers a functional layout that is both stylish and practical, featuring 3 spacious bedrooms plus a versatile additional room and 2 bathrooms. Freshly painted throughout with no carpet, the home feels clean, bright, and move-in ready. The spacious kitchen offers plenty of cupboard and countertop space, complemented by stainless steel appliances and abundant natural light. Bright and inviting living spaces provide the perfect setting for everyday family life and entertaining. The large recreation room features a convenient basement walkout, creating additional living space with easy access to the backyard. Outside, enjoy an exceptionally large backyard with plenty of room for children and pets to play, summer entertaining, gardening, or simply relaxing outdoors. The location is unbeatable, situated directly across from elementary schools and ideal for growing families. Enjoy quick and easy highway access for commuters, while parks, shopping, transit, and all essential amenities are just minutes away. A fantastic opportunity to own a move-in-ready home in a quiet, convenient, and family-friendly Hamilton location! (id:43681)
房源概要
| MLS® Number | 40864700 |
| 房源类型 | 民宅 |
| 附近的便利设施 | 公园, 公共交通, 学校, 购物 |
| 设备类型 | 热水器 |
| 特征 | Private Yard |
| 总车位 | 3 |
| 租赁设备类型 | 热水器 |
详 情
| 浴室 | 2 |
| 地上卧房 | 3 |
| 地下卧室 | 1 |
| 总卧房 | 4 |
| 家电类 | 洗碗机, 烘干机, 冰箱, 炉子, 洗衣机 |
| 建筑风格 | Raised Bungalow |
| 地下室进展 | 已装修 |
| 地下室类型 | 全完工 |
| 施工日期 | 1977 |
| 施工种类 | 独立屋 |
| 空调 | 中央空调 |
| 外墙 | 砖, Other |
| 壁炉 | 有 |
| Fireplace Total | 1 |
| 供暖方式 | 天然气 |
| 供暖类型 | 压力热风 |
| 储存空间 | 1 |
| 内部尺寸 | 1231 Sqft |
| 类型 | 独立屋 |
| 设备间 | 市政供水 |
车 位
| 附加车库 |
土地
| 入口类型 | Road Access |
| 英亩数 | 无 |
| 土地便利设施 | 公园, 公共交通, 学校, 购物 |
| 污水道 | 城市污水处理系统 |
| 土地深度 | 100 Ft |
| 土地宽度 | 45 Ft |
| 规划描述 | C |
房 间
| 楼 层 | 类 型 | 长 度 | 宽 度 | 面 积 |
|---|---|---|---|---|
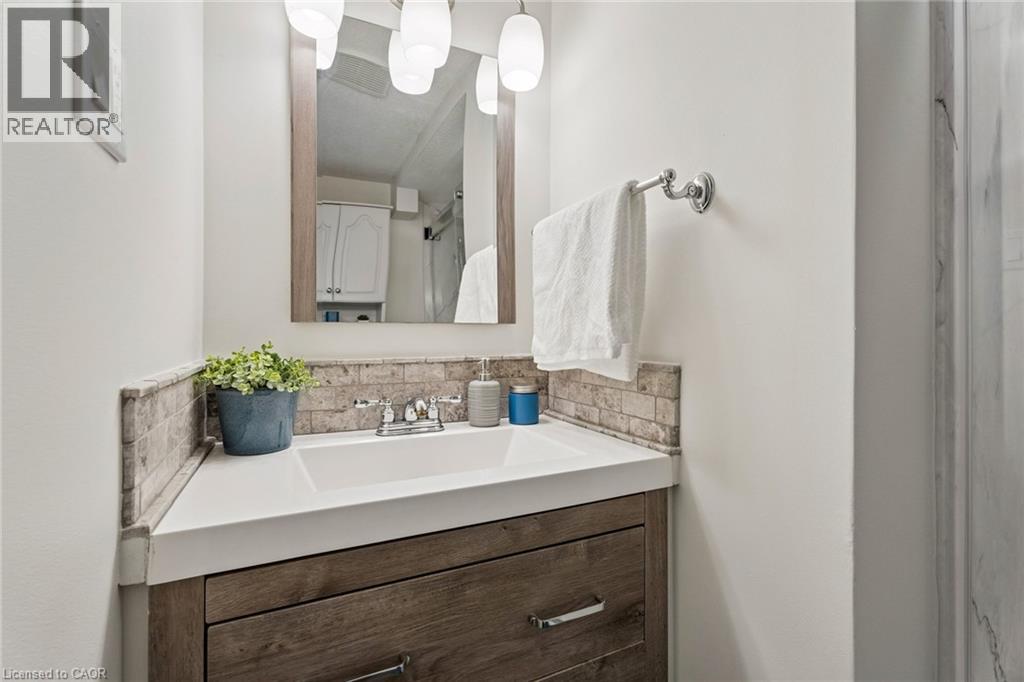
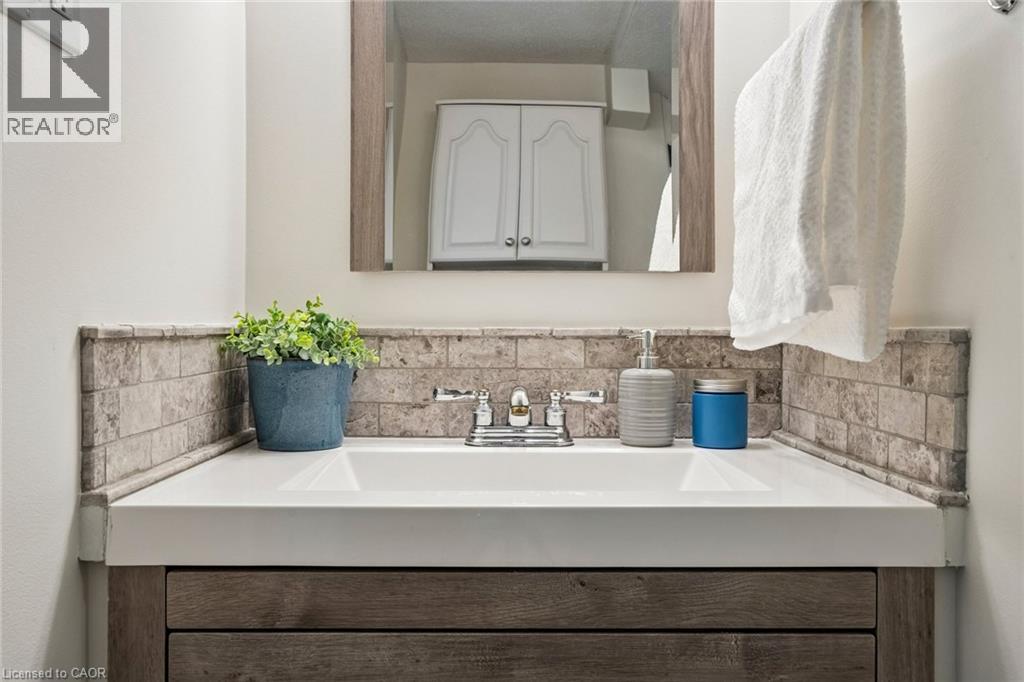
| 地下室 | 三件套卫生间 | Measurements not available | ||
| Lower Level | 卧室 | 8'9'' x 11'2'' | ||
| Lower Level | 家庭房 | 24'4'' x 11'8'' | ||
| 一楼 | 厨房 | 11'8'' x 10'3'' | ||
| 一楼 | 卧室 | 12'5'' x 8'11'' | ||
| 一楼 | 卧室 | 12'4'' x 9'2'' | ||
| 一楼 | 主卧 | 14'6'' x 10'6'' | ||
| 一楼 | 客厅 | 16'9'' x 11'6'' | ||
| 一楼 | 四件套浴室 | Measurements not available |
https://www.realtor.ca/real-estate/30299186/317-rexford-drive-hamilton

The trademarks REALTOR®, REALTORS®, and the REALTOR® logo are controlled by The Canadian Real Estate Association (CREA) and identify real estate professionals who are members of CREA. The trademarks MLS®, Multiple Listing Service® and the associated logos are owned by The Canadian Real Estate Association (CREA) and identify the quality of services provided by real estate professionals who are members of CREA. The trademark DDF® is owned by The Canadian Real Estate Association (CREA) and identifies CREA's Data Distribution Facility (DDF®)
REALTORS® Association of Hamilton-Burlington
Revel Realty Inc.
September 20 2026 08:28:57
