
317 Bricker Street Saugeen Shores, Ontario N0H 2C1


$549,000
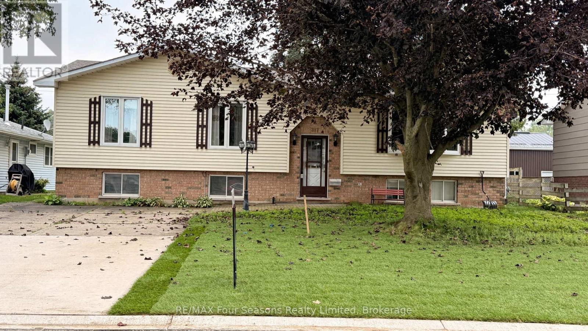
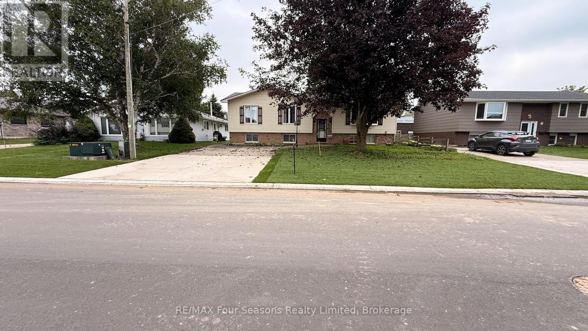
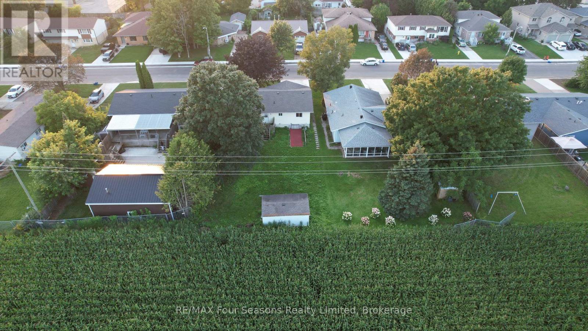
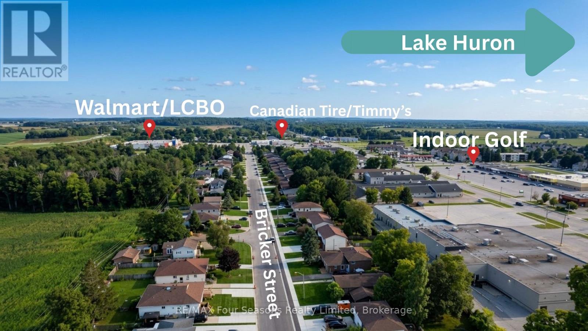
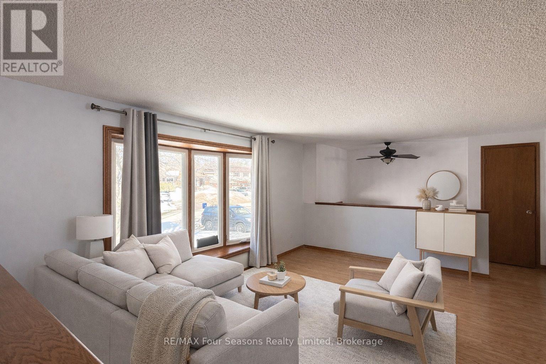
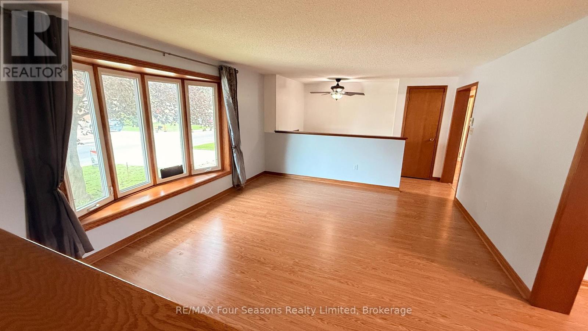
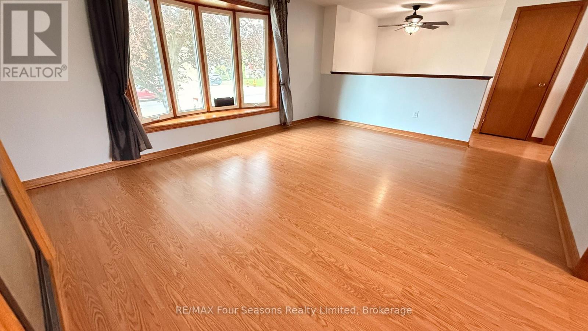
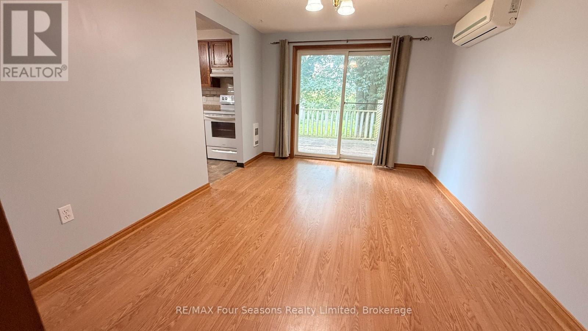
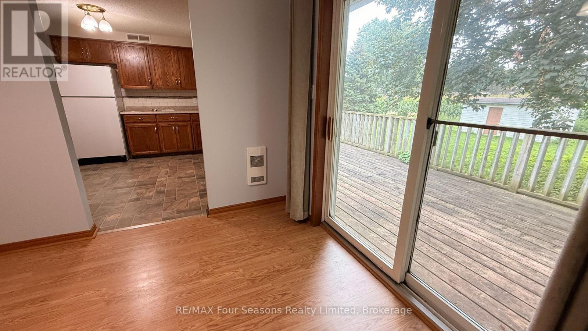
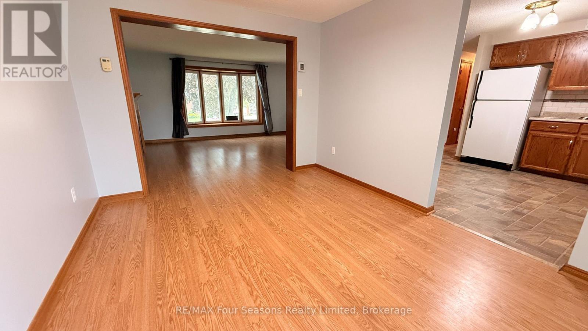
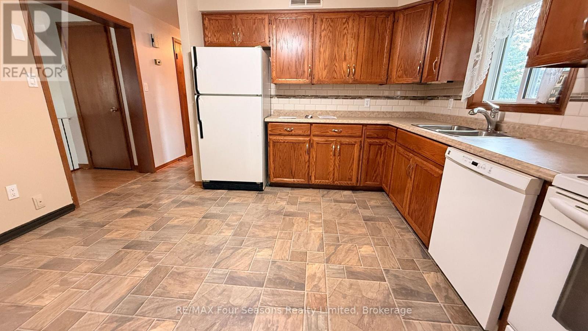
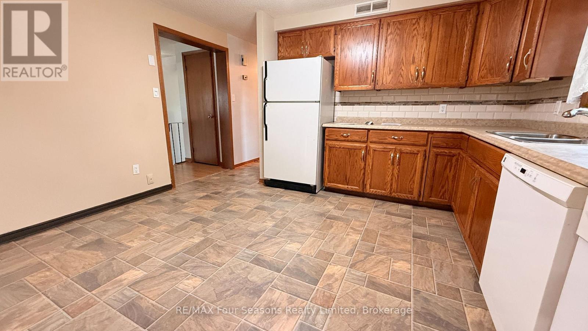
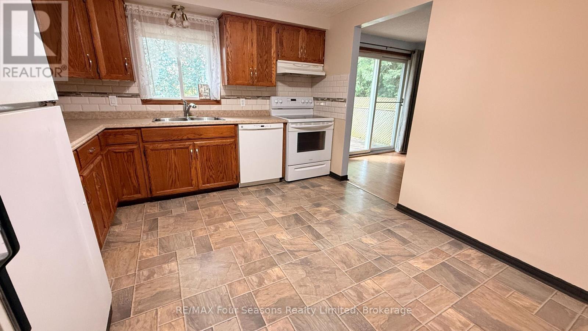
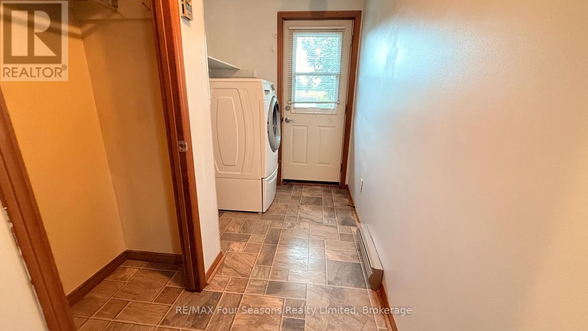
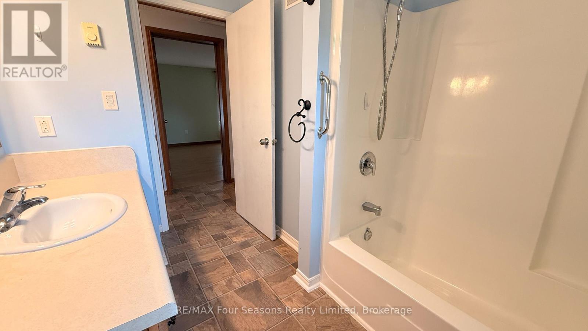
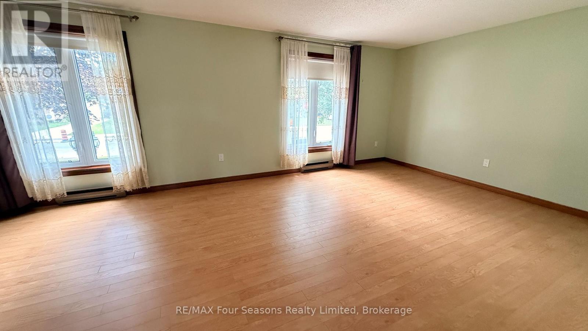
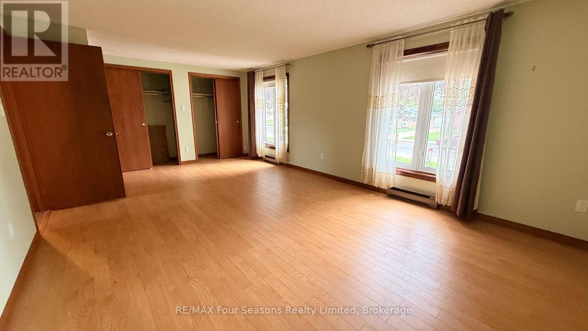
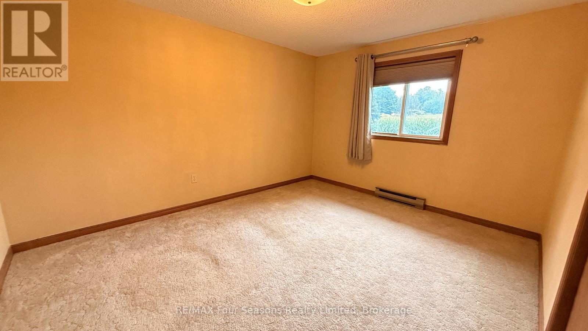
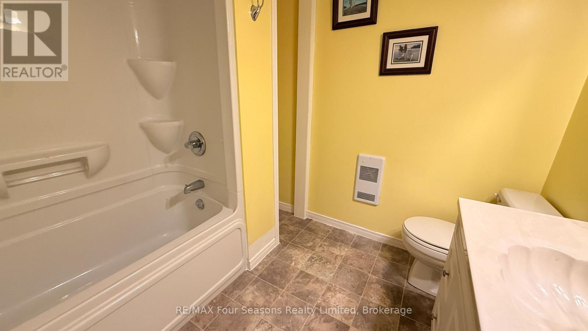
INCREDIBLE PRICE ADJUSTMENT! What a tremendously large home. Clearly a look from the outside does not do justice for how spacious this home actually is. The main floor offers an open concept living room/dining combination complete with gas fireplace, patio doors to large deck and a full eat-in kitchen. Further down the hall is a laundry room, also with backyard access. A four piece bath complete with Tub/Shower combination. The massive primary bedroom is large enough to host a king sized bed, dressers and more and potential to add an ensuite as there is room. Downstairs there is a very spacious family room with gas fireplace, a 3 pc bathroom and an unfinished storage/utility room. This entire basement could be outfitted to become an ARU (following town guidelines) as there is basement access, that will a bit of a tweak could be an amazing source of extra income. Don't miss this investment potential, close to Walmart, parks and the high school. Be sure to watch the full length video produced by the local listing agent. (id:43681)
房源概要
| MLS® Number | X13739806 |
| 房源类型 | 民宅 |
| 社区名字 | Saugeen Shores |
| 社区特征 | 社区活动中心, School Bus |
| 总车位 | 4 |
| 结构 | Deck |
详 情
| 浴室 | 2 |
| 地上卧房 | 2 |
| 总卧房 | 2 |
| 公寓设施 | Fireplace(s) |
| 家电类 | 洗碗机, 炉子, 冰箱 |
| 地下室进展 | 部分完成 |
| 地下室功能 | Walk Out |
| 地下室类型 | N/a (partially Finished), N/a |
| 施工种类 | 独立屋 |
| 空调 | Wall Unit |
| 外墙 | 砖, 乙烯基壁板 |
| 壁炉 | 有 |
| Fireplace Total | 1 |
| 地基类型 | 混凝土 |
| 供暖方式 | 电, Natural Gas |
| 供暖类型 | Baseboard Heaters |
| 内部尺寸 | 1100 - 1500 Sqft |
| 类型 | 独立屋 |
| 设备间 | 市政供水 |
车 位
| 没有车库 |
土地
| 英亩数 | 无 |
| 污水道 | Sanitary Sewer |
| 土地深度 | 130 Ft |
| 土地宽度 | 60 Ft |
| 不规则大小 | 60 X 130 Ft |
房 间
| 楼 层 | 类 型 | 长 度 | 宽 度 | 面 积 |
|---|---|---|---|---|
| Lower Level | 家庭房 | 6.72 m | 7.35 m | 6.72 m x 7.35 m |
| Lower Level | 设备间 | 4.28 m | 7.63 m | 4.28 m x 7.63 m |
| Lower Level | 浴室 | 1.83 m | 2.13 m | 1.83 m x 2.13 m |
| 一楼 | 客厅 | 3.69 m | 5.18 m | 3.69 m x 5.18 m |
| 一楼 | 厨房 | 3.36 m | 3.69 m | 3.36 m x 3.69 m |
| 一楼 | 卧室 | 2.78 m | 3.69 m | 2.78 m x 3.69 m |
| 一楼 | 洗衣房 | 1.83 m | 2.76 m | 1.83 m x 2.76 m |
| 一楼 | 主卧 | 3.69 m | 6.13 m | 3.69 m x 6.13 m |
| 一楼 | 卧室 | 3.07 m | 3.69 m | 3.07 m x 3.69 m |
| 一楼 | 浴室 | 1.52 m | 2.13 m | 1.52 m x 2.13 m |
https://www.realtor.ca/real-estate/30229133/317-bricker-street-saugeen-shores-saugeen-shores

The trademarks REALTOR®, REALTORS®, and the REALTOR® logo are controlled by The Canadian Real Estate Association (CREA) and identify real estate professionals who are members of CREA. The trademarks MLS®, Multiple Listing Service® and the associated logos are owned by The Canadian Real Estate Association (CREA) and identify the quality of services provided by real estate professionals who are members of CREA. The trademark DDF® is owned by The Canadian Real Estate Association (CREA) and identifies CREA's Data Distribution Facility (DDF®)
Muskoka Haliburton Orillia – The Lakelands Association of REALTORS®
RE/MAX Four Seasons Realty Limited
November 04 2026 05:58:47
