
317 - 38 William Carson Crescent Toronto (St. Andrew-Windfields), Ontario M2P 2H2


$1,149,000管理费,Heat, Insurance, Common Area Maintenance, Water, Parking, Electricity, Cable TV
$1,310.85 每月
管理费,Heat, Insurance, Common Area Maintenance, Water, Parking, Electricity, Cable TV
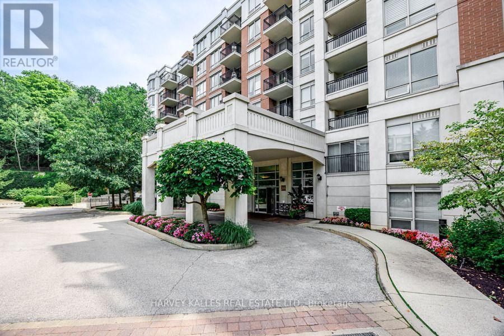
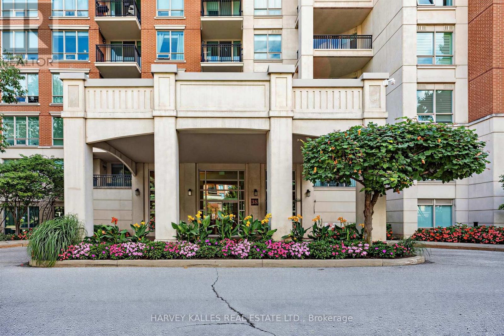
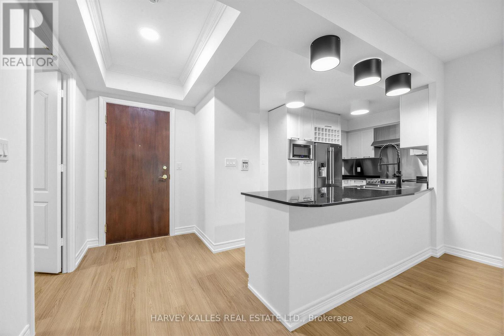
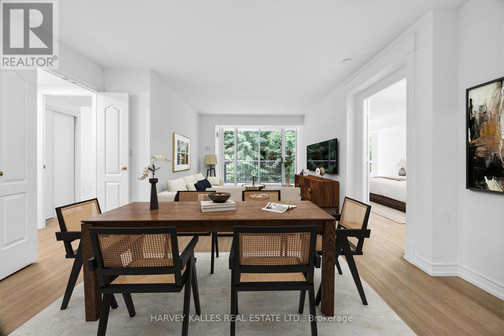
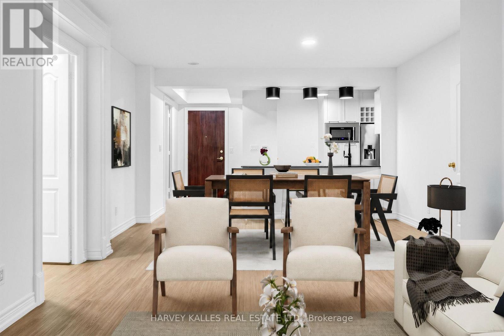
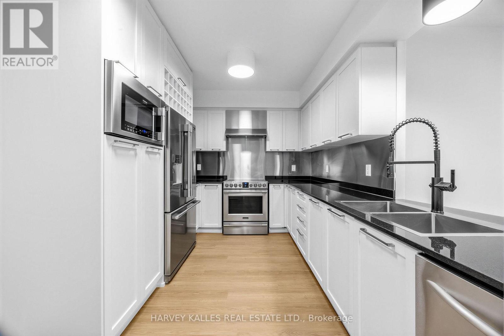
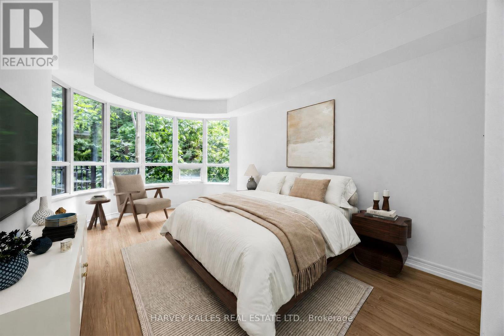
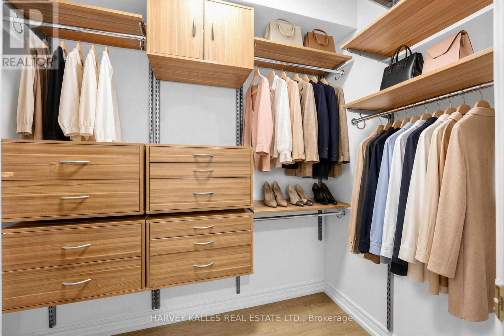
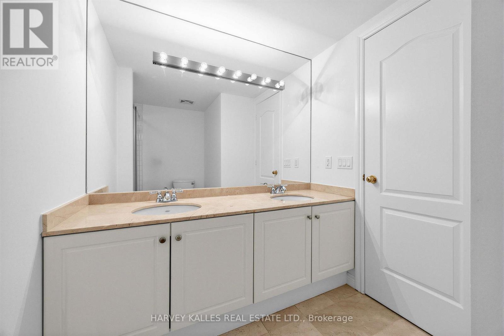
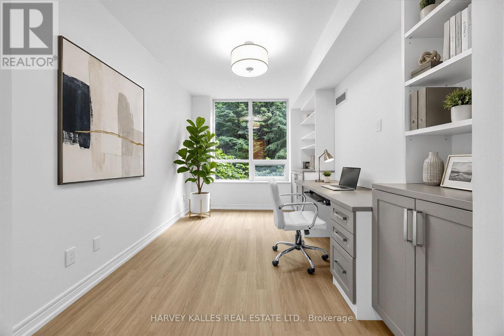
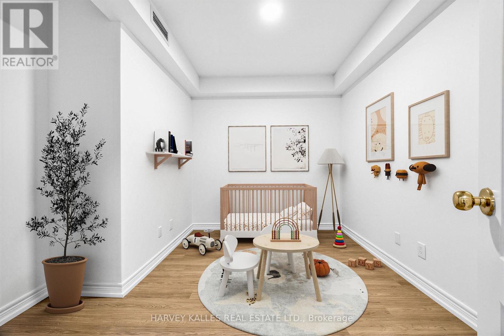
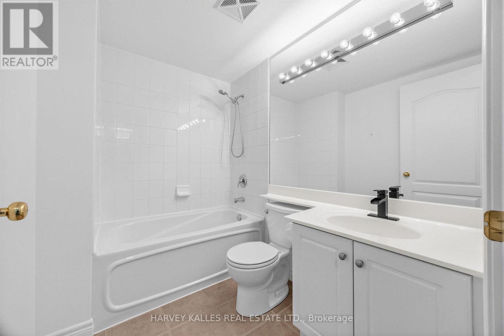
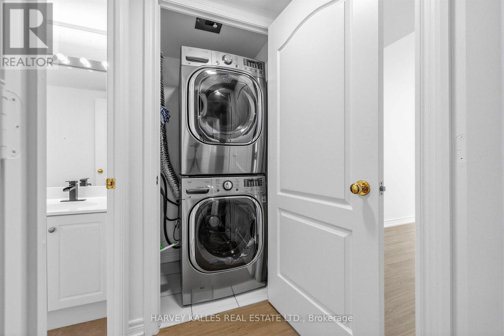
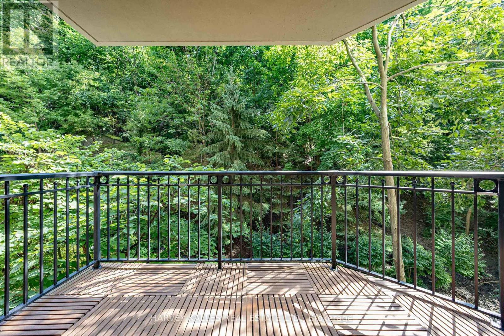
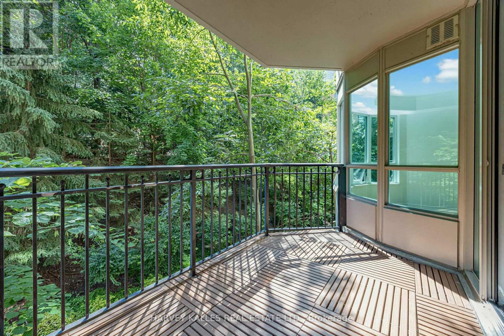
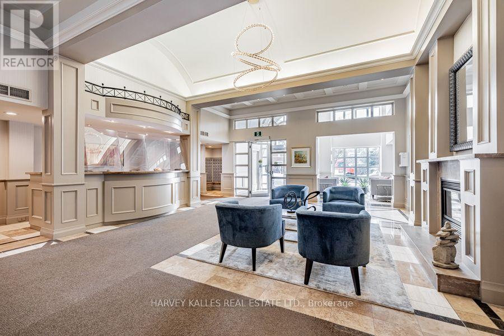
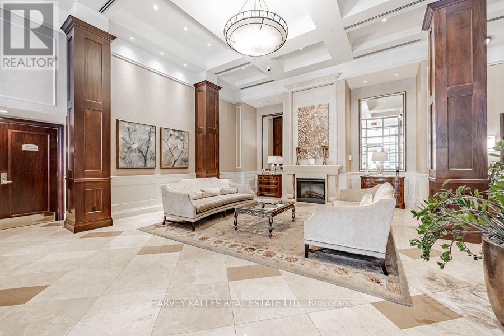
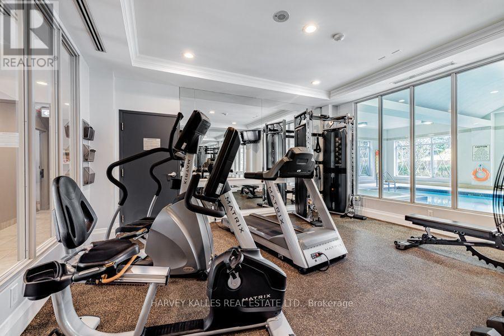
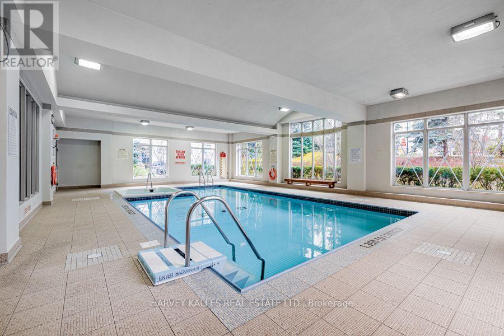
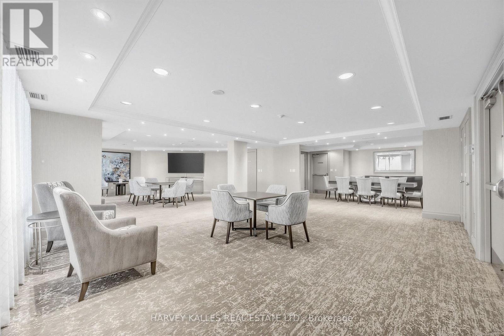
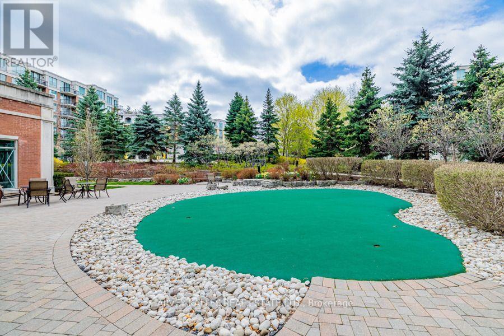
$1,310.85 每月The one you've been waiting for! Perfectly nestled among the mature, lush forests of Yonge & York Mills, this beautifully appointed two-bedroom plus den at the prestigious "Hillside Ravines" condominiums offers an exceptional blend of refined living, natural beauty, and tranquility. Thoughtfully designed and bathed in natural light, this elegant split floor plan offers two generously sized bedrooms, both overlooking the peaceful ravine. The spacious primary retreat features a walk-in closet and a luxurious five-piece ensuite. This suite also features a renovated kitchen with granite countertops and stainless steel appliances, brand-new flooring throughout, and an expansive private balcony surrounded by lush trees and nature. The extensive amenities include a 24-hour concierge, party room, fitness centre, indoor pool, sauna, guest suites, meeting room, outdoor putting green, and visitor parking. Beautifully manicured grounds and gardens are ideally located just steps from transit and minutes to York Mills subway station, Highway 401, parks, and some of Toronto's top schools. Parking and locker included. (id:43681)
房源概要
| MLS® Number | C13849118 |
| 房源类型 | 民宅 |
| 社区名字 | St. Andrew-Windfields |
| 社区特征 | Pets Allowed With Restrictions |
| 特征 | Wheelchair Access, 阳台, 无地毯, In Suite Laundry, Guest Suite, Sauna |
| 总车位 | 1 |
详 情
| 浴室 | 2 |
| 地上卧房 | 2 |
| 地下卧室 | 1 |
| 总卧房 | 3 |
| 公寓设施 | Storage - Locker |
| 家电类 | 烤箱 - Built-in, Garage Door Opener Remote(s) |
| 地下室类型 | 没有 |
| 空调 | 中央空调 |
| 外墙 | 砖 |
| Flooring Type | Hardwood |
| 供暖方式 | 天然气 |
| 供暖类型 | 压力热风 |
| 内部尺寸 | 1200 - 1399 Sqft |
| 类型 | 公寓 |
车 位
| 地下 | |
| Garage |
土地
| 英亩数 | 无 |
房 间
| 楼 层 | 类 型 | 长 度 | 宽 度 | 面 积 |
|---|---|---|---|---|
| 一楼 | 第二卧房 | 3.73 m | 2.7 m | 3.73 m x 2.7 m |
| 一楼 | 餐厅 | 4.35 m | 3.56 m | 4.35 m x 3.56 m |
| 一楼 | 客厅 | 3.93 m | 3.53 m | 3.93 m x 3.53 m |
| 一楼 | 主卧 | 4.98 m | 3.26 m | 4.98 m x 3.26 m |
| 一楼 | 衣帽间 | 3.2 m | 3.2 m | 3.2 m x 3.2 m |
| 一楼 | 厨房 | 4.6 m | 2.84 m | 4.6 m x 2.84 m |

The trademarks REALTOR®, REALTORS®, and the REALTOR® logo are controlled by The Canadian Real Estate Association (CREA) and identify real estate professionals who are members of CREA. The trademarks MLS®, Multiple Listing Service® and the associated logos are owned by The Canadian Real Estate Association (CREA) and identify the quality of services provided by real estate professionals who are members of CREA. The trademark DDF® is owned by The Canadian Real Estate Association (CREA) and identifies CREA's Data Distribution Facility (DDF®)
Toronto Real Estate Board
Harvey Kalles Real Estate Ltd.
October 01 2026 04:30:42
