
3163 Ibbetson Crescent Mississauga (Erindale), Ontario L5C 1Z1


$1,195,000
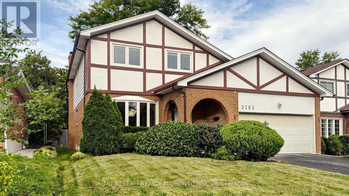
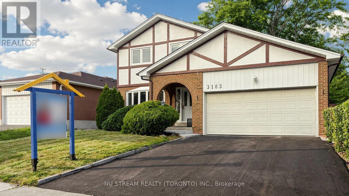
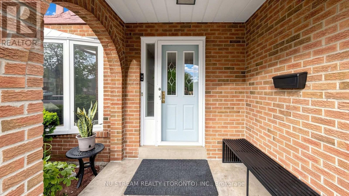
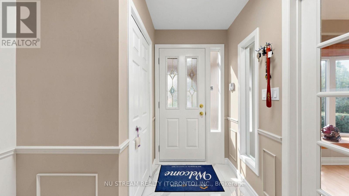
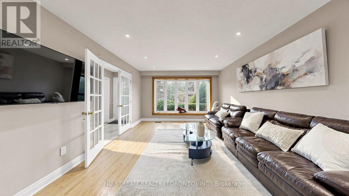
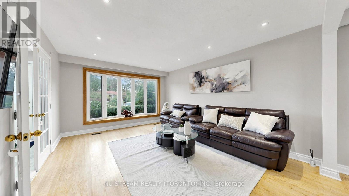
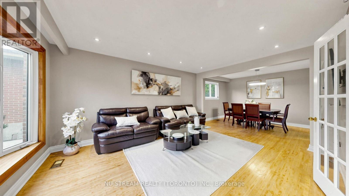
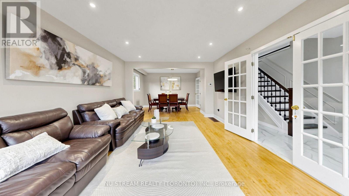
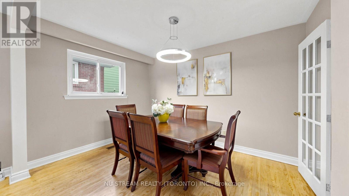
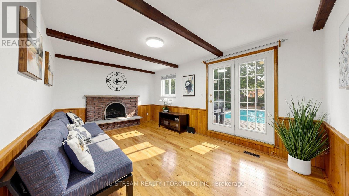
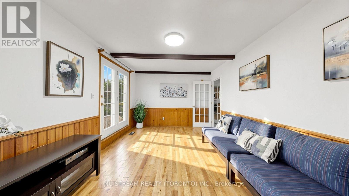
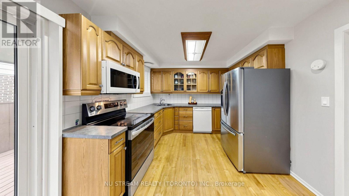
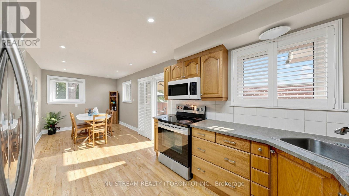
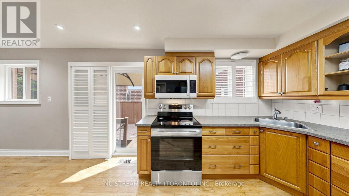
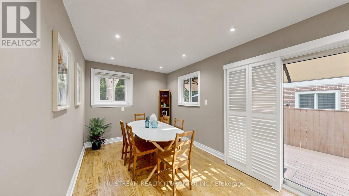
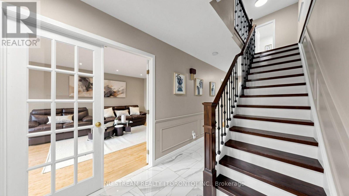
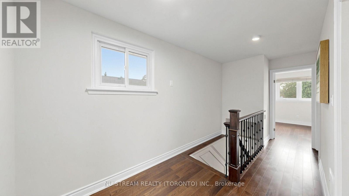
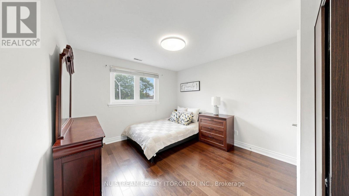
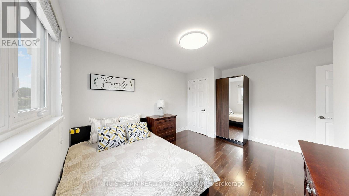
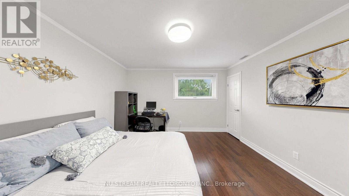
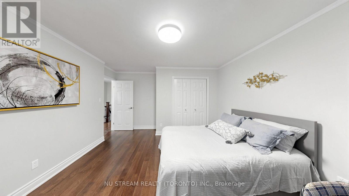
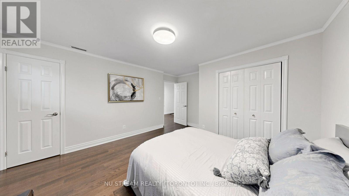
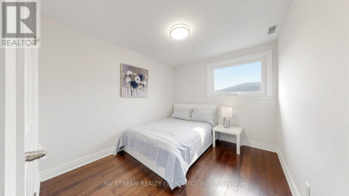
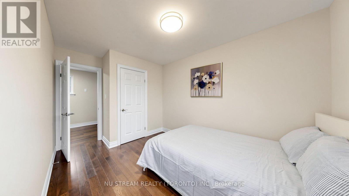
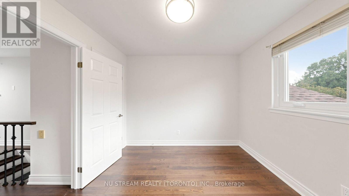
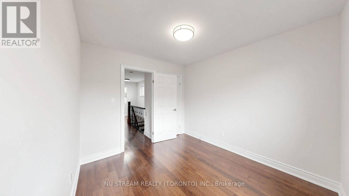
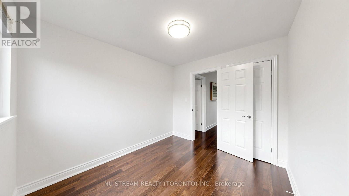
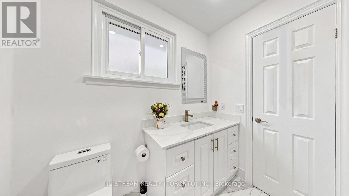
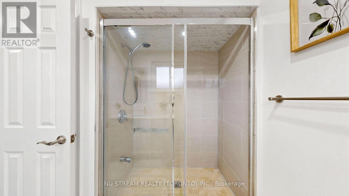
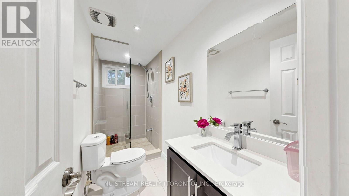
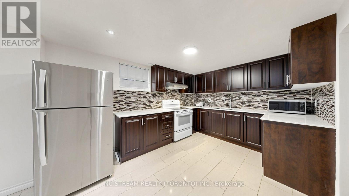
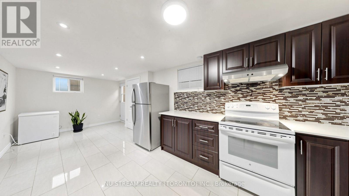
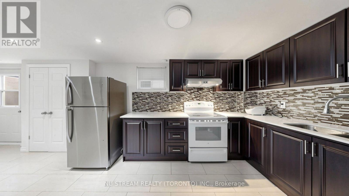
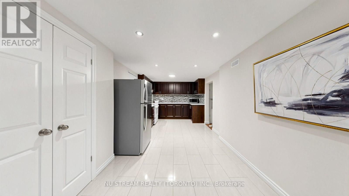
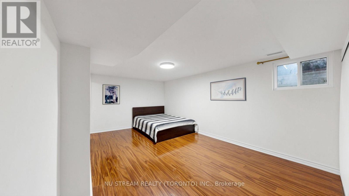
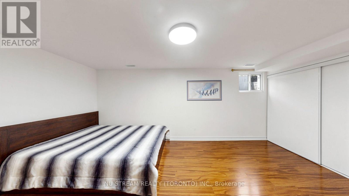
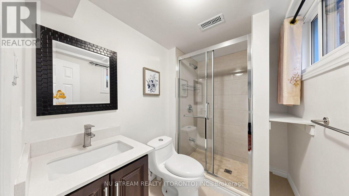
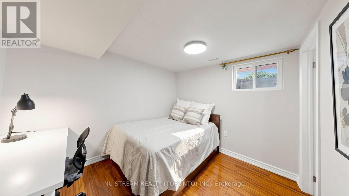
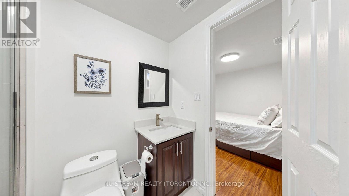
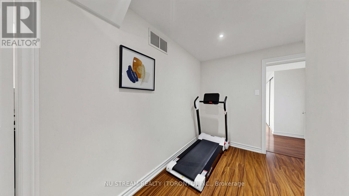
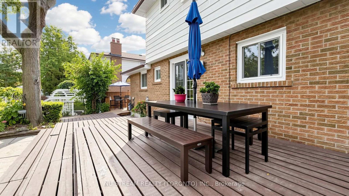
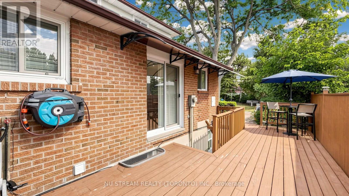
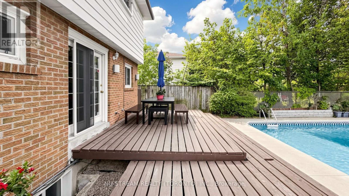
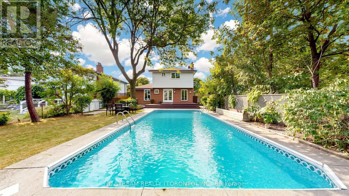
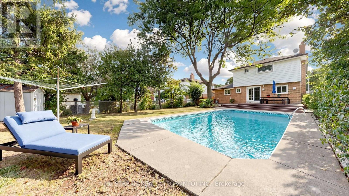
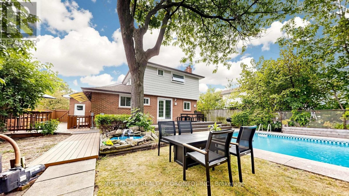
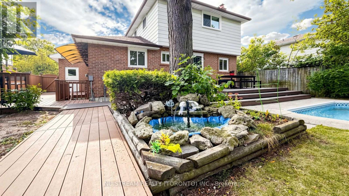
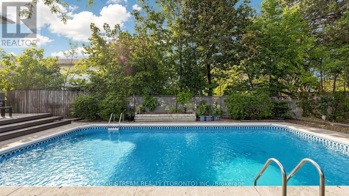
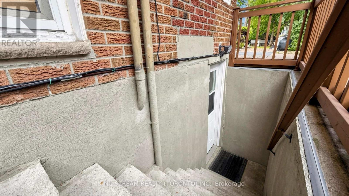
Welcome to 3163 Ibbetson Cres, a well-kept 4+2-bedroom, 5-bathroom detached 2-storey home on a rare 50 x 150 ft lot in sought-after Erindale. The main floor has a bright combined living and dining room with a bow window and French doors, a kitchen with a walk-out to the deck, and a cozy family room with a fireplace. Upstairs are 4 generous bedrooms, including a primary suite with its own ensuite. The finished basement has a separate entrance, a second kitchen and 2 bedroom suites, which makes it ideal for extended family or income potential. The electrical service has been upgraded to 200 amps, making the home future-ready with ample capacity for an EV charger, a hot tub or other modern upgrades. The private backyard feels like a resort, with a meticulously maintained inground pool, a large surrounding deck and mature landscaping. Minutes to UTM, Credit Valley Hospital, Erindale GO, parks, schools, shopping and Hwy 403/QEW. (id:43681)
房源概要
| MLS® Number | W13838372 |
| 房源类型 | 民宅 |
| 社区名字 | Erindale |
| 附近的便利设施 | 医院, 公共交通, 学校 |
| 设备类型 | 热水器 |
| 特征 | 无地毯, 亲戚套间 |
| 总车位 | 4 |
| 泳池类型 | Inground Pool |
| 租赁设备类型 | 热水器 |
| 结构 | 棚 |
详 情
| 浴室 | 5 |
| 地上卧房 | 4 |
| 地下卧室 | 2 |
| 总卧房 | 6 |
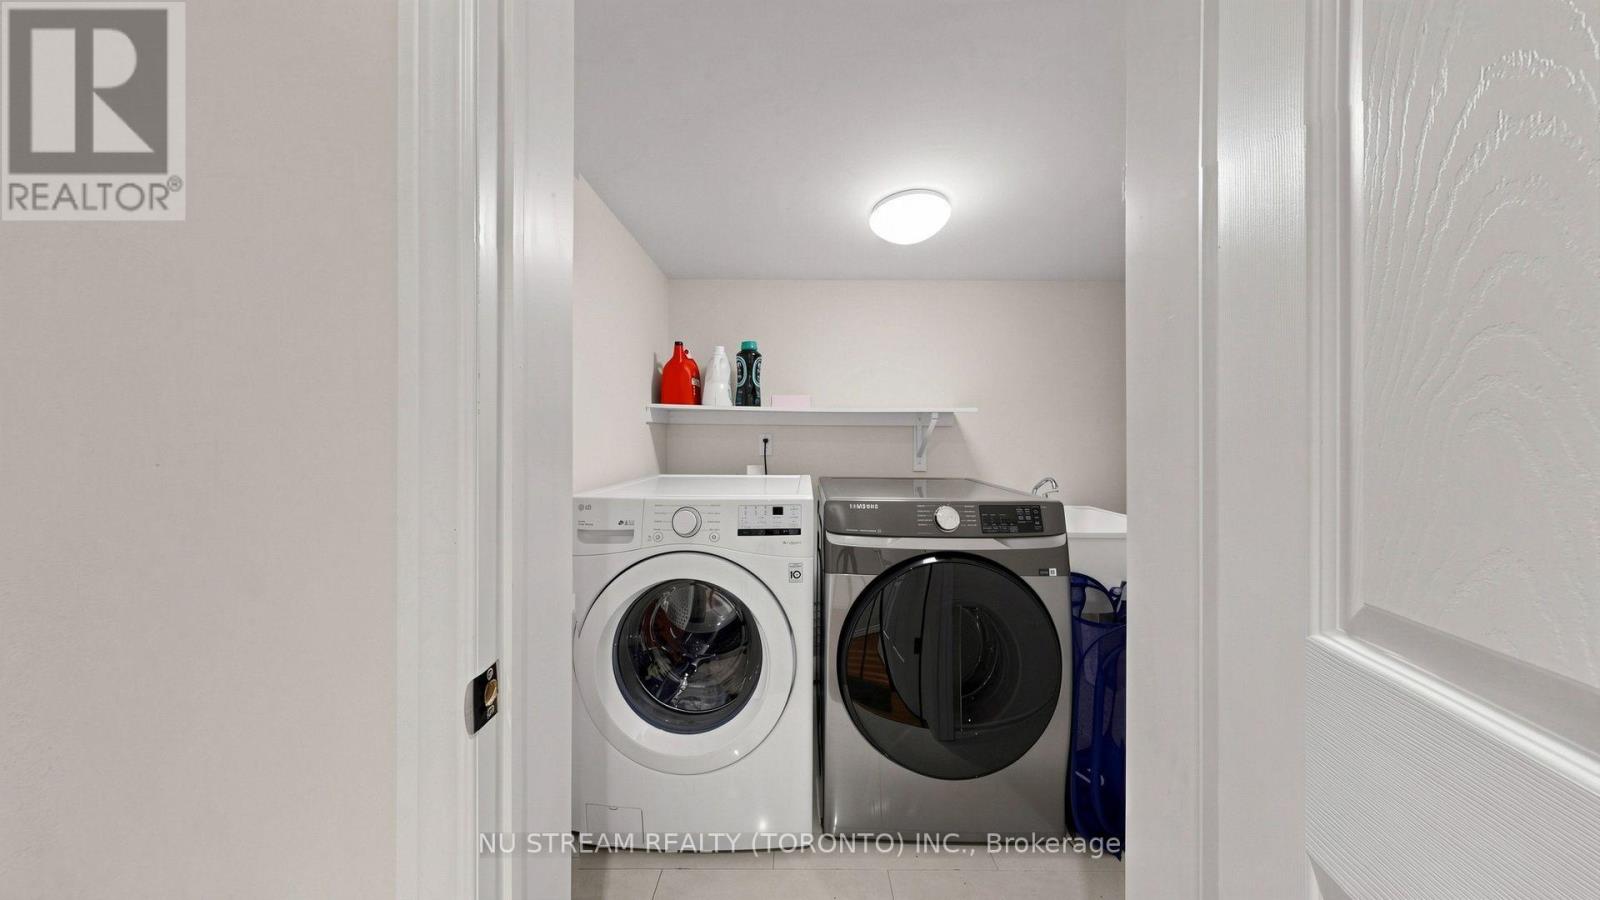
| 家电类 | Central Vacuum, 洗碗机, 烘干机, Hood 电扇, 微波炉, 烤箱, 炉子, 洗衣机, 冰箱 |
| 地下室进展 | 已装修 |
| 地下室类型 | N/a (finished) |
| 施工种类 | 独立屋 |
| 空调 | 中央空调 |
| 外墙 | 铝壁板, 砖 |
| 壁炉 | 有 |
| Flooring Type | Hardwood, Tile |
| 地基类型 | 混凝土 |
| 供暖方式 | 天然气 |
| 供暖类型 | 压力热风 |
| 储存空间 | 2 |
| 内部尺寸 | 1500 - 2000 Sqft |
| 类型 | 独立屋 |
| 设备间 | 市政供水 |
车 位
| 附加车库 | |
| Garage |
土地
| 英亩数 | 无 |
| 围栏类型 | Fenced Yard |
| 土地便利设施 | 医院, 公共交通, 学校 |
| 污水道 | Sanitary Sewer |
| 土地深度 | 150 Ft ,6 In |
| 土地宽度 | 50 Ft |
| 不规则大小 | 50 X 150.5 Ft ; 50 X 149.35 |
房 间
| 楼 层 | 类 型 | 长 度 | 宽 度 | 面 积 |
|---|---|---|---|---|
| 二楼 | 主卧 | 3.9 m | 4.6 m | 3.9 m x 4.6 m |
| 二楼 | 第二卧房 | 3.08 m | 4.21 m | 3.08 m x 4.21 m |
| 二楼 | 第三卧房 | 2.74 m | 4.02 m | 2.74 m x 4.02 m |
| 二楼 | Bedroom 4 | 2.8 m | 3.05 m | 2.8 m x 3.05 m |
| 地下室 | 卧室 | 2.47 m | 3.32 m | 2.47 m x 3.32 m |
| 地下室 | 娱乐,游戏房 | 3.32 m | 4.18 m | 3.32 m x 4.18 m |
| 地下室 | 卧室 | 5.58 m | 5.82 m | 5.58 m x 5.82 m |
| 地下室 | 厨房 | 3.11 m | 4.24 m | 3.11 m x 4.24 m |
| 一楼 | 客厅 | 3.84 m | 7.8 m | 3.84 m x 7.8 m |
| 一楼 | 浴室 | 3 m | 1.5 m | 3 m x 1.5 m |
| 一楼 | 餐厅 | 3.84 m | 7.8 m | 3.84 m x 7.8 m |
| 一楼 | 厨房 | 3.11 m | 4.91 m | 3.11 m x 4.91 m |
| 一楼 | 家庭房 | 3.35 m | 4.91 m | 3.35 m x 4.91 m |
https://www.realtor.ca/real-estate/30339236/3163-ibbetson-crescent-mississauga-erindale-erindale

The trademarks REALTOR®, REALTORS®, and the REALTOR® logo are controlled by The Canadian Real Estate Association (CREA) and identify real estate professionals who are members of CREA. The trademarks MLS®, Multiple Listing Service® and the associated logos are owned by The Canadian Real Estate Association (CREA) and identify the quality of services provided by real estate professionals who are members of CREA. The trademark DDF® is owned by The Canadian Real Estate Association (CREA) and identifies CREA's Data Distribution Facility (DDF®)
Toronto Real Estate Board
Nu Stream Realty (Toronto) Inc.
November 10 2026 04:04:56
