
316057 6 Highway Chatsworth, Ontario N0H 2V0


$349,000
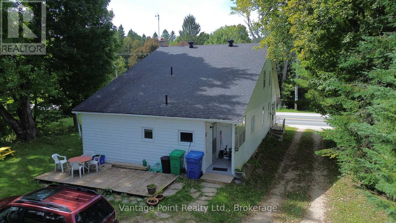
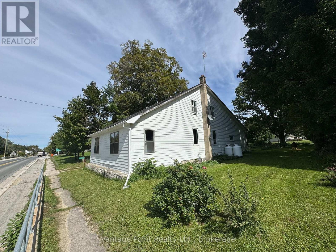
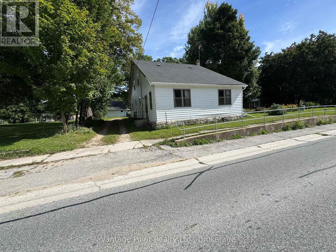
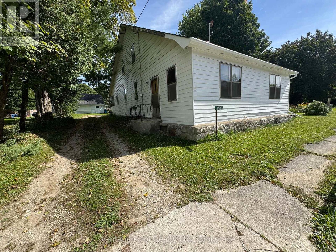
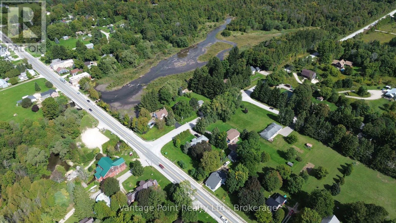
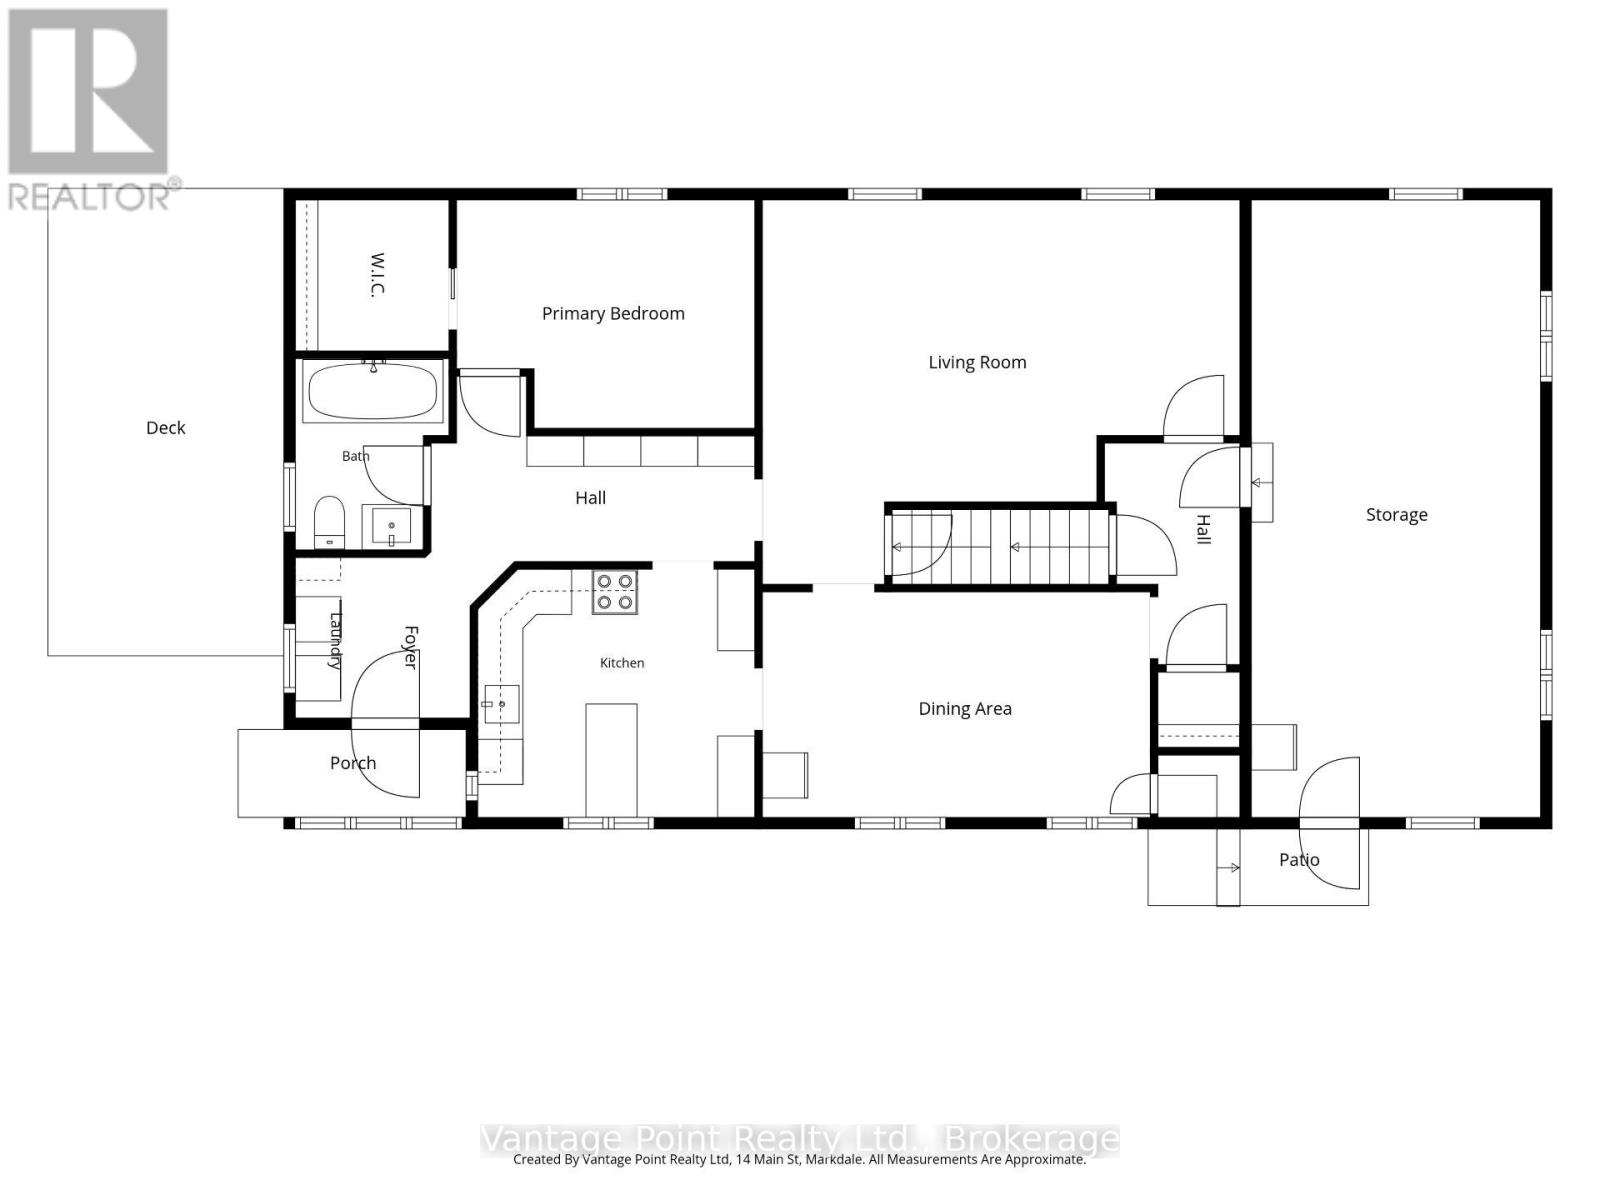
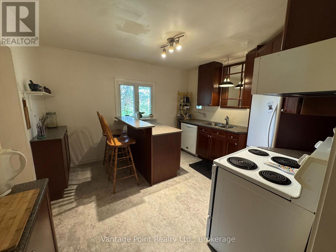
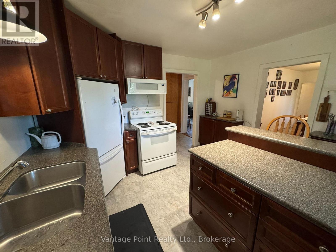
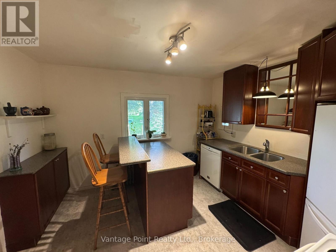
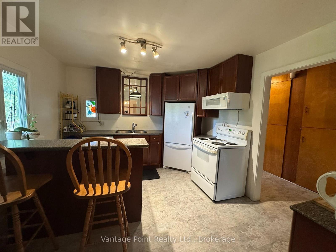
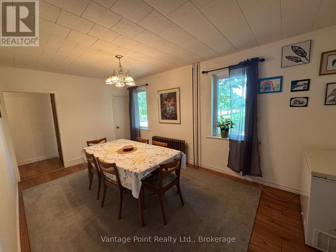
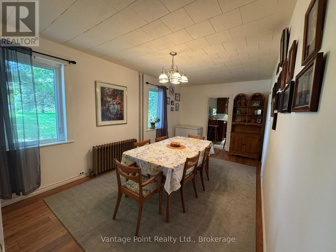
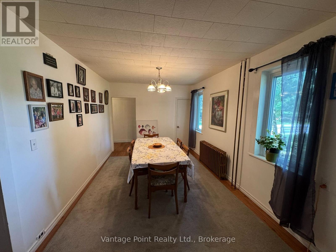
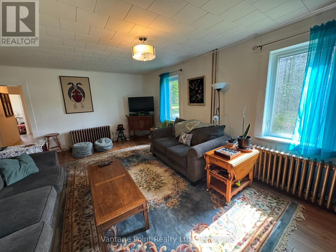
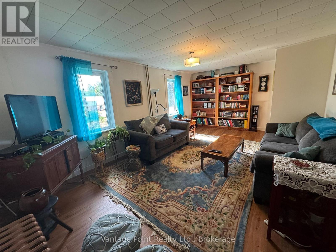
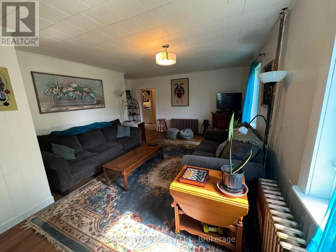
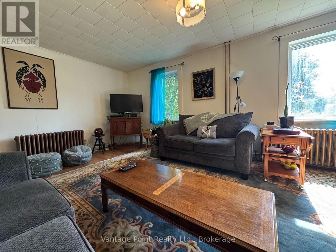
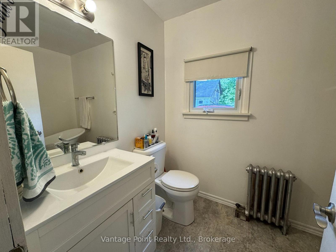
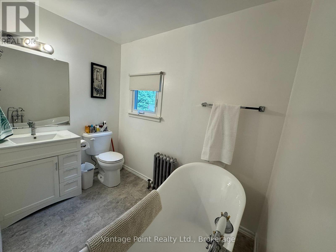
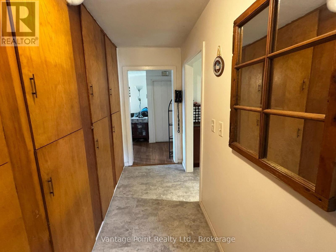
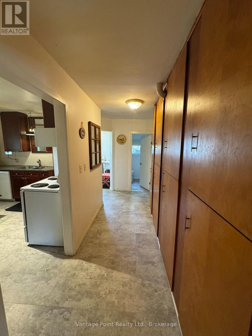
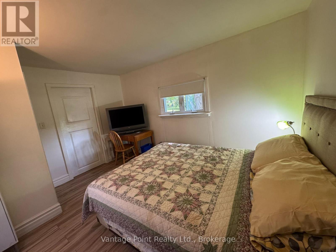
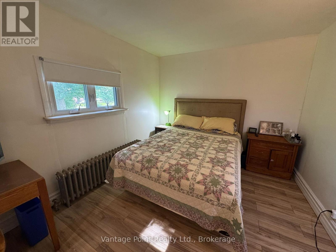
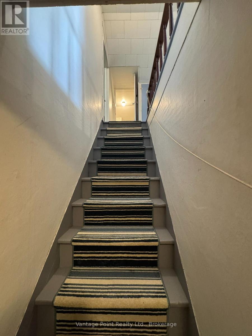
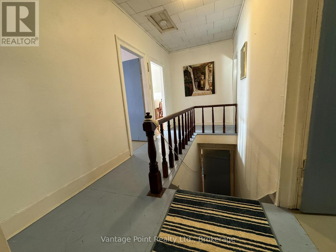
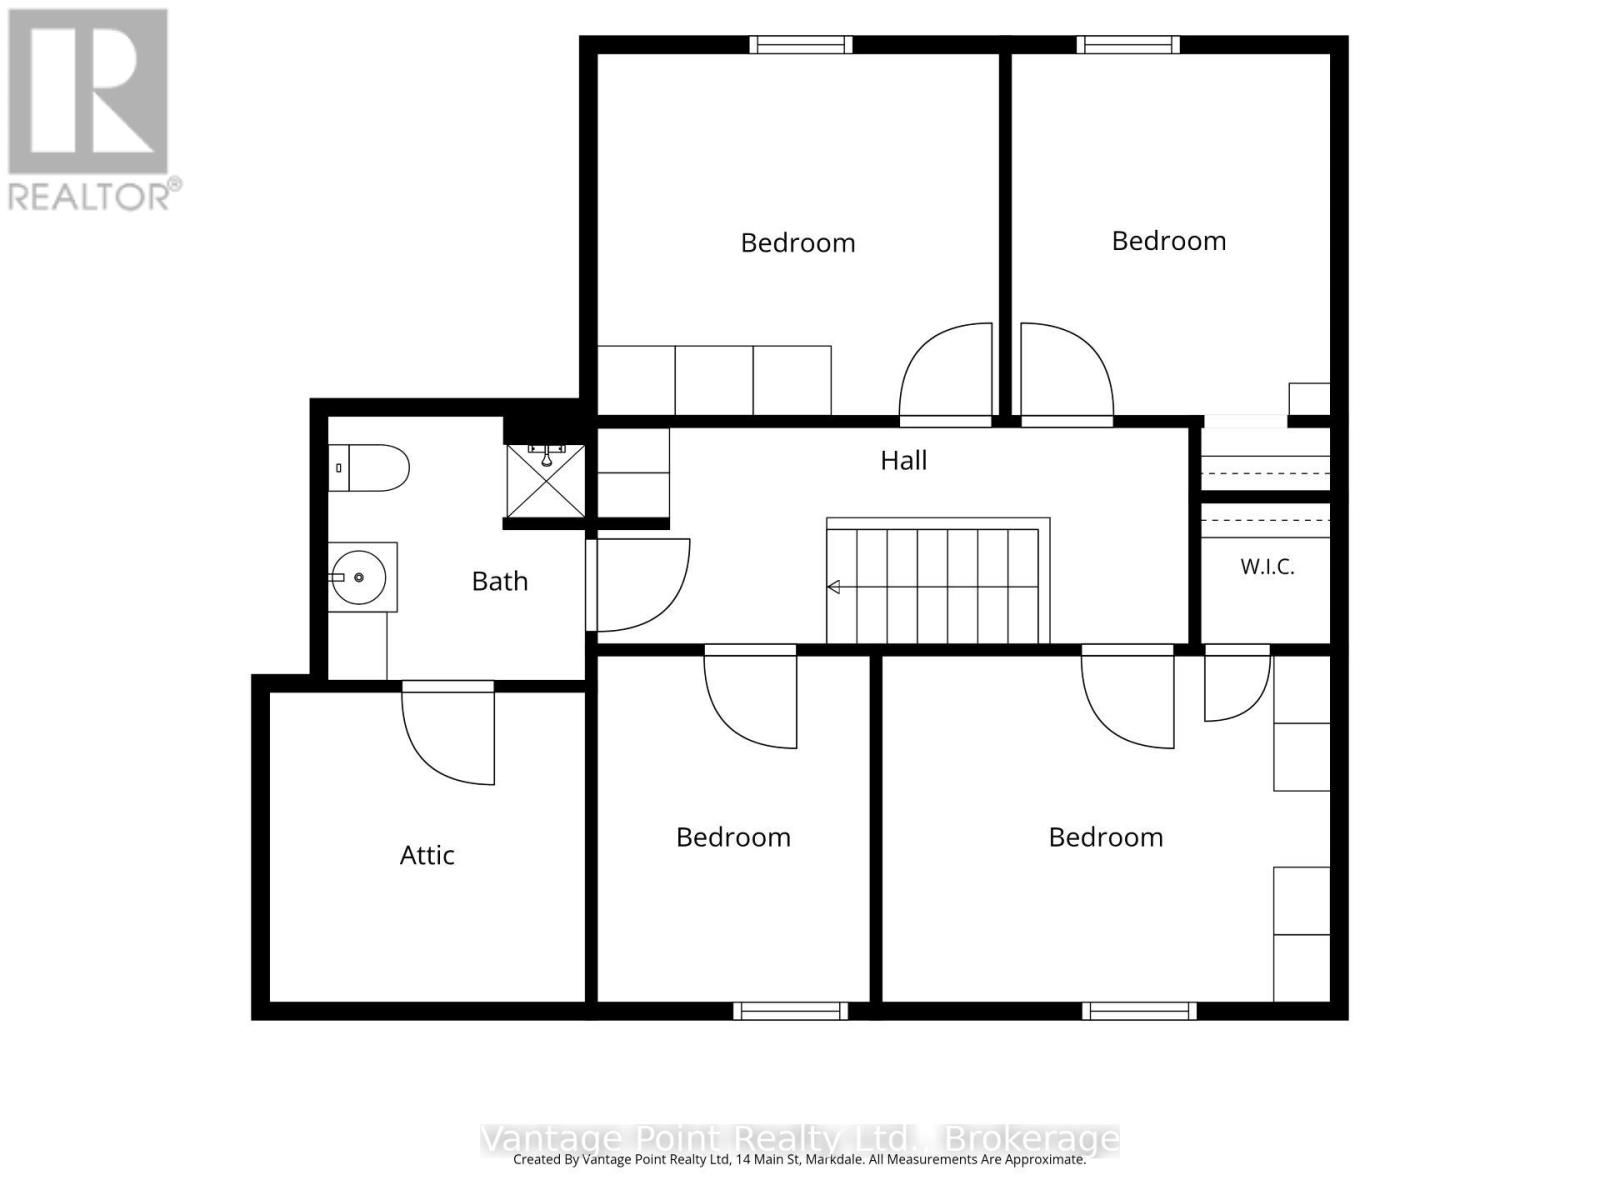
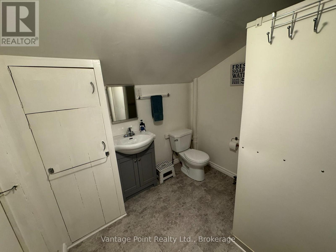
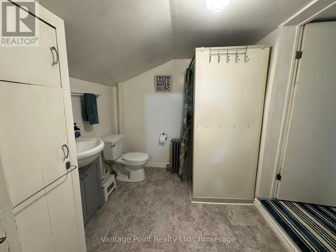
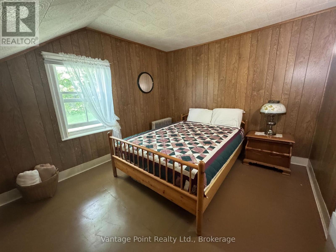
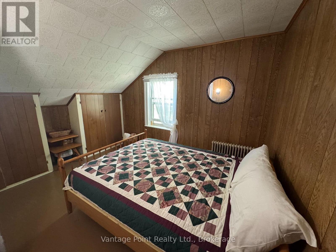
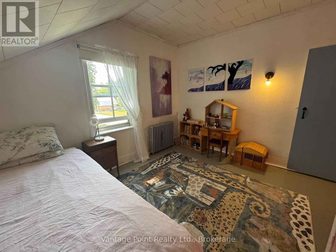
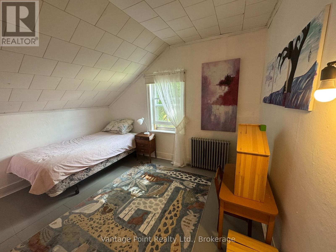
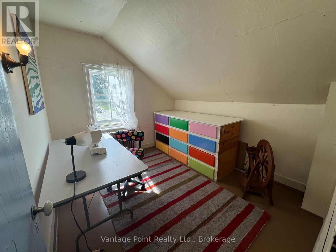
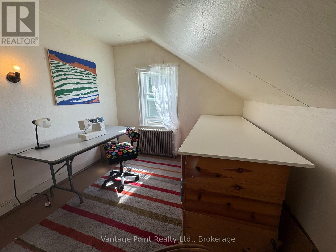
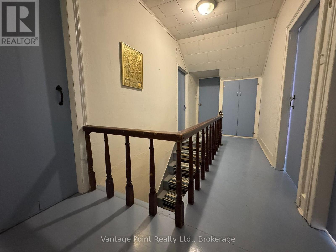
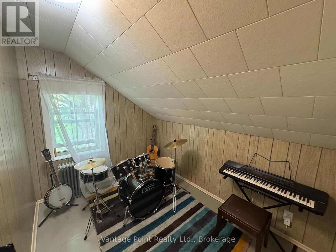
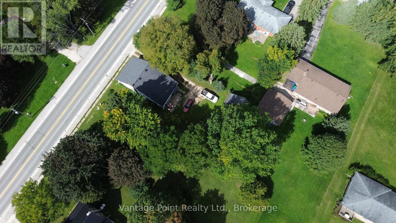
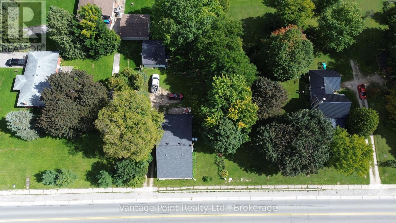
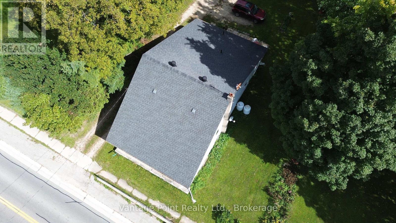
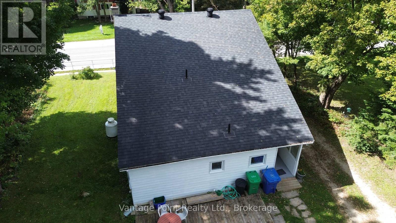
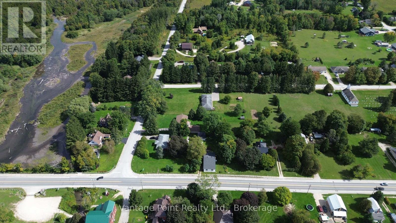
Welcome to this spacious 5-bedroom home in the heart of Williamsford, offering generous room sizes, numerous recent updates, and plenty of potential for a growing family or those looking for additional space to work from home. The home has seen several important renovations and improvements since 2018, including updated flooring, kitchen and bathroom improvements, windows, added insulation, electrical panel upgrades, a new well pump, roof, and water treatment system. The main floor offers the convenience of a primary bedroom with a walk in closet, main-floor laundry, along with a full bathroom featuring a free standing tub. A second bathroom with a shower provides added convenience for busy households. The large front sunroom is a standout feature, offering a bright and versatile space with excellent potential to be converted into additional bedrooms, a home office, playroom, or whatever best suits your needs. With five bedrooms, two bathrooms, generous living spaces, and a long list of updates already completed, there is room for the whole family and plenty of flexibility to make the home your own. Outside, an old barn offers additional storage and the potential to be restored and put back to use. Located in Williamsford, this property combines the character and space of an older home with many of the important updates already taken care of. A great opportunity for buyers looking for space, versatility, and future potential. (id:43681)
房源概要
| MLS® Number | X13819790 |
| 房源类型 | 民宅 |
| 社区名字 | Chatsworth |
| 设备类型 | Propane Tank |
| 总车位 | 6 |
| 租赁设备类型 | Propane Tank |
| 结构 | 棚 |
详 情
| 浴室 | 2 |
| 地上卧房 | 5 |
| 总卧房 | 5 |
| Age | 100+ Years |
| 家电类 | 洗碗机, 烘干机, 微波炉, 炉子, 洗衣机, 冰箱 |
| 地下室进展 | 已完成 |
| 地下室类型 | Crawl Space (unfinished) |
| 施工种类 | 独立屋 |
| 空调 | 没有 |
| 外墙 | 铝壁板, 乙烯基壁板 |
| 地基类型 | 石 |
| 供暖方式 | Propane |
| 供暖类型 | 地暖 |
| 储存空间 | 2 |
| 内部尺寸 | 1500 - 2000 Sqft |
| 类型 | 独立屋 |
| 设备间 | Drilled Well |
车 位
| Garage |
土地
| 英亩数 | 无 |
| 污水道 | Septic System |
| 土地深度 | 132 Ft ,1 In |
| 土地宽度 | 73 Ft |
| 不规则大小 | 73 X 132.1 Ft |
| 规划描述 | R2 |
房 间
| 楼 层 | 类 型 | 长 度 | 宽 度 | 面 积 |
|---|---|---|---|---|
| 二楼 | 第三卧房 | 3.12 m | 2.77 m | 3.12 m x 2.77 m |
| 二楼 | Bedroom 4 | 3.48 m | 3.12 m | 3.48 m x 3.12 m |
| 二楼 | Bedroom 5 | 3 m | 2.36 m | 3 m x 2.36 m |
| 二楼 | 浴室 | 2.29 m | 2.24 m | 2.29 m x 2.24 m |
| 二楼 | 第二卧房 | 3.89 m | 910 m | 3.89 m x 910 m |
| 一楼 | 门厅 | 1.45 m | 2.31 m | 1.45 m x 2.31 m |
| 一楼 | 主卧 | 3.96 m | 3.02 m | 3.96 m x 3.02 m |
| 一楼 | 浴室 | 2.54 m | 1.83 m | 2.54 m x 1.83 m |
| 一楼 | 其它 | 2.03 m | 1.83 m | 2.03 m x 1.83 m |
| 一楼 | 厨房 | 3.68 m | 3.3 m | 3.68 m x 3.3 m |
| 一楼 | 客厅 | 6.33 m | 5.11 m | 6.33 m x 5.11 m |
| 一楼 | 餐厅 | 5.16 m | 3 m | 5.16 m x 3 m |
| 一楼 | Sunroom | 8.2 m | 3.84 m | 8.2 m x 3.84 m |
设备间
| 有线电视 | 已安装 |
| 配电箱 | 已安装 |
https://www.realtor.ca/real-estate/30317944/316057-6-highway-chatsworth-chatsworth

The trademarks REALTOR®, REALTORS®, and the REALTOR® logo are controlled by The Canadian Real Estate Association (CREA) and identify real estate professionals who are members of CREA. The trademarks MLS®, Multiple Listing Service® and the associated logos are owned by The Canadian Real Estate Association (CREA) and identify the quality of services provided by real estate professionals who are members of CREA. The trademark DDF® is owned by The Canadian Real Estate Association (CREA) and identifies CREA's Data Distribution Facility (DDF®)
Muskoka Haliburton Orillia – The Lakelands Association of REALTORS®
Vantage Point Realty Ltd.
September 23 2026 05:59:49
