
316 Touch Gold Crescent Aurora (Bayview Southeast), Ontario L4G 3X5


$3,788,000
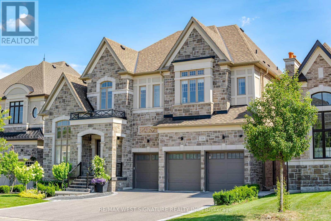
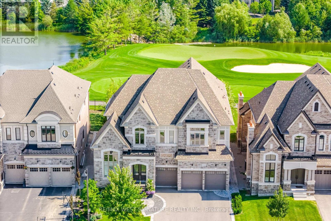
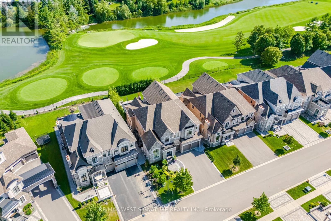
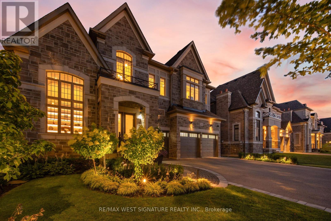
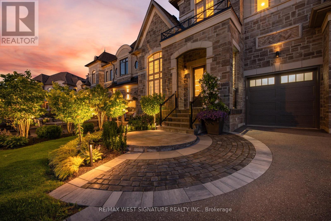
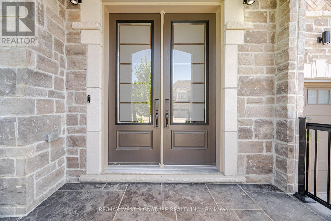
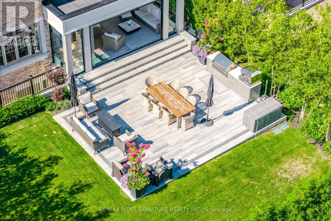
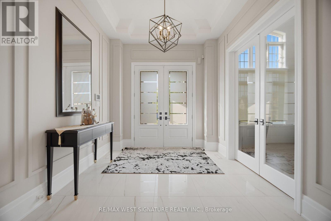
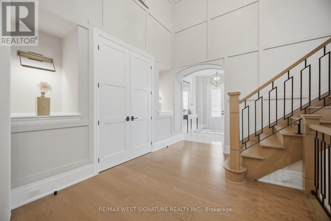
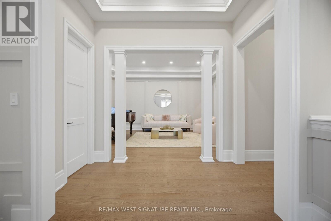
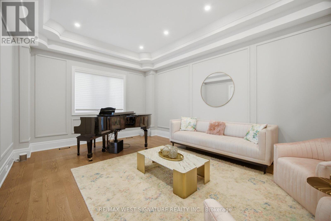
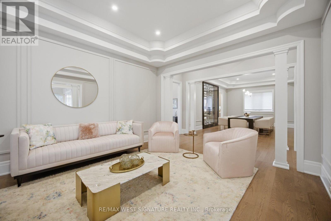
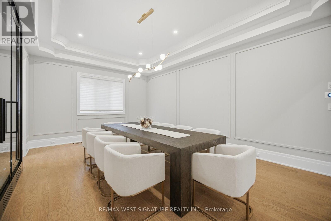
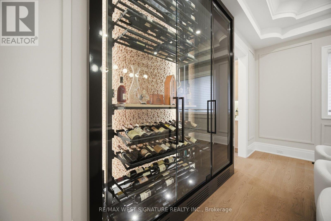
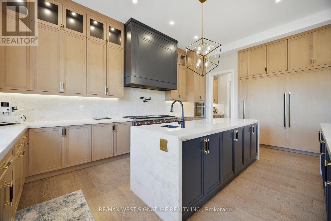
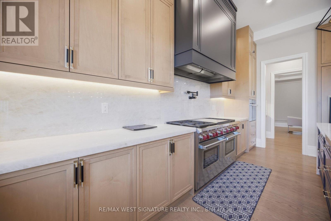
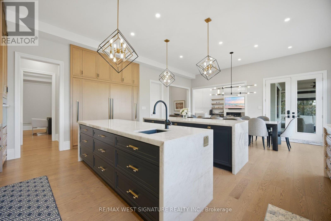
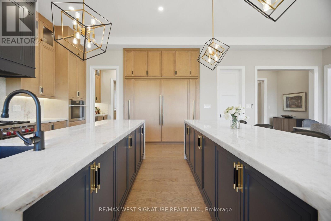
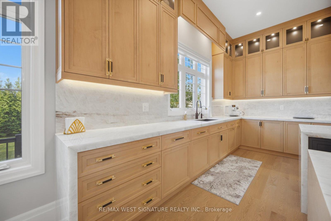
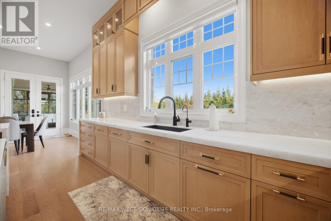
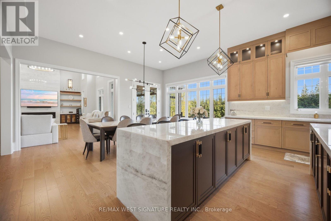
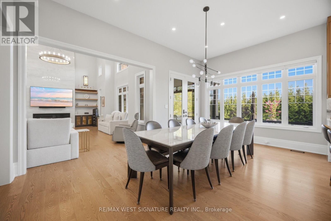
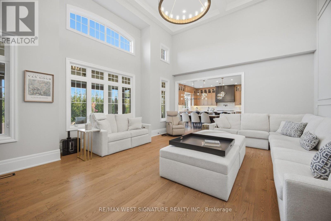
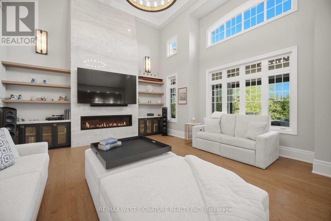
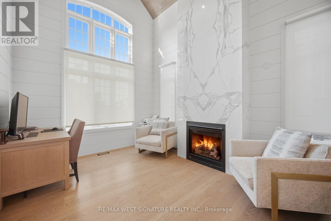
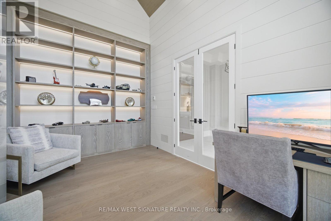
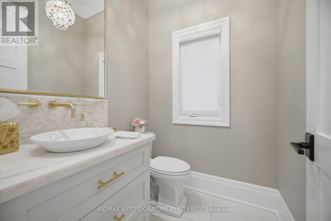
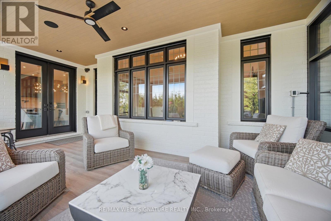
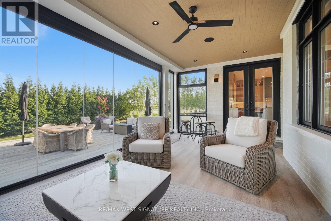
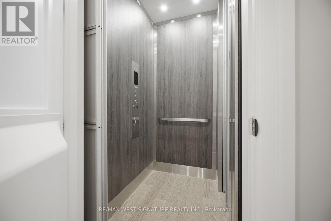
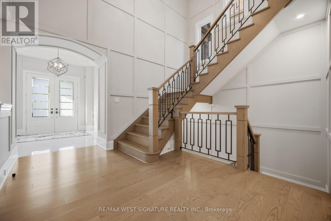
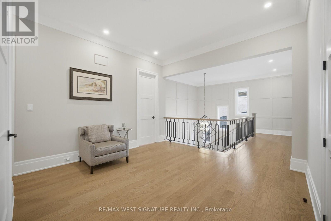
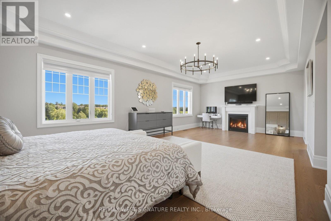
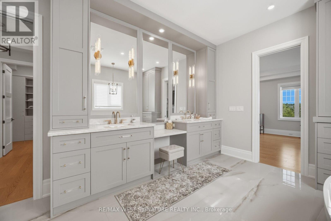
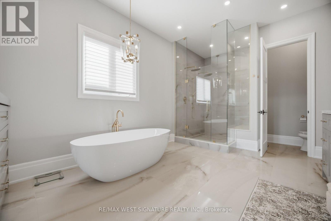
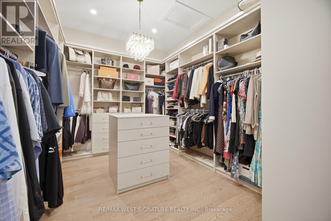
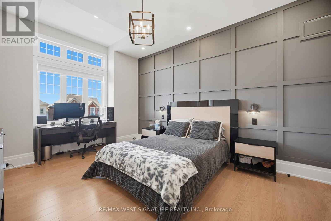
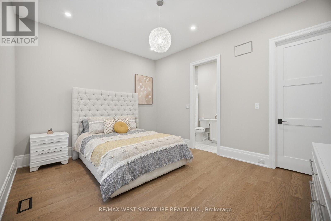
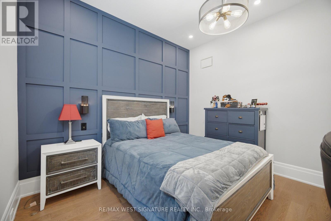
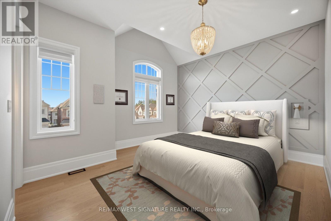
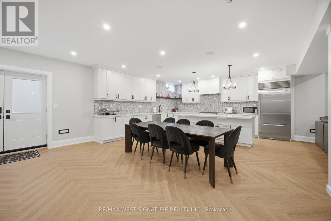
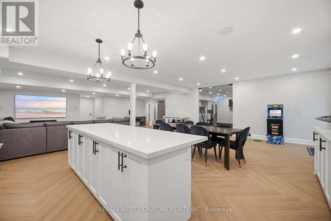
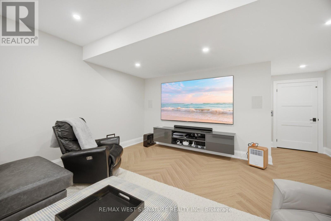
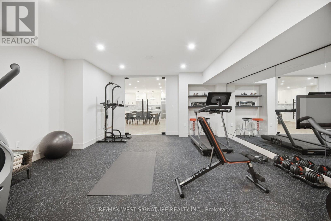
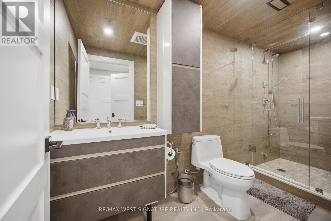
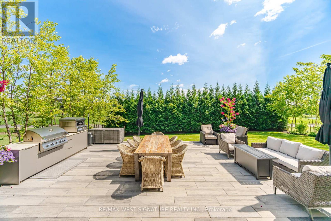
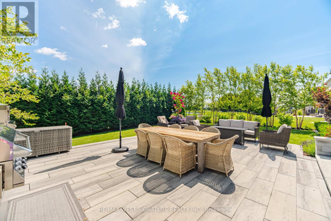
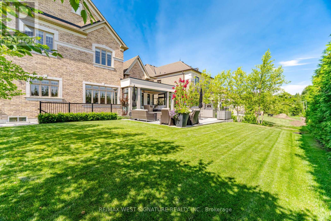
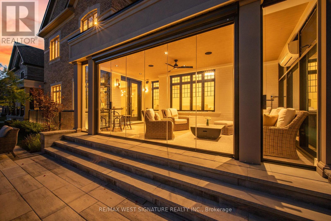
Arguably the absolute nicest estate Home in Aurora!! Breathtaking 6 bedroom, 8 bathroom, designer's home with approx. 9000SF of luxurious living area on a premium lot backing on to prestigious Magna Golf Club! 11 ft Ceilings, Private Elevator, Engineered Hardwood flooring, award winning chef inspired kitchen with double islands, Brazilian crystallo stone counters, sub Zero + wolf appliances, pantry, servery + walk out to 4 season solarium with retractable lumon glass door system overlooking golf course! Open concept great room with 16' stone feature wall, built in Millwork, Gas f/p, formal dining room with custom ceiling and temp controlled built in wine cabinet! Spacious bedrooms all having ensuites + walk-in closets, primary bedroom has a walking dressing room island + custom cabinetry. Professionally finished lower level with nanny's suite , full kitchen , gym, 2 bathrooms, steam shower + more ! $$$ spent on mature landscaping interlocking brick patio, outdoor kitchen, 3 car heated garage, irrigation system and generator. Superb location close to York Regions Most Prestigious schools! Must bee seen!! (id:43681)
房源概要
| MLS® Number | N13782624 |
| 房源类型 | 民宅 |
| 社区名字 | Bayview Southeast |
| 设备类型 | 热水器 |
| 总车位 | 9 |
| 租赁设备类型 | 热水器 |
详 情
| 浴室 | 8 |
| 地上卧房 | 5 |
| 地下卧室 | 2 |
| 总卧房 | 7 |
| 家电类 | 窗帘 |
| 地下室进展 | 已装修 |
| 地下室功能 | Walk-up |
| 地下室类型 | N/a, N/a (finished) |
| 施工种类 | 独立屋 |
| 空调 | 中央空调 |
| 外墙 | 砖, 石 |
| 壁炉 | 有 |
| Flooring Type | Hardwood |
| 地基类型 | Unknown |
| 客人卫生间(不包含洗浴) | 1 |
| 供暖方式 | 天然气 |
| 供暖类型 | 压力热风 |
| 储存空间 | 2 |
| 内部尺寸 | 5000 - 100000 Sqft |
| 类型 | 独立屋 |
| 设备间 | 市政供水 |
车 位
| Garage |
土地
| 英亩数 | 无 |
| 污水道 | Sanitary Sewer |
| 土地深度 | 149 Ft ,7 In |
| 土地宽度 | 60 Ft |
| 不规则大小 | 60 X 149.6 Ft |
房 间
| 楼 层 | 类 型 | 长 度 | 宽 度 | 面 积 |
|---|---|---|---|---|
| 二楼 | 主卧 | 8.3 m | 4.57 m | 8.3 m x 4.57 m |
| 二楼 | 第二卧房 | 5.18 m | 3.9 m | 5.18 m x 3.9 m |
| 二楼 | 第二卧房 | 5.18 m | 3.9 m | 5.18 m x 3.9 m |
| 二楼 | Bedroom 4 | 3.81 m | 3.61 m | 3.81 m x 3.61 m |
| 二楼 | Bedroom 5 | 4.4 m | 3.68 m | 4.4 m x 3.68 m |
| Lower Level | 厨房 | 7.7 m | 5.18 m | 7.7 m x 5.18 m |
| Lower Level | 餐厅 | 7.7 m | 5.18 m | 7.7 m x 5.18 m |
| Lower Level | 卧室 | 3.29 m | 4.26 m | 3.29 m x 4.26 m |
| Lower Level | 娱乐,游戏房 | 7.92 m | 5.7 m | 7.92 m x 5.7 m |
| Lower Level | 其它 | 6.4 m | 5.18 m | 6.4 m x 5.18 m |
| Lower Level | 其它 | 3.35 m | 3.05 m | 3.35 m x 3.05 m |
| 一楼 | Office | 503 m | 335 m | 503 m x 335 m |
| 一楼 | Solarium | 6.4 m | 3.96 m | 6.4 m x 3.96 m |
| 一楼 | 客厅 | 627 m | 431 m | 627 m x 431 m |
| 一楼 | 餐厅 | 627 m | 431 m | 627 m x 431 m |
| 一楼 | 大型活动室 | 6.71 m | 4.88 m | 6.71 m x 4.88 m |
| 一楼 | 厨房 | 8.4 m | 5.79 m | 8.4 m x 5.79 m |

The trademarks REALTOR®, REALTORS®, and the REALTOR® logo are controlled by The Canadian Real Estate Association (CREA) and identify real estate professionals who are members of CREA. The trademarks MLS®, Multiple Listing Service® and the associated logos are owned by The Canadian Real Estate Association (CREA) and identify the quality of services provided by real estate professionals who are members of CREA. The trademark DDF® is owned by The Canadian Real Estate Association (CREA) and identifies CREA's Data Distribution Facility (DDF®)
Toronto Real Estate Board
RE/MAX West Signature Realty Inc.
September 14 2026 09:31:35
