
316 Brock Avenue Toronto (Dufferin Grove), Ontario M6K 2M4


$1,439,900
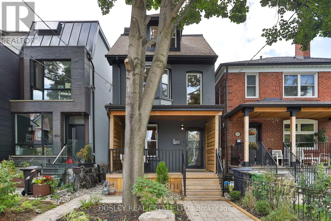
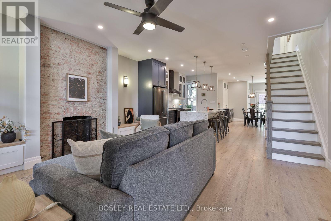
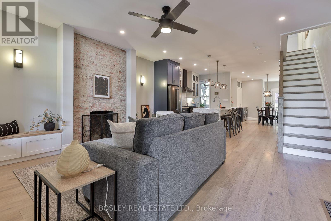
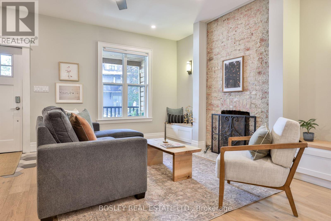
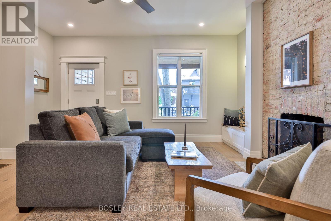
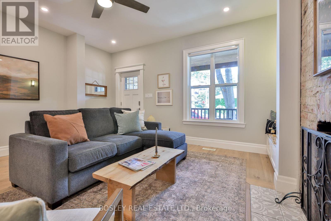
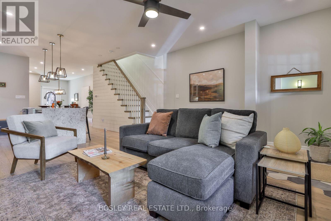
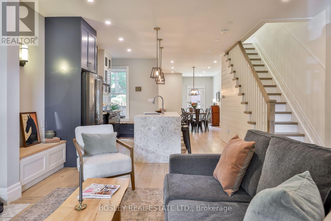
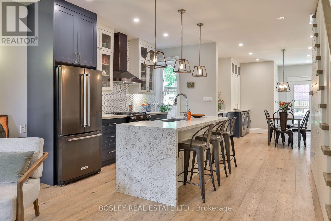
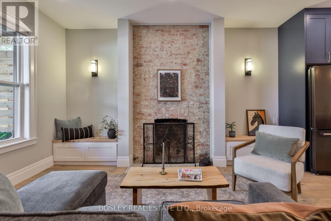
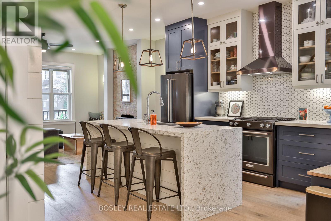
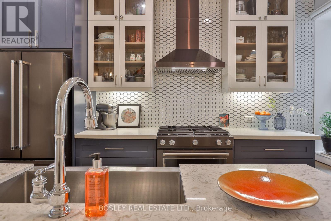
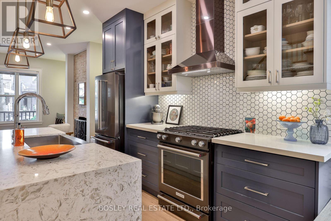
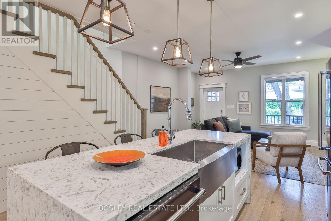
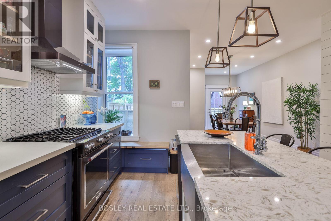
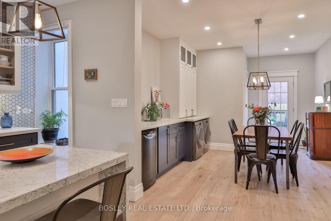
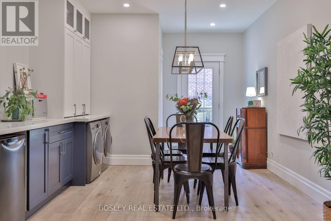
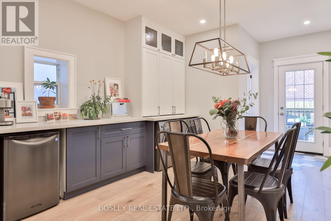
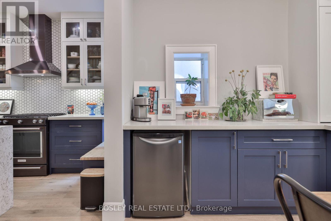
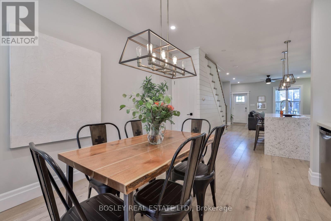
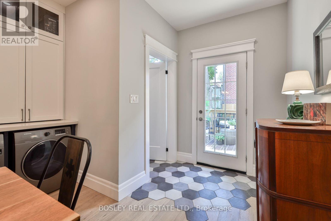
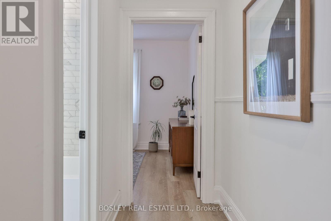
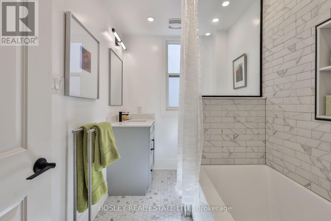
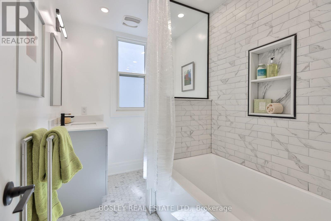
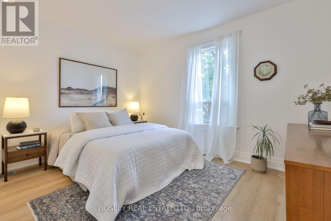
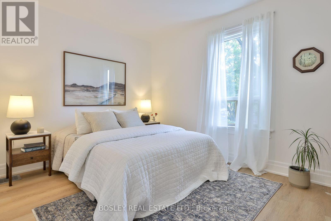
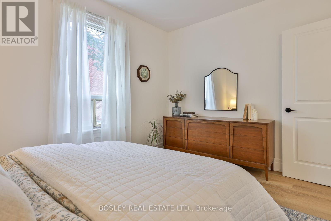
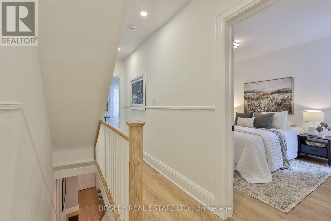
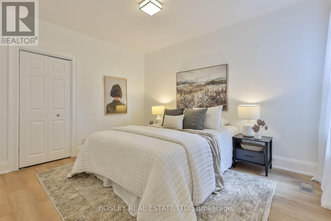
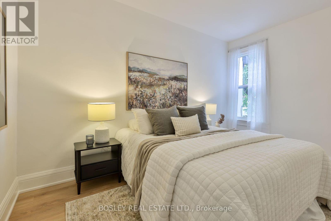
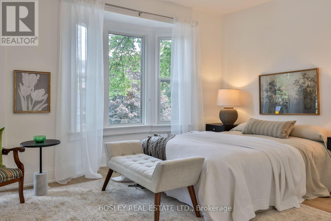
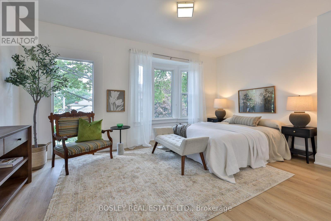
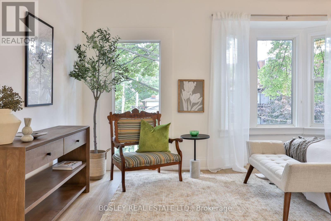
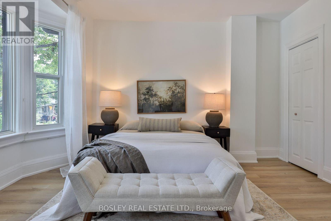
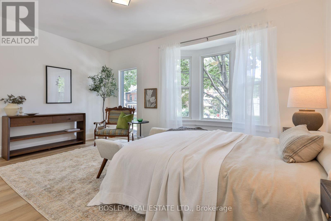
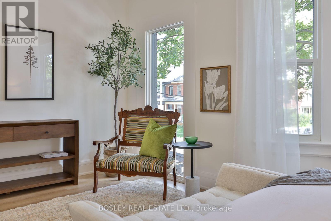
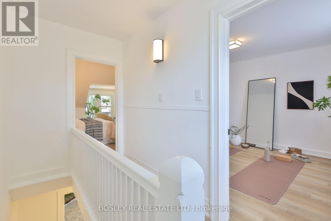
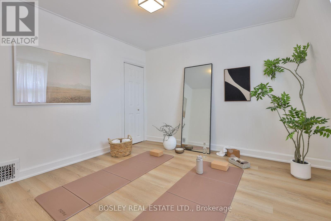
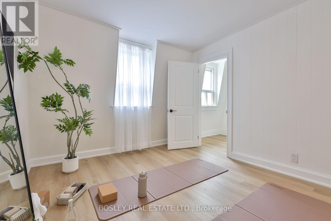
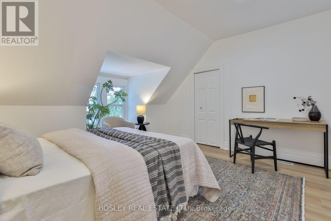
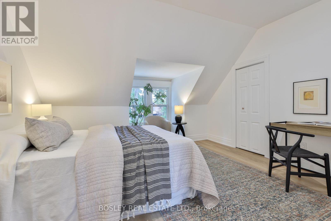
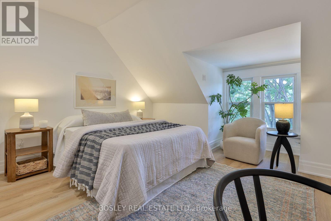
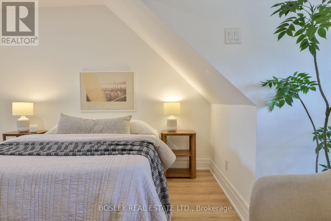
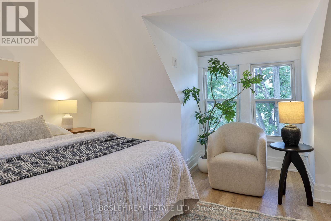
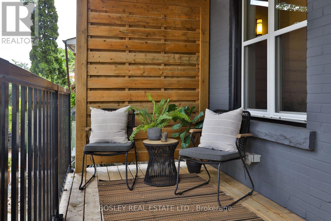
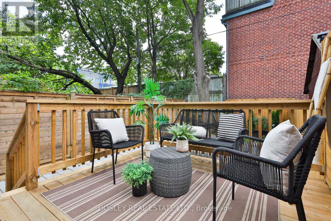
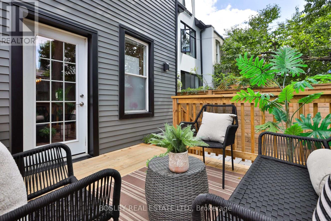
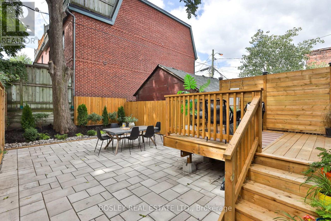
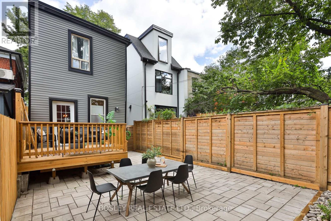
Offers Anytime! This one can't be ignored at this price. A solid, beautiful DETACHED 3-STOREY, 5-BEDROOM home, renovated from top to bottom with care and attention to every detail. You won't find this kind of quality, finish and value in this well-loved home, cared for by the same owners for 25 years. A custom-designed kitchen with bespoke cabinetry, quartz counters and stunning waterfall island anchors the kitchen and dining room, complemented by beautiful updated flooring, fresh paint and a gorgeous spa bathroom with soaker tub. The roof was redone in 2023, and 2026 brought new rear siding, updated electrical, exterior facade makeover, fencing, landscaping, paving stones and a fabulous new back deck. The big-ticket work has been done. The home inspection report is above average - offering real peace of mind. See the feature sheet for the complete list of updates and features. Just move in, unpack and breathe easy. Dreamy lush mature-tree views from the quiet bedrooms. Brockton Village, the down-to-earth heart and soul of the west end. Vibrant, connected and community-minded, with cafes, vintage shops, restaurants, parks and multiple TTC options at your door. Everything you need is within walking distance, and you really don't need a car here, although ample street parking and monthly Green P parking are available. This is the quiet part of Brock - an island of peace. Walk the dog, meet a friend for dinner, browse the shops and galleries, or wander over to McCormick Park for pétanque, the playground or a skate at the rink. Queen West, Roncesvalles and Dufferin Grove are also within easy reach. Brockton has something special the others can't quite replicate: heart. Local businesses matter, neighbours linger, people know each other and community spirit is alive and well. Come belong here! (id:43681)
房源概要
| MLS® Number | C13840040 |
| 房源类型 | 民宅 |
| 社区名字 | Dufferin Grove |
| 附近的便利设施 | 公园, 礼拜场所, 公共交通, 学校 |
| 社区特征 | 社区活动中心 |
| 特征 | 无地毯 |
详 情
| 浴室 | 2 |
| 地上卧房 | 5 |
| 总卧房 | 5 |
| 地下室进展 | 已完成 |
| 地下室类型 | Full (unfinished) |
| 施工种类 | 独立屋 |
| 空调 | 中央空调 |
| 外墙 | 砖 Facing, 乙烯基壁板 |
| 壁炉 | 有 |
| Flooring Type | Tile, Hardwood, Marble |
| 地基类型 | 水泥 |
| 客人卫生间(不包含洗浴) | 1 |
| 供暖方式 | 天然气 |
| 供暖类型 | 压力热风 |
| 储存空间 | 3 |
| 内部尺寸 | 1500 - 2000 Sqft |
| 类型 | 独立屋 |
| 设备间 | 市政供水 |
车 位
| 没有车库 |
土地
| 英亩数 | 无 |
| 围栏类型 | Fenced Yard |
| 土地便利设施 | 公园, 宗教场所, 公共交通, 学校 |
| 污水道 | Sanitary Sewer |
| 土地深度 | 90 Ft |
| 土地宽度 | 20 Ft |
| 不规则大小 | 20 X 90 Ft |
房 间
| 楼 层 | 类 型 | 长 度 | 宽 度 | 面 积 |
|---|---|---|---|---|
| 二楼 | 第二卧房 | 3.17 m | 3.86 m | 3.17 m x 3.86 m |
| 二楼 | 主卧 | 3.65 m | 4.95 m | 3.65 m x 4.95 m |
| 二楼 | 浴室 | 1.89 m | 2.61 m | 1.89 m x 2.61 m |
| 二楼 | 卧室 | 3.12 m | 3.88 m | 3.12 m x 3.88 m |
| 三楼 | Bedroom 4 | 3.17 m | 3.75 m | 3.17 m x 3.75 m |
| 三楼 | Bedroom 5 | 4.08 m | 4.77 m | 4.08 m x 4.77 m |
| 一楼 | 厨房 | 4.08 m | 4.19 m | 4.08 m x 4.19 m |
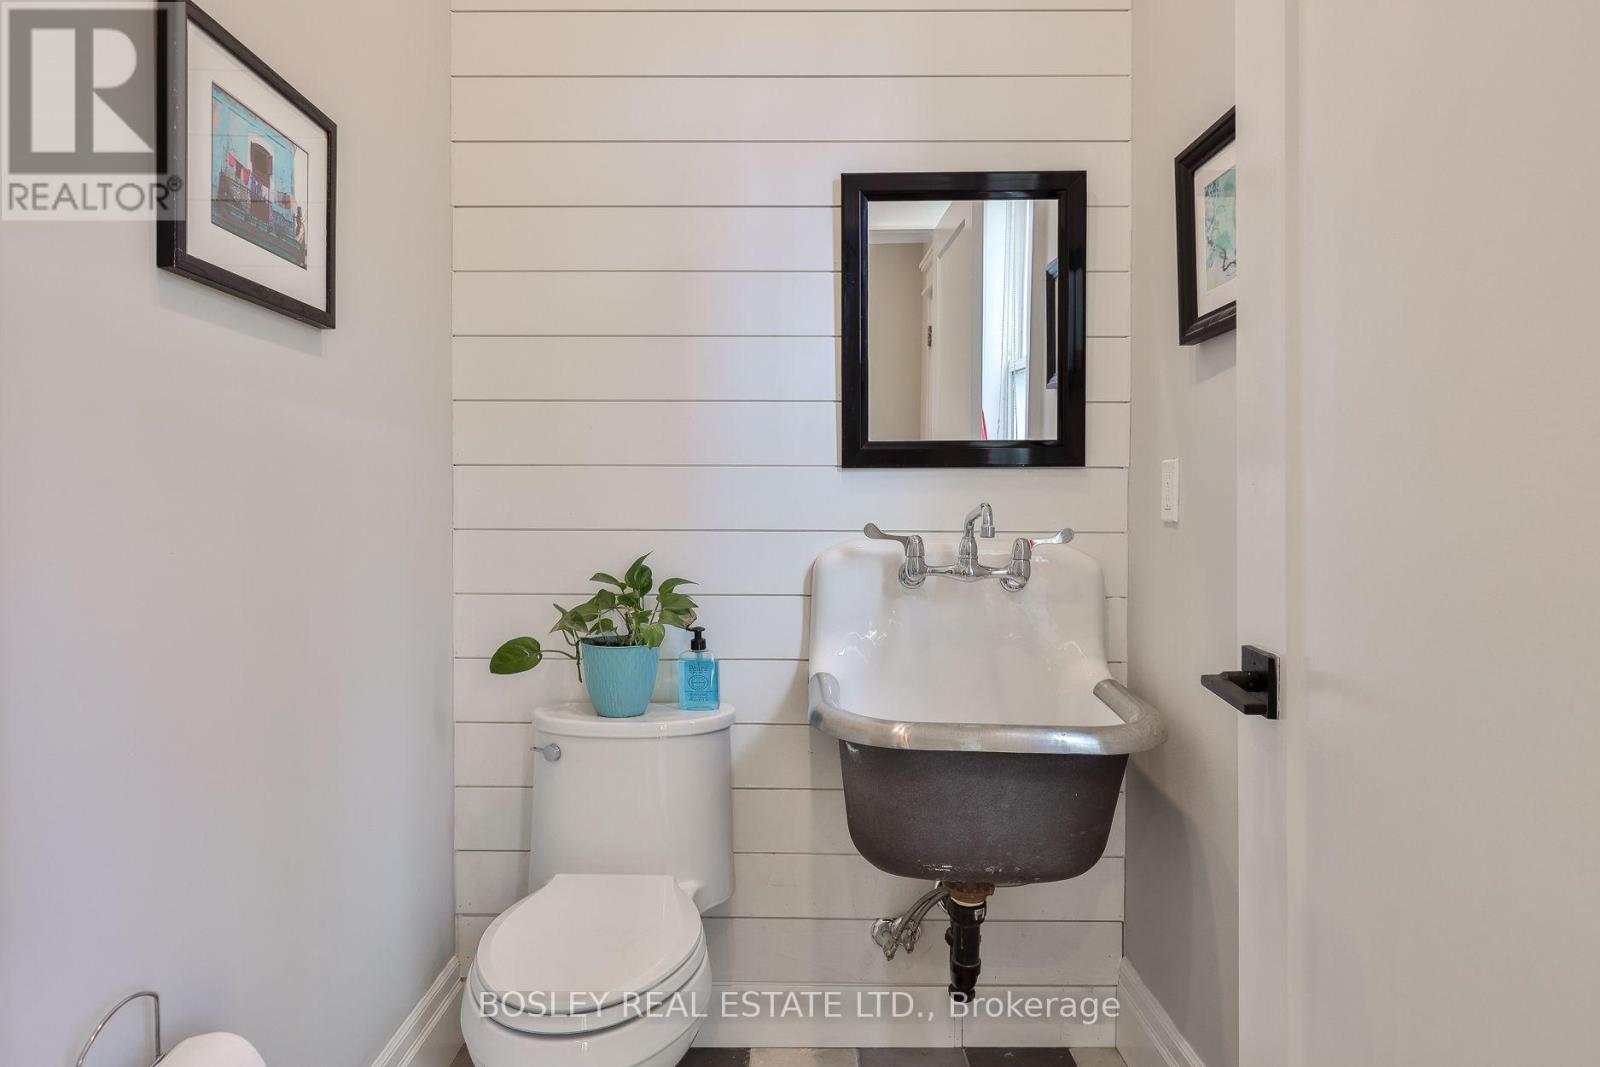
| 一楼 | Partial Bathroom | 1.44 m | 1.67 m | 1.44 m x 1.67 m |
| 一楼 | 客厅 | 4.29 m | 4.95 m | 4.29 m x 4.95 m |
| 一楼 | 餐厅 | 3.68 m | 4.9 m | 3.68 m x 4.9 m |
https://www.realtor.ca/real-estate/30340812/316-brock-avenue-toronto-dufferin-grove-dufferin-grove

The trademarks REALTOR®, REALTORS®, and the REALTOR® logo are controlled by The Canadian Real Estate Association (CREA) and identify real estate professionals who are members of CREA. The trademarks MLS®, Multiple Listing Service® and the associated logos are owned by The Canadian Real Estate Association (CREA) and identify the quality of services provided by real estate professionals who are members of CREA. The trademark DDF® is owned by The Canadian Real Estate Association (CREA) and identifies CREA's Data Distribution Facility (DDF®)
Toronto Real Estate Board
Bosley Real Estate Ltd.
September 29 2026 06:30:43
