
3153 Lednier Terrace Mississauga (Applewood), Ontario L4Y 3Z9


$919,000
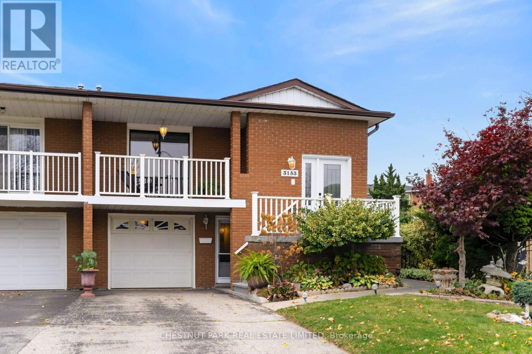
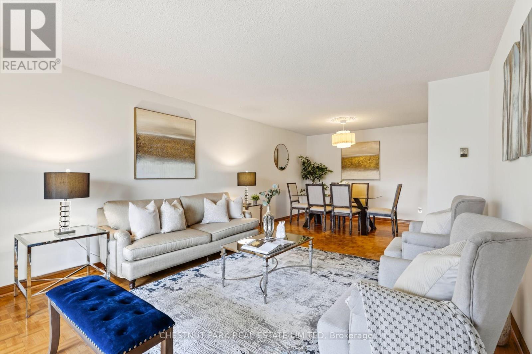
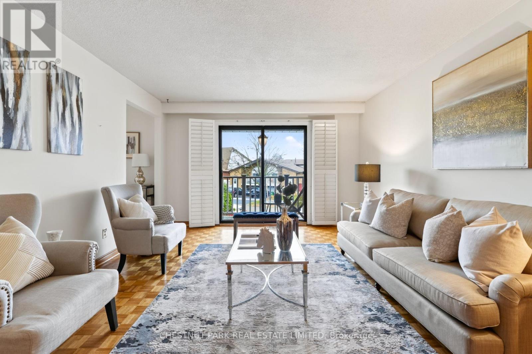
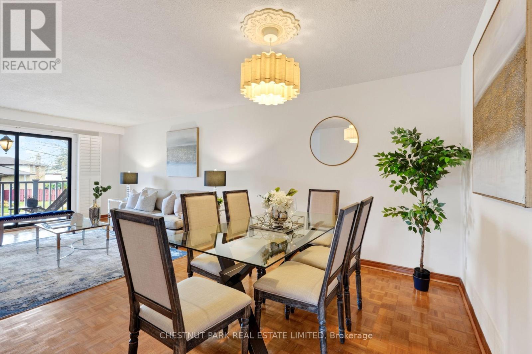
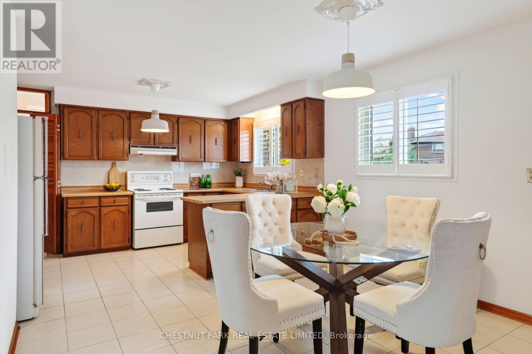
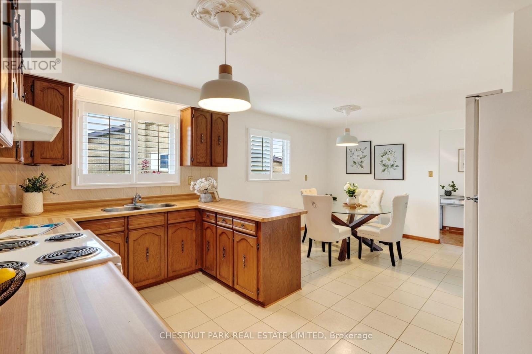
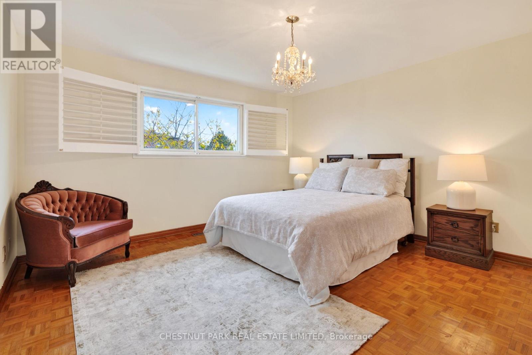
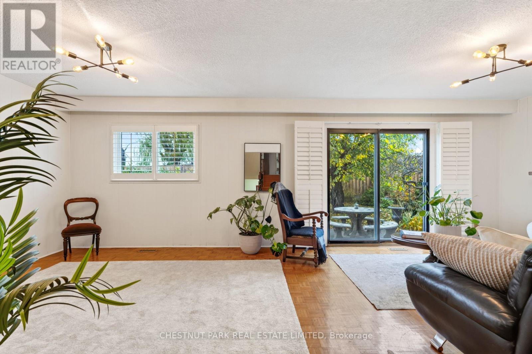
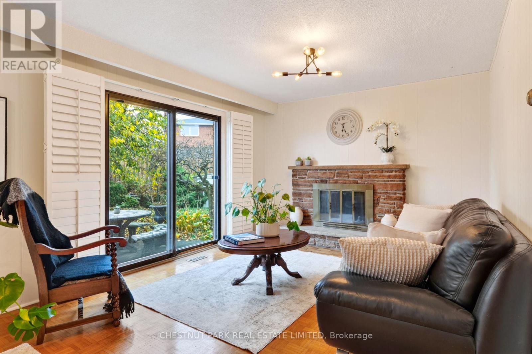
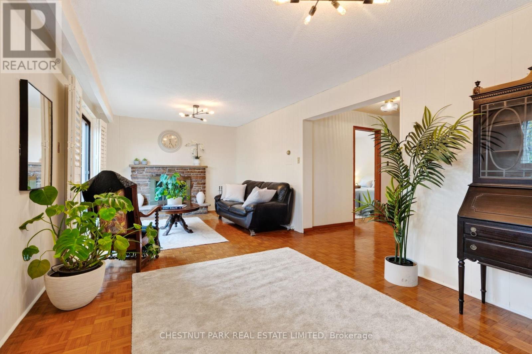
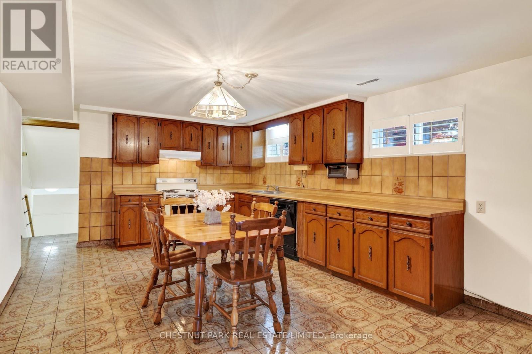
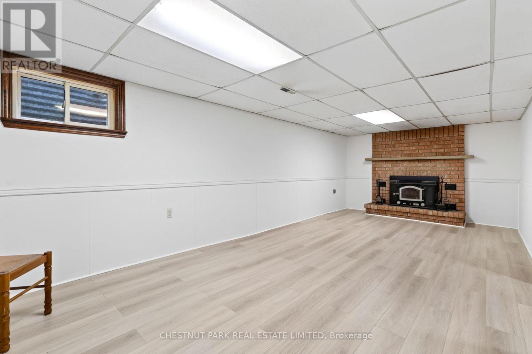
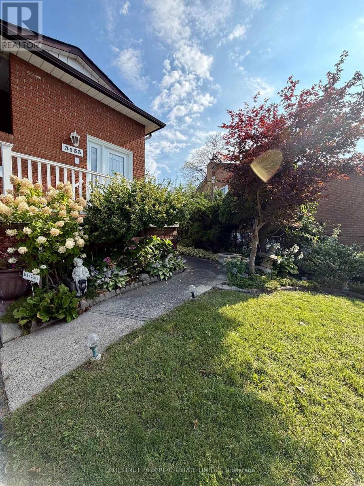
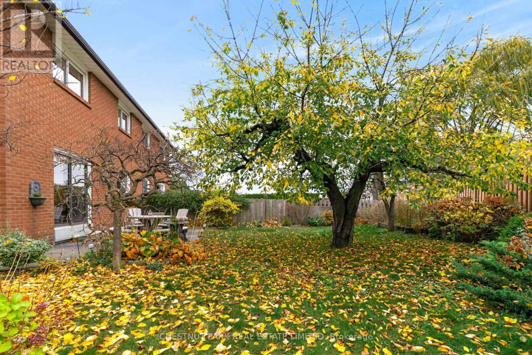
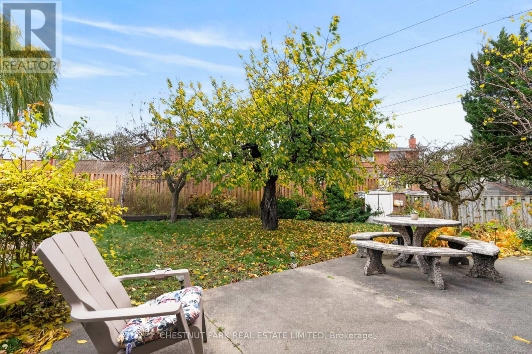
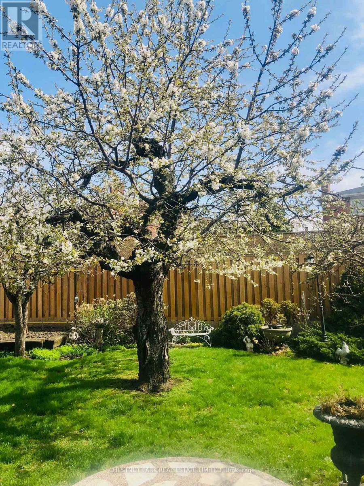
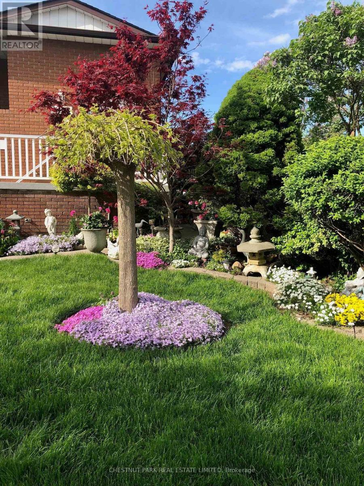
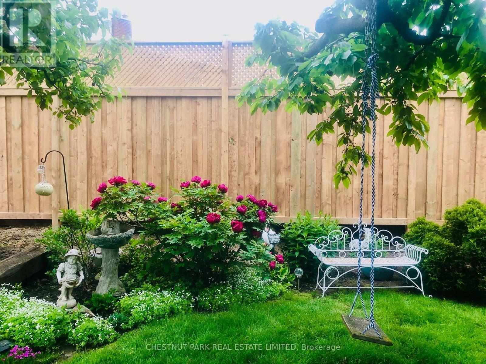
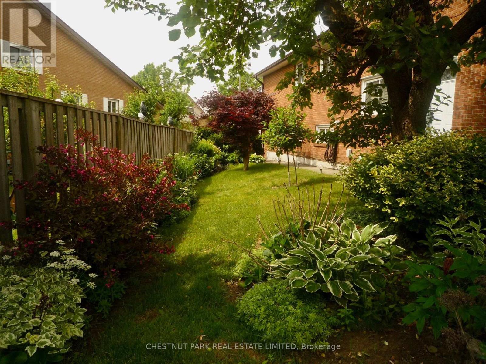
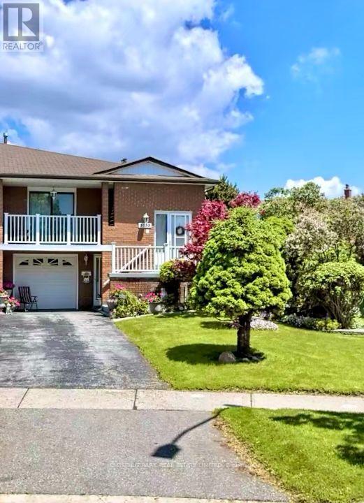
Lovingly maintained by the same family for 45 years, this is a home with a wonderful sense of warmth, space and possibility. Overlooking Cherry Hill Park, the property enjoys a particularly special setting on a generous pie-shaped crown lot, surrounded by mature greenery. Imagine summer afternoons in the garden, children playing, family and friends gathering under the fruit trees, and quiet moments enjoying the peaceful green-space views. Two wood-burning fireplaces add warmth and character, making the home equally inviting on a winter evening. The versatile multi-level layout (with 2 spacious kitchens) offers flexibility for today's changing family needs, with potential for multigenerational living or an income suite, subject to approvals. Enjoy the established Applewood neighbourhood, with parks, schools, shopping, transit and everyday amenities close at hand. A much-loved family home ready for its next chapter. (id:43681)
Open House
现在这个房屋大家可以去Open House参观了!
2:00 pm
结束于:4:00 pm
2:00 pm
结束于:4:00 pm
房源概要
| MLS® Number | W14176446 |
| 房源类型 | 民宅 |
| 社区名字 | Applewood |
| 附近的便利设施 | 公共交通, 学校 |
| 特征 | 无地毯 |
| 总车位 | 3 |
| 结构 | 棚 |
详 情
| 浴室 | 2 |
| 地上卧房 | 4 |
| 地下卧室 | 1 |
| 总卧房 | 5 |
| Age | 31 To 50 Years |
| 家电类 | Garage Door Opener Remote(s), 洗碗机, 烘干机, Garage Door Opener, 烤箱, 炉子, 洗衣机, 冰箱 |
| 地下室进展 | 部分完成 |
| 地下室类型 | N/a (partially Finished) |
| 施工种类 | Semi-detached |
| Construction Style Split Level | Backsplit |
| 外墙 | 砖 |
| 壁炉 | 有 |
| 地基类型 | 水泥 |
| 供暖方式 | 天然气 |
| 供暖类型 | 压力热风 |
| 内部尺寸 | 2000 - 2500 Sqft |
| 类型 | 独立屋 |
| 设备间 | 市政供水 |
车 位
| 附加车库 | |
| Garage |
土地
| 英亩数 | 无 |
| 围栏类型 | Fenced Yard |
| 土地便利设施 | 公共交通, 学校 |
| 污水道 | Sanitary Sewer |
| 土地深度 | 126 Ft ,6 In |
| 土地宽度 | 28 Ft ,6 In |
| 不规则大小 | 28.5 X 126.5 Ft ; 59.30 Ft X 143.81 Ft X 28.53 Ft X 126.50 |
房 间
| 楼 层 | 类 型 | 长 度 | 宽 度 | 面 积 |
|---|---|---|---|---|
| 二楼 | 家庭房 | 7.3 m | 3.4 m | 7.3 m x 3.4 m |
| 地下室 | 家庭房 | 7.3 m | 5.4 m | 7.3 m x 5.4 m |
| 地下室 | 洗衣房 | 3 m | 4.2 m | 3 m x 4.2 m |
| Lower Level | 厨房 | 4.1 m | 5.9 m | 4.1 m x 5.9 m |
| Lower Level | Cold Room | 3.1 m | 1.2 m | 3.1 m x 1.2 m |
| 一楼 | 客厅 | 3.8 m | 4.5 m | 3.8 m x 4.5 m |
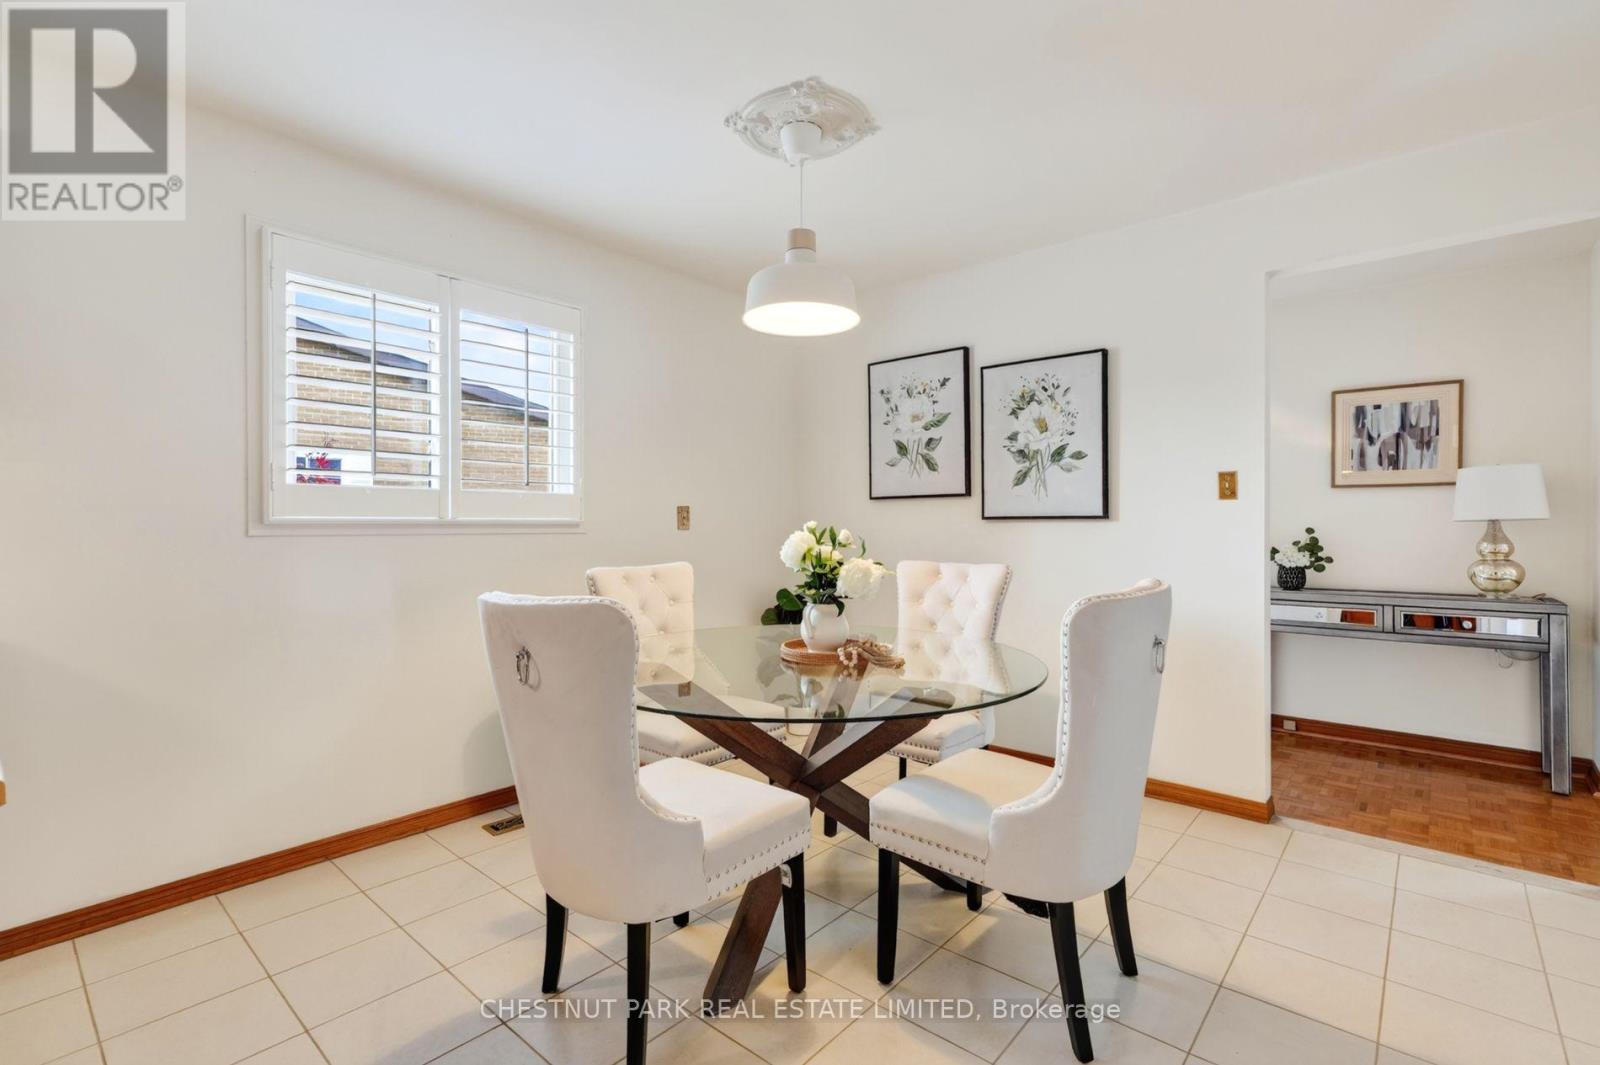
| 一楼 | 餐厅 | 3.2 m | 2.7 m | 3.2 m x 2.7 m |
| 一楼 | 厨房 | 4 m | 2.6 m | 4 m x 2.6 m |
| 一楼 | Eating Area | 3.4 m | 3.1 m | 3.4 m x 3.1 m |
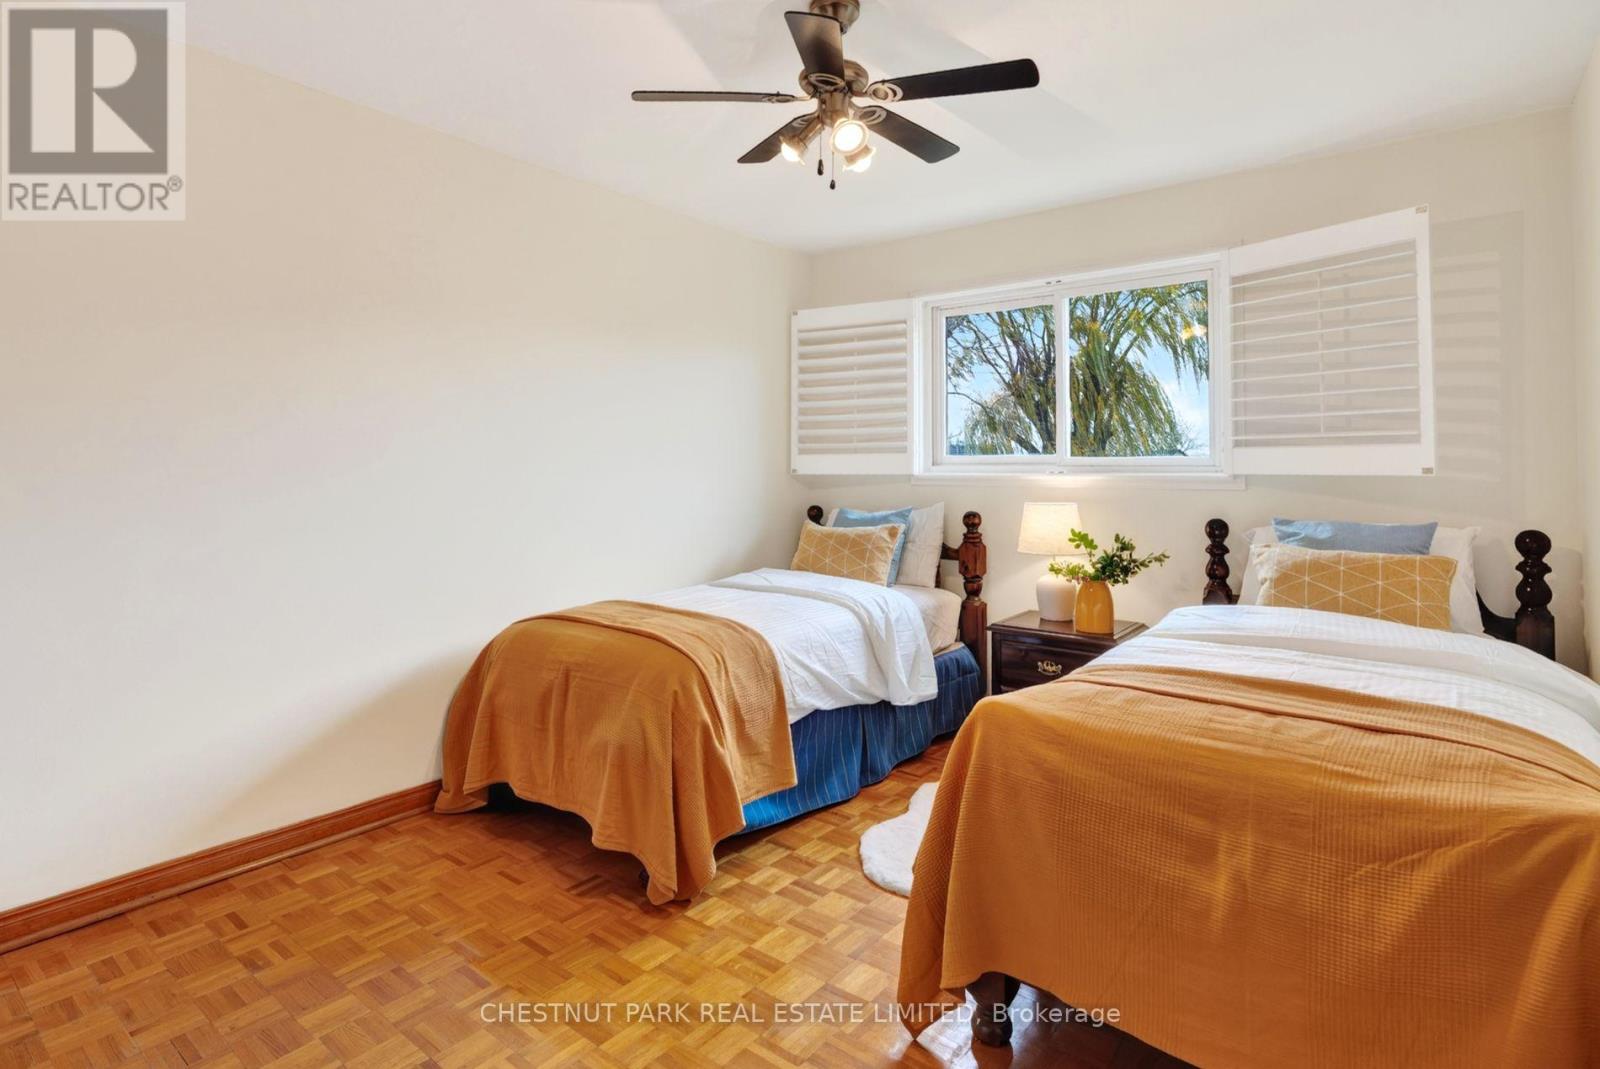
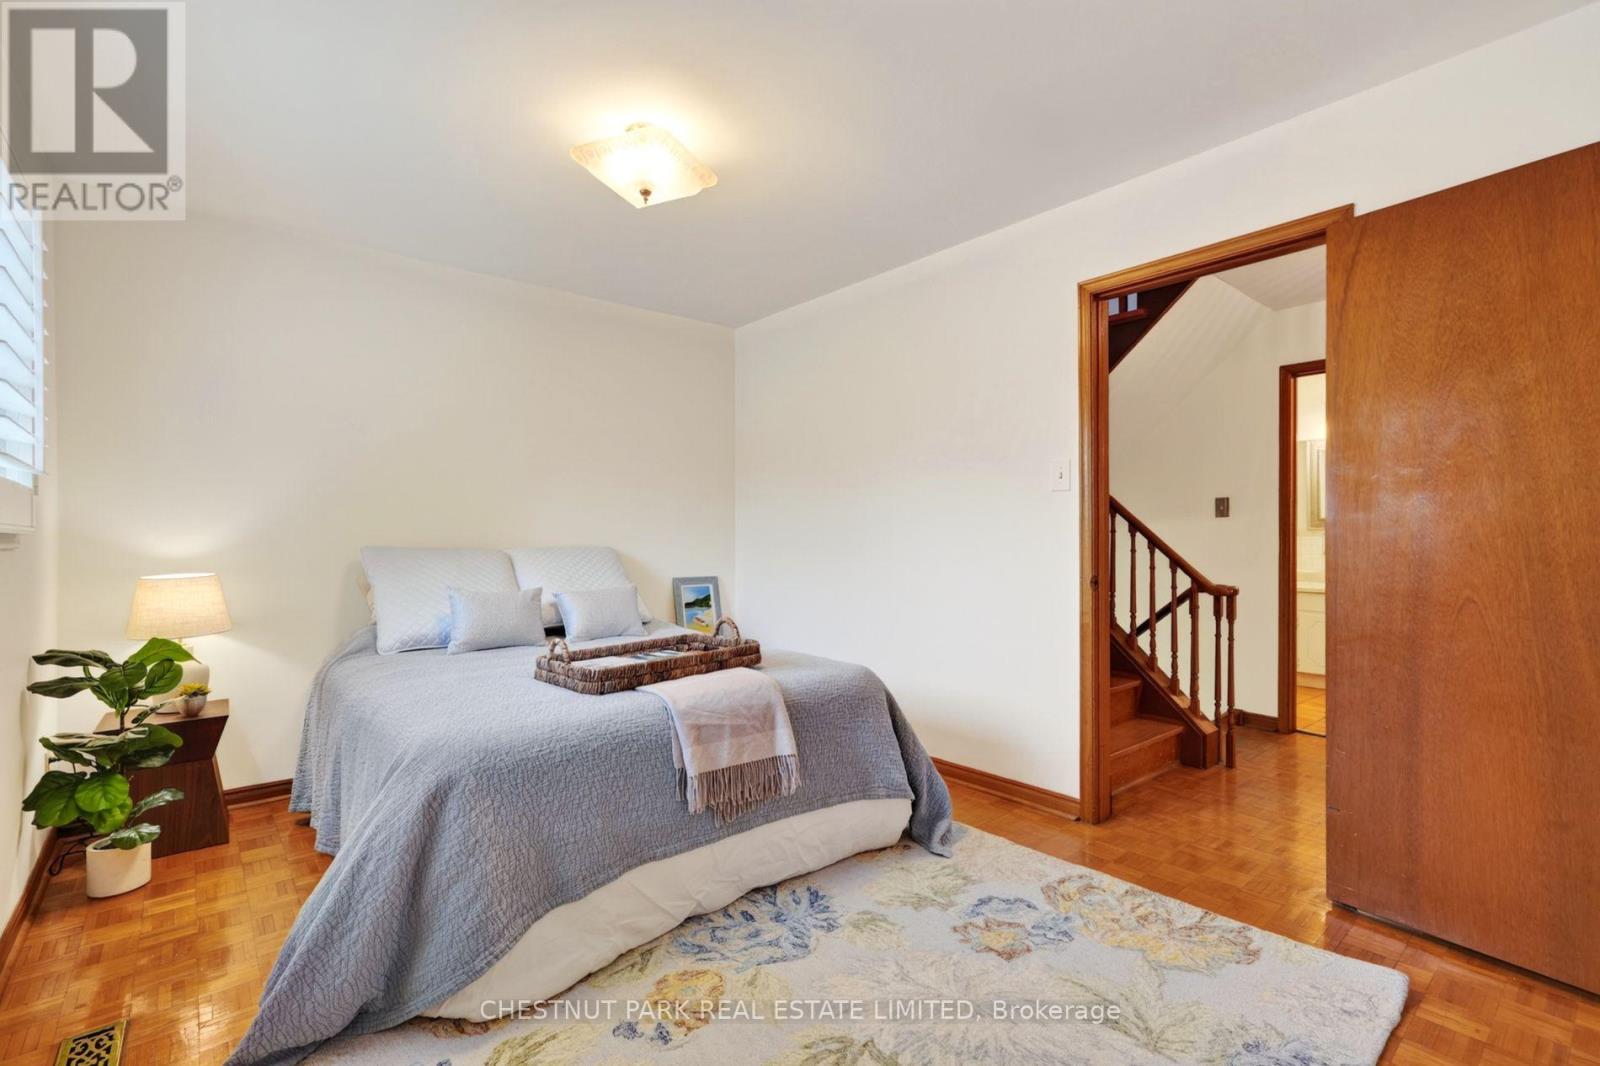
| Upper Level | 主卧 | 4.1 m | 3.7 m | 4.1 m x 3.7 m |
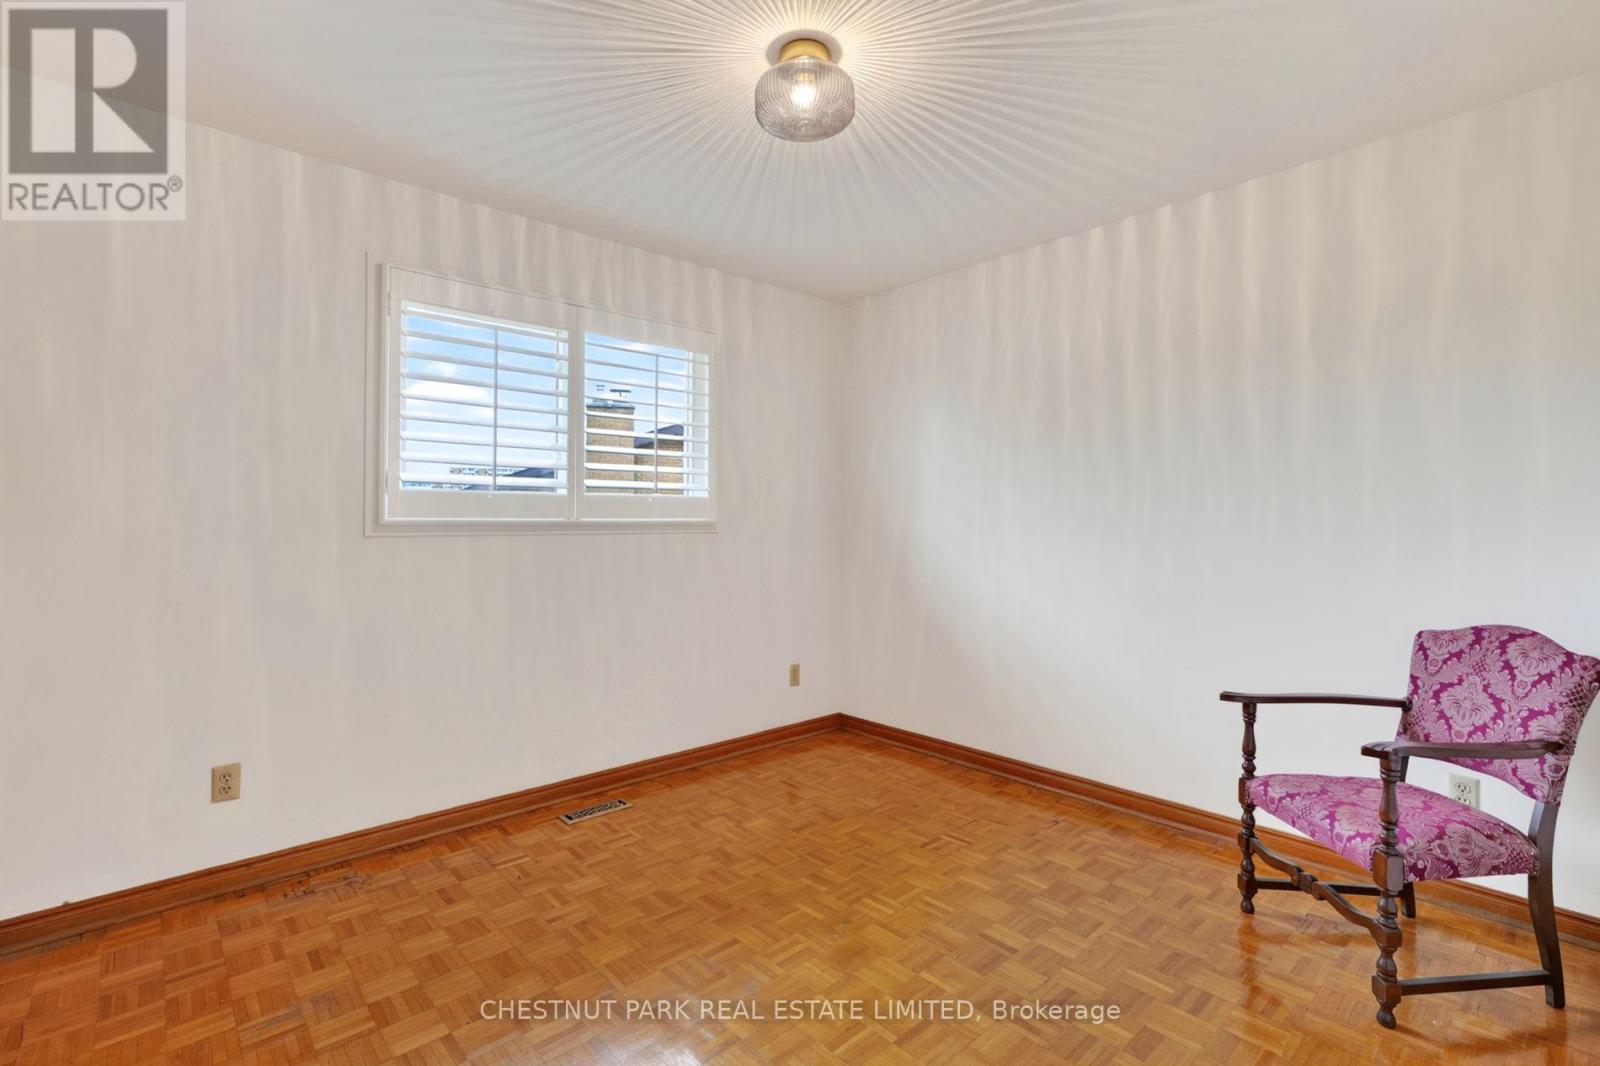
| Upper Level | 第二卧房 | 3.1 m | 3.7 m | 3.1 m x 3.7 m |
| Upper Level | 第三卧房 | 3 m | 3.3 m | 3 m x 3.3 m |
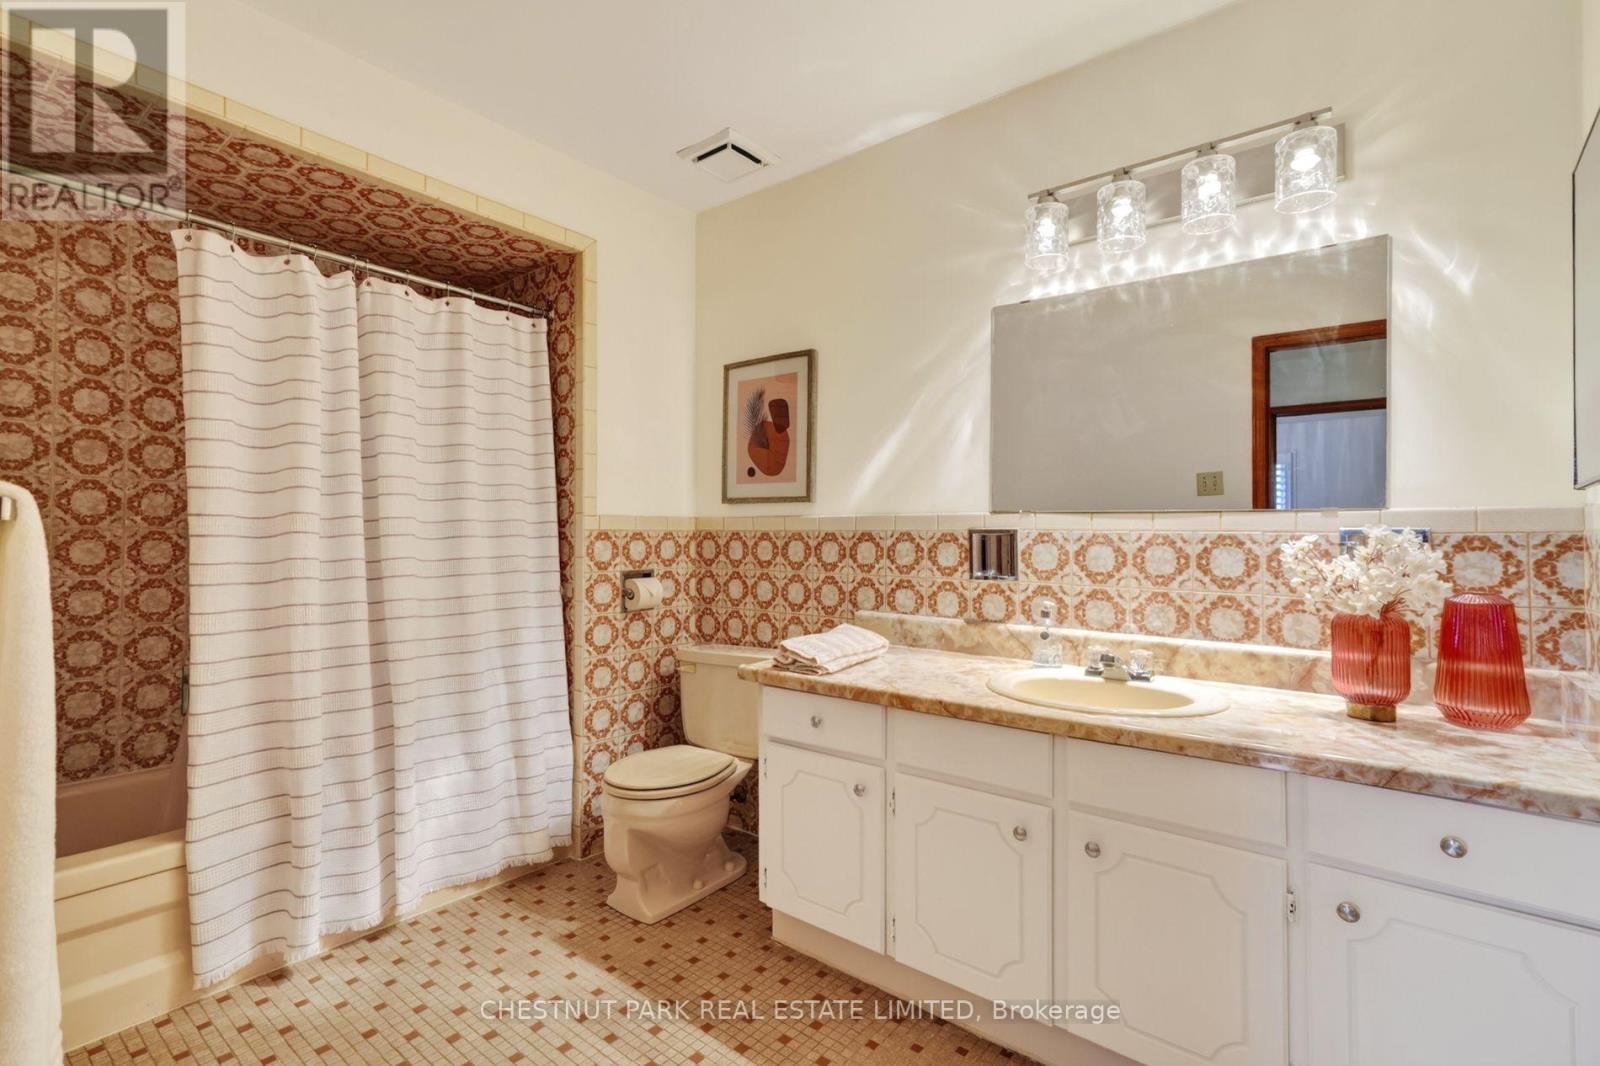
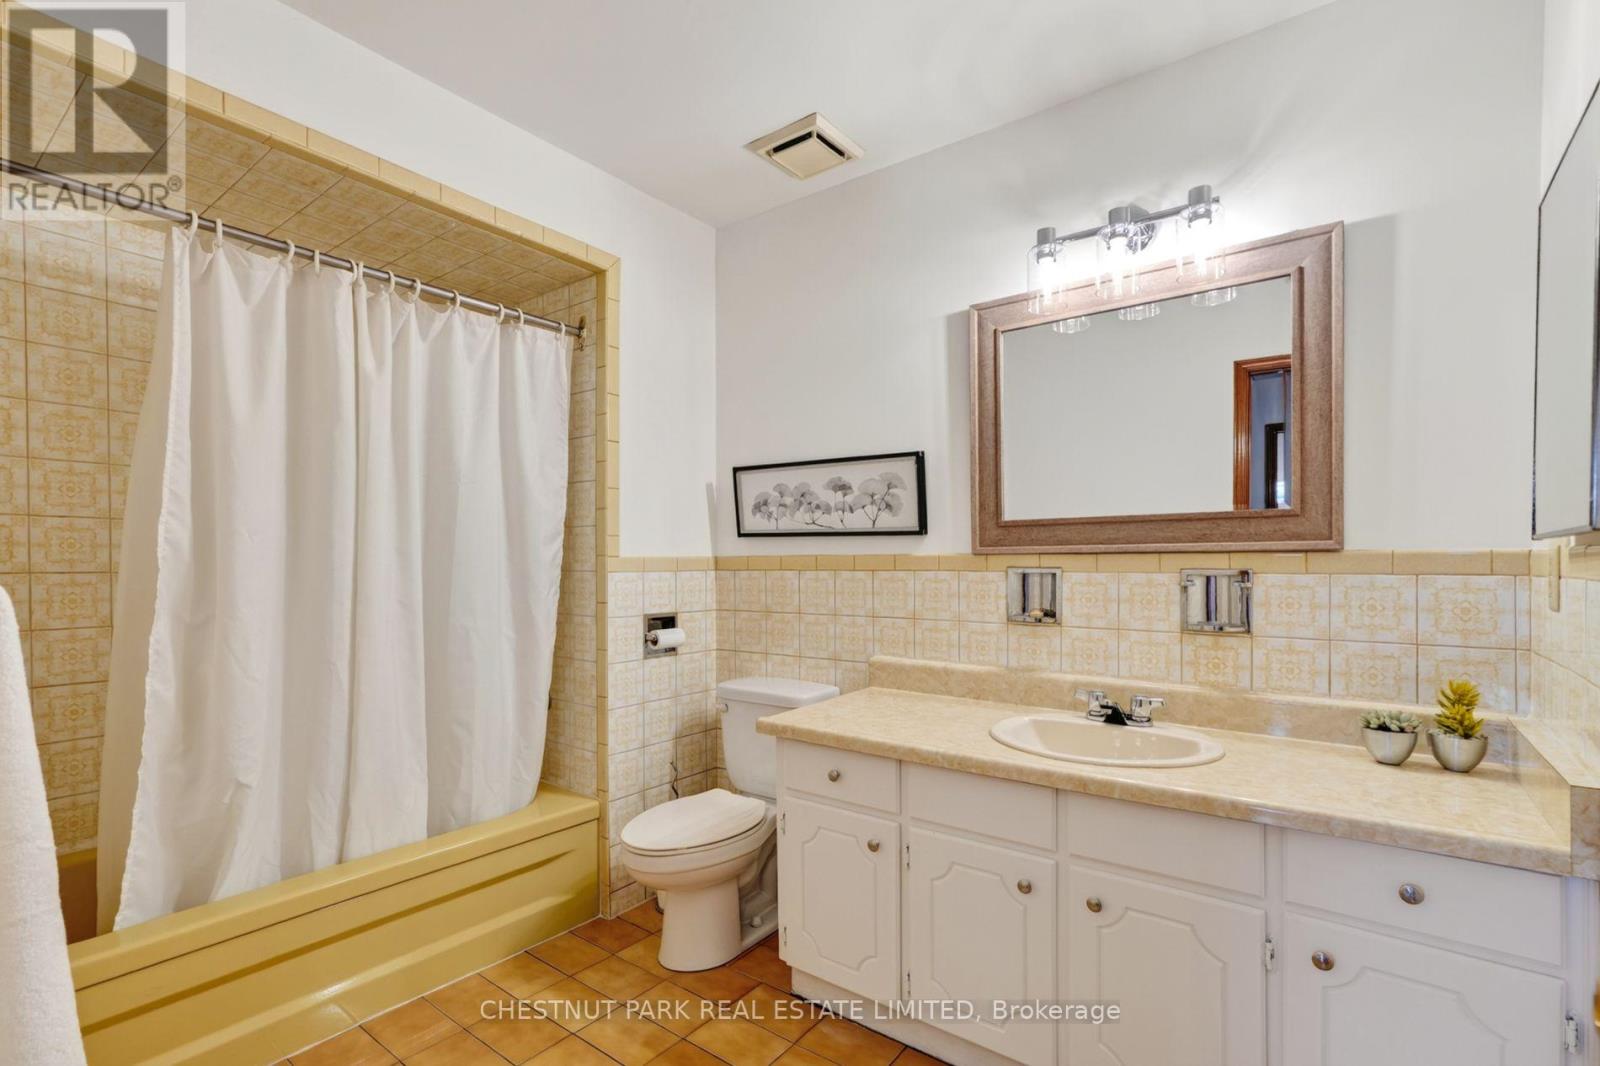
| Upper Level | 浴室 | 2.1 m | 3.3 m | 2.1 m x 3.3 m |
| 一楼 | 浴室 | 2.1 m | 3.1 m | 2.1 m x 3.1 m |
| 一楼 | 其它 | 2 m | 1.2 m | 2 m x 1.2 m |
| 一楼 | Bedroom 4 | 3 m | 4.4 m | 3 m x 4.4 m |
设备间
| 有线电视 | 可用 |
| 配电箱 | 已安装 |
| 污水道 | 已安装 |
https://www.realtor.ca/real-estate/30508782/3153-lednier-terrace-mississauga-applewood-applewood

The trademarks REALTOR®, REALTORS®, and the REALTOR® logo are controlled by The Canadian Real Estate Association (CREA) and identify real estate professionals who are members of CREA. The trademarks MLS®, Multiple Listing Service® and the associated logos are owned by The Canadian Real Estate Association (CREA) and identify the quality of services provided by real estate professionals who are members of CREA. The trademark DDF® is owned by The Canadian Real Estate Association (CREA) and identifies CREA's Data Distribution Facility (DDF®)
Toronto Real Estate Board
Chestnut Park Real Estate Limited
November 12 2026 11:34:20
