
315 Roywood Crescent Newmarket (Central Newmarket), Ontario L3Y 1A6


$1,249,000
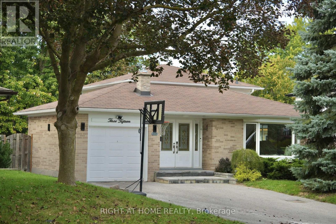
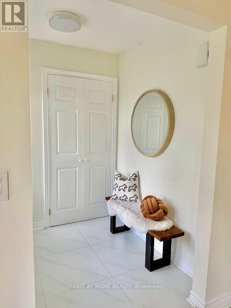
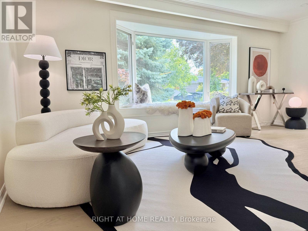
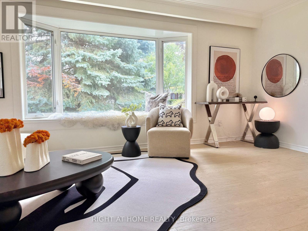
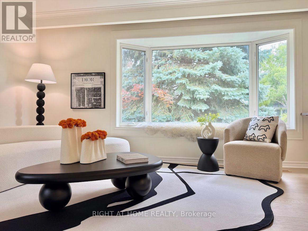
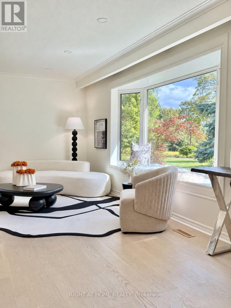
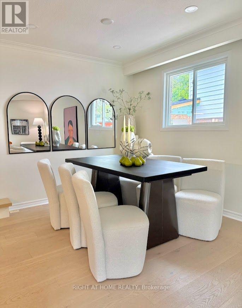
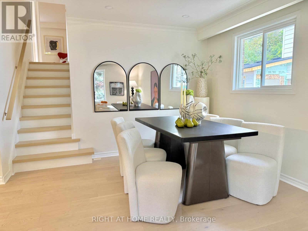
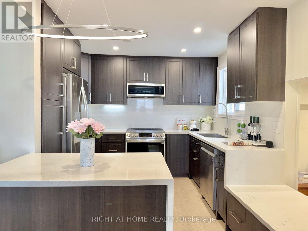
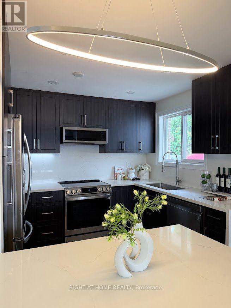
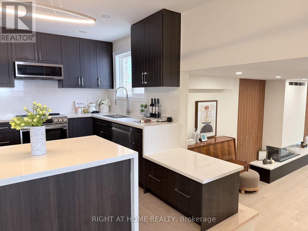
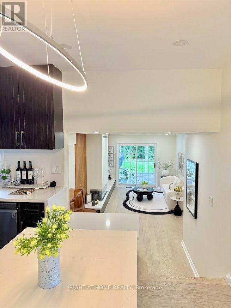
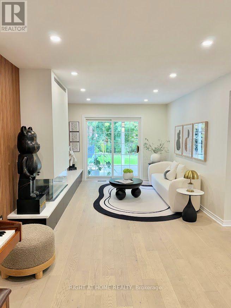
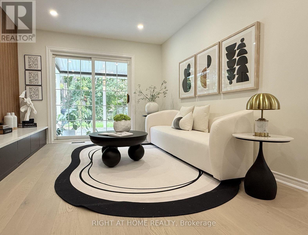
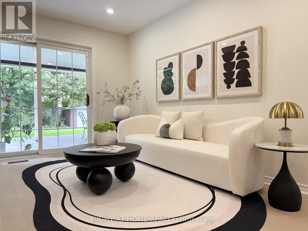
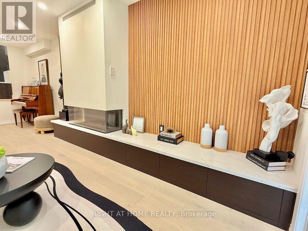
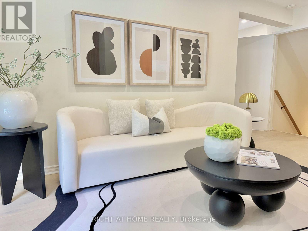
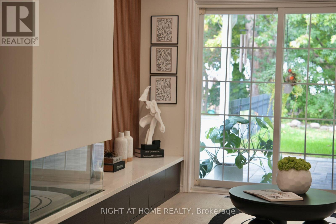
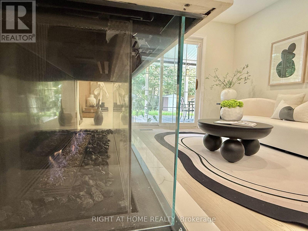
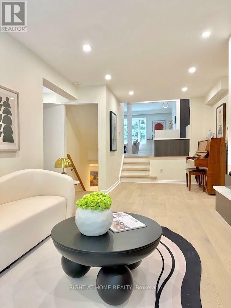
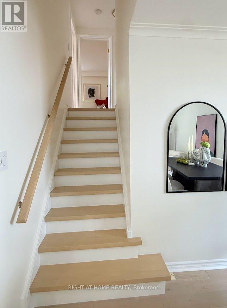
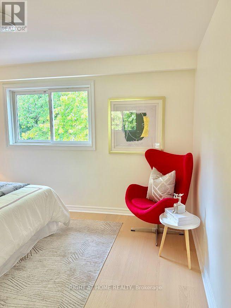
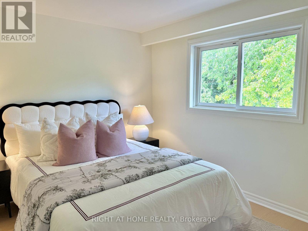
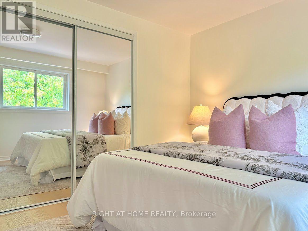
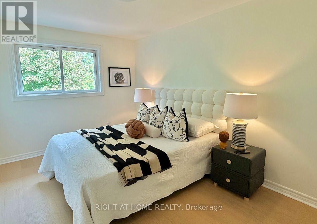
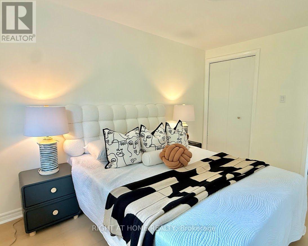
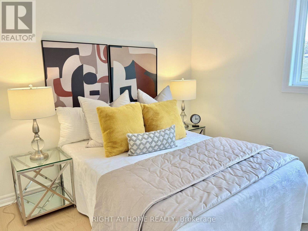
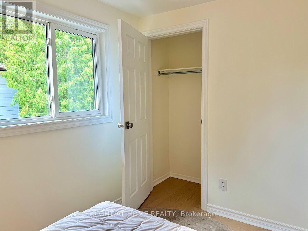
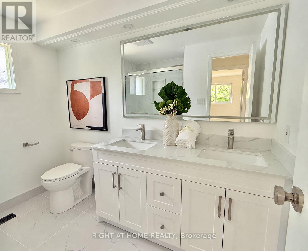
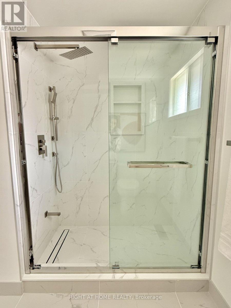
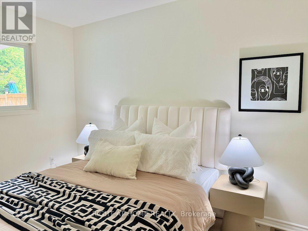
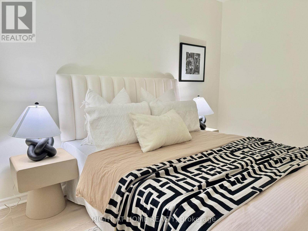
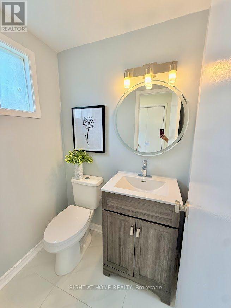
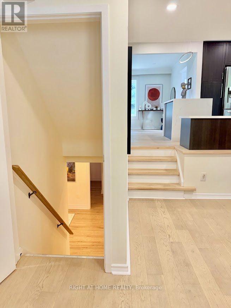
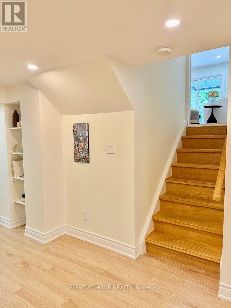
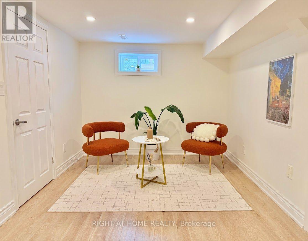
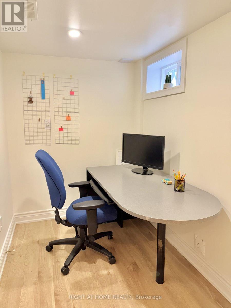
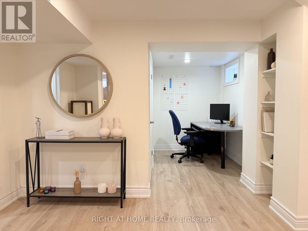
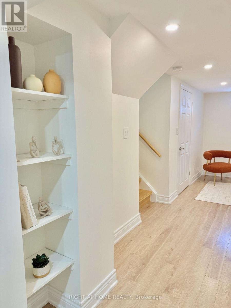
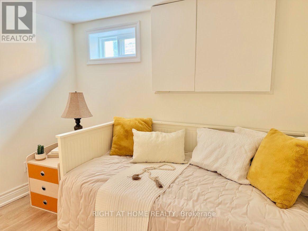
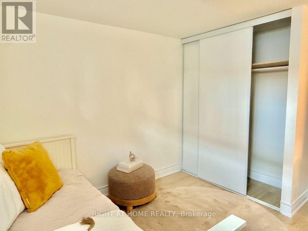
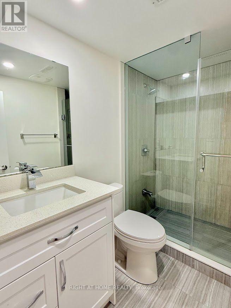
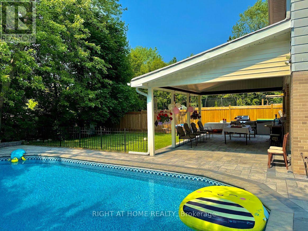
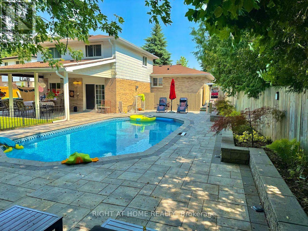
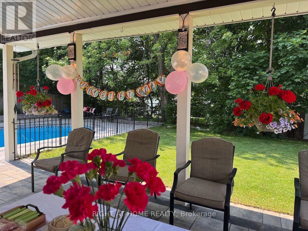
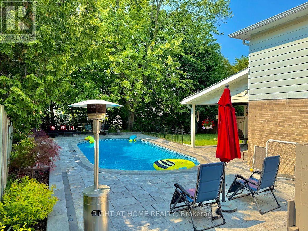
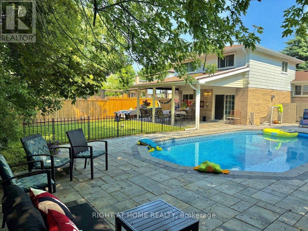
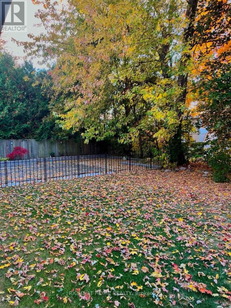
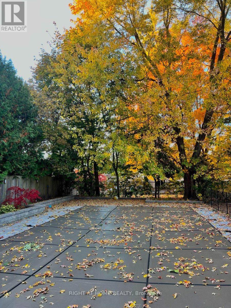
Four plus one bedroom backsplit on a pie shaped lot that widens to 63 ft at the rear. Approximately 2,180 sq ft of total finished living space, 1,621 above grade plus 560 finished in the lower level. Open concept main floor with bay window and centre island kitchen. Hardwood on the main, upper and ground levels, laminate in the basement, no carpet anywhere. Three bedrooms upstairs plus a fourth on the ground level beside the family room. The family room runs nearly 23 ft, with a three sided modern fireplace, pantry and walk-out to the backyard. Backyard rebuilt in 2022: inground pool with new liner, interlock throughout and two side walkways, retaining walls. Finished lower level adds a fifth bedroom, office, sitting area and 3 piece bath. Heat pump does the heating with the gas furnace as backup, and a Nest thermostat switches between them to keep fuel and heating costs down. Upstairs fully redone in 2026: flooring, bathroom, staircase and paint. Kitchen, powder room and fireplace 2023. Five parking spaces. 200 amp service with a garage receptacle for electric vehicle charging. Set on a quiet crescent in a mature, established neighbourhood, close to Fairy Lake and its walking trails, and to parks, schools, transit and shopping. (id:43681)
房源概要
| MLS® Number | N14028882 |
| 房源类型 | 民宅 |
| 社区名字 | Central Newmarket |
| 设备类型 | 热水器 |
| 特征 | 无地毯 |
| 总车位 | 5 |
| 泳池类型 | Inground Pool, Outdoor Pool |
| 租赁设备类型 | 热水器 |
详 情
| 浴室 | 3 |
| 地上卧房 | 4 |
| 地下卧室 | 1 |
| 总卧房 | 5 |
| 公寓设施 | Fireplace(s) |
| 家电类 | Central Vacuum, Garage Door Opener Remote(s), All, Garage Door Opener |
| 地下室进展 | 已装修 |
| 地下室类型 | Crawl Space (finished) |
| 施工种类 | 独立屋 |
| Construction Style Split Level | Backsplit |
| 空调 | 中央空调 |
| 外墙 | 砖, 铝壁板 |
| 壁炉 | 有 |
| Fireplace Total | 1 |
| 地基类型 | 混凝土 |
| 客人卫生间(不包含洗浴) | 1 |
| 供暖方式 | 天然气 |
| 供暖类型 | Forced Air, Heat Pump |
| 内部尺寸 | 1500 - 2000 Sqft |
| 类型 | 独立屋 |
| 设备间 | 市政供水 |
车 位
| Garage |
土地
| 英亩数 | 无 |
| 污水道 | Sanitary Sewer |
| 土地深度 | 120 Ft ,4 In |
| 土地宽度 | 48 Ft ,1 In |
| 不规则大小 | 48.1 X 120.4 Ft ; Pie Shaped, Widens To 63.74 Ft At Rear |
| 规划描述 | R1-d |
房 间
| 楼 层 | 类 型 | 长 度 | 宽 度 | 面 积 |
|---|---|---|---|---|
| 二楼 | 主卧 | 3.84 m | 3.73 m | 3.84 m x 3.73 m |
| 二楼 | 第二卧房 | 2.67 m | 3.73 m | 2.67 m x 3.73 m |
| 二楼 | 第三卧房 | 2.74 m | 3.18 m | 2.74 m x 3.18 m |
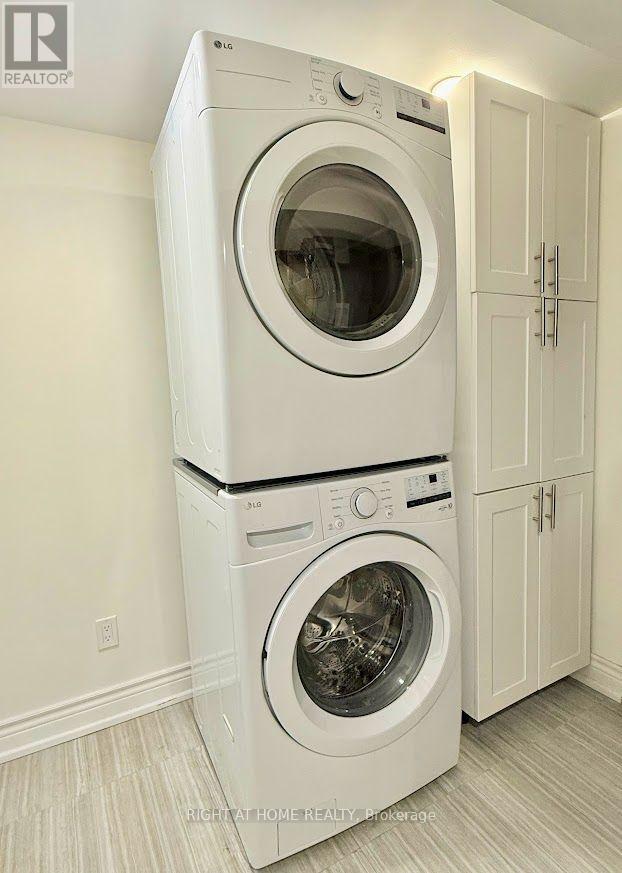
| 地下室 | 洗衣房 | 3.38 m | 2.59 m | 3.38 m x 2.59 m |
| 地下室 | Bedroom 5 | 2.87 m | 2.87 m | 2.87 m x 2.87 m |
| 地下室 | 娱乐,游戏房 | 8.08 m | 3.35 m | 8.08 m x 3.35 m |
| 一楼 | 客厅 | 5.63 m | 3.28 m | 5.63 m x 3.28 m |
| 一楼 | 餐厅 | 3.45 m | 2.71 m | 3.45 m x 2.71 m |
| 一楼 | 厨房 | 3.12 m | 3.45 m | 3.12 m x 3.45 m |
| 一楼 | Bedroom 4 | 3.53 m | 2.95 m | 3.53 m x 2.95 m |
| 一楼 | 家庭房 | 6.96 m | 3.2 m | 6.96 m x 3.2 m |

The trademarks REALTOR®, REALTORS®, and the REALTOR® logo are controlled by The Canadian Real Estate Association (CREA) and identify real estate professionals who are members of CREA. The trademarks MLS®, Multiple Listing Service® and the associated logos are owned by The Canadian Real Estate Association (CREA) and identify the quality of services provided by real estate professionals who are members of CREA. The trademark DDF® is owned by The Canadian Real Estate Association (CREA) and identifies CREA's Data Distribution Facility (DDF®)
Toronto Real Estate Board
Right At Home Realty
October 13 2026 09:29:55
