
315 Markland Drive Toronto (Markland Wood), Ontario M9C 1R4


$1,699,000
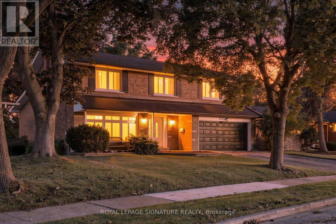
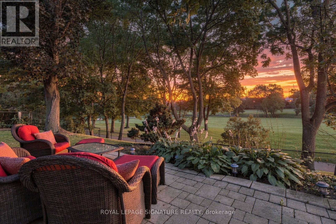
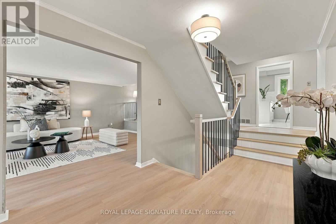
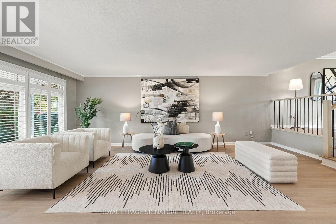
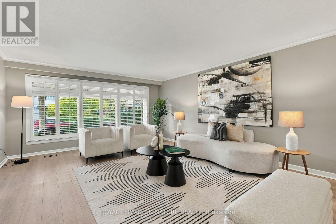
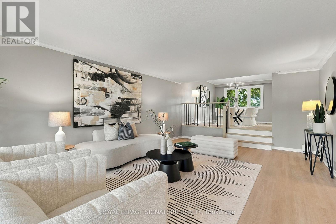
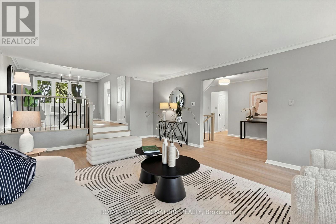
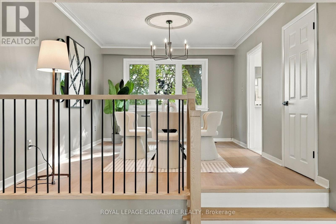
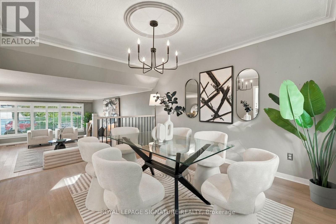
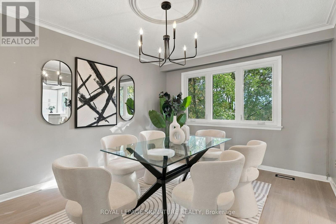
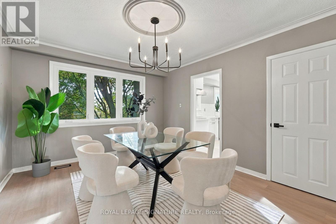
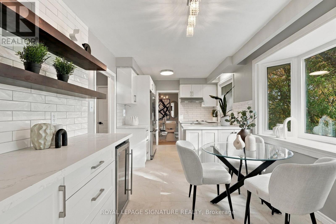
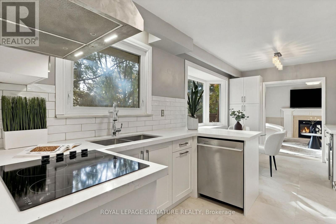
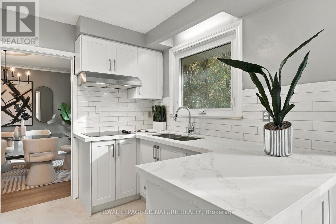
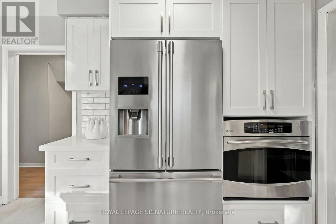
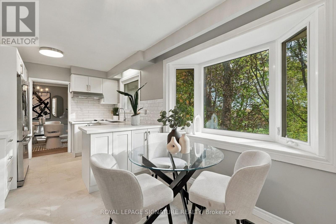
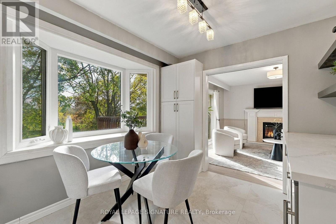
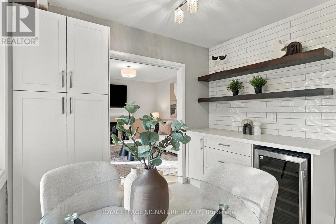
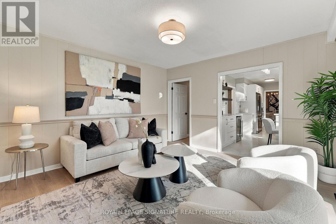
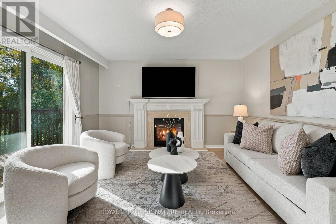
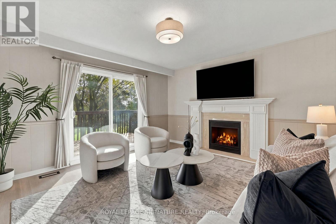
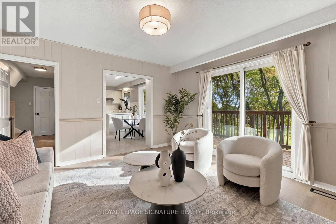
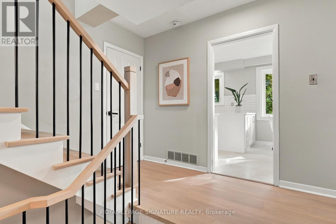
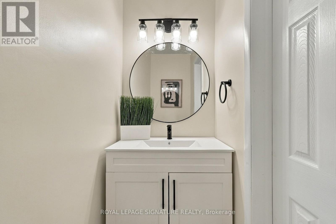
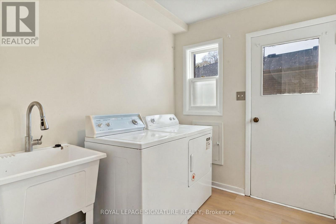
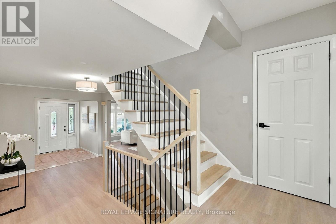
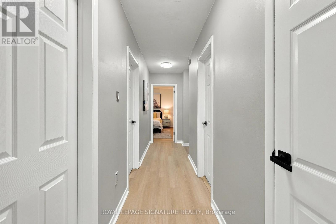
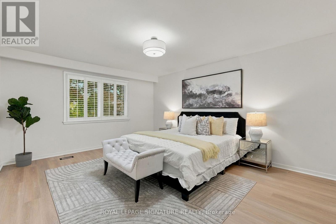
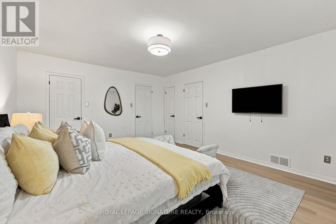
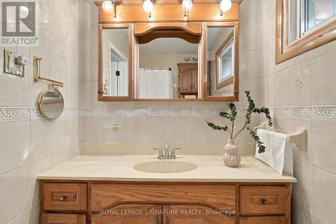
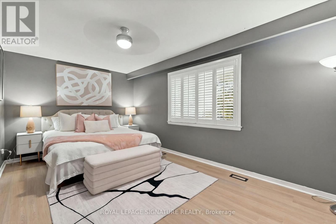
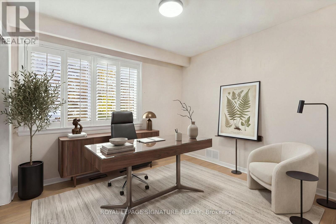
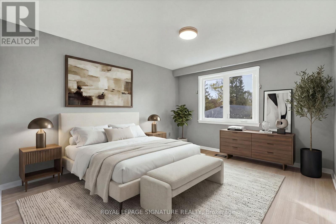
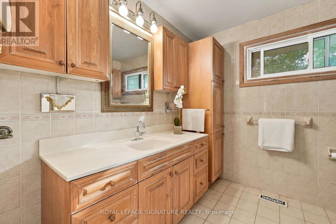
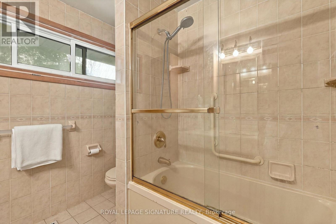
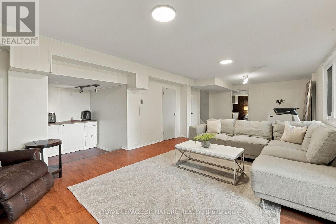
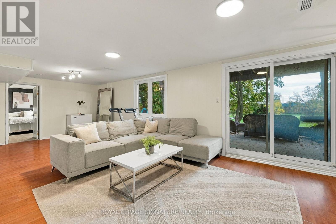
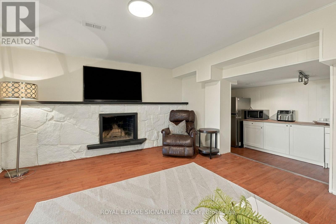
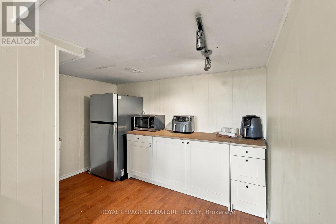
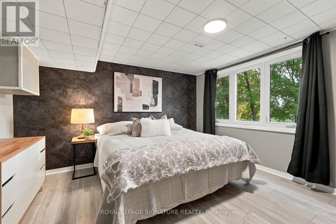
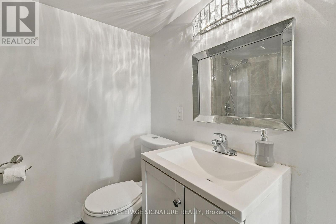
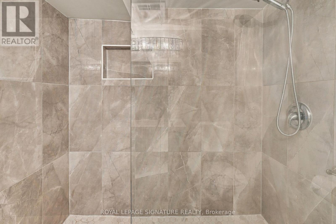
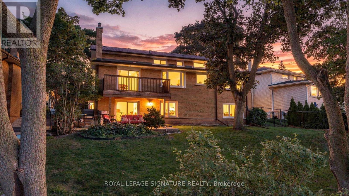
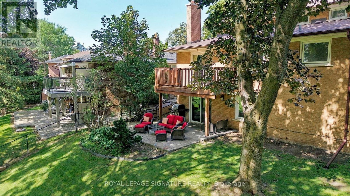
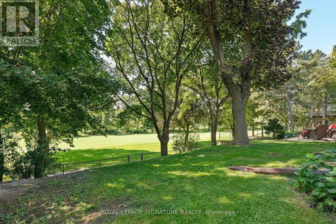
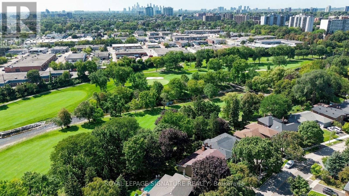
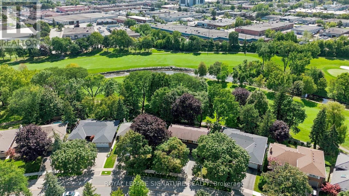
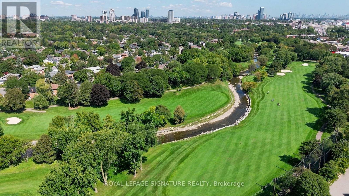
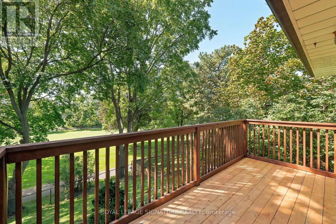
Set on a quiet stretch of Markland Drive, this beautifully renovated move in ready 4+1 bedroom, 4-bath residence backs directly onto the manicured fairways of Markland Wood Golf Club. It offers nearly 4000 sq ft of versatile living space across three levels, framed by mature trees and uninterrupted green views. A covered front porch welcomes you inside, where wide-plank flooring, a refreshed palette and a new staircase with black metal pickets set a light, modern tone. The living room is generous and sun-filled, and the formal dining room is finished with a chandelier and ceiling medallion, ready for entertaining. At the heart of the home is a new custom kitchen with stainless steel appliances, white shaker cabinetry, quartz counters, a subway tile backsplash, open wood shelving and a beverage fridge. Its bay-window breakfast nook overlooks the course. The family room has a fireplace and opens onto a large deck with views across the fairways, and a powder room and main-floor laundry with a separate entrance complete the level.Upstairs are four great size bedrooms, most dressed in California shutters. The primary suite has a walk-in closet and a 3-piece ensuite.The walkout lower level is designed for living. It features a 29 ft recreation room with a stone-surround wood-burning fireplace, a kitchenette, a renovated 3-piece bath with a large tiled shower, and a fifth bedroom with oversized windows facing the golf course. It's well suited for extended family or guests, and steps out to a covered stone patio and a private, tree-lined yard.A double garage completes the home. It's minutes to top-rated schools, parks, shopping, the 427, the QEW, Pearson and downtown Toronto. (id:43681)
Open House
现在这个房屋大家可以去Open House参观了!
12:00 pm
结束于:2:00 pm
2:00 pm
结束于:4:00 pm
房源概要
| MLS® Number | W14130192 |
| 房源类型 | 民宅 |
| 社区名字 | Markland Wood |
| 附近的便利设施 | 近高尔夫球场, 公园, 礼拜场所, 公共交通, 学校 |
| 设备类型 | 热水器, 热水器 - Tankless |
| 特征 | 树木繁茂的地区, Backs On Greenbelt, Flat Site, 无地毯 |
| 总车位 | 6 |
| 租赁设备类型 | 热水器, 热水器 - Tankless |
| 结构 | Deck, Patio(s) |
详 情
| 浴室 | 4 |
| 地上卧房 | 4 |
| 地下卧室 | 1 |
| 总卧房 | 5 |
| Age | 51 To 99 Years |
| 公寓设施 | Fireplace(s) |
| 家电类 | Garage Door Opener Remote(s), Water Heater, 烤箱 - Built-in, Range, Central Vacuum, 洗碗机, 烘干机, Garage Door Opener, 炉子, 洗衣机, 窗帘, 冰箱 |
| 地下室进展 | 已装修 |
| 地下室功能 | Walk Out, Separate Entrance |
| 地下室类型 | N/a (finished), N/a |
| 施工种类 | 独立屋 |
| 空调 | 中央空调 |
| 外墙 | 砖 |
| Fire Protection | Smoke Detectors |
| 壁炉 | 有 |
| Fireplace Total | 2 |
| Flooring Type | Ceramic, Laminate, Vinyl, 混凝土 |
| 地基类型 | 水泥 |
| 客人卫生间(不包含洗浴) | 1 |
| 供暖方式 | 天然气 |
| 供暖类型 | 压力热风 |
| 储存空间 | 2 |
| 内部尺寸 | 2000 - 2500 Sqft |
| 类型 | 独立屋 |
| 设备间 | 市政供水 |
车 位
| 附加车库 | |
| Garage |
土地
| 英亩数 | 无 |
| 围栏类型 | Fenced Yard |
| 土地便利设施 | 近高尔夫球场, 公园, 宗教场所, 公共交通, 学校 |
| Landscape Features | Landscaped |
| 污水道 | Sanitary Sewer |
| 土地深度 | 120 Ft |
| 土地宽度 | 56 Ft ,6 In |
| 不规则大小 | 56.5 X 120 Ft ; Pie Shape 71ft Across Back |
房 间
| 楼 层 | 类 型 | 长 度 | 宽 度 | 面 积 |
|---|---|---|---|---|
| 二楼 | 主卧 | 5.08 m | 4.04 m | 5.08 m x 4.04 m |
| 二楼 | 第二卧房 | 4.01 m | 3.51 m | 4.01 m x 3.51 m |
| 二楼 | 第三卧房 | 5.11 m | 3.12 m | 5.11 m x 3.12 m |
| 二楼 | Bedroom 4 | 3.05 m | 3 m | 3.05 m x 3 m |
| 地下室 | Bedroom 5 | 4.17 m | 4.04 m | 4.17 m x 4.04 m |
| 地下室 | 厨房 | 3.3 m | 2.01 m | 3.3 m x 2.01 m |
| 地下室 | 娱乐,游戏房 | 8.81 m | 4.04 m | 8.81 m x 4.04 m |
| 一楼 | 门厅 | 1.83 m | 3.96 m | 1.83 m x 3.96 m |
| 一楼 | 洗衣房 | 3.66 m | 2.06 m | 3.66 m x 2.06 m |
| 一楼 | 客厅 | 6.83 m | 4.52 m | 6.83 m x 4.52 m |
| 一楼 | 餐厅 | 4.22 m | 3.4 m | 4.22 m x 3.4 m |
| 一楼 | 厨房 | 5.41 m | 2.82 m | 5.41 m x 2.82 m |
| 一楼 | 家庭房 | 4.11 m | 4.01 m | 4.11 m x 4.01 m |
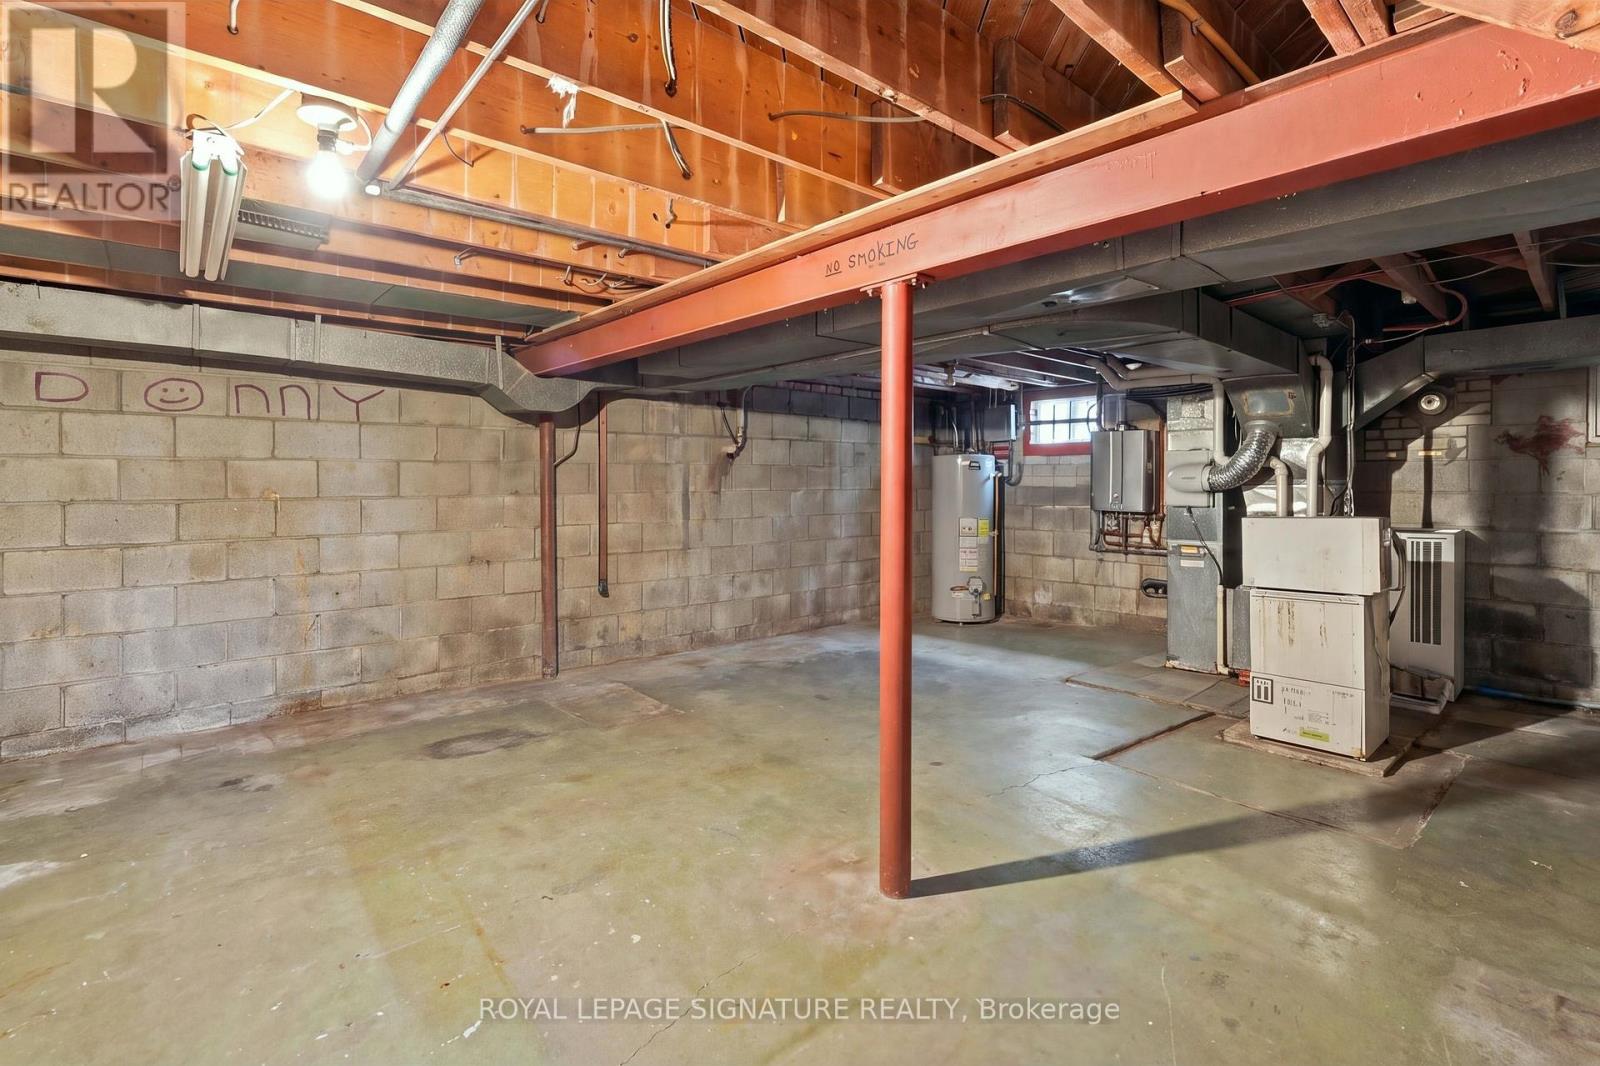
| Sub-basement | 设备间 | 7.37 m | 6.77 m | 7.37 m x 6.77 m |
https://www.realtor.ca/real-estate/30459068/315-markland-drive-toronto-markland-wood-markland-wood

The trademarks REALTOR®, REALTORS®, and the REALTOR® logo are controlled by The Canadian Real Estate Association (CREA) and identify real estate professionals who are members of CREA. The trademarks MLS®, Multiple Listing Service® and the associated logos are owned by The Canadian Real Estate Association (CREA) and identify the quality of services provided by real estate professionals who are members of CREA. The trademark DDF® is owned by The Canadian Real Estate Association (CREA) and identifies CREA's Data Distribution Facility (DDF®)
Toronto Real Estate Board
Royal LePage Signature Realty
October 29 2026 10:04:51
