
3146 Wasdell Falls Road Severn (Washago), Ontario L0K 2B0


$1,299,999
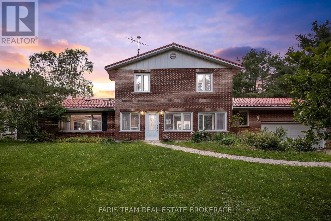
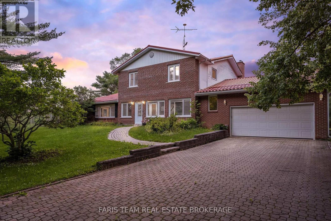
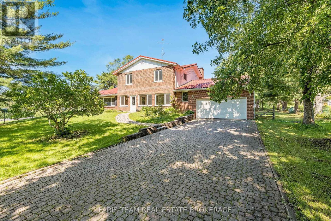
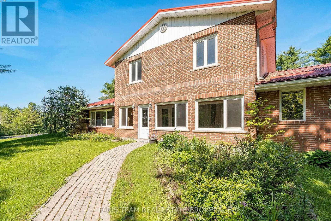
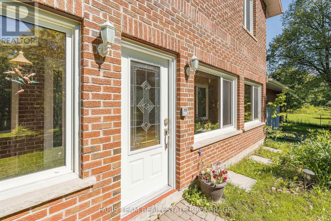
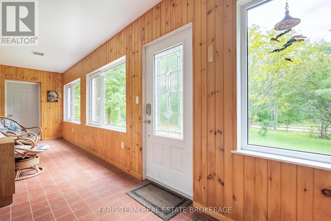
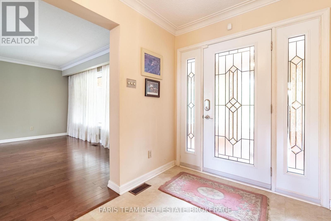
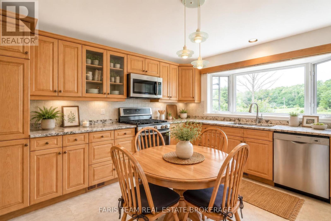
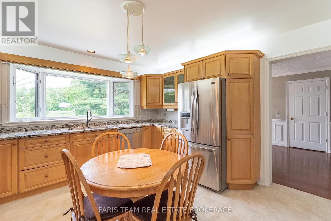
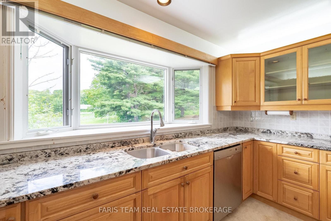
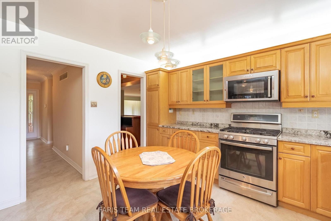
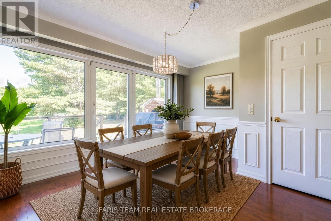
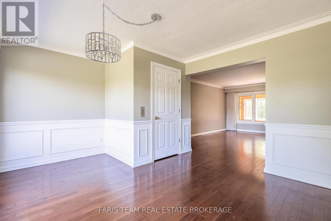
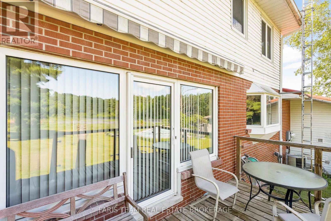
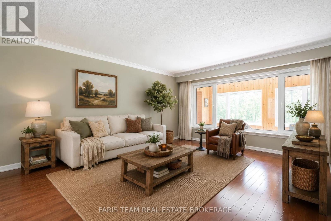
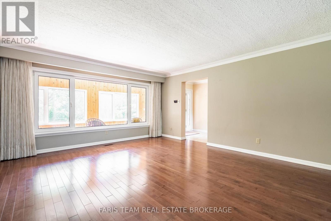
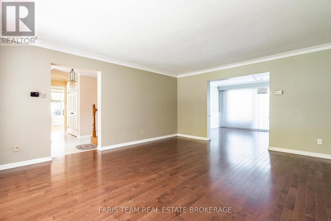
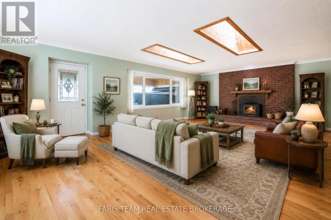
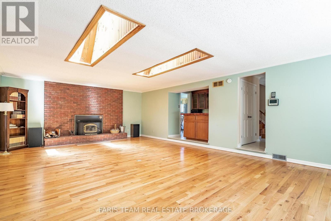
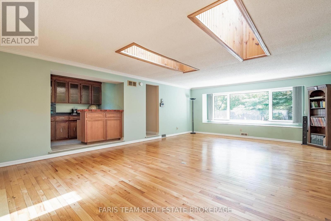
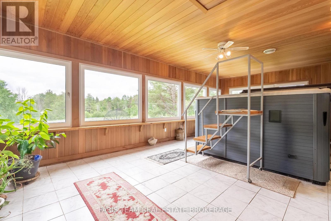
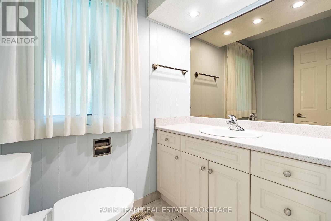
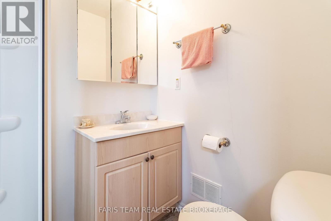
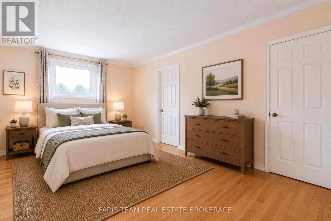
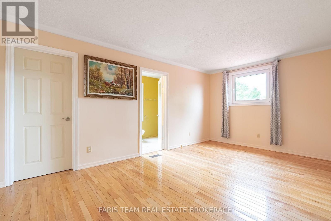
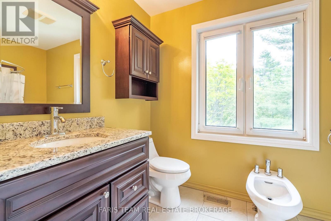
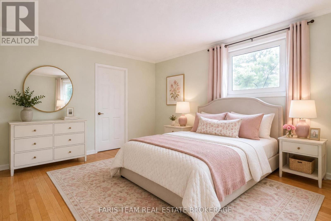
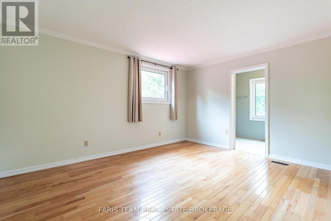
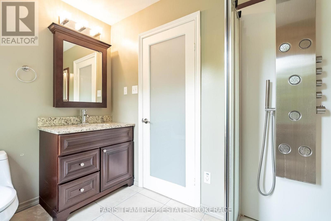
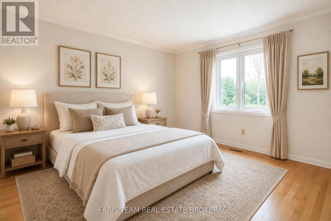
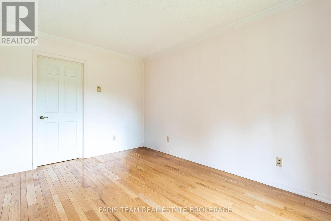
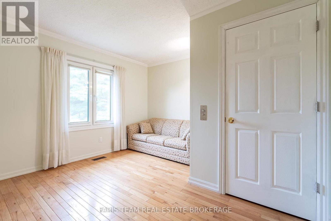
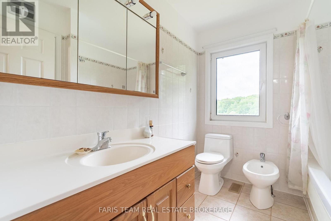
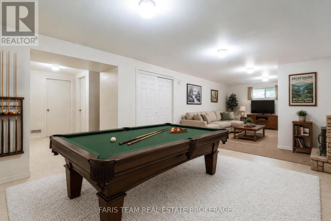
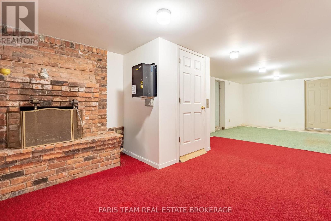
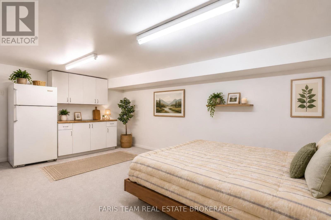
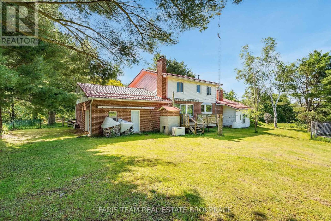
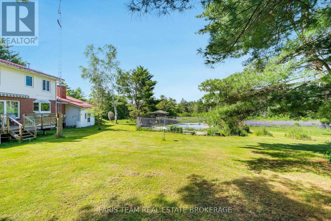
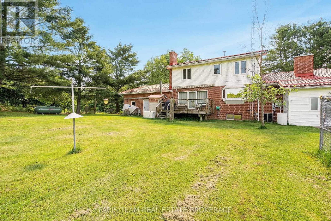
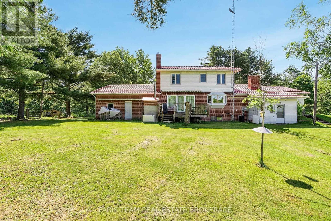
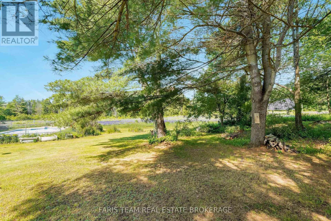
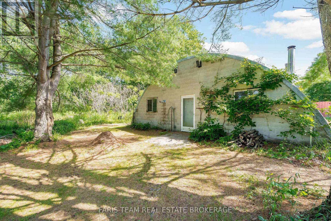
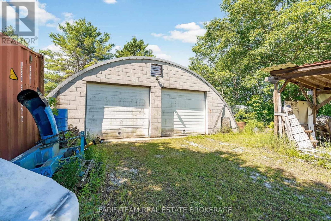
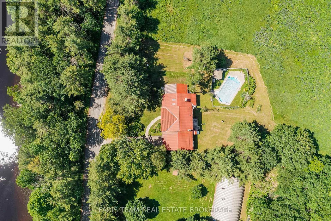
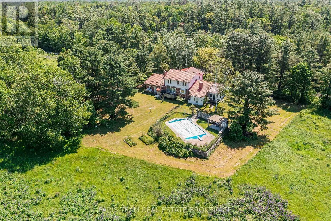
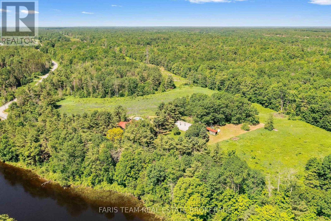
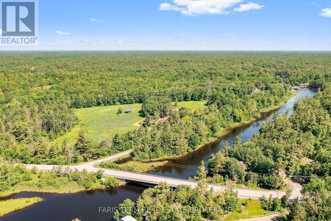
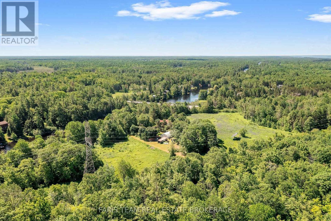
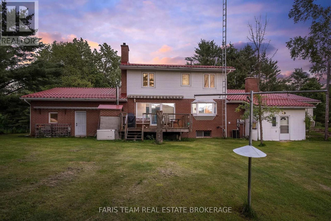
Top 5 Reasons You Will Love This Home: 1) Discover the exceptional possibilities of this impressive 41-acre hobby farm, offering a peaceful rural setting with expansive grounds while remaining just a short drive from the town of Washago and convenient access to Highway 11 2) Spacious two-storey home offering four bedrooms and five bathrooms, complemented by a durable metal roof, brick, and aluminum siding exterior, attached two-car garage, and driveway with parking for six additional vehicles, providing excellent comfort and everyday functionality 3) Designed for year-round enjoyment, the backyard features a heated saltwater pool surrounded by expansive greenspace, fragrant lavender fields, and mature trees, creating a beautiful private setting with plenty of room to relax and entertain 4) The heated Quonset barn offers exceptional versatility with endless potential for an equestrian setup, chicken coop, workshop, or dedicated hobby space, while providing ample room for equipment, recreational vehicles, and other outdoor essentials 5) Enjoy the added benefit of income-generating solar panels providing approximately $8,000-$10,000 annually in returns, combining the property's scenic rural appeal with an opportunity for ongoing supplemental income. 3,505 above grade sq.ft. plus a partially finished basement. *Please note some images have been virtually staged to show the potential of the home. (id:43681)
房源概要
| MLS® Number | S13730476 |
| 房源类型 | 民宅 |
| 社区名字 | Washago |
| 特征 | 树木繁茂的地区, Irregular Lot Size |
| 总车位 | 8 |
| Pool Features | Salt Water Pool |
| 泳池类型 | Inground Pool |
| 结构 | Barn |
详 情
| 浴室 | 5 |
| 地上卧房 | 4 |
| 总卧房 | 4 |
| Age | 51 To 99 Years |
| 家电类 | 洗碗机, 烘干机, 炉子, 洗衣机, 窗帘, 冰箱 |
| 地下室进展 | 部分完成 |
| 地下室类型 | Partial (partially Finished) |
| 施工种类 | 独立屋 |
| 空调 | 中央空调 |
| 外墙 | 砖, 铝壁板 |
| Flooring Type | Hardwood, Ceramic |
| 地基类型 | 混凝土 |
| 客人卫生间(不包含洗浴) | 1 |
| 供暖方式 | Propane |
| 供暖类型 | 压力热风 |
| 储存空间 | 2 |
| 内部尺寸 | 3500 - 5000 Sqft |
| 类型 | 独立屋 |
| 设备间 | Drilled Well |
车 位
| 附加车库 | |
| Garage |
土地
| 英亩数 | 有 |
| 污水道 | Septic System |
| 土地深度 | 732 Ft ,8 In |
| 土地宽度 | 699 Ft |
| 不规则大小 | 699 X 732.7 Ft |
| 规划描述 | Ru |
房 间
| 楼 层 | 类 型 | 长 度 | 宽 度 | 面 积 |
|---|---|---|---|---|
| 地下室 | 大型活动室 | 9.13 m | 3.63 m | 9.13 m x 3.63 m |
| 地下室 | Office | 5.63 m | 4.45 m | 5.63 m x 4.45 m |
| 一楼 | 家庭房 | 8.45 m | 5.73 m | 8.45 m x 5.73 m |
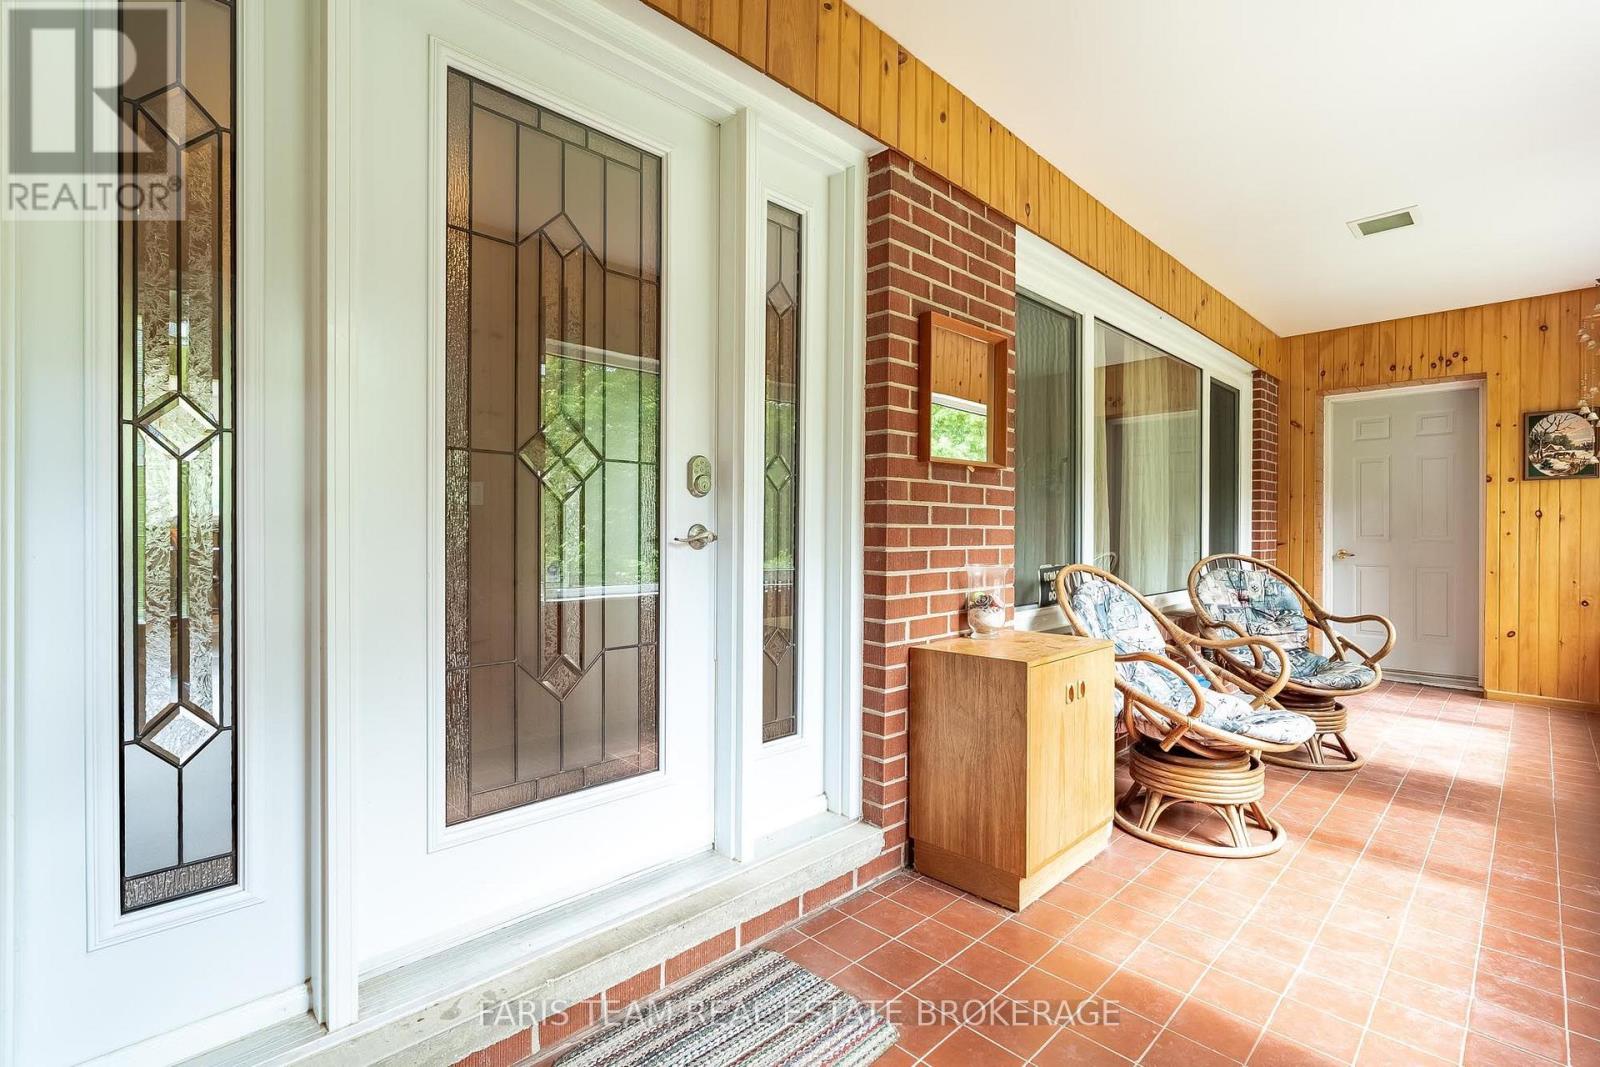
| 一楼 | Sunroom | 7.72 m | 4 m | 7.72 m x 4 m |
| 一楼 | 客厅 | 5.35 m | 4.52 m | 5.35 m x 4.52 m |
| 一楼 | 餐厅 | 4.52 m | 3.76 m | 4.52 m x 3.76 m |
| 一楼 | 厨房 | 3.97 m | 3.88 m | 3.97 m x 3.88 m |
| 一楼 | Sunroom | 8.54 m | 1.86 m | 8.54 m x 1.86 m |
| Upper Level | 卧室 | 4.34 m | 3.47 m | 4.34 m x 3.47 m |
| Upper Level | 卧室 | 3.75 m | 3.47 m | 3.75 m x 3.47 m |
| Upper Level | 主卧 | 5.23 m | 3.14 m | 5.23 m x 3.14 m |
| Upper Level | 卧室 | 4.22 m | 2.95 m | 4.22 m x 2.95 m |
https://www.realtor.ca/real-estate/30218483/3146-wasdell-falls-road-severn-washago-washago

The trademarks REALTOR®, REALTORS®, and the REALTOR® logo are controlled by The Canadian Real Estate Association (CREA) and identify real estate professionals who are members of CREA. The trademarks MLS®, Multiple Listing Service® and the associated logos are owned by The Canadian Real Estate Association (CREA) and identify the quality of services provided by real estate professionals who are members of CREA. The trademark DDF® is owned by The Canadian Real Estate Association (CREA) and identifies CREA's Data Distribution Facility (DDF®)
Toronto Real Estate Board
Faris Team Real Estate Brokerage
September 13 2026 04:30:45
