
314 Strathcona Drive Burlington (Shoreacres), Ontario L7L 2E1



$1,299,000
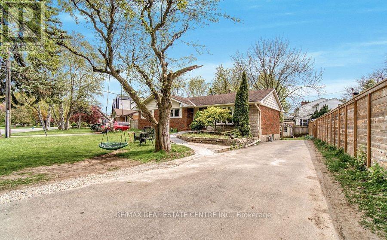
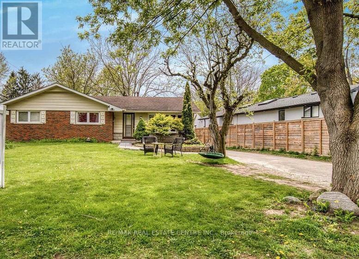
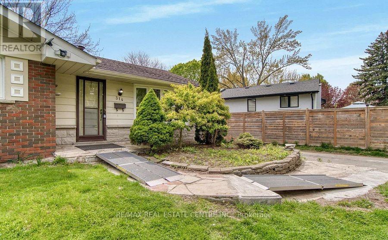
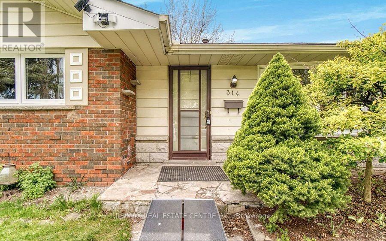
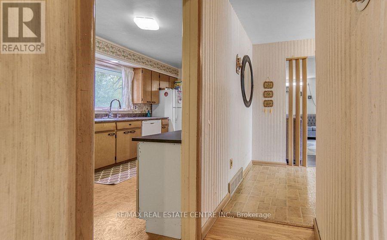
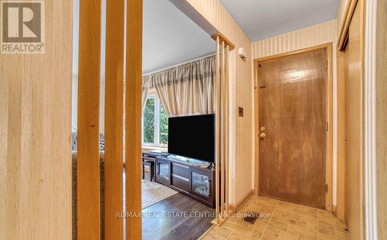
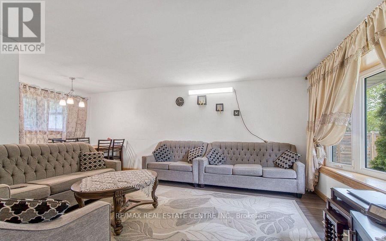
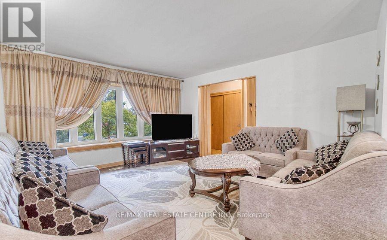
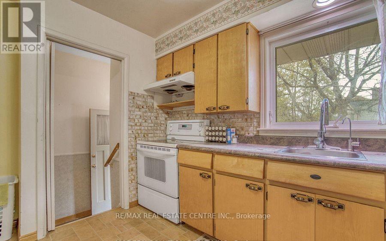
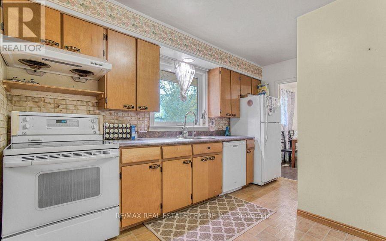
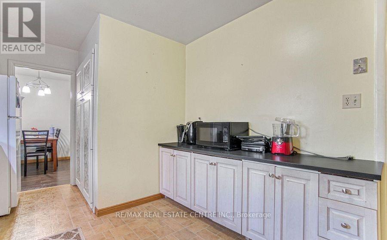
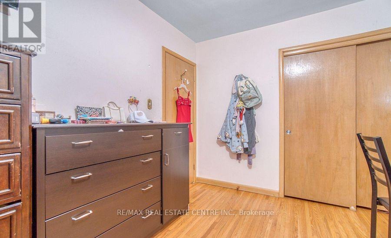
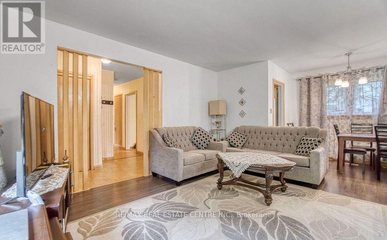
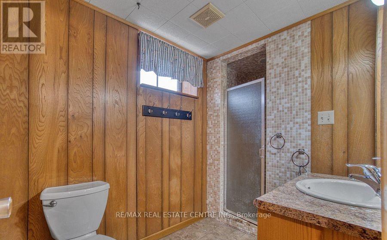
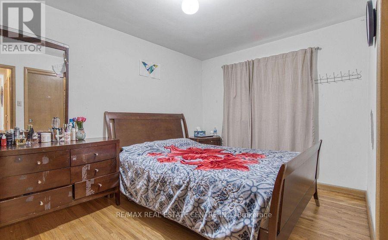
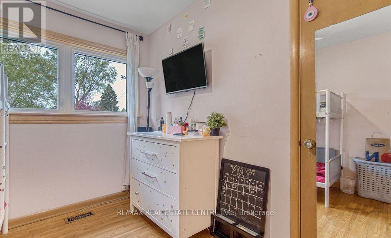
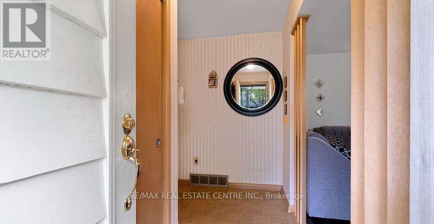
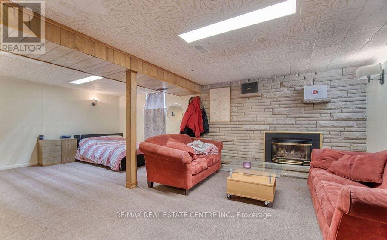
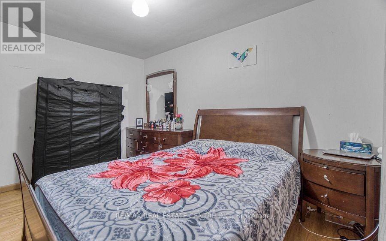
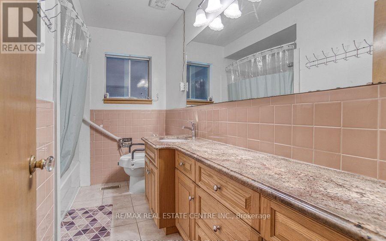
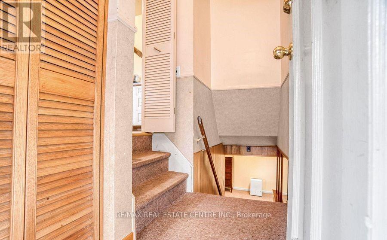
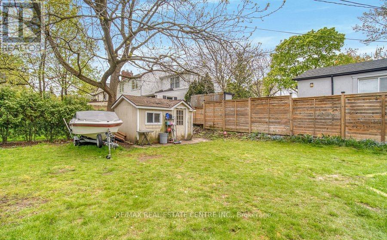
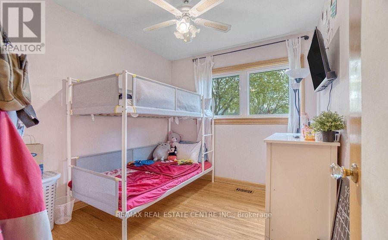
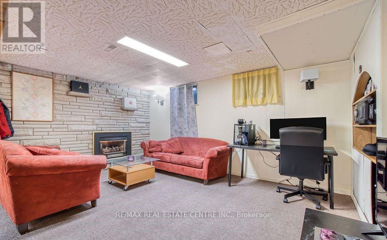
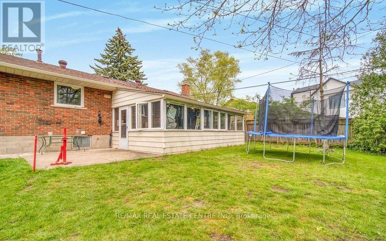
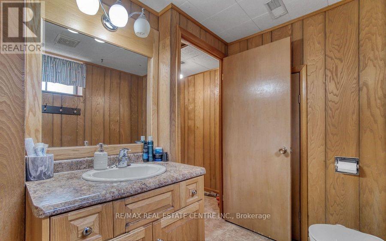
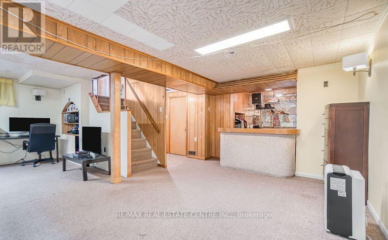
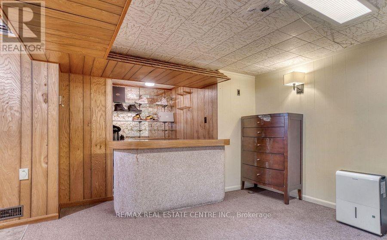
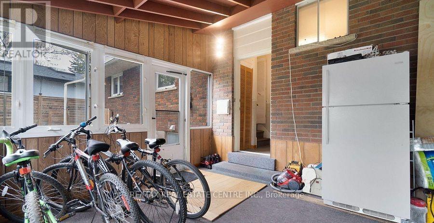
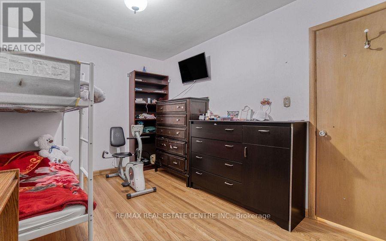
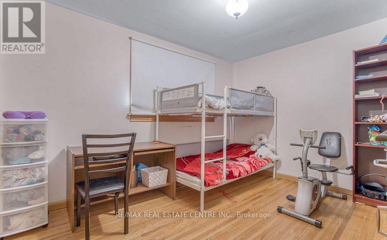
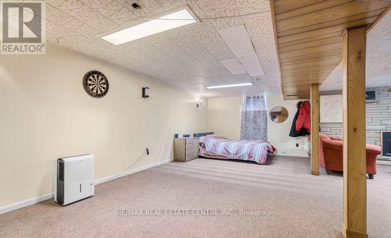
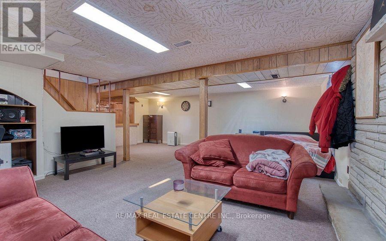
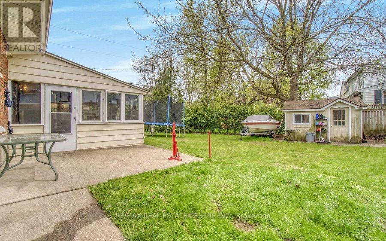
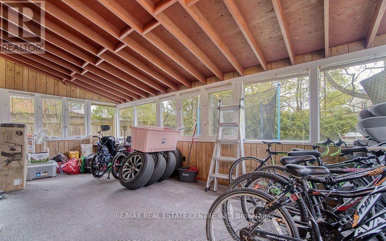
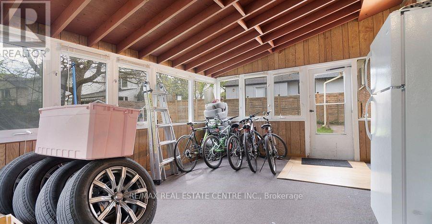
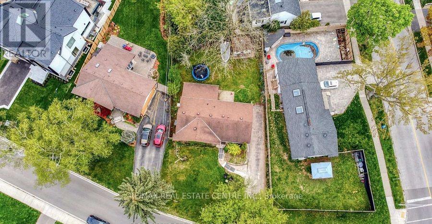
Welcome to 314 Strathcona Drive, South Burlington Location. Closer to Lake. Charming all-brick 3-bedroom bungalow nestled in one of South Burlington's most desirable and family-friendly neighbourhoods. Situated on a premium mature lot surrounded by tree-lined streets, this home offers exceptional potential for families, downsizers, and renovators alike.The bright and inviting main level features beautiful hardwood floors, updated windows, and a spacious living room highlighted by a large bay window overlooking the front gardens. The functional layout offers comfortable living spaces and endless opportunities to personalize and update to your own taste.Enjoy morning coffee or evening relaxation in the sun-filled 3-season sunroom, featuring greenhouse-style windows and views of the private backyard. The finished lower level provides additional living space with a cozy recreation room centered around a classic Angel Stone fireplace, a large bar area ideal for entertaining, a 3-piece bathroom, and generous storage and laundry facilities.The oversized driveway accommodates 3+ vehicles, providing ample parking for family and guests.Ideally located within the highly sought-after John T. Tuck Public School and Nelson High School catchment area, this property is just minutes from Burlington's waterfront, parks, trails, shopping, restaurants, transit, GO Station, and major highways. Enjoy the perfect balance of suburban tranquility and urban convenience in one of Burlington's most established neighbourhoods.A rare opportunity to own in prestigious South Burlington, close to Lake Ontario, excellent schools, and all the amenities that make this community one of the city's most desirable places to call home. (id:43681)
房源概要
| MLS® Number | W13416636 |
| 房源类型 | 民宅 |
| 社区名字 | Shoreacres |
| 附近的便利设施 | 公园, 公共交通, 学校 |
| 特征 | Level Lot |
| 总车位 | 3 |
详 情
| 浴室 | 2 |
| 地上卧房 | 3 |
| 总卧房 | 3 |
| 建筑风格 | 平房 |
| 地下室进展 | 已装修 |
| 地下室类型 | 全完工 |
| 施工种类 | 独立屋 |
| 空调 | 中央空调 |
| 外墙 | 砖 |
| 壁炉 | 有 |
| 地基类型 | Unknown |
| 供暖方式 | 天然气 |
| 供暖类型 | 压力热风 |
| 储存空间 | 1 |
| 内部尺寸 | 1100 - 1500 Sqft |
| 类型 | 独立屋 |
| 设备间 | 市政供水 |
车 位
| 没有车库 |
土地
| 英亩数 | 无 |
| 土地便利设施 | 公园, 公共交通, 学校 |
| 污水道 | Sanitary Sewer |
| 土地深度 | 99 Ft |
| 土地宽度 | 70 Ft |
| 不规则大小 | 70 X 99 Ft |
| 规划描述 | 住宅 |
房 间
| 楼 层 | 类 型 | 长 度 | 宽 度 | 面 积 |
|---|---|---|---|---|
| 地下室 | 其它 | 2.44 m | 3.05 m | 2.44 m x 3.05 m |
| 地下室 | 浴室 | 2.13 m | 2.44 m | 2.13 m x 2.44 m |
| 地下室 | 洗衣房 | 3.66 m | 4.27 m | 3.66 m x 4.27 m |
| 地下室 | 娱乐,游戏房 | 6.09 m | 7.01 m | 6.09 m x 7.01 m |
| 一楼 | 餐厅 | 2.74 m | 2.74 m | 2.74 m x 2.74 m |
| 一楼 | 客厅 | 3.66 m | 4.27 m | 3.66 m x 4.27 m |
| 一楼 | 厨房 | 2.84 m | 4.42 m | 2.84 m x 4.42 m |
| 一楼 | 浴室 | 1.83 m | 2.95 m | 1.83 m x 2.95 m |
| 一楼 | 主卧 | 2.82 m | 3.96 m | 2.82 m x 3.96 m |
| 一楼 | 第二卧房 | 2.56 m | 3.05 m | 2.56 m x 3.05 m |
| 一楼 | 第三卧房 | 3.05 m | 3.86 m | 3.05 m x 3.86 m |
| 一楼 | Sunroom | 4.01 m | 6.86 m | 4.01 m x 6.86 m |
https://www.realtor.ca/real-estate/29872497/314-strathcona-drive-burlington-shoreacres-shoreacres

The trademarks REALTOR®, REALTORS®, and the REALTOR® logo are controlled by The Canadian Real Estate Association (CREA) and identify real estate professionals who are members of CREA. The trademarks MLS®, Multiple Listing Service® and the associated logos are owned by The Canadian Real Estate Association (CREA) and identify the quality of services provided by real estate professionals who are members of CREA. The trademark DDF® is owned by The Canadian Real Estate Association (CREA) and identifies CREA's Data Distribution Facility (DDF®)
Toronto Real Estate Board
RE/MAX Real Estate Centre Inc.
June 08 2026 08:50:09
