
314 Rosemary Road Toronto (Forest Hill South), Ontario M5P 3E3


$8,998,000
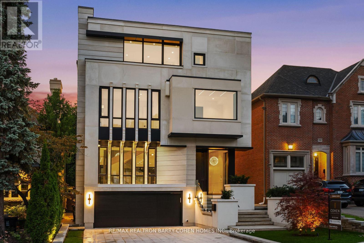
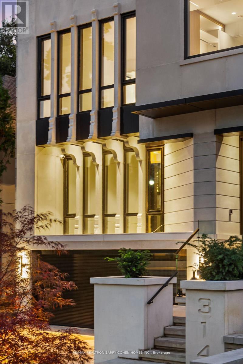
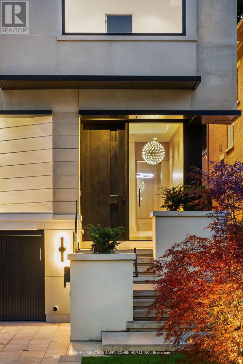
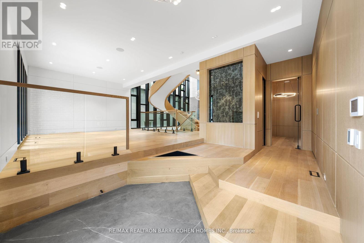
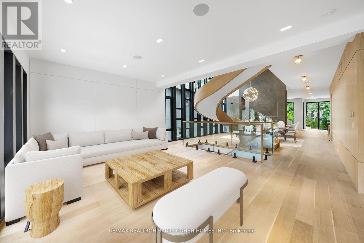
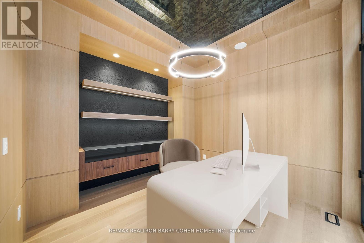
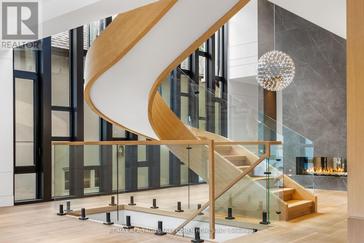
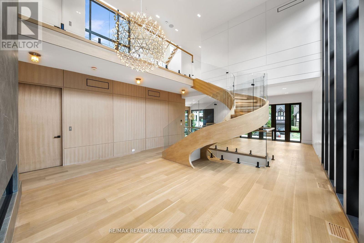
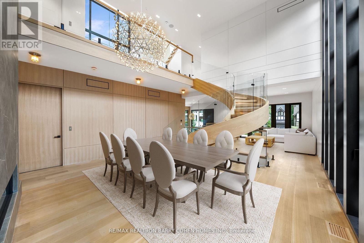
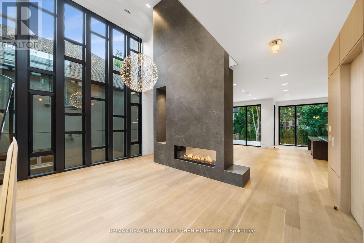
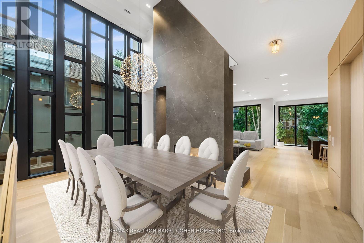
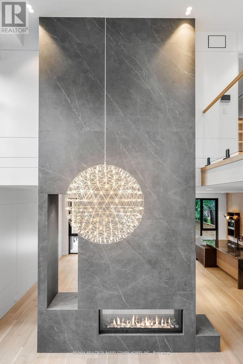
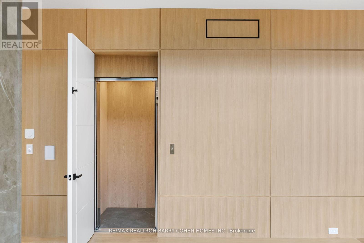
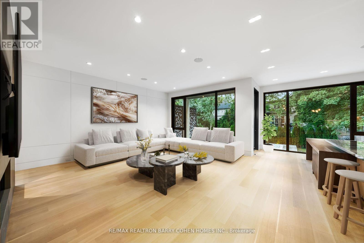
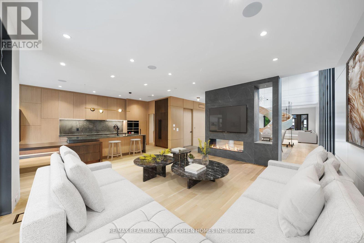
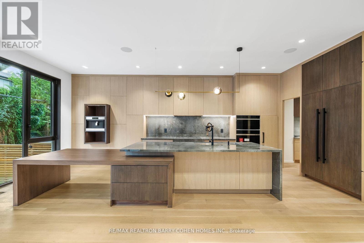
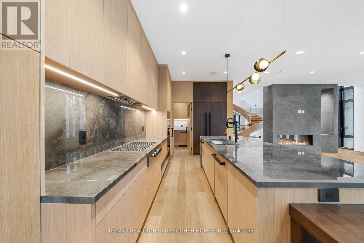
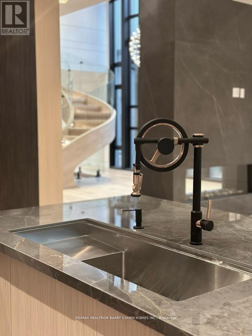
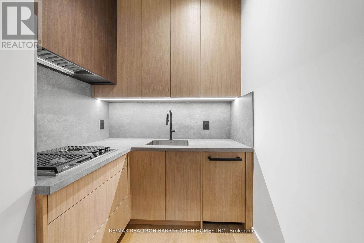
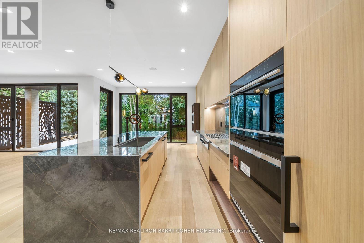
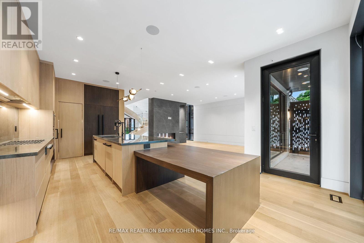
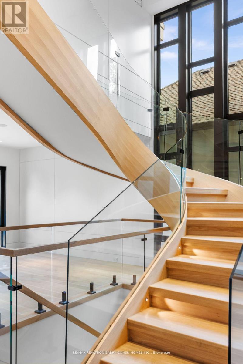
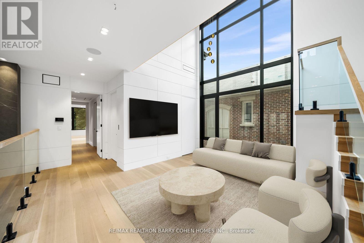
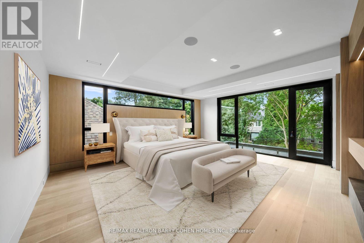
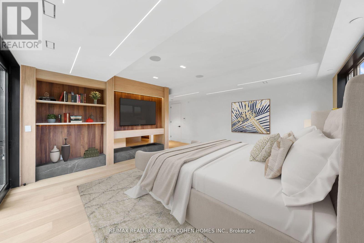
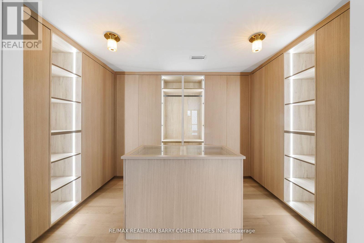
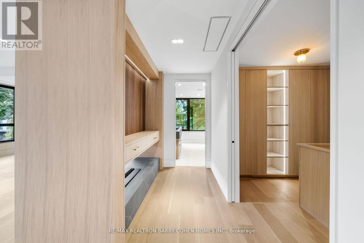
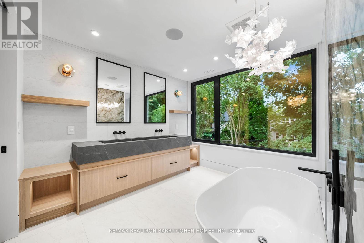
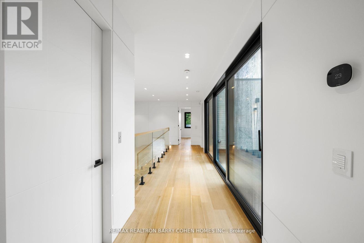
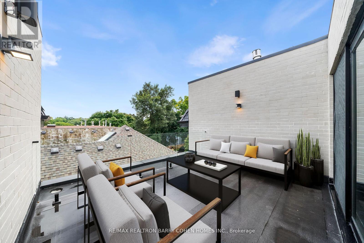
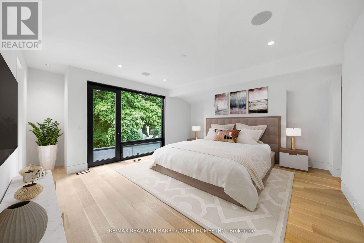
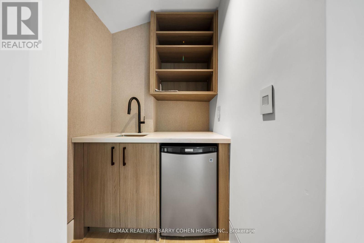
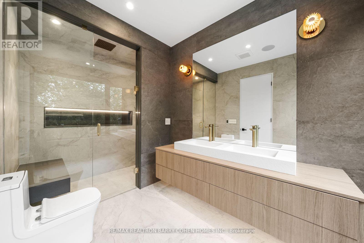
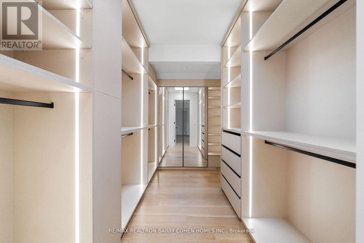
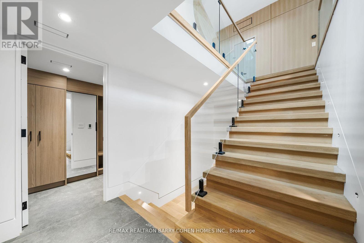
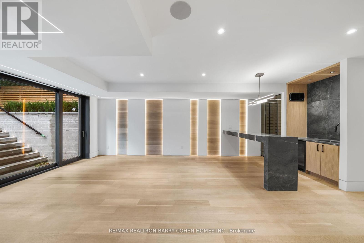
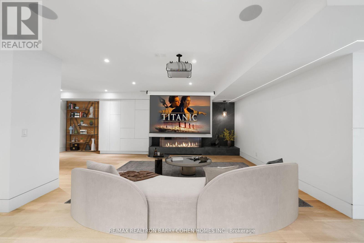
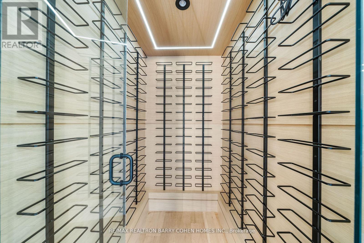
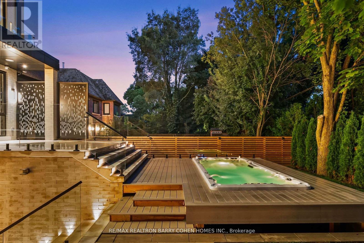
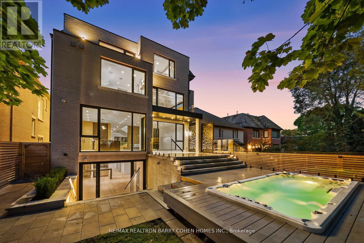
Presenting A Visionary Architectural Residence In Forest Hill. Five-Bedroom Custom Home, Featuring World-Class Design By Acclaimed Hyphen Studios. Striking Modernist Exterior, Finished W/ Precast Limestone, Heated 4-Car Drive & 2-Car Garage. Impeccably Curated Open Floor Plan Accented By Exquisite Circular Staircase. German-Engineered Windows & Elevator Access On All Four Levels. Entertainers' Backyard Featuring Luxury Swim Spa & Tree-Lined Privacy. Oversized Solid Wood Front Door With Keyless Entry. Foyer With Antique Mirrored Art & Spanish Imported Porcelain Floors. Office With Soaring Windows, Antique Mirrored Ceiling & Integrated Desk. Living Room Features In-Wall Speakers & White Oak Paneling, Dining Room Presents Dramatic 20' Ceilings, Two-Way Gas Fireplace & Floor-To-Ceiling Windows. Stunning Gourmet Kitchen With Separate Working Kitchen, High-End Appliances, Italian Imported Porcelain Countertops & Seamless Transition Into Family Room. Two Beautifully-Appointed Primary Suites, Gracious Second Floor Lounge & Third Floor Walk-Out Terrace. First Primary Suite Includes Two-Way Fireplace, Expanded Balcony, Opulent 8-Piece Ensuite With Steam Shower & Walk-In Closet. Second Primary Suite With Wet Bar, Balcony, Expansive Walk-In Closet & 5-Piece Ensuite. 3Additional Upstairs Bedrooms W/ Upscale Finishes, Ensuites & Walk-In Closets. The Professionally Finished Lower Level Offers Heated Floors, A Private Nanny Suite With 3-Pcs Ensuite, & An Impressive Recreation Area Featuring A Sauna, Wet Bar, Climate-Controlled Walk-In Wine Cellar, Linear Fireplace & Custom Designer Wall Paneling. A Rare Offering Where Architectural Brilliance, Contemporary Design & Exceptional Craftsmanship Come Together In An Artfully Conceived Home Of The Highest Caliber. Ideally Situated In A Prestigious Forest Hill Location, Just Moments From Exceptional Amenities, Top-Rated Schools & Cedarvale Park (id:43681)
Open House
现在这个房屋大家可以去Open House参观了!
2:00 pm
结束于:4:00 pm
2:00 pm
结束于:4:00 pm
房源概要
| MLS® Number | C14138478 |
| 房源类型 | 民宅 |
| 社区名字 | Forest Hill South |
| 特征 | Lighting, 无地毯, Sump Pump, Sauna |
| 总车位 | 6 |
| 泳池类型 | Above Ground Pool |
| 结构 | Patio(s), Porch |
详 情
| 浴室 | 9 |
| 地上卧房 | 5 |
| 地下卧室 | 1 |
| 总卧房 | 6 |
| 公寓设施 | Fireplace(s), Separate Heating Controls |
| 家电类 | Hot Tub, Garage Door Opener Remote(s), 烤箱 - Built-in, Central Vacuum, Range, Intercom, Water Heater, Cooktop, 洗碗机, 烘干机, 微波炉, 烤箱, 洗衣机 |
| 地下室进展 | 已装修 |
| 地下室功能 | Walk-up |
| 地下室类型 | N/a (finished), N/a |
| Construction Status | Insulation Upgraded |
| 施工种类 | 独立屋 |
| 空调 | Central Air Conditioning, Ventilation System |
| 外墙 | 石, 砖 |
| Fire Protection | Controlled Entry, Alarm System, Monitored Alarm, Smoke Detectors, Security System |
| 壁炉 | 有 |
| Fireplace Total | 3 |
| Flooring Type | Hardwood |
| 地基类型 | 混凝土 |
| 客人卫生间(不包含洗浴) | 2 |
| 供暖方式 | 天然气 |
| 供暖类型 | 压力热风 |
| 储存空间 | 3 |
| 内部尺寸 | 5000 - 100000 Sqft |
| 类型 | 独立屋 |
| 设备间 | 市政供水 |
车 位
| Garage |
土地
| 英亩数 | 无 |
| Landscape Features | Landscaped, Lawn Sprinkler |
| 污水道 | Sanitary Sewer |
| 土地深度 | 129 Ft ,10 In |
| 土地宽度 | 40 Ft |
| 不规则大小 | 40 X 129.9 Ft ; 502.42 Sqm. Gfa |
房 间
| 楼 层 | 类 型 | 长 度 | 宽 度 | 面 积 |
|---|---|---|---|---|
| 二楼 | Bedroom 4 | 4.06 m | 4.27 m | 4.06 m x 4.27 m |
| 二楼 | 主卧 | 5.84 m | 4.98 m | 5.84 m x 4.98 m |
| 二楼 | 客厅 | 3.81 m | 3 m | 3.81 m x 3 m |
| 三楼 | Bedroom 5 | 3.66 m | 4.85 m | 3.66 m x 4.85 m |
| 三楼 | 第二卧房 | 4.88 m | 5.69 m | 4.88 m x 5.69 m |
| 三楼 | 第三卧房 | 4.12 m | 4.72 m | 4.12 m x 4.72 m |
| 地下室 | 娱乐,游戏房 | 8.2 m | 8.94 m | 8.2 m x 8.94 m |
| 地下室 | 卧室 | 3.15 m | 2.95 m | 3.15 m x 2.95 m |
| 地下室 | Mud Room | 1.65 m | 2.77 m | 1.65 m x 2.77 m |
| 一楼 | 门厅 | 2.92 m | 4.22 m | 2.92 m x 4.22 m |
| 一楼 | Office | 3.43 m | 3.61 m | 3.43 m x 3.61 m |
| 一楼 | 客厅 | 4.42 m | 6.3 m | 4.42 m x 6.3 m |
| 一楼 | 餐厅 | 3.35 m | 4.52 m | 3.35 m x 4.52 m |
| 一楼 | 家庭房 | 5.66 m | 4.52 m | 5.66 m x 4.52 m |
| 一楼 | 厨房 | 7.67 m | 4.7 m | 7.67 m x 4.7 m |

The trademarks REALTOR®, REALTORS®, and the REALTOR® logo are controlled by The Canadian Real Estate Association (CREA) and identify real estate professionals who are members of CREA. The trademarks MLS®, Multiple Listing Service® and the associated logos are owned by The Canadian Real Estate Association (CREA) and identify the quality of services provided by real estate professionals who are members of CREA. The trademark DDF® is owned by The Canadian Real Estate Association (CREA) and identifies CREA's Data Distribution Facility (DDF®)
Toronto Real Estate Board
RE/MAX Realtron Barry Cohen Homes Inc., Harvey Kalles Real Estate Ltd.
November 10 2026 06:28:28
