
314 Milverton Boulevard Toronto (Danforth), Ontario M4J 1V7


$1,099,000
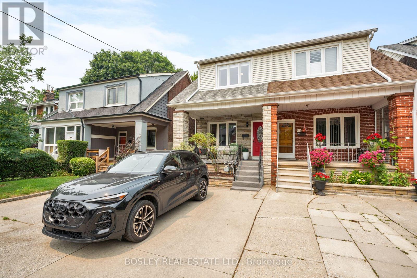
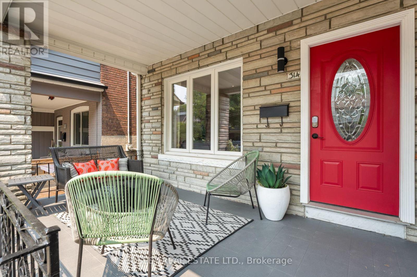
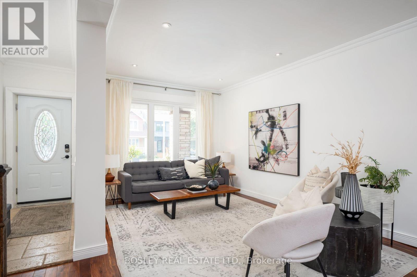
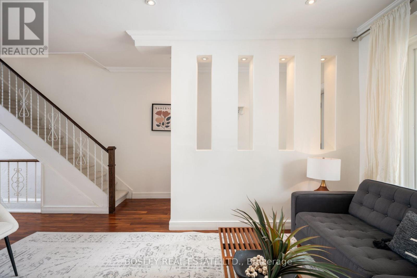
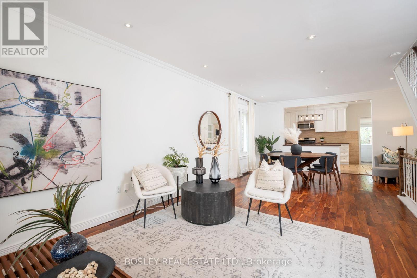
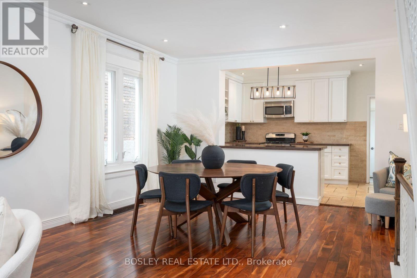
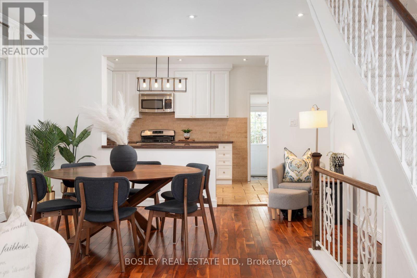
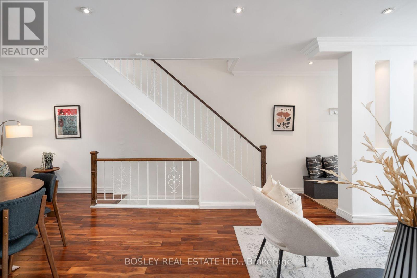
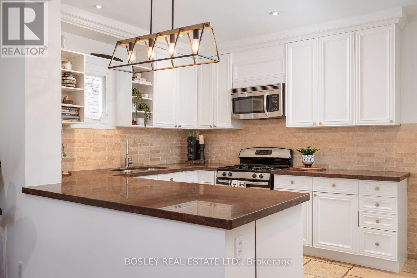
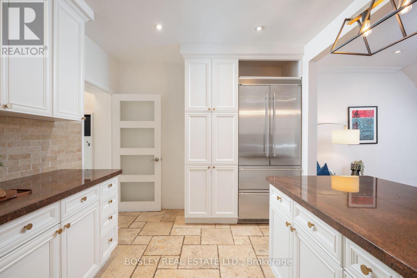
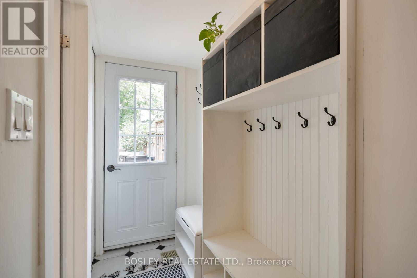
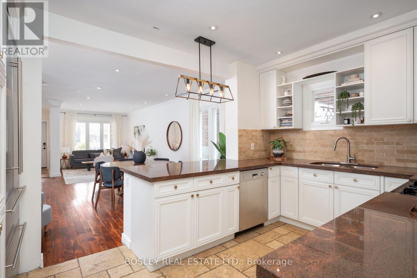
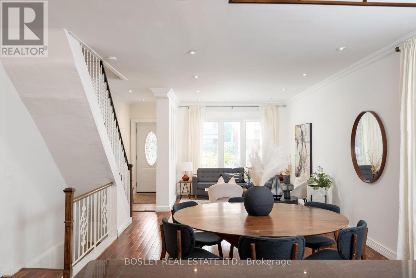
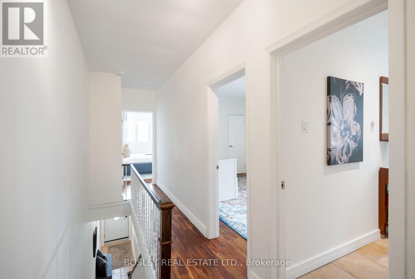
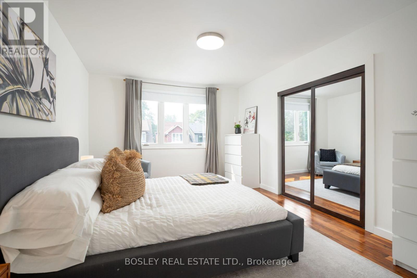
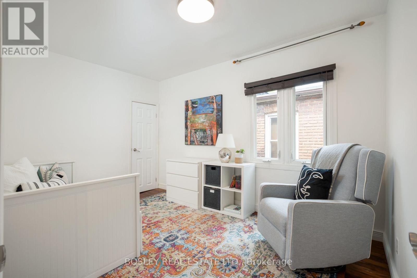
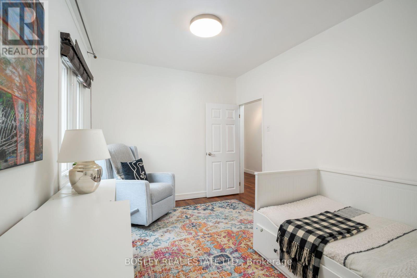
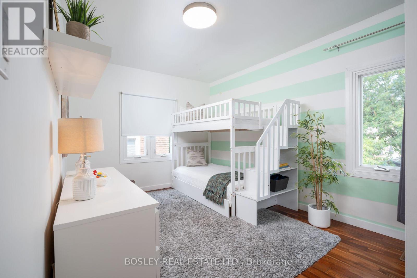
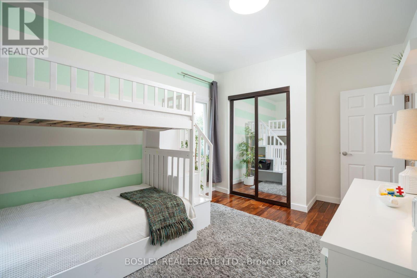
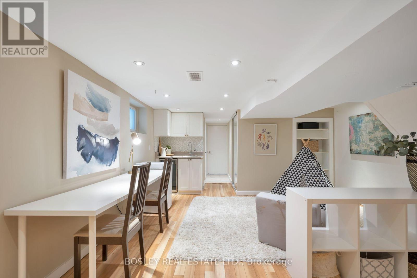
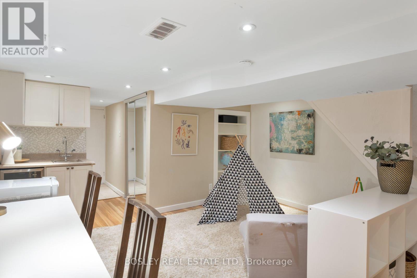
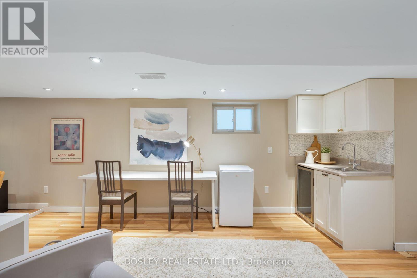
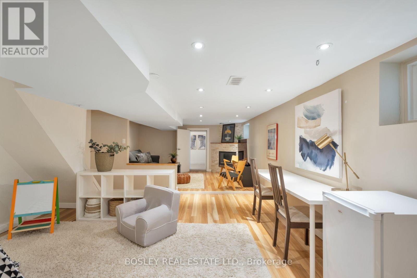
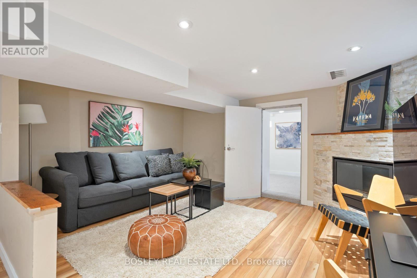
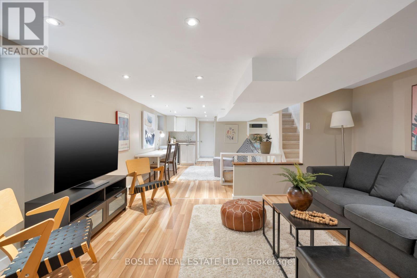
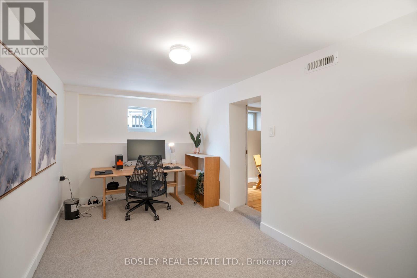
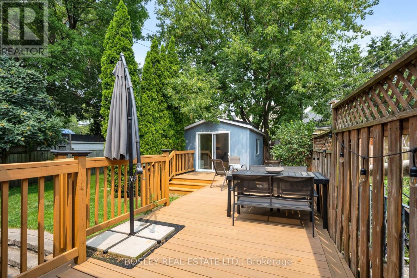
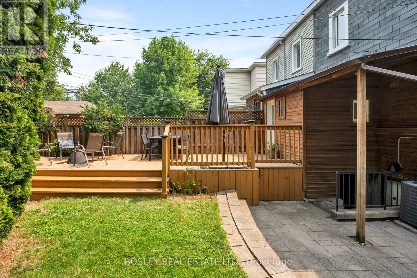
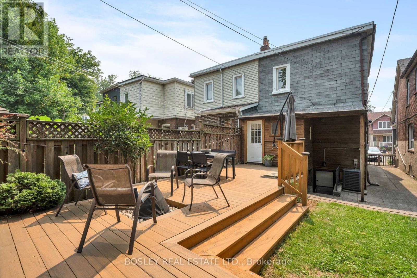
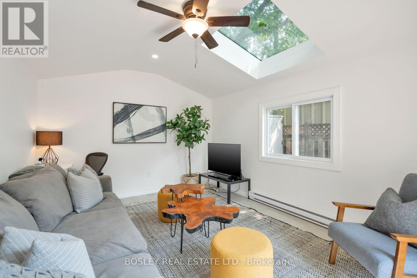
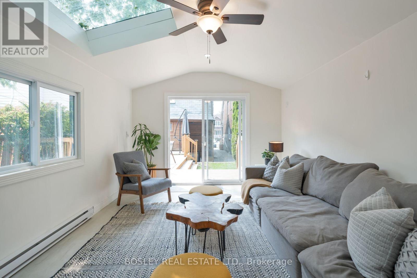
Welcome to this beautifully updated 3-bedroom, 3-bathroom family home on a friendly, tree-lined street. Featuring tall ceilings and a bright, open-concept main floor. The spacious kitchen offers a large island, abundant storage, and the perfect space for everyday living and entertaining. A sunny south-facing front porch, extra-deep lot, and rear mudroom with a convenient powder room add to the home's thoughtful design. Upstairs offers three generous bedrooms, each with ample closet space. The finished lower level features a separate entrance, full bathroom, kitchenette, and flexible living space, while the former cold storage beneath the front porch has been converted into additional usable space (2022). The detached garage has been transformed into a heated office with hydro (2023), creating the ideal work-from-home setup. Just steps to the Danforth's vibrant shops, cafés, and restaurants, a short walk to Greenwood and Coxwell subway stations, within the sought-after Earl Beatty and La Mosaïque school districts, and with easy access to the DVP, this home offers the perfect combination of space, function, and location. (id:43681)
Open House
现在这个房屋大家可以去Open House参观了!
2:00 pm
结束于:4:00 pm
2:00 pm
结束于:4:00 pm
房源概要
| MLS® Number | E13589546 |
| 房源类型 | 民宅 |
| 社区名字 | Danforth |
| 设备类型 | 热水器 |
| 总车位 | 1 |
| 租赁设备类型 | 热水器 |
详 情
| 浴室 | 3 |
| 地上卧房 | 3 |
| 总卧房 | 3 |
| 家电类 | Water Heater, 洗碗机, 烘干机, Hood 电扇, 炉子, 洗衣机, 窗帘, Wine Fridge, 冰箱 |
| 地下室进展 | 已装修 |
| 地下室功能 | Separate Entrance |
| 地下室类型 | N/a, N/a (finished) |
| 施工种类 | Semi-detached |
| 空调 | 中央空调 |
| 外墙 | 铝壁板, 砖 |
| 壁炉 | 有 |
| 地基类型 | Unknown |
| 客人卫生间(不包含洗浴) | 1 |
| 供暖方式 | 天然气 |
| 供暖类型 | 压力热风 |
| 储存空间 | 2 |
| 内部尺寸 | 1500 - 2000 Sqft |
| 类型 | 独立屋 |
| 设备间 | 市政供水 |
车 位
| Detached Garage | |
| Garage |
土地
| 英亩数 | 无 |
| 污水道 | Sanitary Sewer |
| 土地深度 | 114 Ft |
| 土地宽度 | 19 Ft ,7 In |
| 不规则大小 | 19.6 X 114 Ft |
房 间
| 楼 层 | 类 型 | 长 度 | 宽 度 | 面 积 |
|---|---|---|---|---|
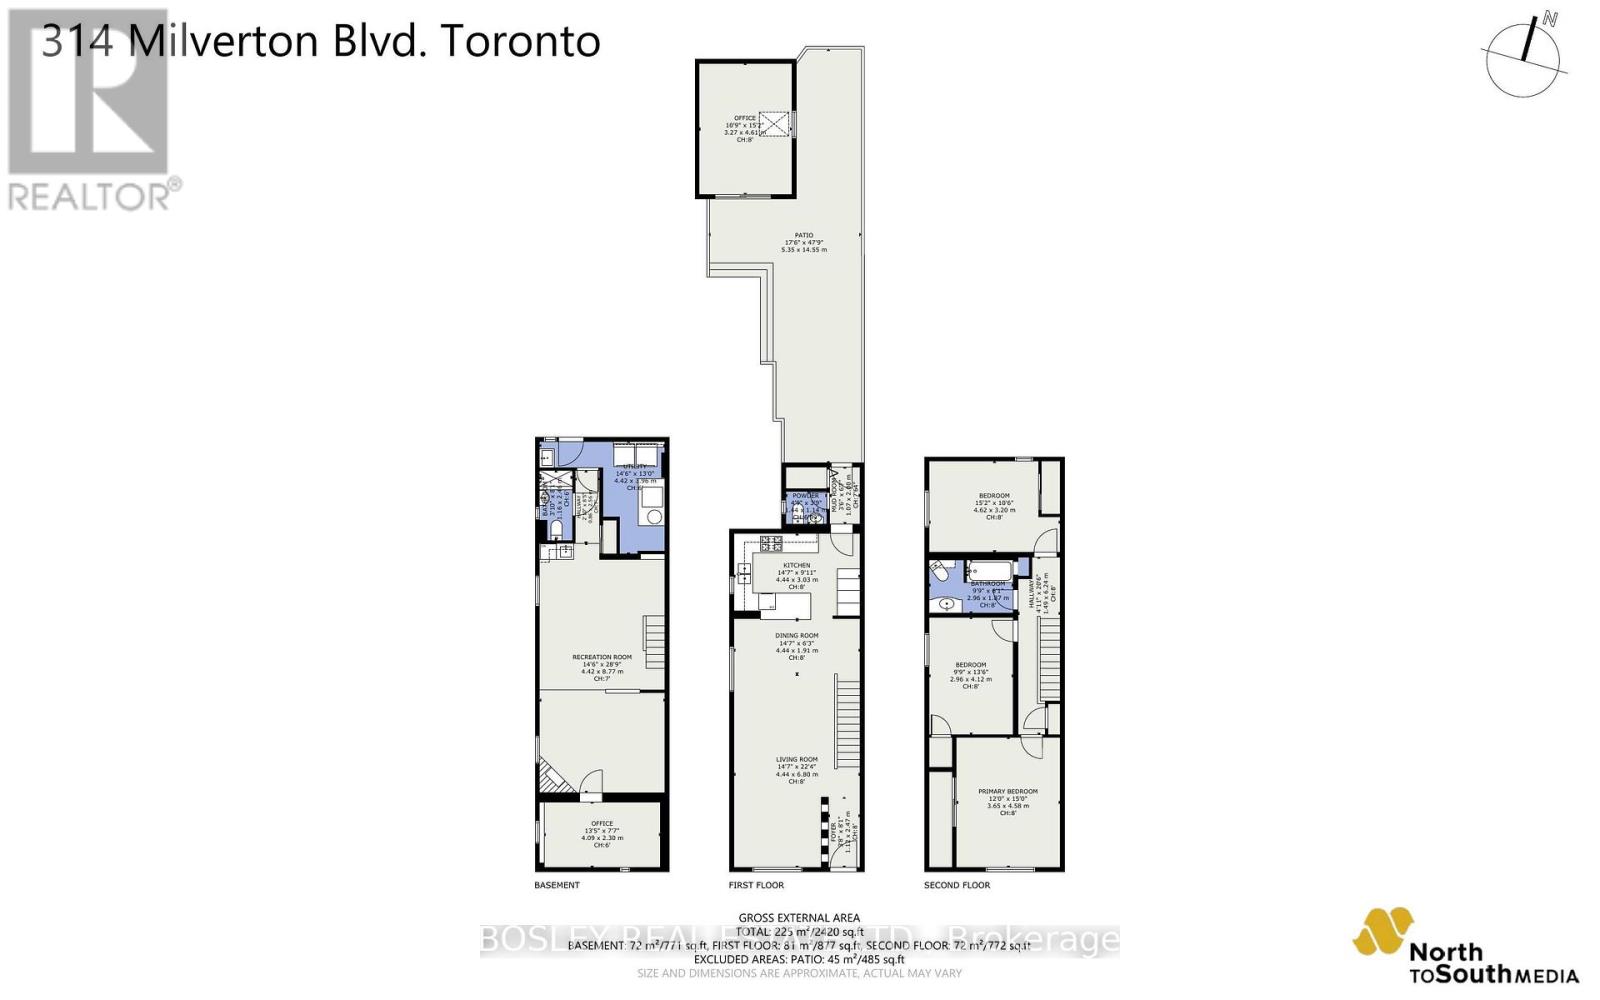
| 二楼 | 主卧 | 3.65 m | 4.58 m | 3.65 m x 4.58 m |
| 二楼 | 第二卧房 | 2.9 m | 4.12 m | 2.9 m x 4.12 m |
| 二楼 | 第三卧房 | 4.62 m | 3.2 m | 4.62 m x 3.2 m |
| Lower Level | 设备间 | 4.42 m | 3.96 m | 4.42 m x 3.96 m |
| Lower Level | 娱乐,游戏房 | 4.42 m | 8.77 m | 4.42 m x 8.77 m |
| Lower Level | Office | 4.09 m | 2.3 m | 4.09 m x 2.3 m |
| 一楼 | 客厅 | 4.44 m | 6.8 m | 4.44 m x 6.8 m |
| 一楼 | 餐厅 | 4.44 m | 1.9 m | 4.44 m x 1.9 m |
| 一楼 | 厨房 | 4.44 m | 3.03 m | 4.44 m x 3.03 m |
| 一楼 | 门厅 | 1.12 m | 2.47 m | 1.12 m x 2.47 m |
| 一楼 | Mud Room | 1.07 m | 2 m | 1.07 m x 2 m |
| 一楼 | 其它 | 3.2 m | 4.61 m | 3.2 m x 4.61 m |
https://www.realtor.ca/real-estate/30061728/314-milverton-boulevard-toronto-danforth-danforth

The trademarks REALTOR®, REALTORS®, and the REALTOR® logo are controlled by The Canadian Real Estate Association (CREA) and identify real estate professionals who are members of CREA. The trademarks MLS®, Multiple Listing Service® and the associated logos are owned by The Canadian Real Estate Association (CREA) and identify the quality of services provided by real estate professionals who are members of CREA. The trademark DDF® is owned by The Canadian Real Estate Association (CREA) and identifies CREA's Data Distribution Facility (DDF®)
Toronto Real Estate Board
Bosley Real Estate Ltd.
July 21 2026 08:02:55
