
314 Harmony Road Hamilton (Ancaster), Ontario L8G 2T2



$899,999
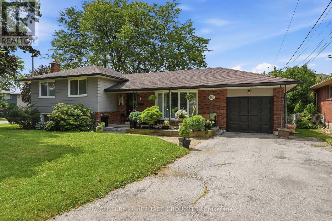
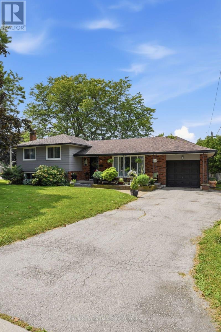
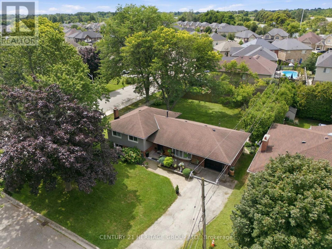
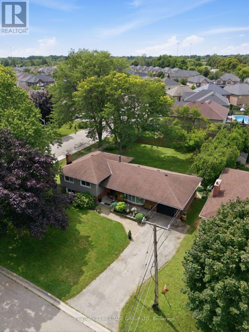
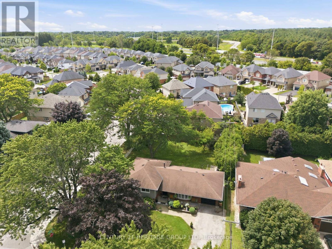
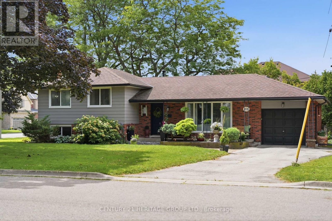
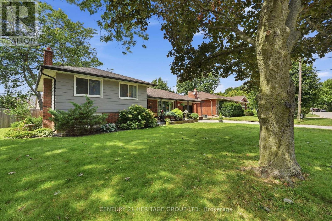
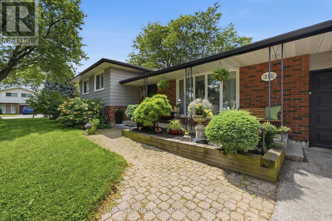
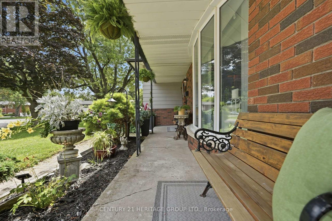
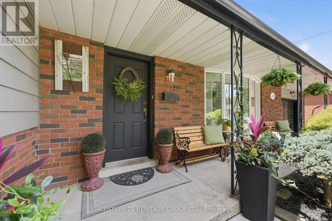
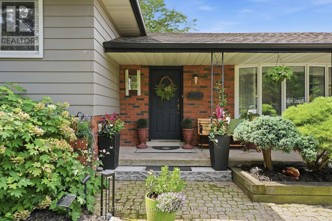
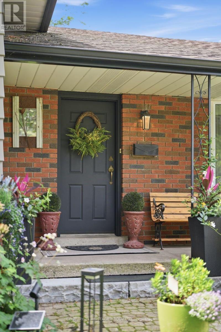
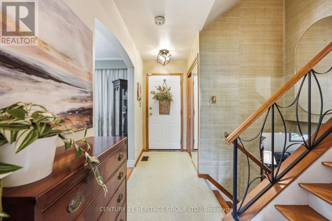
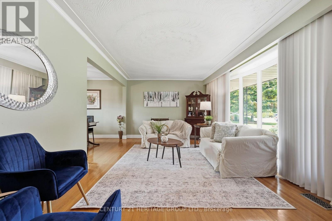
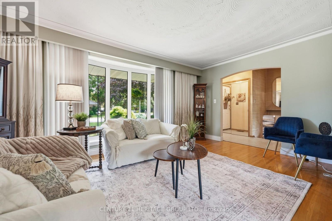
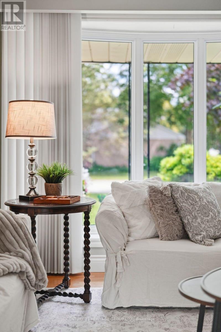
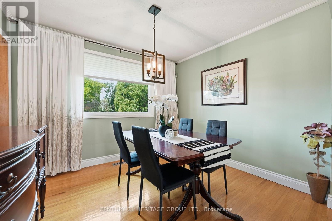
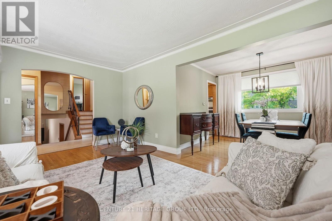
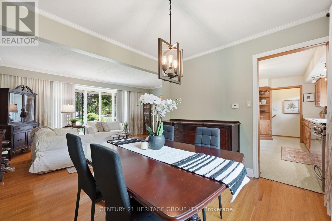
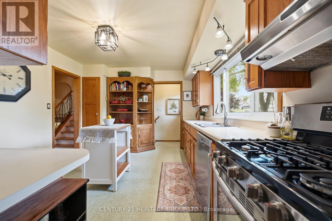
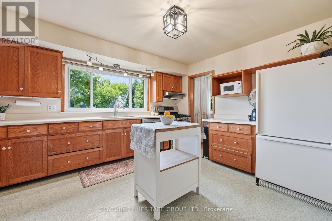
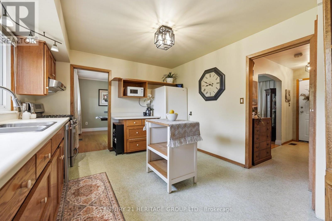
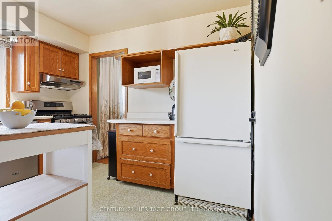
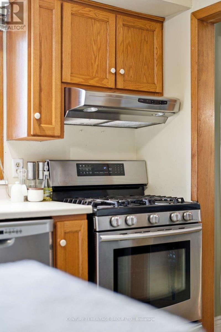
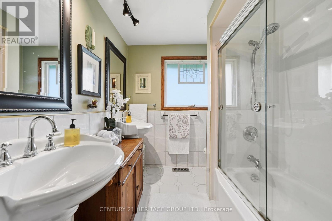
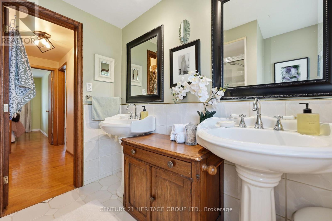
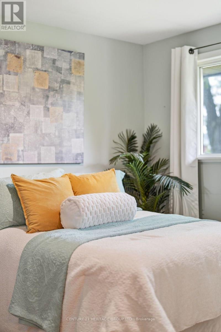
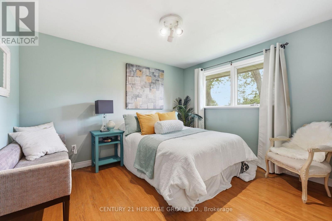
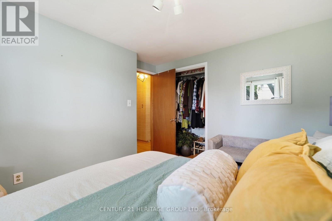
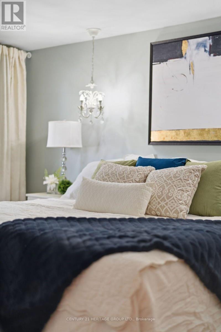
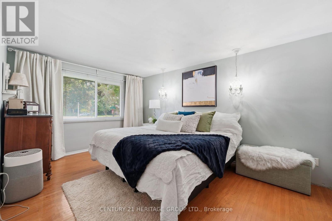
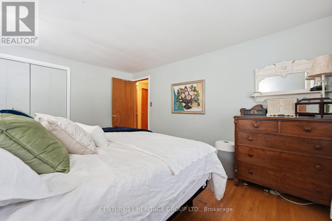
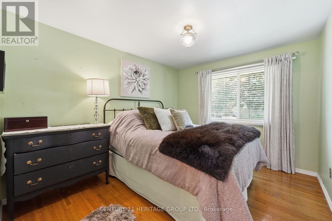
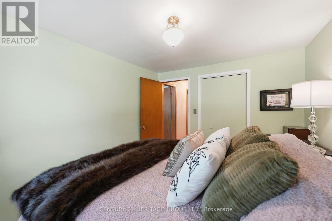
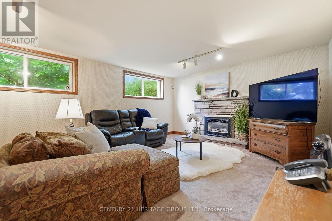
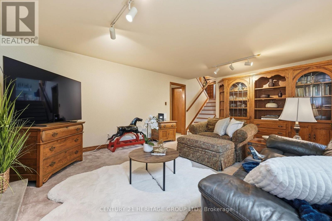
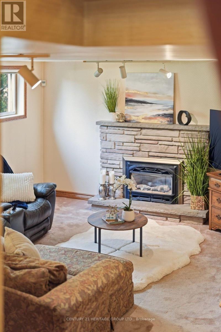
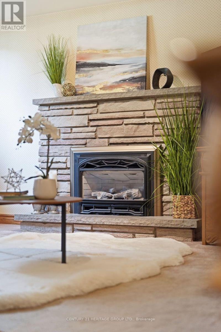
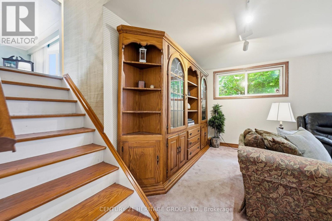
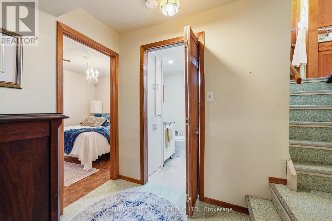
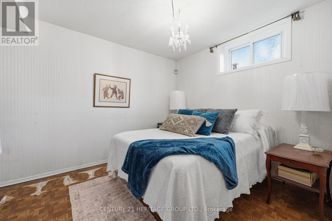
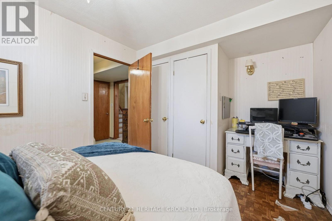
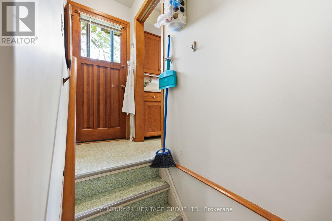
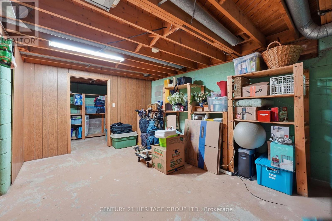
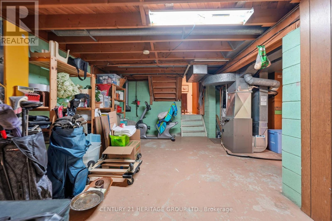
If you love a home with good bones, a little nostalgia and a whole lot of potential, say hello to 314 Harmony Road. Sitting pretty on an oversized Ancaster lot, this 3+1 bedroom, 1.5 bath home has been lovingly maintained, right down to theoriginal hardwood floors that are still in beautiful shape. Yes, she's rocking some of her original style, but think of that aspermission to skip undoing someone else's questionable renovation choices and start dreaming from scratch.The spacious lower level with a separate entrance adds another layer of possibility. Think in-law suite, multi-generationalliving, potential rental space, or simply more room to spread out.Keep the charm, bring the Pinterest board and make it spectacular. With a great lot, solid bones and loads of possibilities,this is one of those homes where a little imagination could go a very long way. (id:43681)
房源概要
| MLS® Number | X13697908 |
| 房源类型 | 民宅 |
| 社区名字 | Ancaster |
| 设备类型 | 热水器 |
| 总车位 | 3 |
| 租赁设备类型 | 热水器 |
详 情
| 浴室 | 2 |
| 地上卧房 | 4 |
| 总卧房 | 4 |
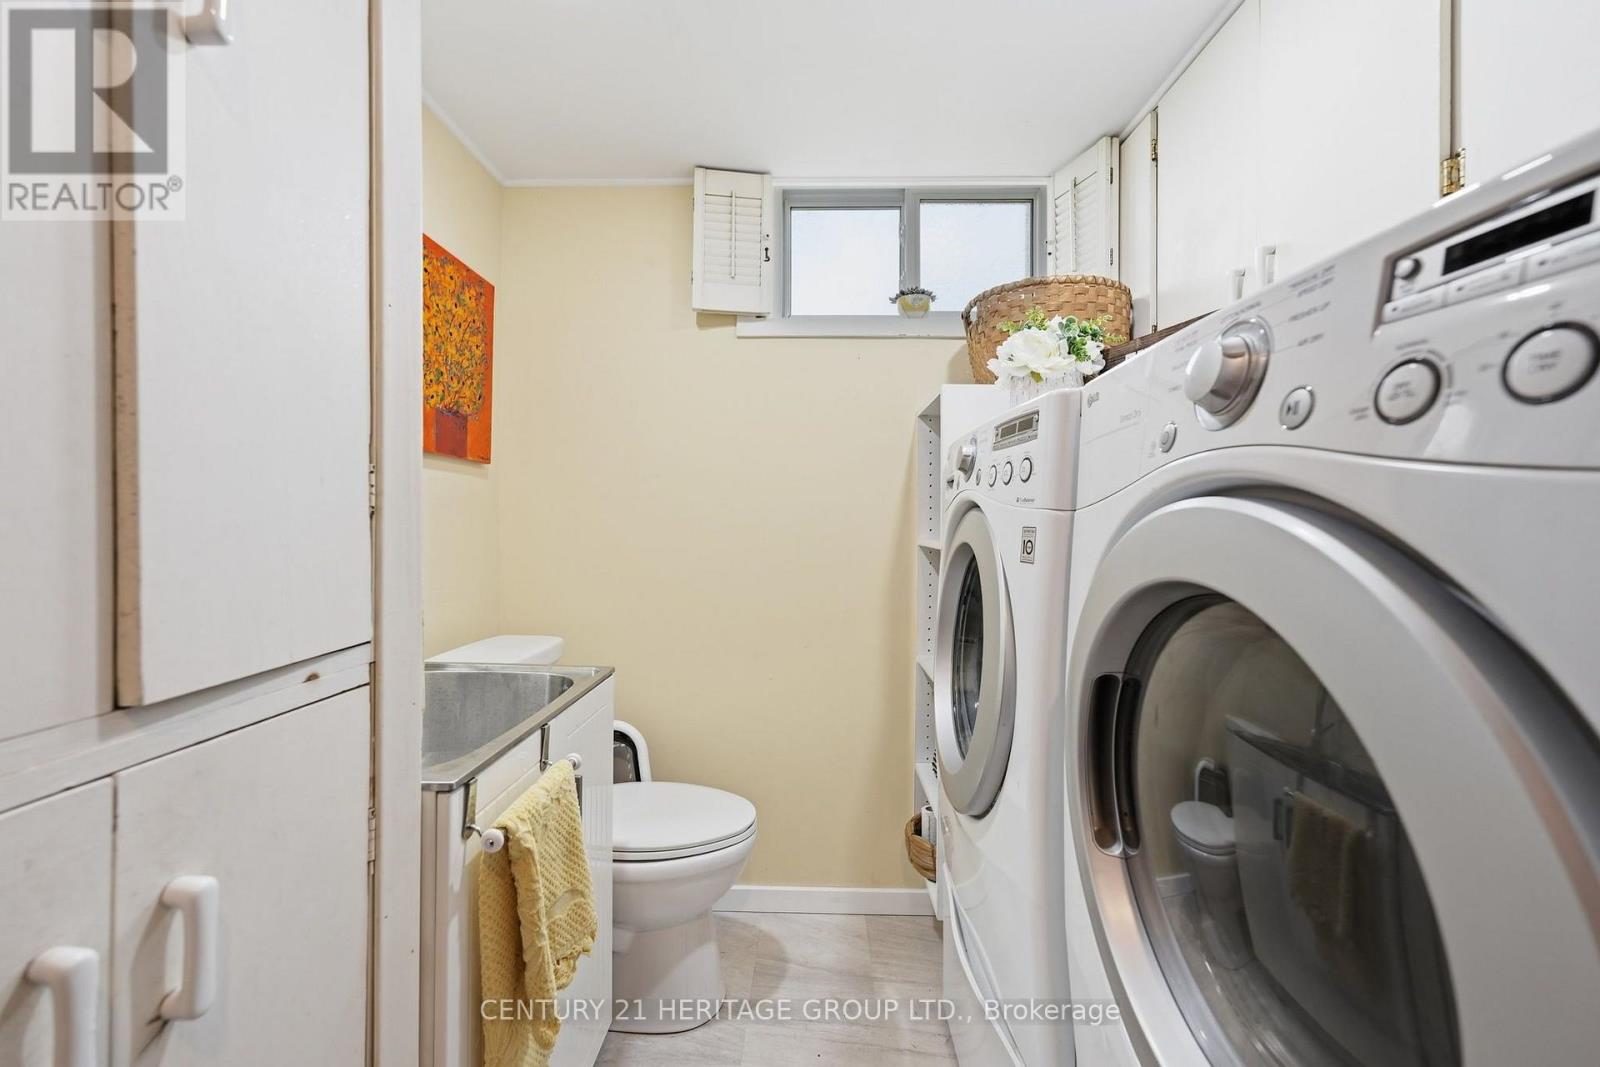
| 家电类 | Garage Door Opener Remote(s), Central Vacuum, 洗碗机, 烘干机, 炉子, 洗衣机, 窗帘, 冰箱 |
| 地下室功能 | Separate Entrance |
| 地下室类型 | N/a |
| 施工种类 | 独立屋 |
| Construction Style Split Level | Sidesplit |
| 空调 | 中央空调 |
| 外墙 | 铝壁板, 砖 |
| 壁炉 | 有 |
| 地基类型 | 混凝土浇筑 |
| 客人卫生间(不包含洗浴) | 1 |
| 供暖方式 | 天然气 |
| 供暖类型 | 压力热风 |
| 内部尺寸 | 1500 - 2000 Sqft |
| 类型 | 独立屋 |
| 设备间 | 市政供水 |
车 位
| 附加车库 | |
| Garage |
土地
| 英亩数 | 无 |
| 污水道 | Sanitary Sewer |
| 土地深度 | 120 Ft |
| 土地宽度 | 95 Ft ,8 In |
| 不规则大小 | 95.7 X 120 Ft |
| 规划描述 | Er |
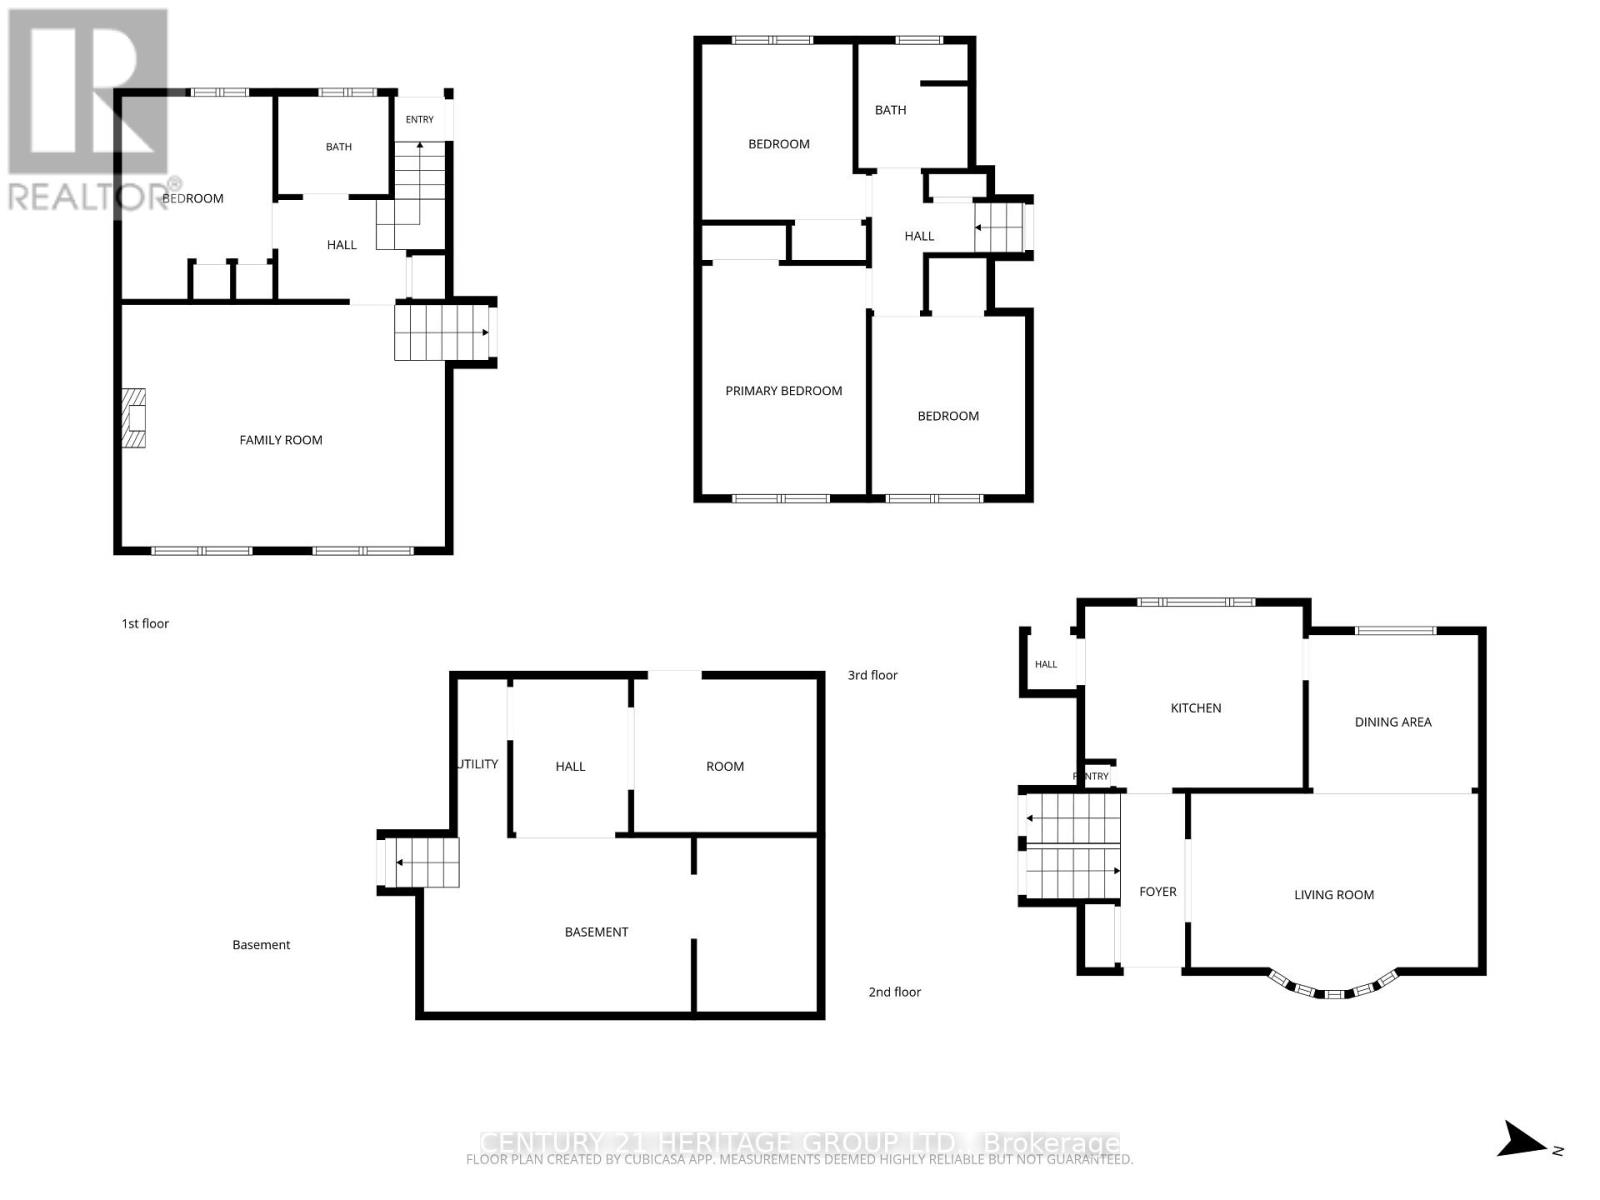
房 间
| 楼 层 | 类 型 | 长 度 | 宽 度 | 面 积 |
|---|---|---|---|---|
| 二楼 | 家庭房 | 6.86 m | 4.54 m | 6.86 m x 4.54 m |
| 二楼 | 卧室 | 2.84 m | 3.78 m | 2.84 m x 3.78 m |
| 二楼 | 浴室 | 2.1 m | 1.56 m | 2.1 m x 1.56 m |
| 三楼 | 浴室 | 2.07 m | 2.32 m | 2.07 m x 2.32 m |
| 三楼 | 卧室 | 3.05 m | 3.32 m | 3.05 m x 3.32 m |
| 三楼 | 卧室 | 2.9 m | 3.08 m | 2.9 m x 3.08 m |
| 三楼 | 主卧 | 3.05 m | 4.27 m | 3.05 m x 4.27 m |
| 地下室 | 设备间 | 3.41 m | 2.87 m | 3.41 m x 2.87 m |
| 地下室 | 其它 | 8.05 m | 3.26 m | 8.05 m x 3.26 m |
| 一楼 | 门厅 | 3.23 m | 2.99 m | 3.23 m x 2.99 m |
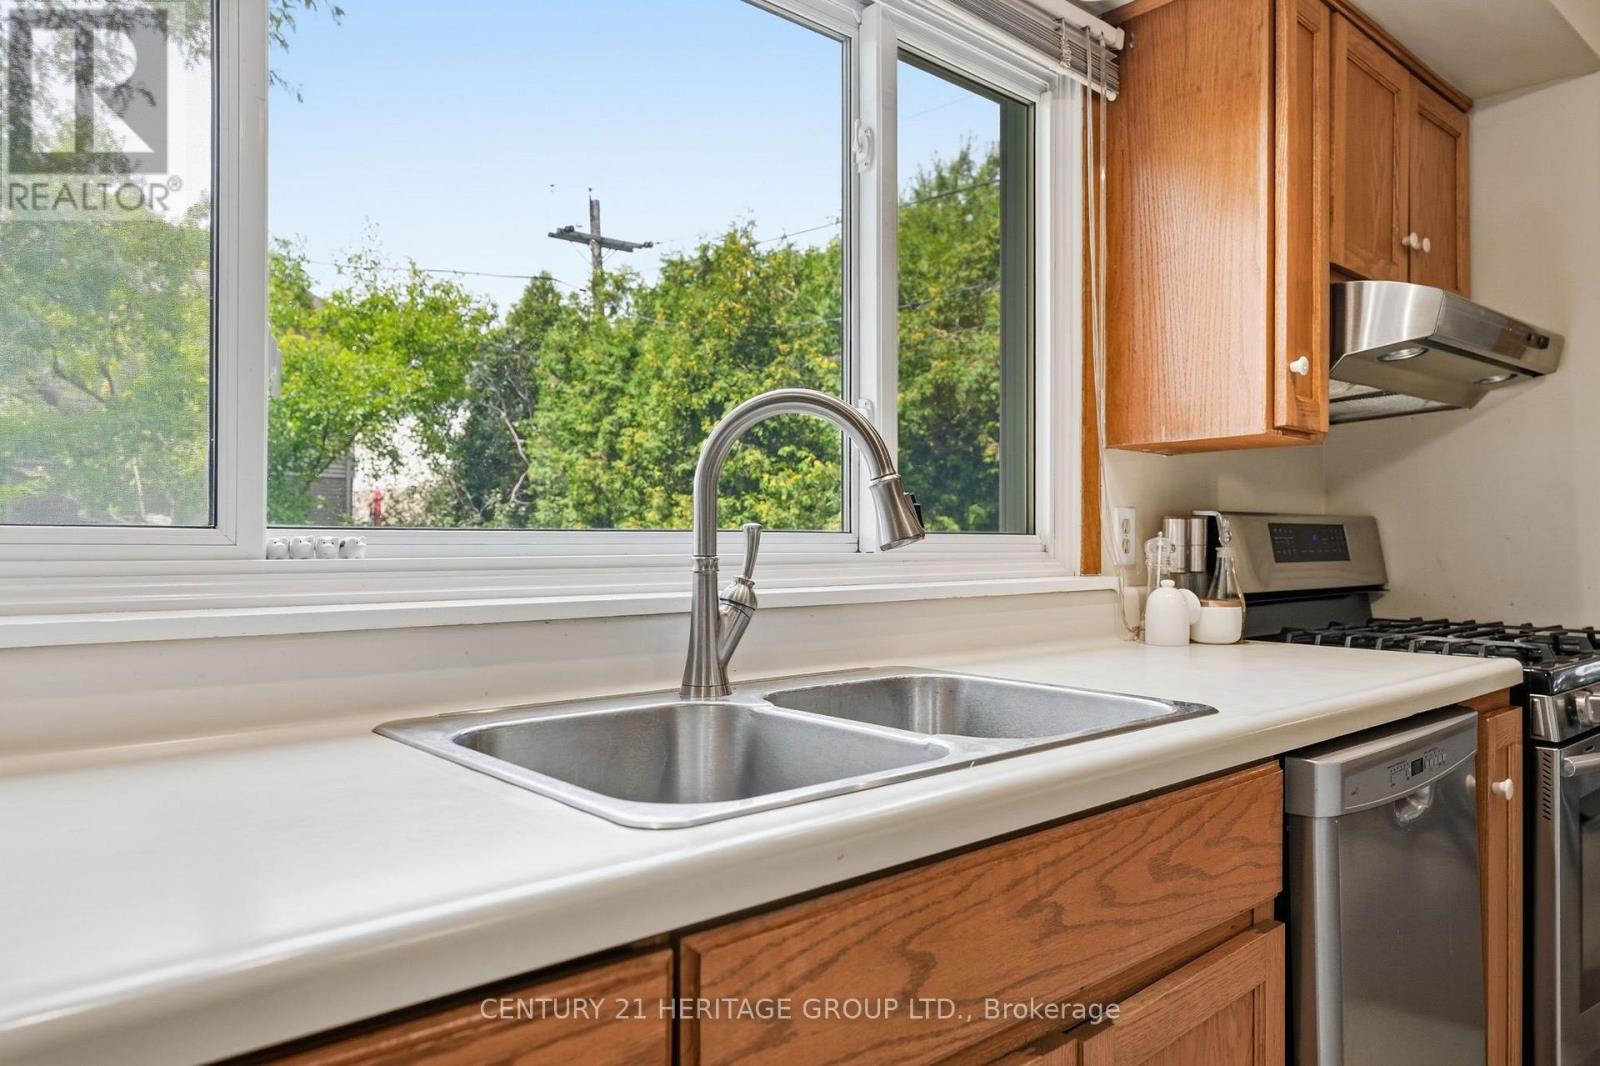
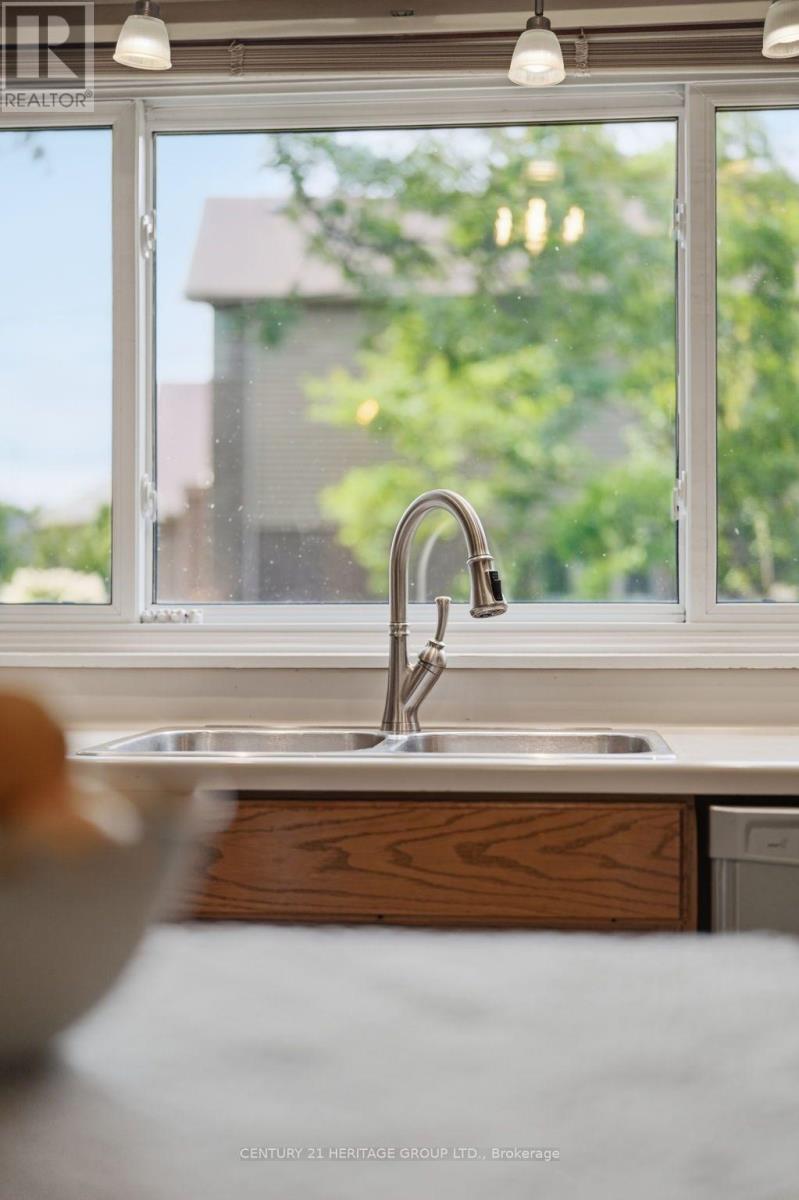
| 一楼 | 厨房 | 4.08 m | 3.38 m | 4.08 m x 3.38 m |
| 一楼 | 餐厅 | 3.17 m | 2.87 m | 3.17 m x 2.87 m |
| 一楼 | 客厅 | 5.4 m | 3.66 m | 5.4 m x 3.66 m |
https://www.realtor.ca/real-estate/30180879/314-harmony-road-hamilton-ancaster-ancaster

The trademarks REALTOR®, REALTORS®, and the REALTOR® logo are controlled by The Canadian Real Estate Association (CREA) and identify real estate professionals who are members of CREA. The trademarks MLS®, Multiple Listing Service® and the associated logos are owned by The Canadian Real Estate Association (CREA) and identify the quality of services provided by real estate professionals who are members of CREA. The trademark DDF® is owned by The Canadian Real Estate Association (CREA) and identifies CREA's Data Distribution Facility (DDF®)
Toronto Real Estate Board
Century 21 Heritage Group Ltd.
September 03 2026 04:30:59
