
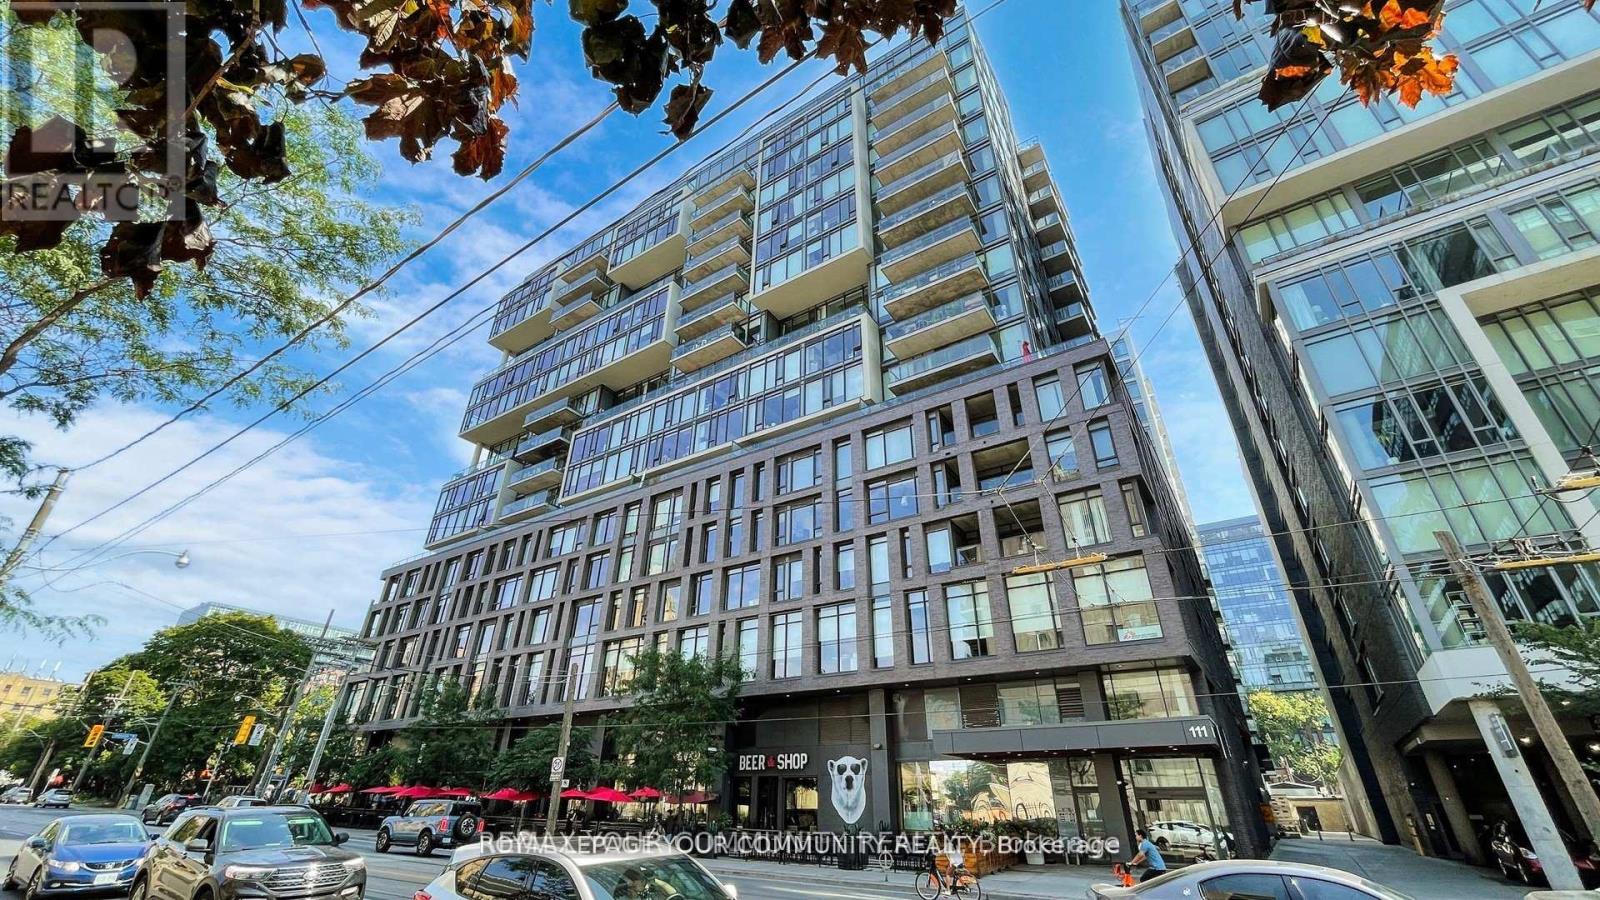
314 - 111 Bathurst Street Toronto (Waterfront Communities), Ontario M5V 0M9


$4,200 Monthly
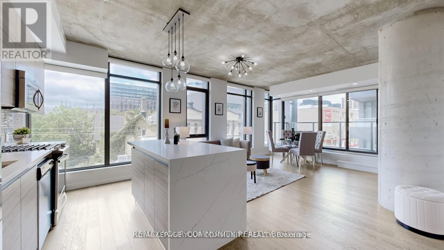
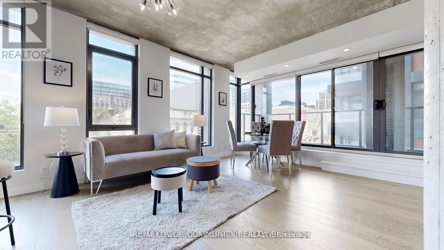
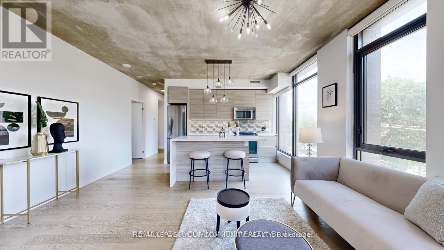
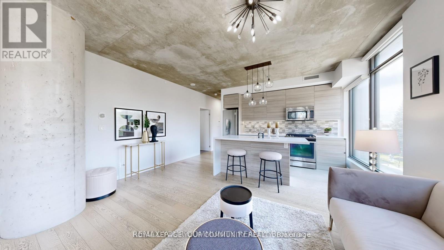
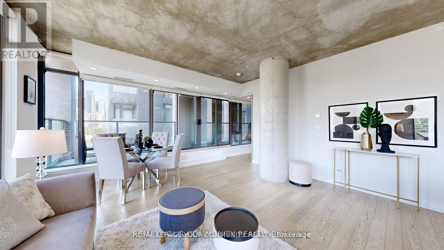
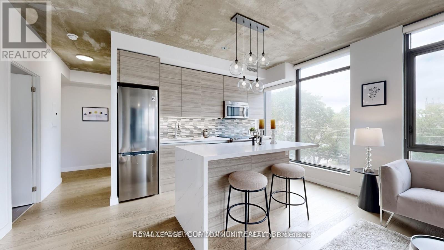
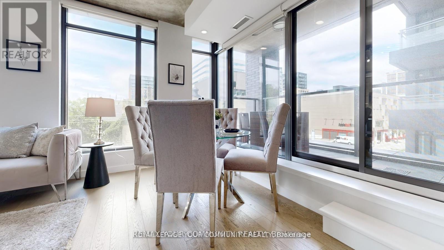
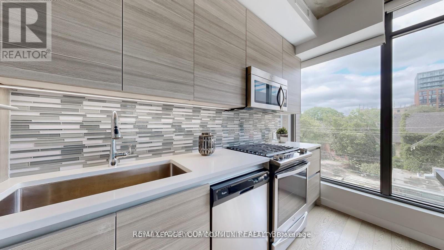
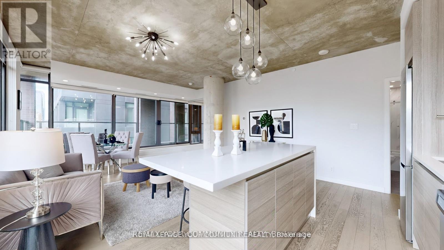
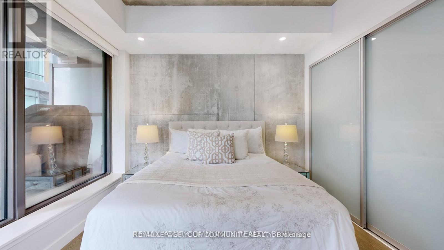
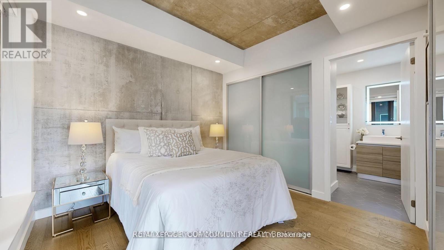
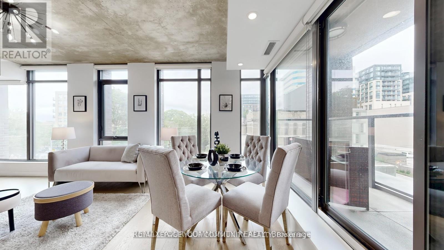
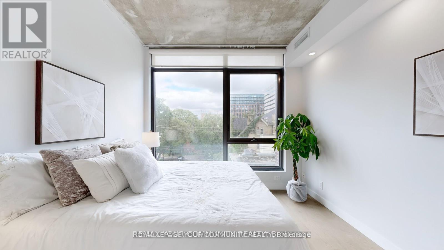
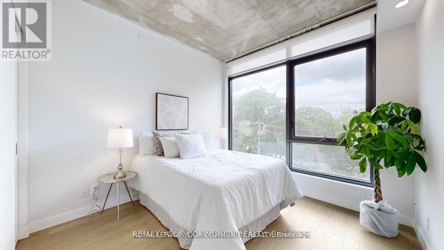
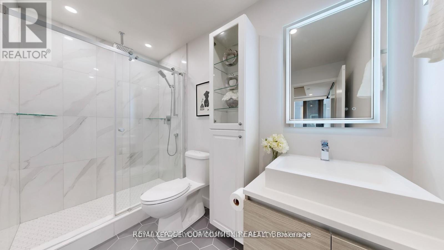
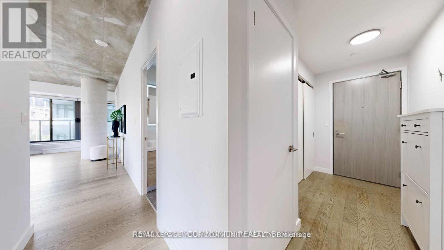
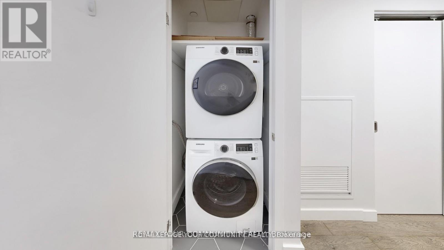
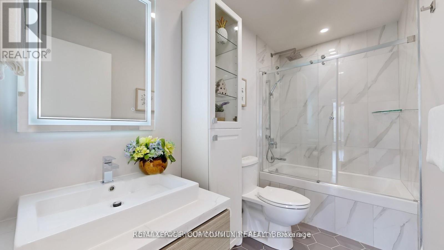
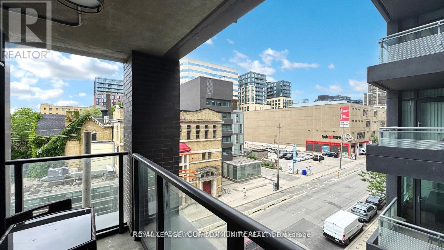
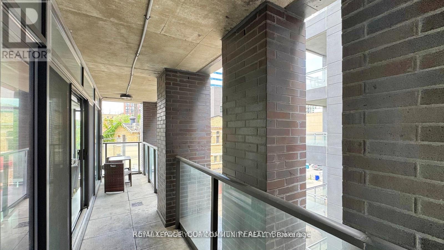
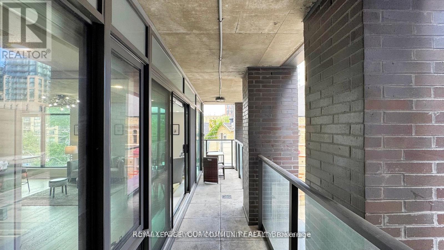
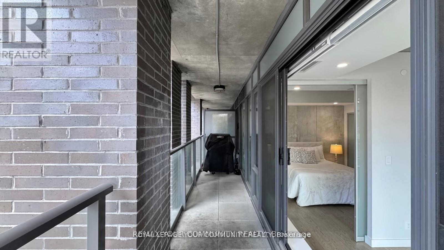
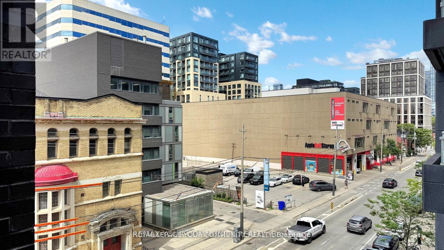
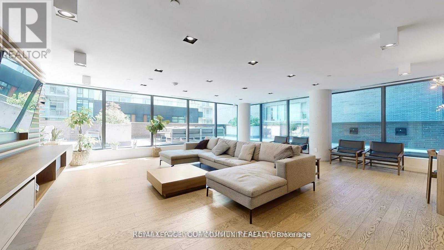
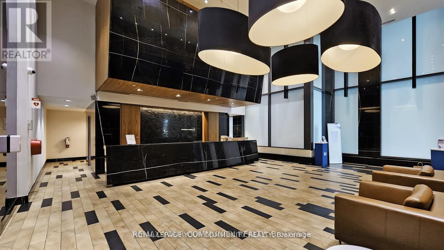
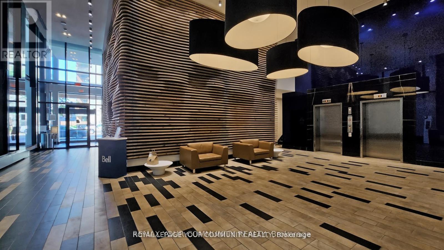
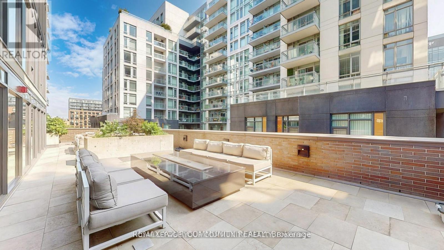
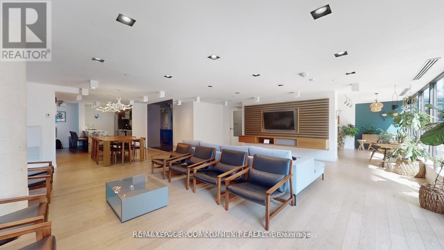
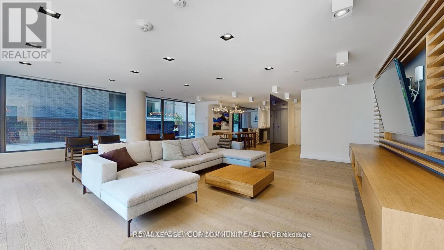
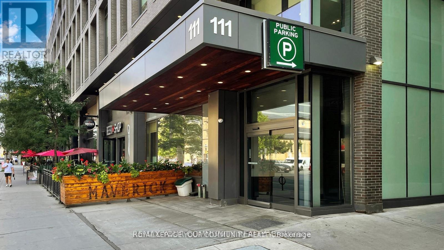
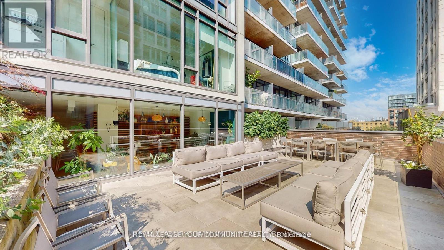
Corner suite in the heart of the King West neighbourhood! Offering 1,045 sq. ft. of total living space (916 sq. ft. interior plus a 129 sq. ft. balcony), this modern and sophisticated residence features a split 2-bedroom, 2-bathroom layout with an open-concept living and dining area framed by wall-to-wall, floor-to-ceiling windows. The designer kitchen showcases a stylish backsplash, waterfall island with breakfast bar seating, quartz countertops and a gas range. The bathrooms have been renovated with stylish new tiles, and lighting has been updated throughout, including the outdoor balcony lights. The primary bedroom features a 4-piece spa-like ensuite with a glass shower and a large closet with organizers. Enjoy soaring 9 ft exposed concrete ceilings, wide-plank engineered hardwood flooring, and a large private terrace with a BBQ gas line and water line overlooking vibrant Bathurst and Adelaide. Includes one parking space and two side-by-side lockers. All within steps of top restaurants, entertainment, TTC, GO Transit and Billy Bishop Airport, in one of Toronto's most walkable and dynamic communities. (id:43681)
房源概要
| MLS® Number | C13614880 |
| 房源类型 | 民宅 |
| 社区名字 | Waterfront Communities C1 |
| 附近的便利设施 | 医院, 公共交通, 学校 |
| 社区特征 | Pets Allowed With Restrictions |
| 设备类型 | Heat Pump |
| 特征 | 阳台, 无地毯 |
| 总车位 | 1 |
| 租赁设备类型 | Heat Pump |
| View Type | City View |
详 情
| 浴室 | 2 |
| 地上卧房 | 2 |
| 总卧房 | 2 |
| 公寓设施 | Security/concierge, 宴会厅, Storage - Locker |
| 家电类 | Range |
| 地下室类型 | 没有 |
| 空调 | 中央空调 |
| 外墙 | 混凝土 |
| Fire Protection | Smoke Detectors |
| Flooring Type | Hardwood |
| 供暖方式 | 天然气 |
| 供暖类型 | 压力热风 |
| 内部尺寸 | 1000 - 1199 Sqft |
| 类型 | 公寓 |
车 位
| 地下 | |
| Garage |
土地
| 英亩数 | 无 |
| 土地便利设施 | 医院, 公共交通, 学校 |
房 间
| 楼 层 | 类 型 | 长 度 | 宽 度 | 面 积 |
|---|---|---|---|---|
| Flat | 客厅 | 4.84 m | 6.55 m | 4.84 m x 6.55 m |
| Flat | 餐厅 | 4.84 m | 6.55 m | 4.84 m x 6.55 m |
| Flat | 厨房 | 4.84 m | 6.55 m | 4.84 m x 6.55 m |
| Flat | 主卧 | 3.13 m | 3.32 m | 3.13 m x 3.32 m |
| Flat | 第二卧房 | 3.04 m | 3.32 m | 3.04 m x 3.32 m |

The trademarks REALTOR®, REALTORS®, and the REALTOR® logo are controlled by The Canadian Real Estate Association (CREA) and identify real estate professionals who are members of CREA. The trademarks MLS®, Multiple Listing Service® and the associated logos are owned by The Canadian Real Estate Association (CREA) and identify the quality of services provided by real estate professionals who are members of CREA. The trademark DDF® is owned by The Canadian Real Estate Association (CREA) and identifies CREA's Data Distribution Facility (DDF®)
Toronto Real Estate Board
RE/MAX Your Community Realty
July 28 2026 11:29:36
