
3137 John Mckay Boulevard Oakville (Jm Joshua Meadows), Ontario L6H 8A7


$4,000 Monthly
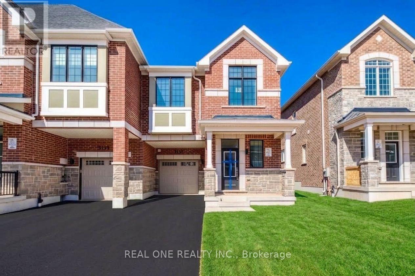
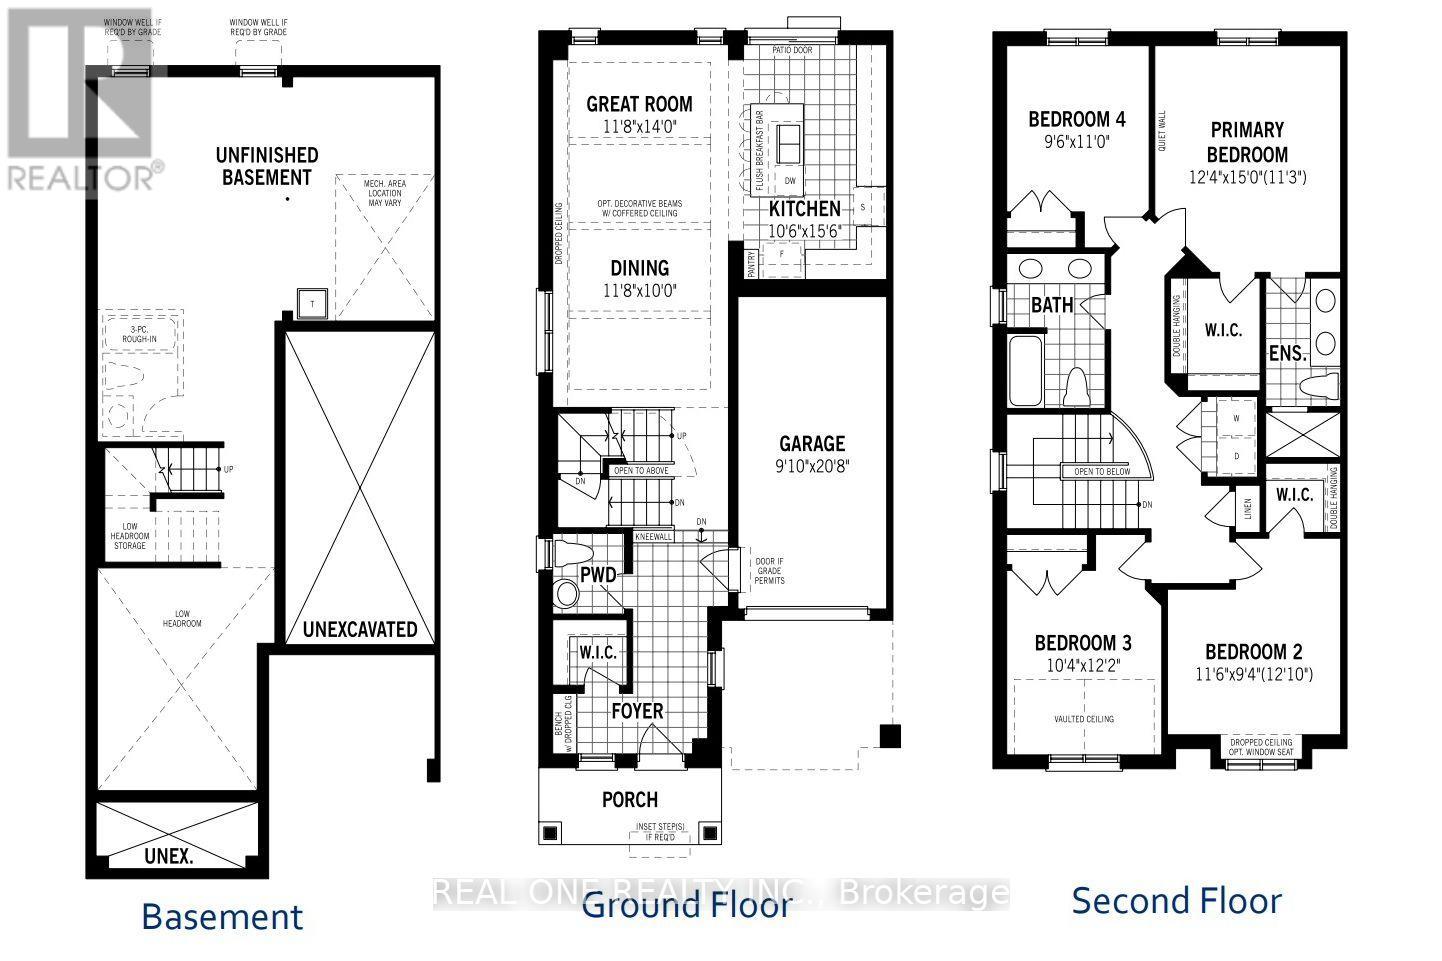
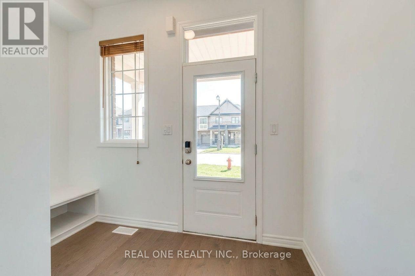
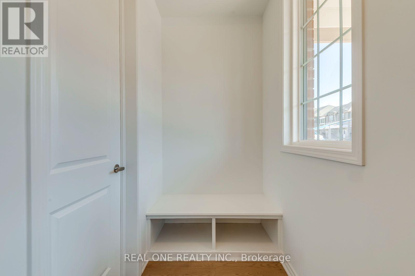
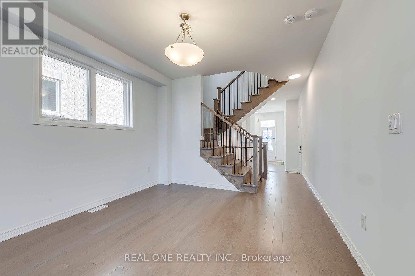
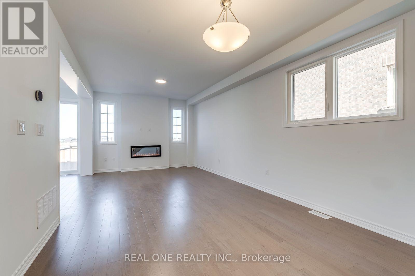
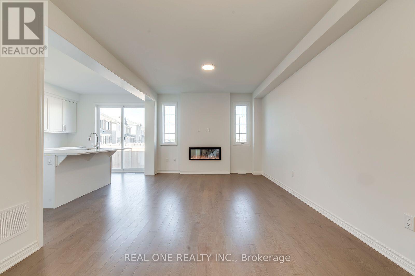
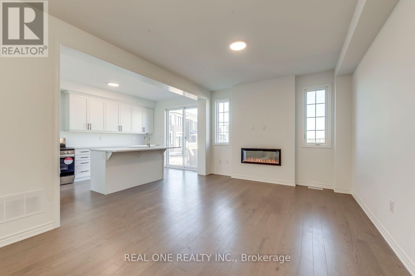
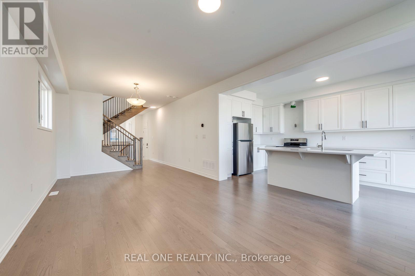
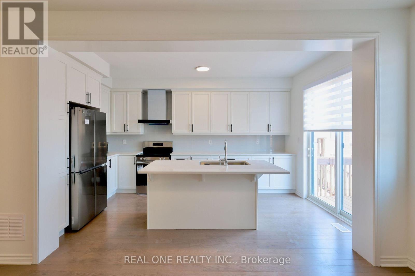
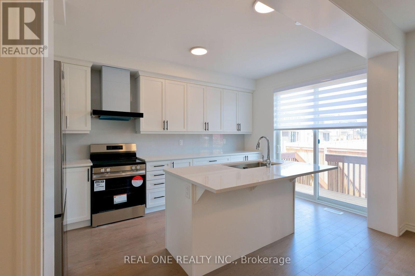
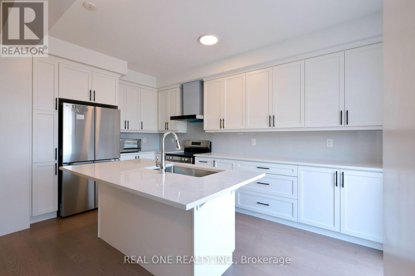
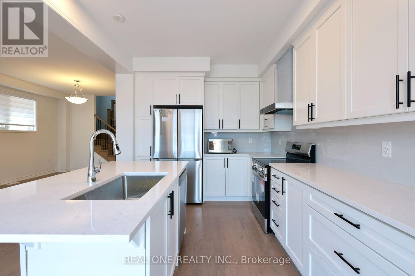
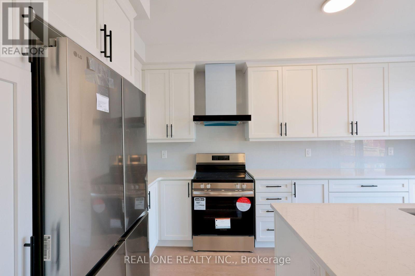
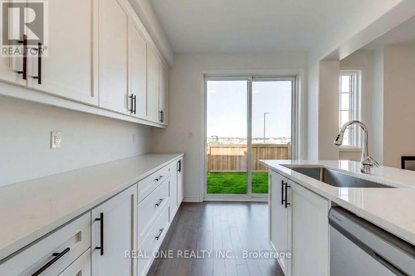
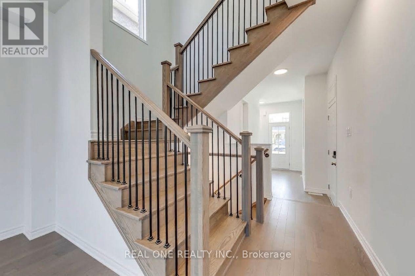
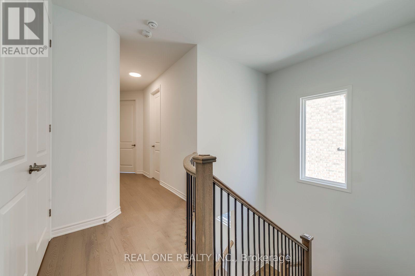
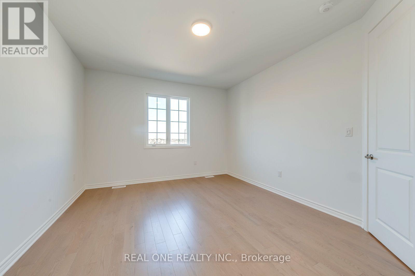
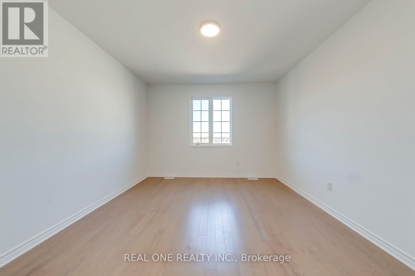
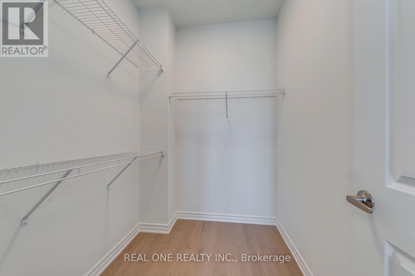
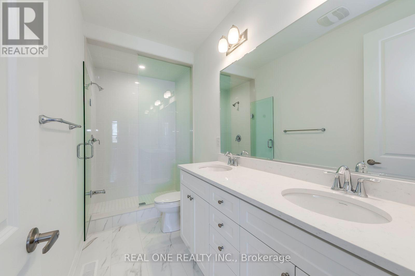
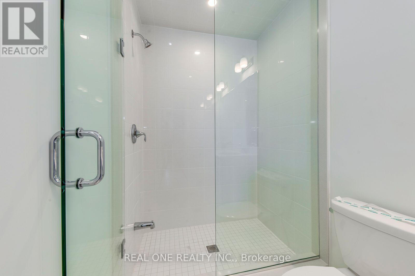
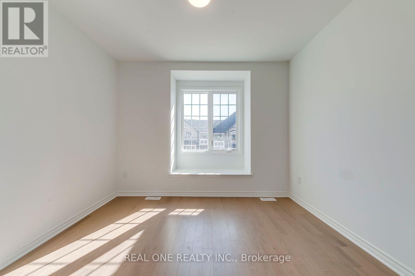
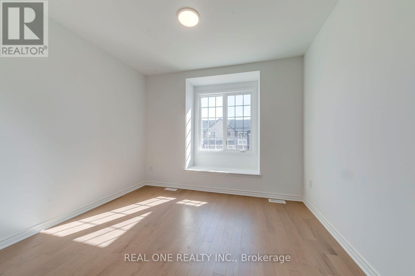
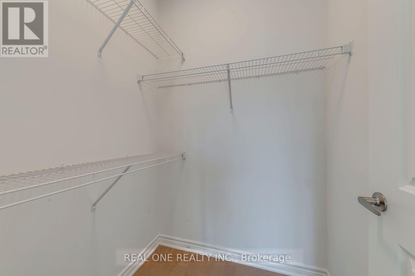
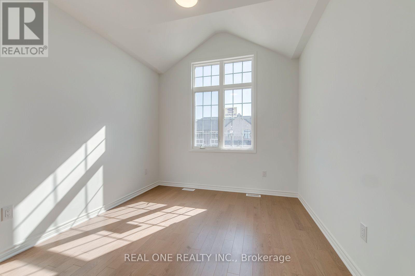
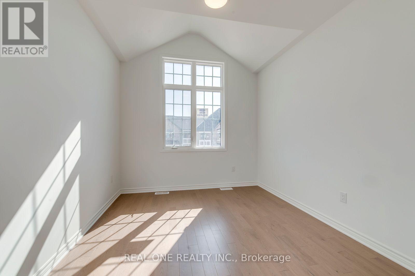
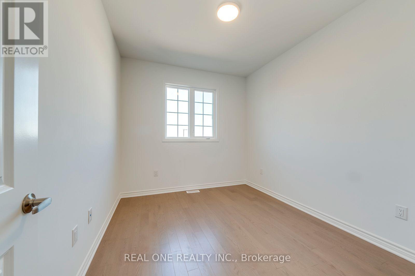
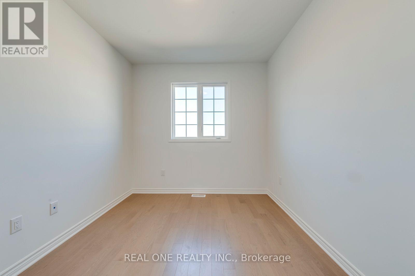
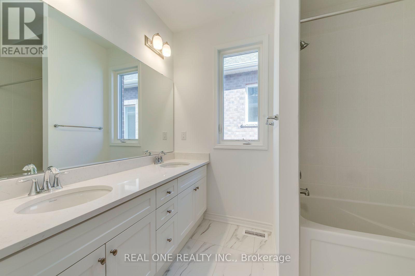
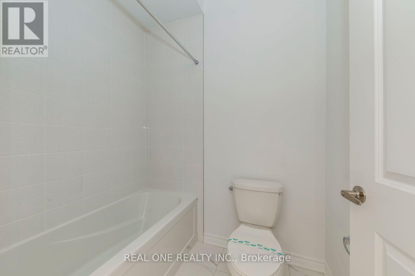
Only 1 Year New! No Carpet - Hardwood Flooring Throughout! Welcome To This Stunning 4-Bedroom, 2.5-Bathroom End-Unit Townhome Offering Approx. 1,938 Sq. Ft. Of Sophisticated Living Space, 2 Parking Spaces, And Beautiful Open Views of Backyard In The Prestigious Upper Joshua Creek Community By Mattamy Homes. Designed With Style And Function In Mind, The Main Level Showcases A Bright, Airy Open-Concept Layout With An Elegant Dining Area, Spacious Great Room With Fireplace, And A Beautifully Appointed White Kitchen Featuring A Large Centre Island, Quartz Countertops, Ample Cabinetry, And A Sleek Contemporary Finish. The Generous Front Foyer Is Enhanced By A Walk-In Closet, Offering Exceptional Storage And Everyday Convenience. Upstairs, The Spacious Primary Retreat Features A Private 4-Piece Ensuite, Complemented By Three Additional Generously Sized Bedrooms, A 5-Piece Main Bathroom, And A Large Second-Floor Laundry Room. Framing Has Been Professionally Installed In The Great Room For A Wall-Mounted TV and Modern Fireplace, Adding Both Convenience And A Clean, Refined Look. Ideally Located In One Of Oakville's Most Sought-After New Communities, Just Steps To The Pond And Close To Scenic Trails, Golf Courses, Shopping, Public Transit, Parks And Everyday Amenities. Enjoy Effortless Commuting With Quick Access To Highways 403, 407 And QEW. A Rare Opportunity To Enjoy A Nearly New, Spacious And Beautifully Finished Home In Prestigious Upper Joshua Creek. ***Tenant pays water, electricity + Geothermal energy-efficient heating and cooling system rental fee(no gas fee). ***Available Oct 1st,2026 (id:43681)
房源概要
| MLS® Number | W13739526 |
| 房源类型 | 民宅 |
| 社区名字 | 1010 - JM Joshua Meadows |
| 特征 | 无地毯 |
| 总车位 | 2 |
详 情
| 浴室 | 3 |
| 地上卧房 | 4 |
| 地下卧室 | 1 |
| 总卧房 | 5 |
| Age | 0 To 5 Years |
| 公寓设施 | Fireplace(s) |
| 家电类 | Water Heater |
| 地下室进展 | 已完成 |
| 地下室类型 | N/a (unfinished) |
| 施工种类 | 附加的 |
| 空调 | 中央空调 |
| 外墙 | 砖, 石 |
| 壁炉 | 有 |
| Fireplace Total | 1 |
| Flooring Type | Hardwood |
| 地基类型 | 混凝土浇筑 |
| 客人卫生间(不包含洗浴) | 1 |
| 供暖方式 | Geo Thermal |
| 供暖类型 | Heat Pump |
| 储存空间 | 2 |
| 内部尺寸 | 1500 - 2000 Sqft |
| 类型 | 联排别墅 |
| 设备间 | 市政供水 |
车 位
| 附加车库 | |
| Garage |
土地
| 英亩数 | 无 |
| 污水道 | Sanitary Sewer |
| 土地深度 | 89 Ft ,10 In |
| 土地宽度 | 28 Ft ,7 In |
| 不规则大小 | 28.6 X 89.9 Ft |
房 间
| 楼 层 | 类 型 | 长 度 | 宽 度 | 面 积 |
|---|---|---|---|---|
| 二楼 | 主卧 | 3.76 m | 4.57 m | 3.76 m x 4.57 m |
| 二楼 | 第二卧房 | 2.84 m | 3.51 m | 2.84 m x 3.51 m |
| 二楼 | 第三卧房 | 3.15 m | 3.71 m | 3.15 m x 3.71 m |
| 二楼 | Bedroom 4 | 2.9 m | 3.35 m | 2.9 m x 3.35 m |
| 一楼 | 大型活动室 | 3.56 m | 4.27 m | 3.56 m x 4.27 m |
| 一楼 | 餐厅 | 3.56 m | 3.05 m | 3.56 m x 3.05 m |
| 一楼 | 厨房 | 3.2 m | 4.72 m | 3.2 m x 4.72 m |

The trademarks REALTOR®, REALTORS®, and the REALTOR® logo are controlled by The Canadian Real Estate Association (CREA) and identify real estate professionals who are members of CREA. The trademarks MLS®, Multiple Listing Service® and the associated logos are owned by The Canadian Real Estate Association (CREA) and identify the quality of services provided by real estate professionals who are members of CREA. The trademark DDF® is owned by The Canadian Real Estate Association (CREA) and identifies CREA's Data Distribution Facility (DDF®)
Toronto Real Estate Board
Real One Realty Inc.
September 03 2026 08:06:22
