
3134 Goldstein Road Severn (West Shore), Ontario L0K 2B0


$849,999
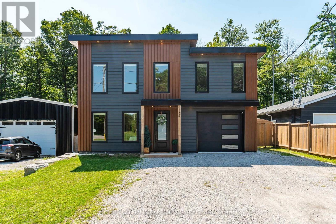
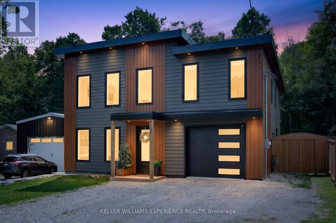
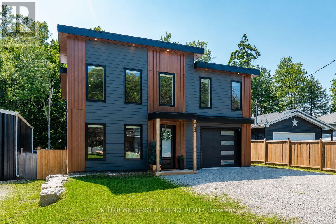
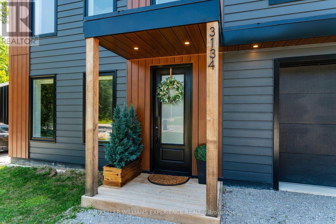
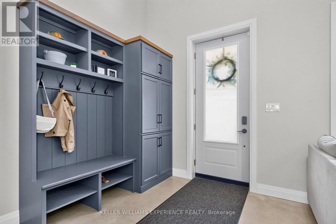
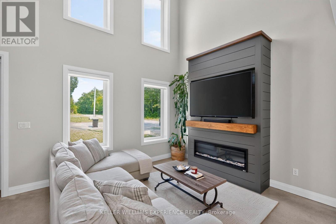
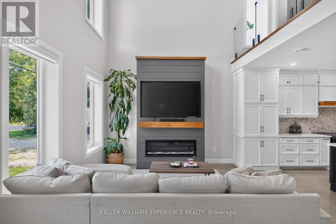
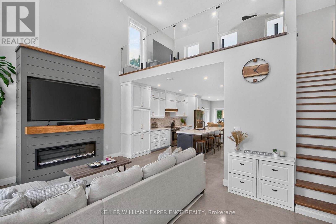
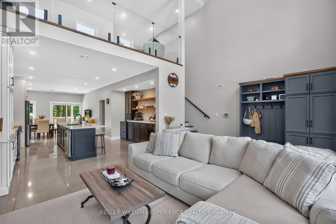
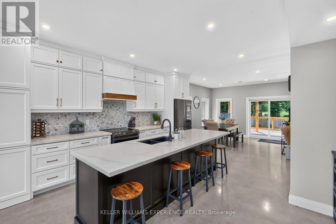
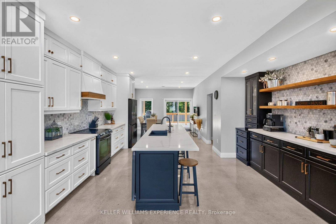
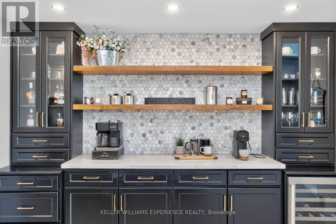
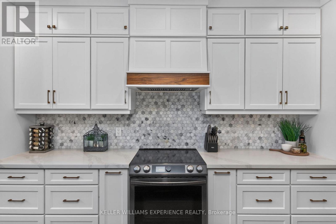
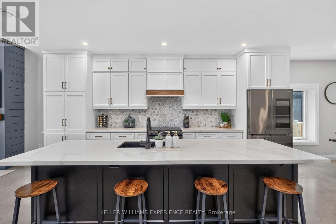
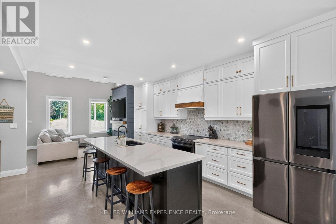
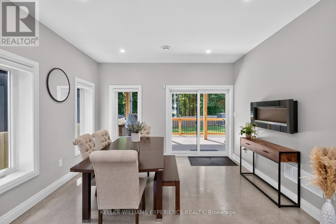
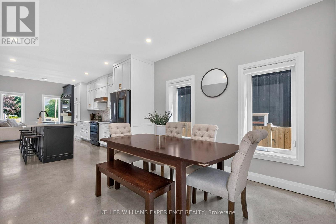
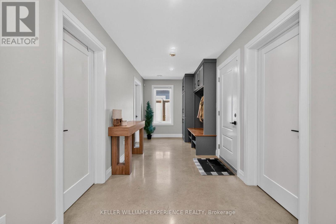
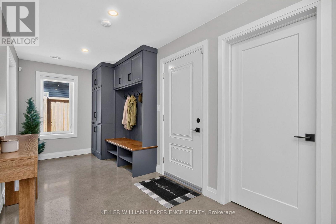
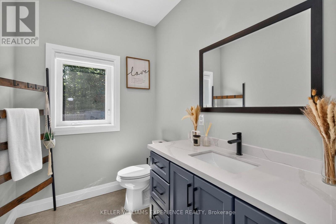
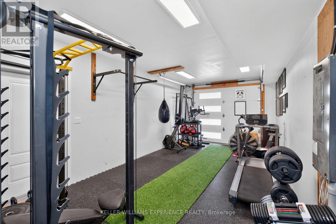
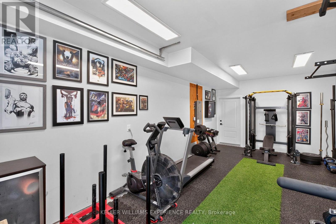
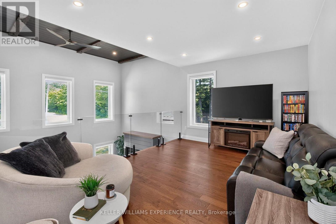
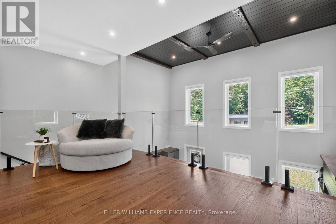
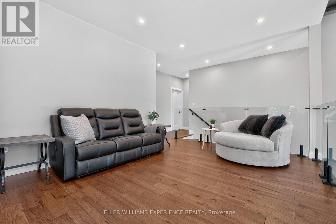
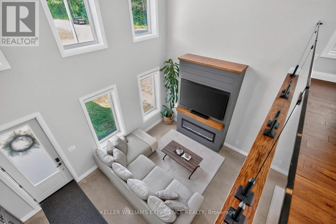
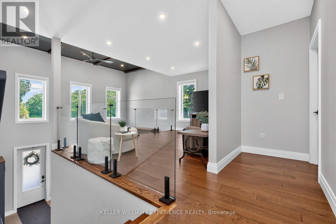
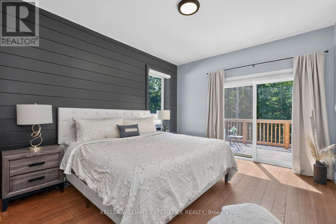
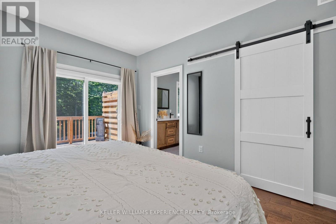
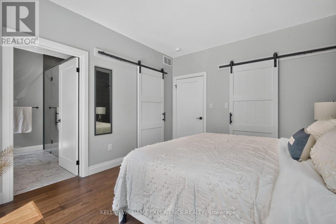
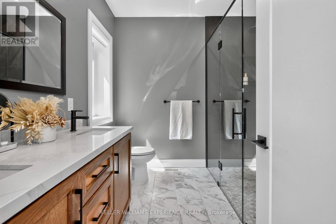
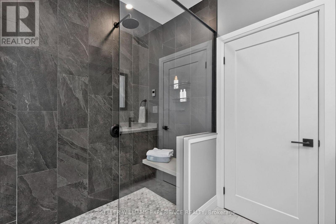
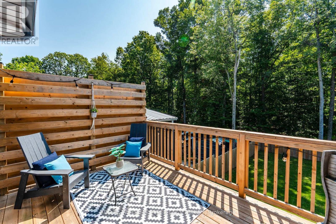
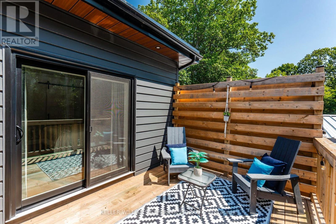
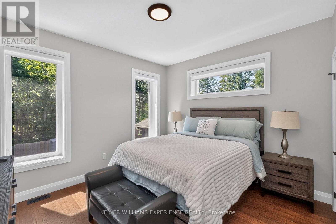
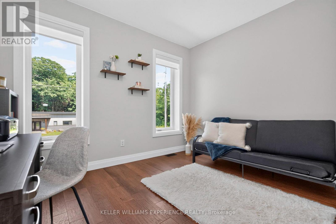
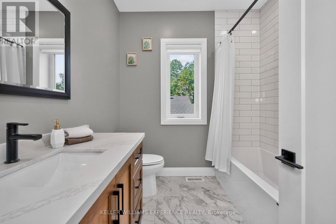
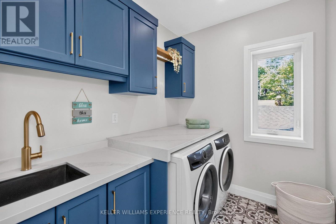
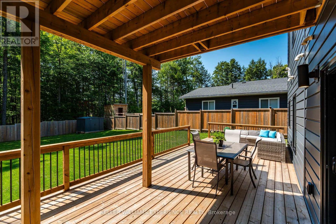
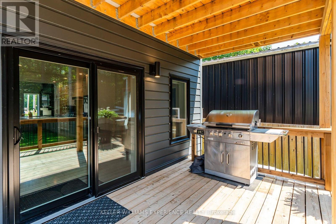
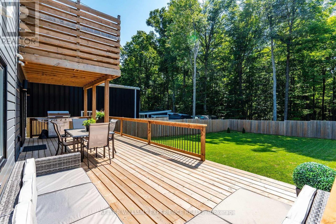
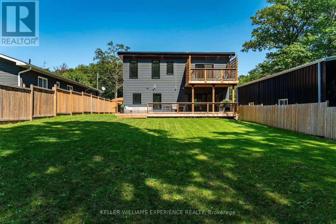
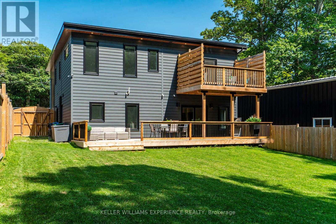
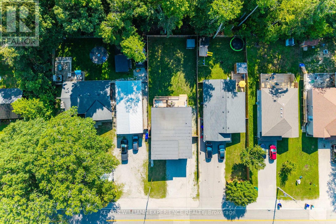
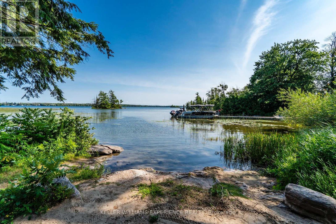
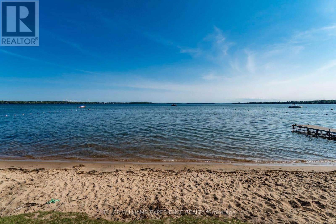
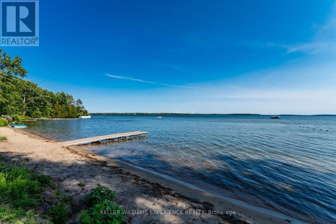
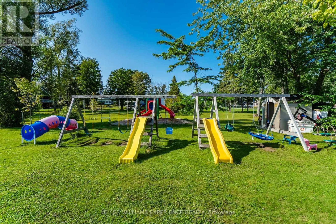
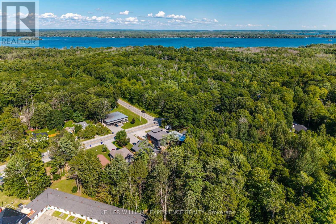
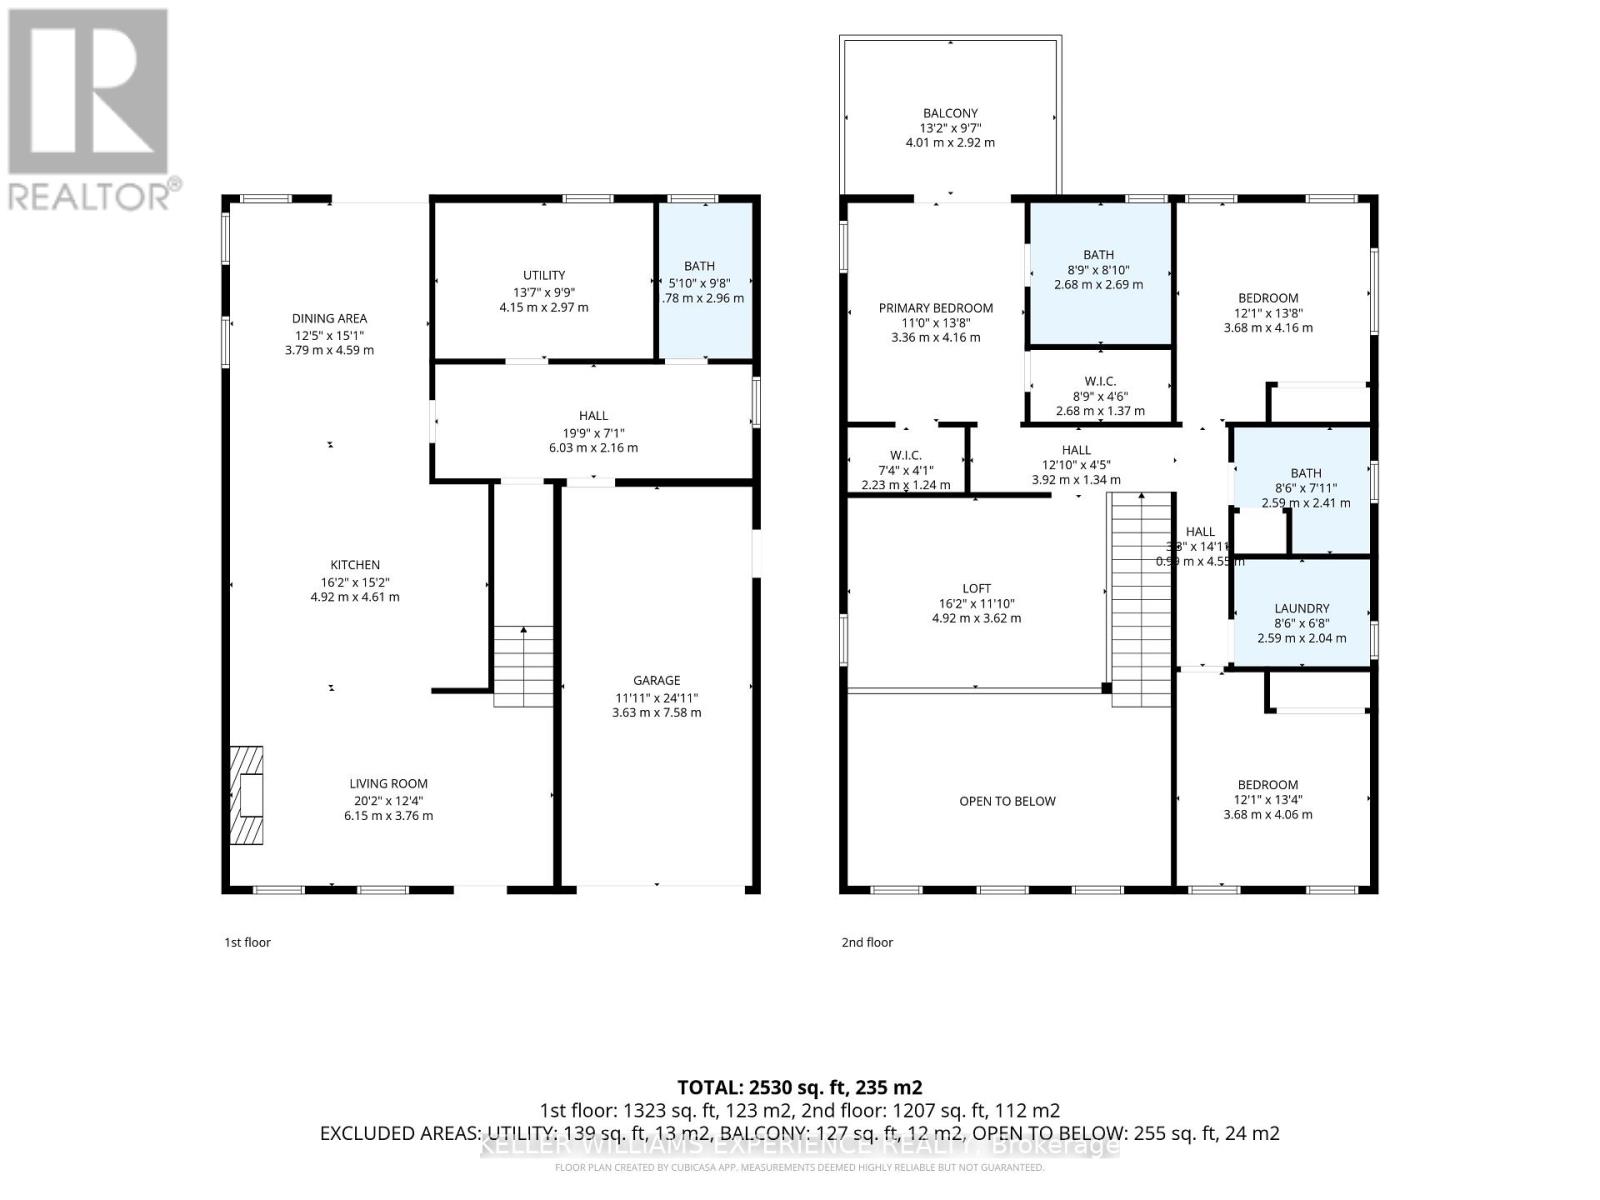
Modern. Refined. Effortless. A striking custom contemporary home offering just under 2,550 sq ft of thoughtfully designed living space with deeded access to Lake Couchiching, Bramshott private beach and park, and a setting that perfectly blends modern style with everyday comfort. Built with full ICF construction, this home delivers quality from the ground up. Inside, the open-concept main level is defined by custom cabinetry, quartz countertops, engineered hardwood, heated floors, and warm wood accents throughout. The kitchen takes centre stage with a beautifully appointed layout complemented by a dedicated coffee bar, while walkouts from the dining area and primary suite extend the living space outdoors. The fully fenced backyard features a spacious deck, creating an inviting setting for summer entertaining or quiet evenings at home. A generous mudroom, 2-piece bath and utility room add function without compromising the clean, contemporary aesthetic. Upstairs, three bedrooms are joined by a spacious loft style family room overlooking the main level, a large laundry room and two full bathrooms. The primary suite is a true retreat, complete with a private balcony featuring privacy screening, dual walk-in closets and a luxurious ensuite with dual vanities, a walk-in shower with double rain heads, built-in bench and heated flooring. Additional highlights include a finished oversized attached single-car garage with inside entry and a flat roof membrane system. Stylish, sophisticated and exceptionally well considered, this is contemporary living with deeded access to Lake Couchiching, Bramshott private park and beach, the highway just moments away. (id:43681)
房源概要
| MLS® Number | S14147556 |
| 房源类型 | 民宅 |
| 社区名字 | West Shore |
| 附近的便利设施 | 医院, Beach, 公园 |
| 特征 | 树木繁茂的地区 |
| 总车位 | 7 |
| 结构 | Deck |
详 情
| 浴室 | 3 |
| 地上卧房 | 3 |
| 总卧房 | 3 |
| Age | 0 To 5 Years |
| 公寓设施 | Fireplace(s) |
| 家电类 | Water Heater, 洗碗机, 烘干机, 微波炉, 炉子, 洗衣机, Wine Fridge, 冰箱 |
| 地下室类型 | 没有 |
| Construction Status | Insulation Upgraded |
| 施工种类 | 独立屋 |
| 空调 | Central Air Conditioning, 换气机 |
| 外墙 | Steel |
| Fire Protection | Alarm System |
| 壁炉 | 有 |
| Fireplace Total | 1 |
| 地基类型 | Insulated 混凝土 Forms |
| 客人卫生间(不包含洗浴) | 1 |
| 供暖方式 | 天然气 |
| 供暖类型 | 压力热风 |
| 储存空间 | 2 |
| 内部尺寸 | 2000 - 2500 Sqft |
| 类型 | 独立屋 |
| 设备间 | 市政供水 |
车 位
| 附加车库 | |
| Garage | |
| 入内式车位 |
土地
| 入口类型 | Year-round Access, Public Road |
| 英亩数 | 无 |
| 土地便利设施 | 医院, Beach, 公园 |
| 污水道 | Sanitary Sewer |
| 土地深度 | 149 Ft ,10 In |
| 土地宽度 | 49 Ft ,10 In |
| 不规则大小 | 49.9 X 149.9 Ft |
| 地表水 | 湖泊/池塘 |
| 规划描述 | R1 |
房 间
| 楼 层 | 类 型 | 长 度 | 宽 度 | 面 积 |
|---|---|---|---|---|
| 二楼 | 浴室 | 2.54 m | 2.26 m | 2.54 m x 2.26 m |
| 二楼 | 洗衣房 | 2.54 m | 1.98 m | 2.54 m x 1.98 m |
| 二楼 | 卧室 | 3.66 m | 4.04 m | 3.66 m x 4.04 m |
| 二楼 | 家庭房 | 4.95 m | 3.56 m | 4.95 m x 3.56 m |
| 二楼 | 主卧 | 3.43 m | 4.09 m | 3.43 m x 4.09 m |
| 二楼 | 浴室 | 2.62 m | 2.62 m | 2.62 m x 2.62 m |
| 二楼 | 卧室 | 3.68 m | 4.11 m | 3.68 m x 4.11 m |
| 一楼 | 客厅 | 6.17 m | 3.68 m | 6.17 m x 3.68 m |
| 一楼 | 厨房 | 4.88 m | 5.61 m | 4.88 m x 5.61 m |
| 一楼 | 餐厅 | 3.84 m | 3.58 m | 3.84 m x 3.58 m |
| 一楼 | Mud Room | 6.02 m | 2.18 m | 6.02 m x 2.18 m |
| 一楼 | 设备间 | 4.14 m | 2.95 m | 4.14 m x 2.95 m |
| 一楼 | 浴室 | 1.75 m | 2.92 m | 1.75 m x 2.92 m |
https://www.realtor.ca/real-estate/30477624/3134-goldstein-road-severn-west-shore-west-shore

The trademarks REALTOR®, REALTORS®, and the REALTOR® logo are controlled by The Canadian Real Estate Association (CREA) and identify real estate professionals who are members of CREA. The trademarks MLS®, Multiple Listing Service® and the associated logos are owned by The Canadian Real Estate Association (CREA) and identify the quality of services provided by real estate professionals who are members of CREA. The trademark DDF® is owned by The Canadian Real Estate Association (CREA) and identifies CREA's Data Distribution Facility (DDF®)
Toronto Real Estate Board
Keller Williams Experience Realty
November 04 2026 03:58:14
