
3131 Palmer Drive Burlington, Ontario L7M 1L3


$1,149,990
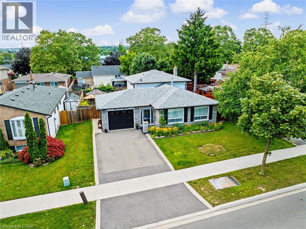
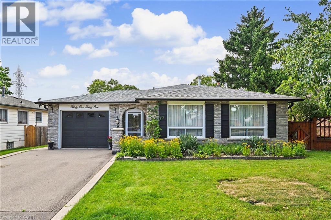
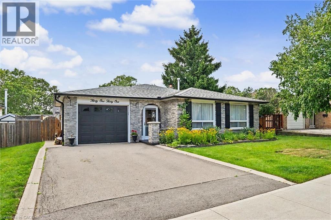
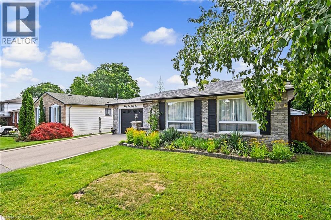
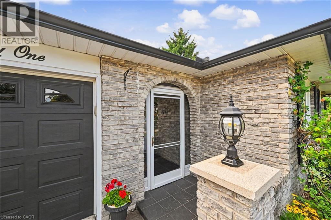
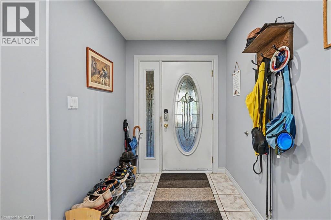
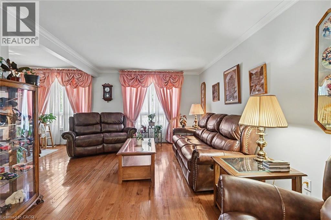
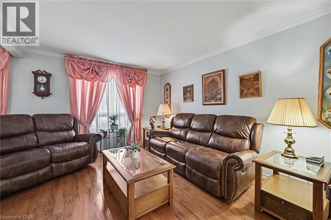
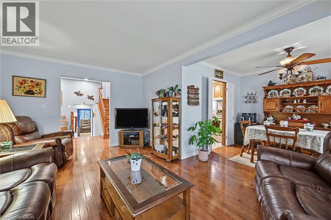
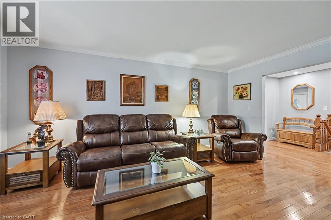
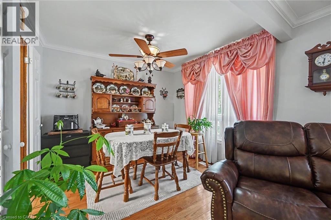
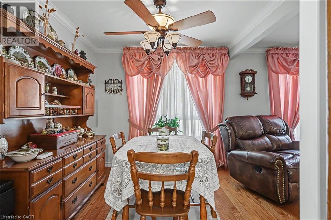
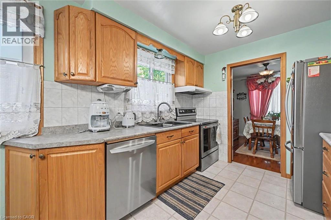
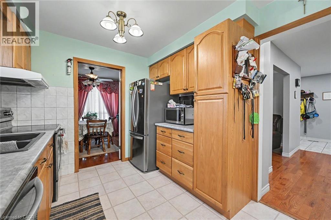
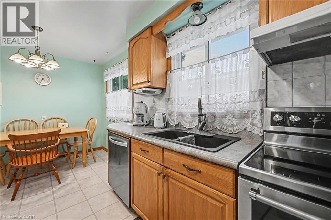
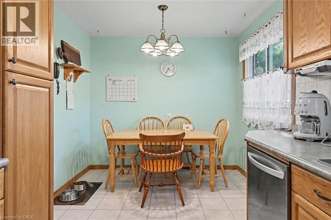
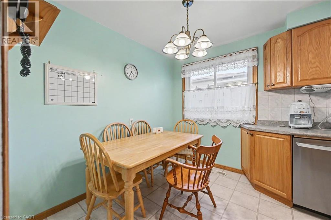
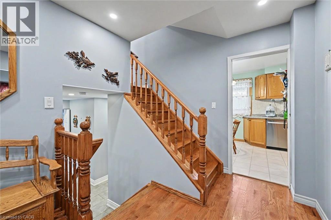
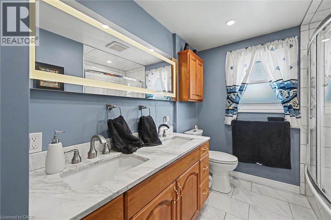
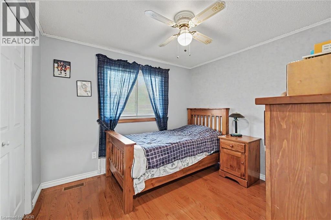
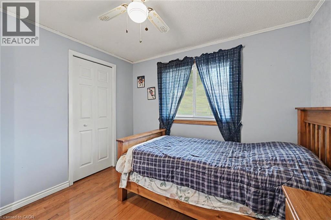
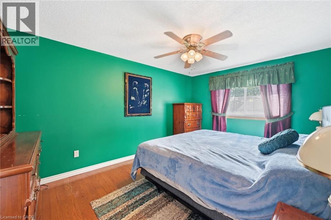
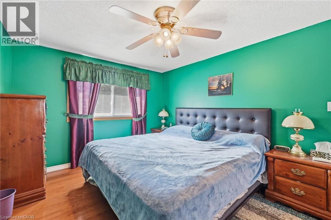
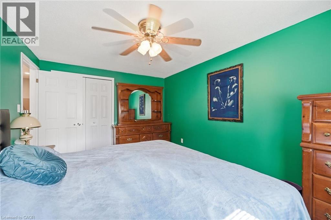
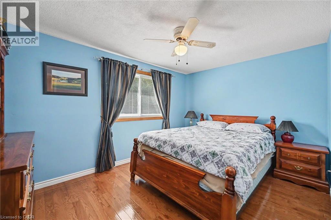
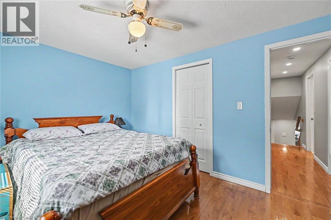
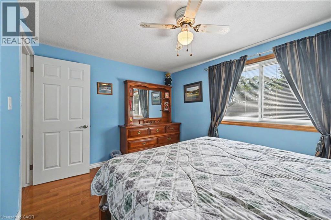
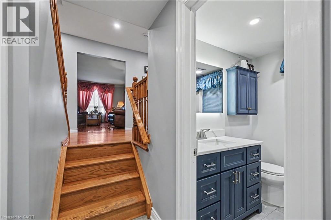
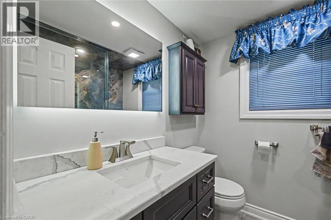
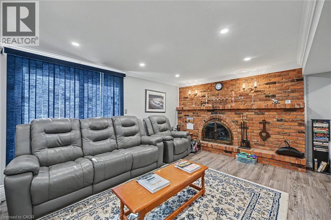
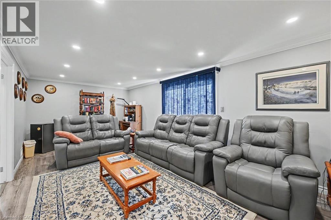
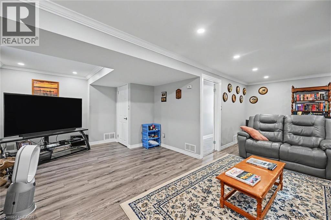
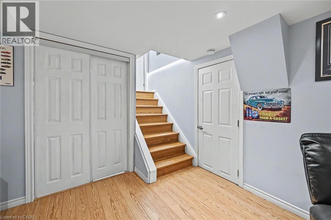
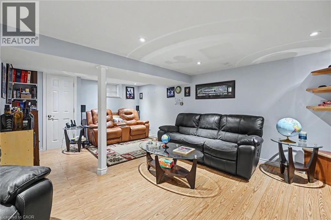
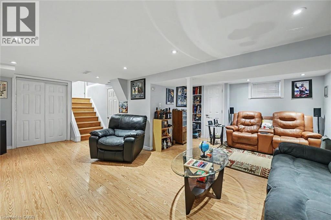
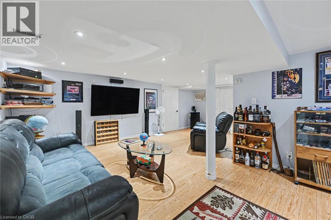
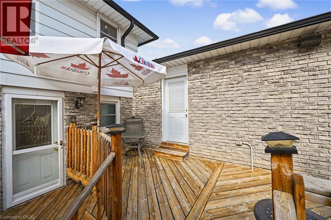
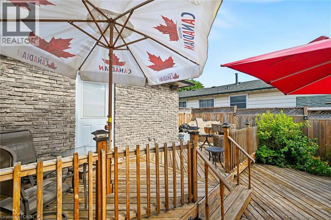
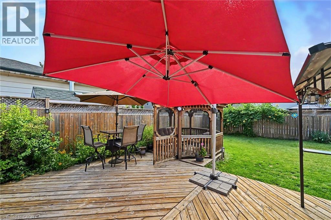
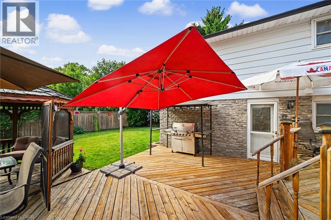
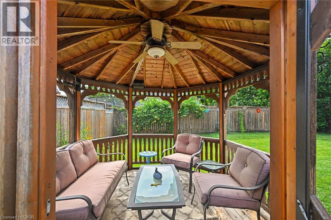
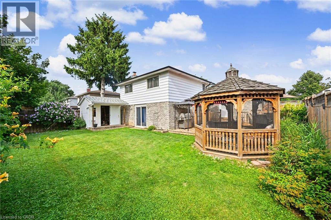
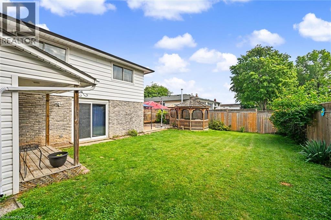
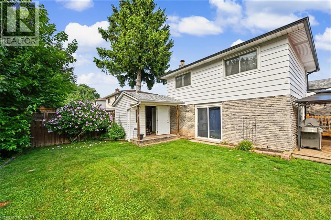
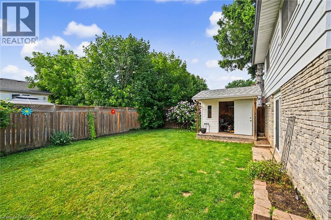
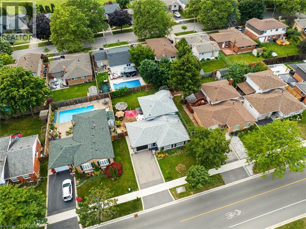
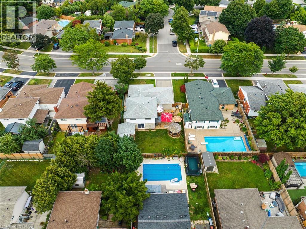
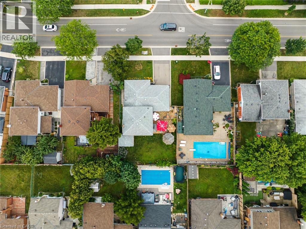
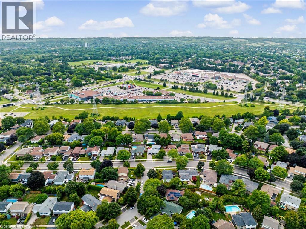
Family friendly home in popular Palmer subdivision. Possible in-law set up with separate entrance. Three levels above grade and almost 2400 sq.ft. of finished living space. Carpet free home! Extra large family room with fireplace and patio doors to the rear yard. Hardwood flooring in the bedrooms, living room and dining room. Updated bathrooms. Updated lower levels. Tons of storage room. A must see on your tour. Flexible closing date. (id:43681)
Open House
现在这个房屋大家可以去Open House参观了!
2:00 pm
结束于:4:00 pm
2:00 pm
结束于:4:00 pm
房源概要
| MLS® Number | 40854137 |
| 房源类型 | 民宅 |
| 附近的便利设施 | 近高尔夫球场, 医院, 公园, 礼拜场所, 游乐场, 公共交通, 学校, 购物 |
| 社区特征 | 安静的区域, 社区活动中心, School Bus |
| 特征 | Southern Exposure, Conservation/green Belt, 自动车库门 |
| 总车位 | 3 |
详 情
| 浴室 | 2 |
| 地上卧房 | 3 |
| 总卧房 | 3 |
| 家电类 | 洗碗机, 烘干机, 冰箱, 炉子, 洗衣机, Garage Door Opener |
| 地下室进展 | 已装修 |
| 地下室类型 | 全完工 |
| 施工日期 | 1975 |
| 施工种类 | 独立屋 |
| 空调 | 中央空调 |
| 外墙 | 铝壁板, 砖 |
| 壁炉 | 有 |
| Fireplace Total | 1 |
| 固定装置 | 吊扇 |
| 供暖方式 | 天然气 |
| 供暖类型 | 压力热风 |
| 储存空间 | 3 |
| 内部尺寸 | 2353 Sqft |
| 类型 | 独立屋 |
| 设备间 | 市政供水 |
车 位
| 附加车库 |
土地
| 入口类型 | Road Access |
| 英亩数 | 无 |
| 土地便利设施 | 近高尔夫球场, 医院, 公园, 宗教场所, 游乐场, 公共交通, 学校, 购物 |
| Landscape Features | Landscaped |
| 污水道 | 城市污水处理系统 |
| 土地深度 | 100 Ft |
| 土地宽度 | 55 Ft |
| 规划描述 | R3.2 |
房 间
| 楼 层 | 类 型 | 长 度 | 宽 度 | 面 积 |
|---|---|---|---|---|
| 二楼 | 四件套浴室 | 10'1'' x 7'7'' | ||
| 二楼 | 卧室 | 9'11'' x 9'4'' | ||
| 二楼 | 卧室 | 12'10'' x 9'8'' | ||
| 二楼 | 主卧 | 14'3'' x 10'2'' | ||
| 地下室 | Storage | 6'10'' x 2'10'' | ||
| 地下室 | Storage | 12'9'' x 5'5'' | ||
| 地下室 | 娱乐室 | 21'11'' x 19'7'' | ||
| 地下室 | 娱乐室 | 25'0'' x 10'9'' | ||
| Lower Level | 洗衣房 | 12'10'' x 8'11'' | ||
| Lower Level | 三件套卫生间 | 6'11'' x 6'3'' | ||
| Lower Level | 家庭房 | 22'5'' x 21'9'' | ||
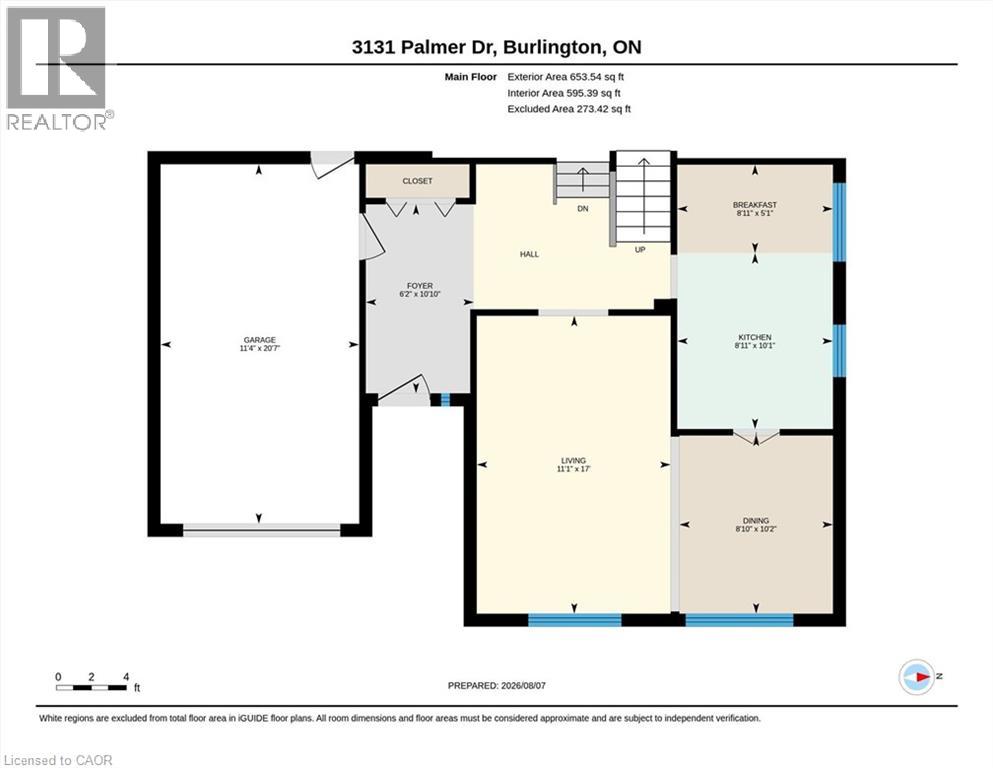
| 一楼 | 在厨房吃 | 15'2'' x 8'11'' | ||
| 一楼 | 餐厅 | 10'2'' x 8'10'' | ||
| 一楼 | 客厅 | 17'0'' x 11'1'' |
https://www.realtor.ca/real-estate/30126950/3131-palmer-drive-burlington

The trademarks REALTOR®, REALTORS®, and the REALTOR® logo are controlled by The Canadian Real Estate Association (CREA) and identify real estate professionals who are members of CREA. The trademarks MLS®, Multiple Listing Service® and the associated logos are owned by The Canadian Real Estate Association (CREA) and identify the quality of services provided by real estate professionals who are members of CREA. The trademark DDF® is owned by The Canadian Real Estate Association (CREA) and identifies CREA's Data Distribution Facility (DDF®)
REALTORS® Association of Hamilton-Burlington
Casora Realty Inc.
August 07 2026 02:08:27
