
313 Spruce Crescent Huron-Kinloss, Ontario N0G 2R0


$469,000
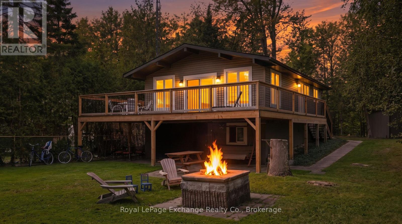
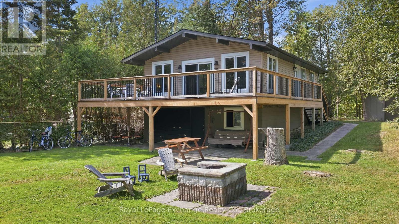
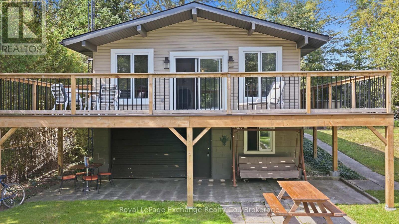
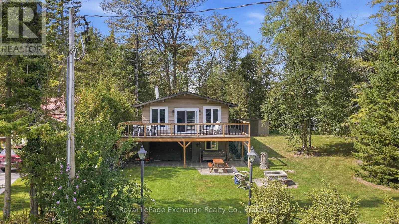
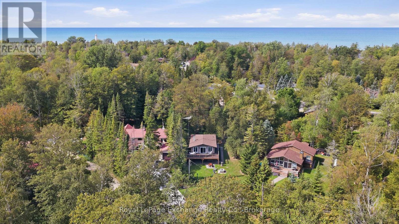
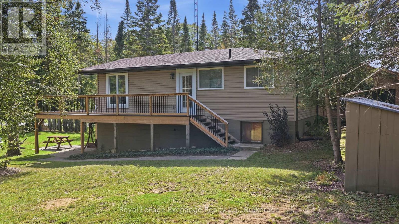
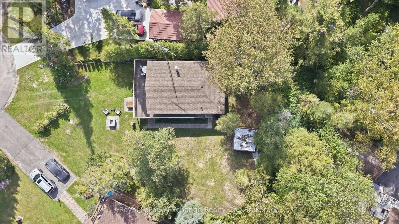
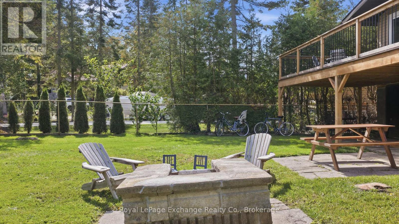
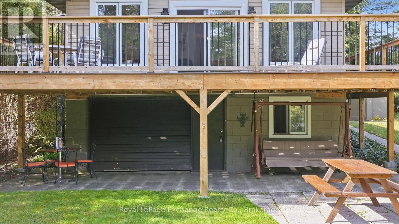
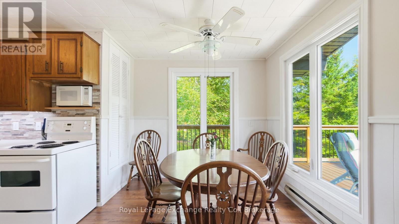
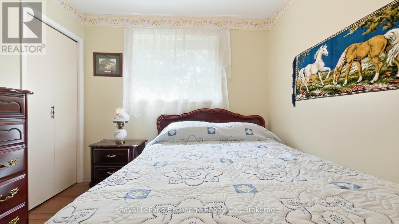
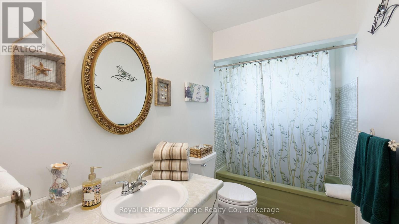
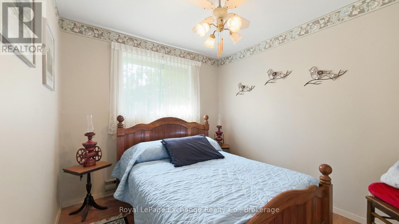
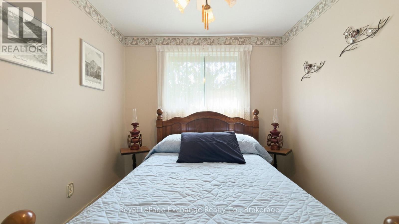
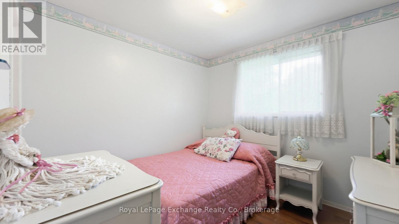
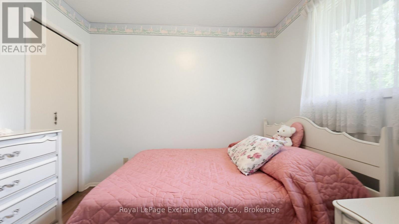
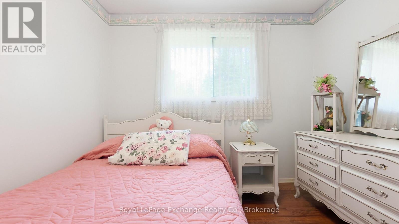
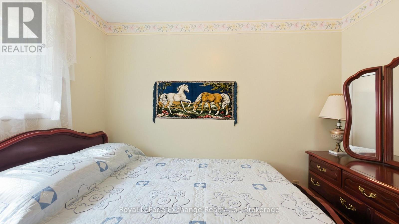
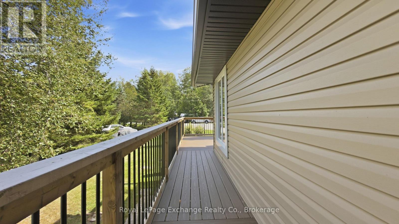
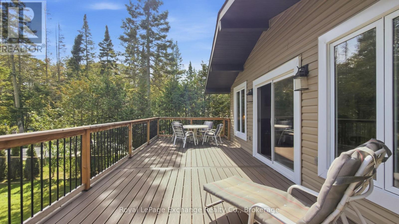
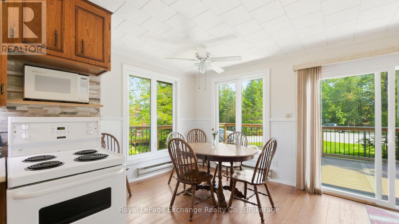
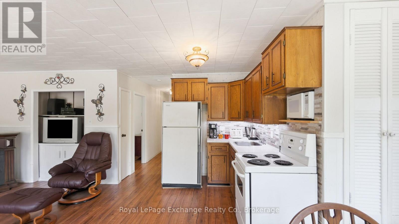
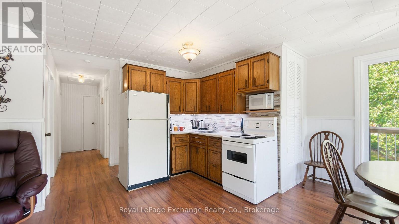
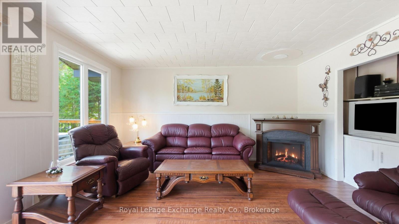
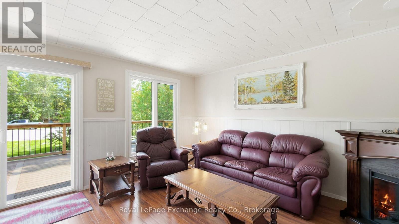
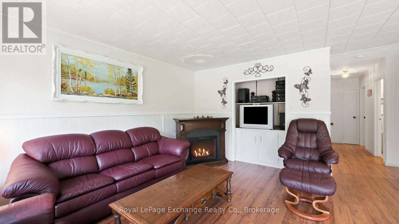
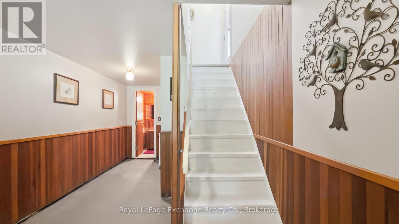
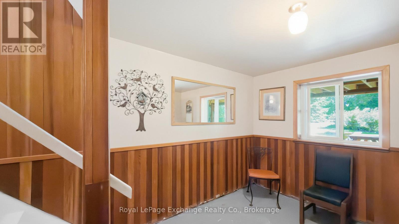
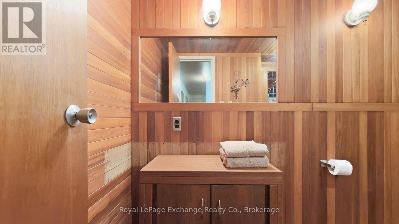
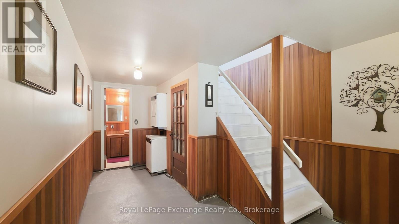
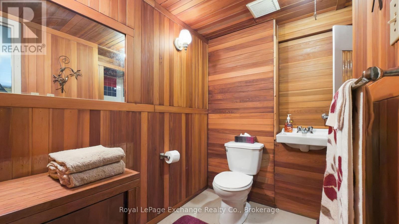
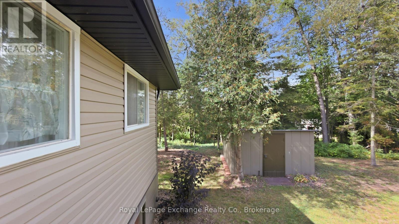
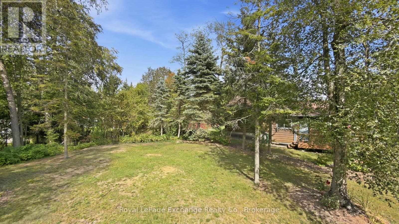
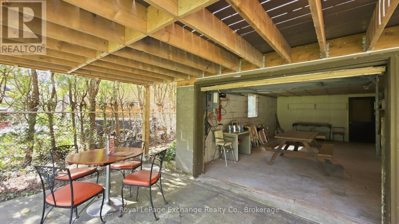
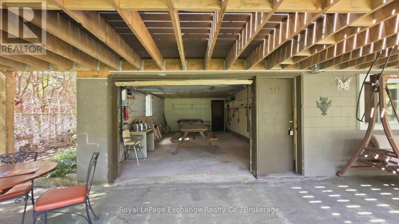
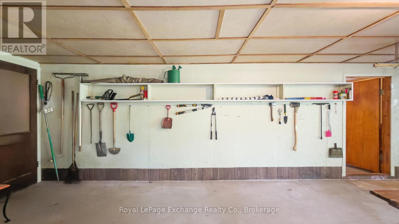
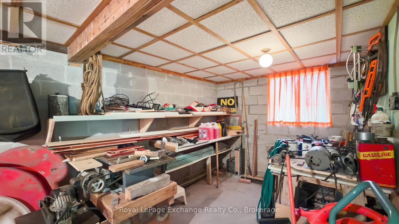
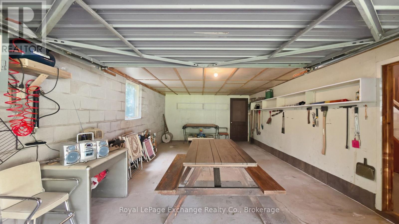
Tucked away at the end of a quiet cul-de-sac on a large, beautifully treed lot, this raised bungalow offers the perfect blend of privacy, space and relaxed Lake Huron living. Just steps from the lake and its spectacular sunsets, the property is also conveniently located close to parks and scenic walking trails. Numerous exterior updates add to the appeal, including a new roof, siding, fascia, eavestrough and an impressive 32' x 11' wraparound composite deck, providing plenty of space to relax or entertain outdoors. Inside, updated flooring runs throughout the main level, bringing warmth and character to the home. The spacious property is surrounded by mature trees, gardens and features a large brick outdoor grill, storage shed and workshop conveniently located off the garage. The built-in garage provides additional flexibility, offering plenty of room for storage or the opportunity to create additional covered recreational living space for enjoying the outdoors. Whether you're looking for a year round home or a peaceful retreat near the lake, this property offers a wonderful opportunity to enjoy everything the Lake Huron lifestyle has to offer. (id:43681)
房源概要
| MLS® Number | X13819642 |
| 房源类型 | 民宅 |
| 社区名字 | Huron-Kinloss |
| 附近的便利设施 | Beach, 公园 |
| 社区特征 | Fishing |
| 特征 | Cul-de-sac, 树木繁茂的地区 |
| 总车位 | 4 |
| 结构 | Deck |
详 情
| 浴室 | 2 |
| 地上卧房 | 3 |
| 总卧房 | 3 |
| 公寓设施 | Fireplace(s) |
| 家电类 | 烘干机, 微波炉, 炉子, Water Heater, 洗衣机, 冰箱 |
| 建筑风格 | Raised Bungalow |
| 地下室进展 | 部分完成 |
| 地下室类型 | N/a (partially Finished) |
| 施工种类 | 独立屋 |
| 空调 | Window Air Conditioner |
| 外墙 | 乙烯基壁板 |
| 壁炉 | 有 |
| 地基类型 | 混凝土浇筑 |
| 供暖方式 | 电 |
| 供暖类型 | Baseboard Heaters |
| 储存空间 | 1 |
| 内部尺寸 | 700 - 1100 Sqft |
| 类型 | 独立屋 |
| 设备间 | 市政供水 |
车 位
| Garage |
土地
| 英亩数 | 无 |
| 土地便利设施 | Beach, 公园 |
| 污水道 | Septic System |
| 土地深度 | 144 Ft ,4 In |
| 土地宽度 | 43 Ft |
| 不规则大小 | 43 X 144.4 Ft |
| 规划描述 | R2 |
房 间
| 楼 层 | 类 型 | 长 度 | 宽 度 | 面 积 |
|---|---|---|---|---|
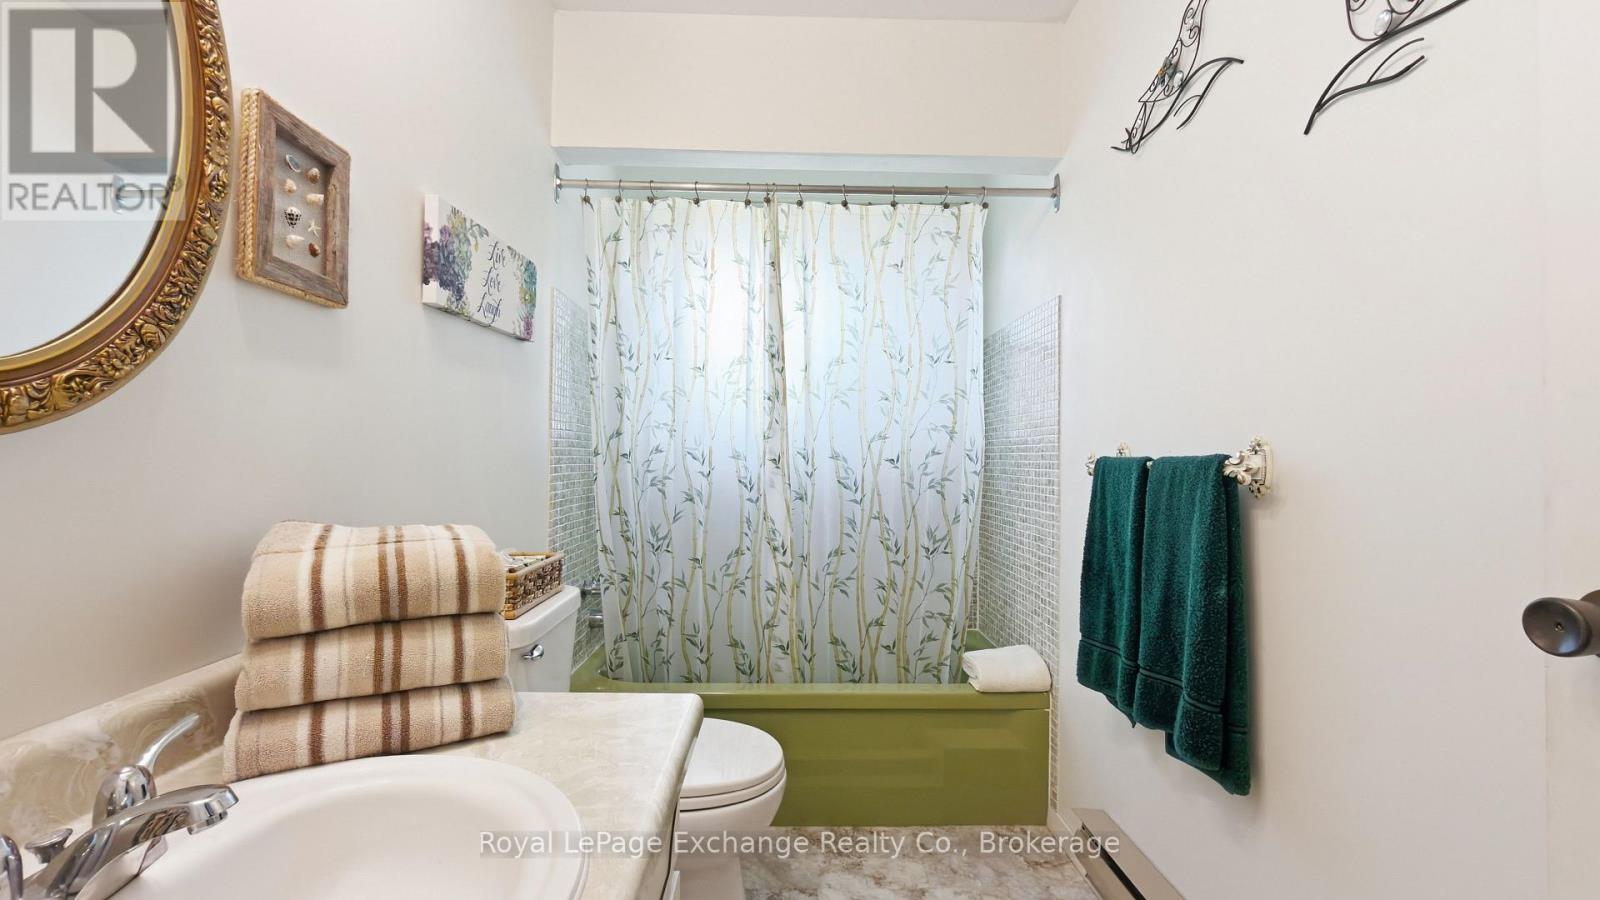
| 一楼 | 浴室 | 2.88 m | 1.54 m | 2.88 m x 1.54 m |
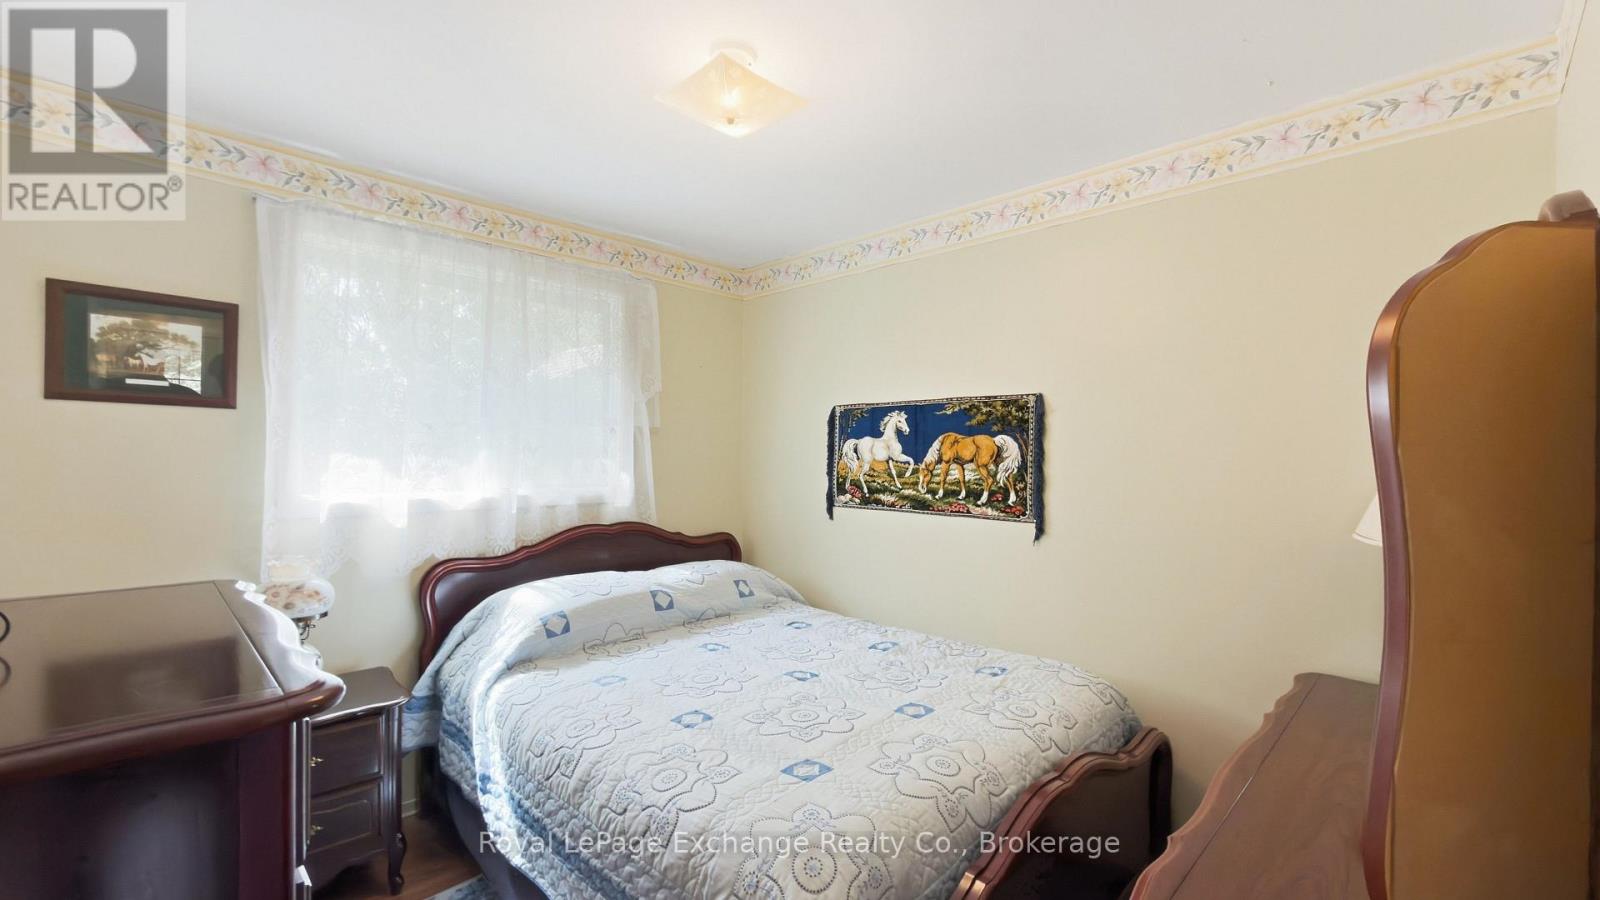
| 一楼 | 卧室 | 3.02 m | 2.72 m | 3.02 m x 2.72 m |
| 一楼 | 第二卧房 | 2.99 m | 2.71 m | 2.99 m x 2.71 m |
| 一楼 | 餐厅 | 3.01 m | 2.67 m | 3.01 m x 2.67 m |
| 一楼 | 厨房 | 1.9 m | 2.37 m | 1.9 m x 2.37 m |
| 一楼 | 客厅 | 4.19 m | 4.5 m | 4.19 m x 4.5 m |
| 一楼 | 主卧 | 2.88 m | 2.93 m | 2.88 m x 2.93 m |
| 一楼 | 其它 | 7.04 m | 3.06 m | 7.04 m x 3.06 m |
| 一楼 | 浴室 | 2.72 m | 2.57 m | 2.72 m x 2.57 m |
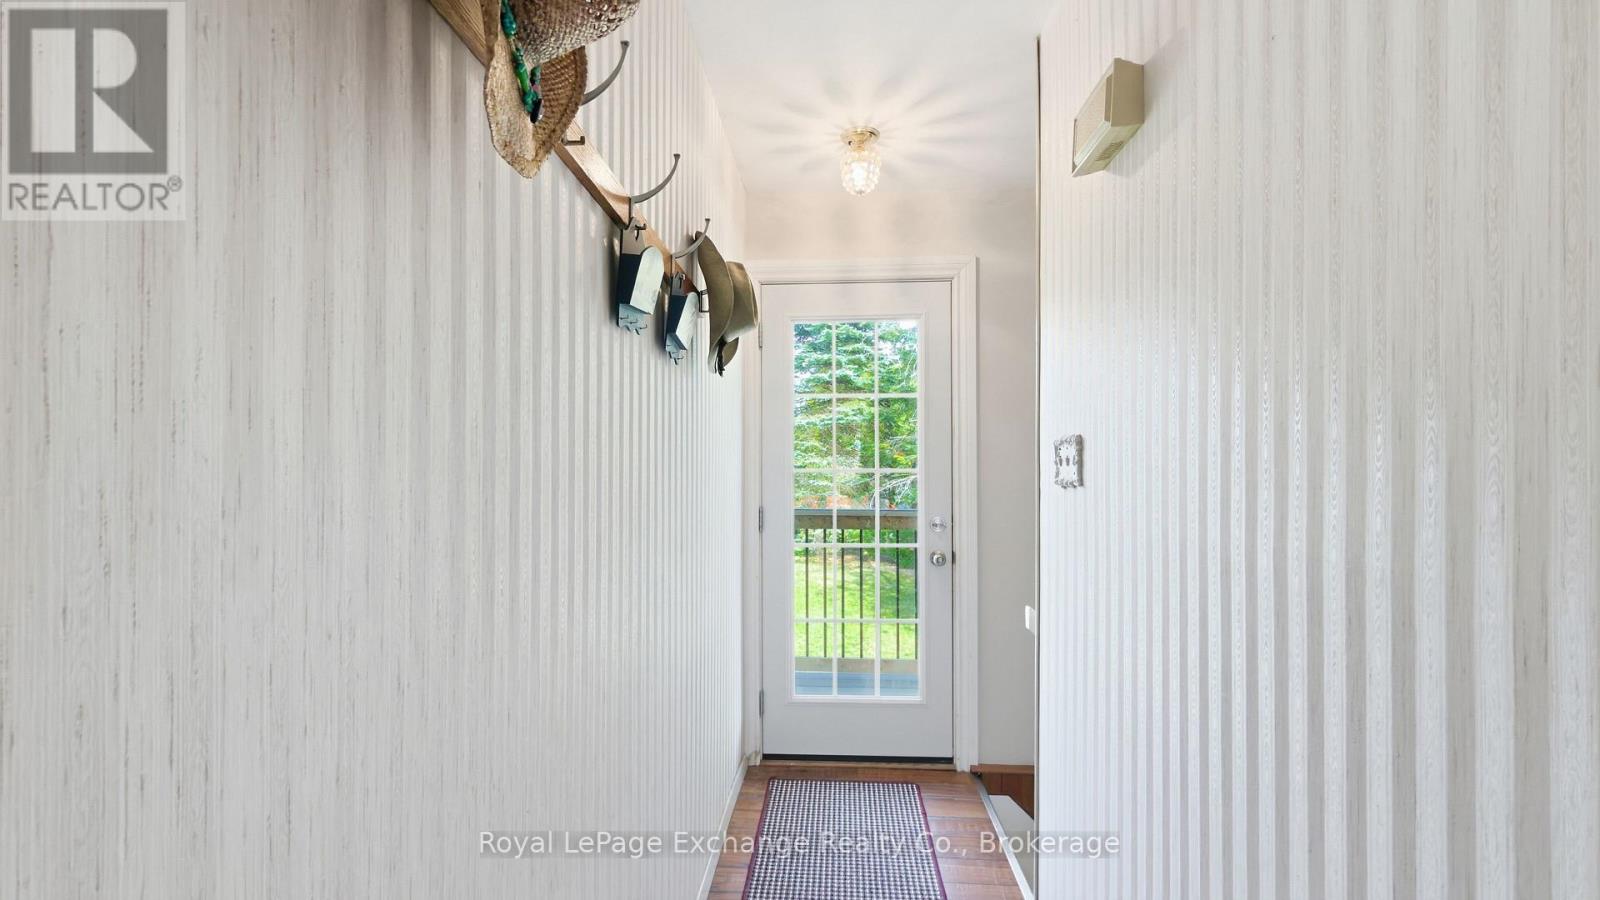
| 一楼 | Mud Room | 2.8 m | 6.3 m | 2.8 m x 6.3 m |
| 一楼 | 设备间 | 1.14 m | 1.98 m | 1.14 m x 1.98 m |
https://www.realtor.ca/real-estate/30317648/313-spruce-crescent-huron-kinloss-huron-kinloss

The trademarks REALTOR®, REALTORS®, and the REALTOR® logo are controlled by The Canadian Real Estate Association (CREA) and identify real estate professionals who are members of CREA. The trademarks MLS®, Multiple Listing Service® and the associated logos are owned by The Canadian Real Estate Association (CREA) and identify the quality of services provided by real estate professionals who are members of CREA. The trademark DDF® is owned by The Canadian Real Estate Association (CREA) and identifies CREA's Data Distribution Facility (DDF®)
Muskoka Haliburton Orillia – The Lakelands Association of REALTORS®
Royal LePage Exchange Realty Co.
October 30 2026 12:58:55
