
313 Plains Road W Burlington, Ontario L7T 1G1


$1,595,000
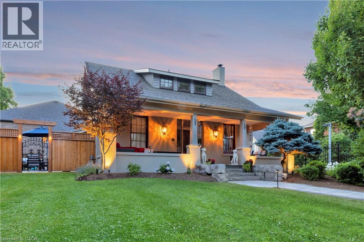
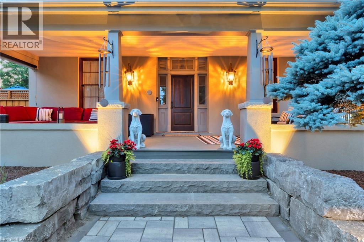
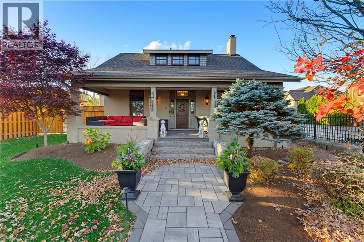
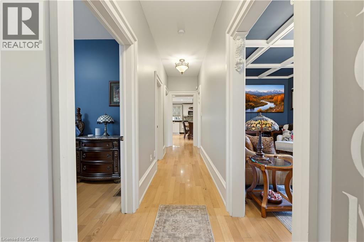
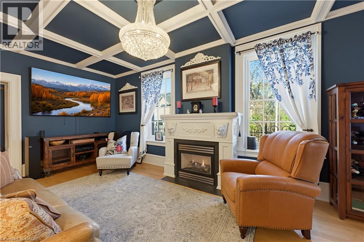
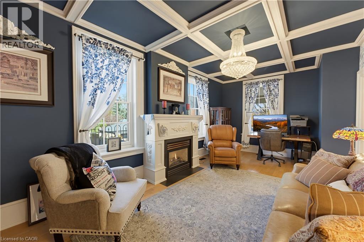
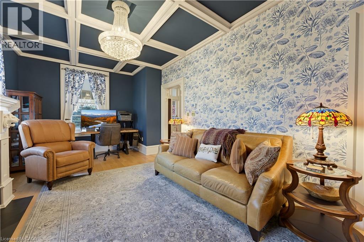
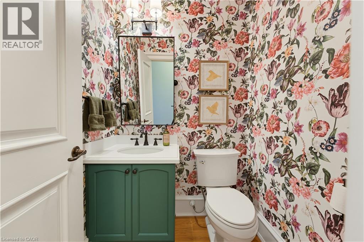
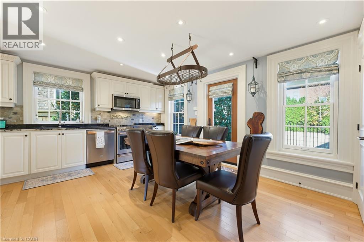
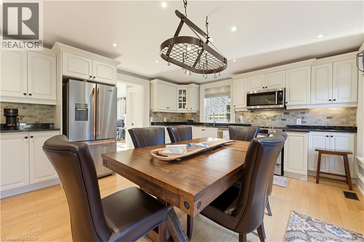
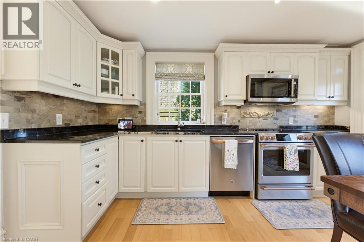
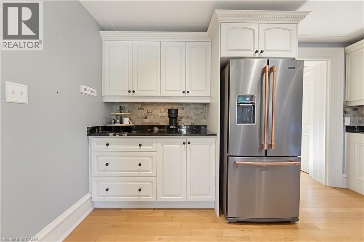
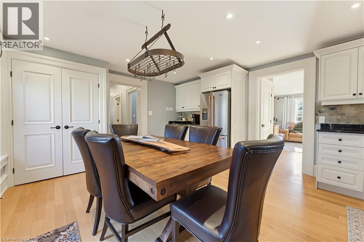
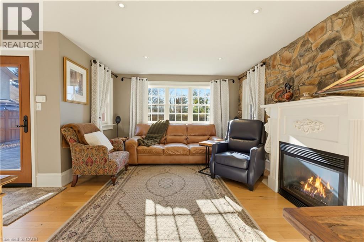
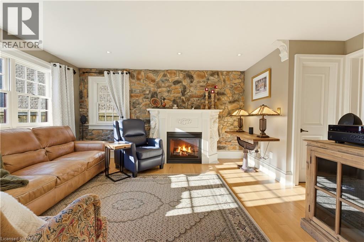
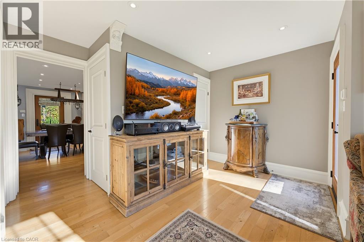
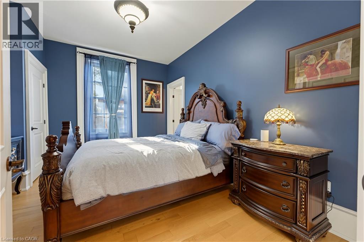
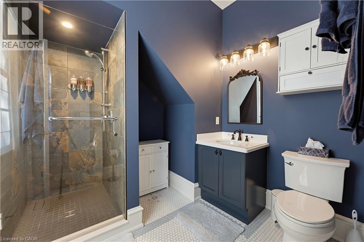
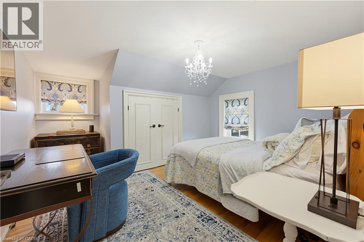
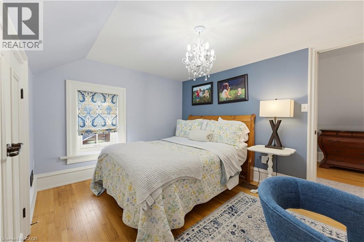
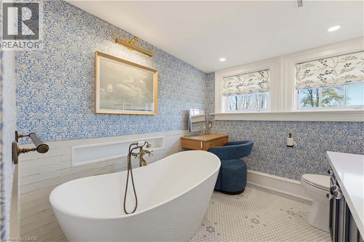
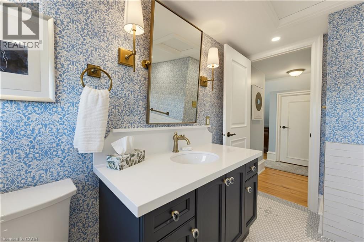
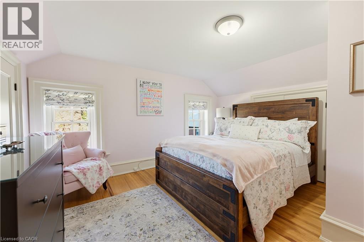
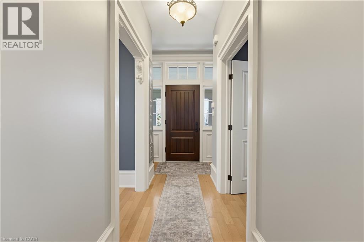
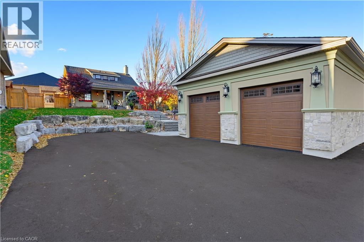
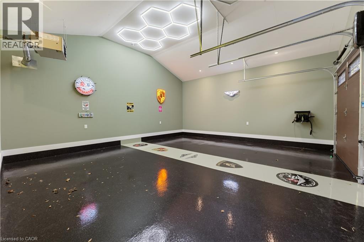
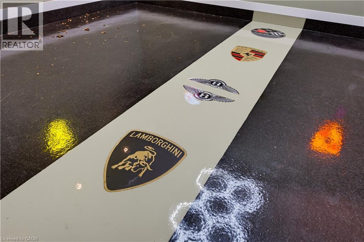
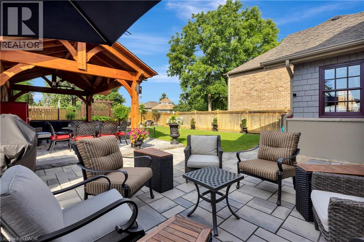
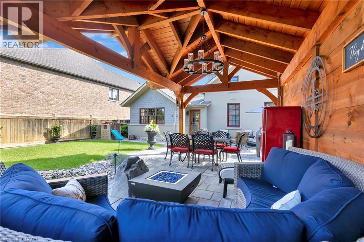
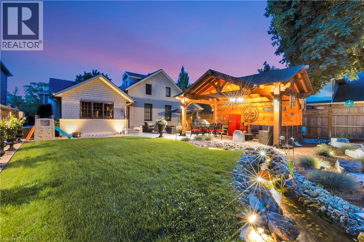
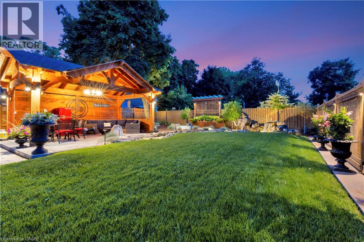
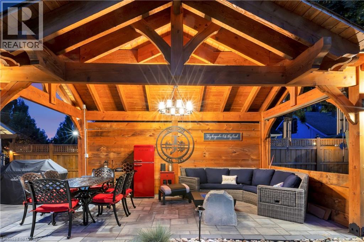
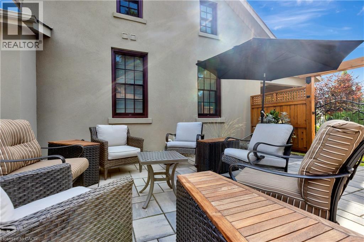
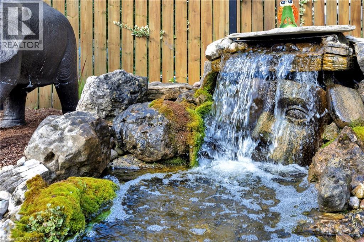
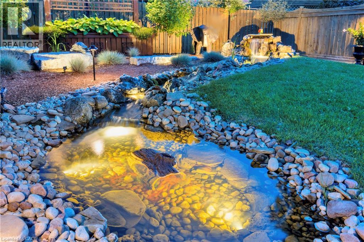
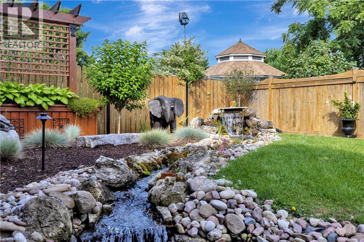
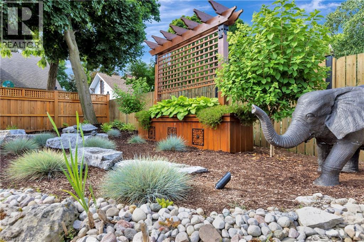
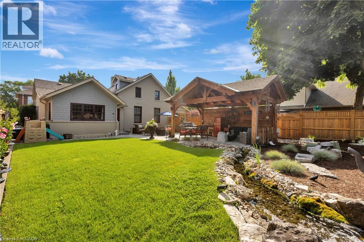
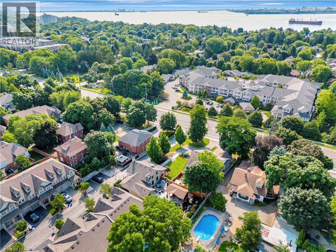
This is a rare chance to own a piece of Burlington’s history. Built in the 1800s, this designated heritage craftsman-style home blends timeless character with luxury updates and finishes, and it’s truly turnkey. It offers 3 bedrooms and 2.5 bathrooms over 1.5 storeys. A wide covered front porch with stone steps and an interlock walkway welcomes you inside, where you’ll find a bright foyer and hardwood floors throughout. The living room is a showpiece, with a coffered ceiling, a crystal chandelier and a gas fireplace. The white kitchen has stainless steel appliances, granite counters and a dining area beside the garden windows and balcony access. The family room features a stone-wall gas fireplace and walks out to the yard, and the main-floor powder room, complete with a bold floral feature wall, adds a touch of personality The main-floor primary bedroom is a welcome bonus in a home of this era. It has his-and-hers closets and a 3-piece ensuite with a glass walk-in shower. The original staircase leads upstairs to the original hardwood floors, two more charming bedrooms and a renovated spa-inspired bath with a freestanding soaker tub. The fully fenced backyard has custom landscaping, an irrigation system and hard-wired outdoor lighting. A custom-built timber-frame pavilion, hard-wired for lighting and electrical, holds an outdoor lounge and dining area, and a cascading waterfall and pond complete the retreat. Car lovers will appreciate the new heated two-car garage, finished with an epoxy floor and hexagon LED lighting, along with the oversized paved driveway. The basement sits on a stone foundation and offers generous storage and workshop space. You’re steps to the lake, parks, schools, the Aldershot GO station, shopping and easy highway access. (id:43681)
Open House
现在这个房屋大家可以去Open House参观了!
2:00 pm
结束于:4:00 pm
11:00 am
结束于:1:00 pm
2:00 pm
结束于:4:00 pm
房源概要
| MLS® Number | 40878069 |
| 房源类型 | 民宅 |
| 附近的便利设施 | 码头, 公园, 公共交通, 学校, 购物 |
| 设备类型 | Furnace, 热水器 |
| 特征 | Conservation/green Belt, 铺设车道, 自动车库门 |
| 总车位 | 7 |
| 租赁设备类型 | Furnace, 热水器 |
详 情
| 浴室 | 3 |
| 地上卧房 | 3 |
| 总卧房 | 3 |
| Age | Historical |
| 家电类 | Central Vacuum, 洗碗机, 烘干机, 冰箱, 炉子, 洗衣机 |
| 建筑风格 | Other |
| 地下室进展 | 部分完成 |
| 地下室类型 | 全部完成 |
| 施工种类 | 独立屋 |
| 空调 | 中央空调 |
| 外墙 | 灰泥 |
| 壁炉 | 有 |
| Fireplace Total | 2 |
| 地基类型 | 混凝土浇筑 |
| 客人卫生间(不包含洗浴) | 1 |
| 供暖方式 | 天然气 |
| 供暖类型 | 压力热风 |
| 储存空间 | 2 |
| 内部尺寸 | 2281 Sqft |
| 类型 | 独立屋 |
| 设备间 | 市政供水 |
车 位
| Detached Garage |
土地
| 入口类型 | Road Access, Highway Access |
| 英亩数 | 无 |
| 土地便利设施 | 码头, 公园, 公共交通, 学校, 购物 |
| Landscape Features | Landscaped |
| 污水道 | 城市污水处理系统 |
| 土地深度 | 184 Ft |
| 土地宽度 | 52 Ft |
| 规划描述 | R2.1-360 |
房 间
| 楼 层 | 类 型 | 长 度 | 宽 度 | 面 积 |
|---|---|---|---|---|
| 二楼 | 四件套浴室 | 7'6'' x 10' | ||
| 二楼 | 卧室 | 13'0'' x 12'6'' | ||
| 二楼 | 卧室 | 12'10'' x 13'6'' | ||
| 地下室 | 洗衣房 | Measurements not available | ||
| 地下室 | Bonus Room | Measurements not available | ||
| 一楼 | 两件套卫生间 | 5'3'' x 5'1'' | ||
| 一楼 | 三件套浴室 | 8'2'' x 9'3'' | ||
| 一楼 | 主卧 | 13'9'' x 12'2'' | ||
| 一楼 | 家庭房 | 18'5'' x 17'9'' | ||
| 一楼 | 在厨房吃 | 14'0'' x 9'1'' | ||
| 一楼 | 客厅 | 11'3'' x 21'8'' |
https://www.realtor.ca/real-estate/30508038/313-plains-road-w-burlington

The trademarks REALTOR®, REALTORS®, and the REALTOR® logo are controlled by The Canadian Real Estate Association (CREA) and identify real estate professionals who are members of CREA. The trademarks MLS®, Multiple Listing Service® and the associated logos are owned by The Canadian Real Estate Association (CREA) and identify the quality of services provided by real estate professionals who are members of CREA. The trademark DDF® is owned by The Canadian Real Estate Association (CREA) and identifies CREA's Data Distribution Facility (DDF®)
REALTORS® Association of Hamilton-Burlington
Keller Williams Complete Realty
November 13 2026 12:59:15
