
312a - 1099 Clonsilla Avenue Peterborough (Otonabee Ward 1), Ontario K9J 8L8



$546,000管理费,Common Area Maintenance, Insurance, Parking
$614.08 每月
管理费,Common Area Maintenance, Insurance, Parking
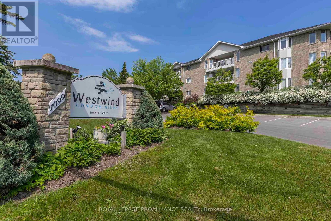
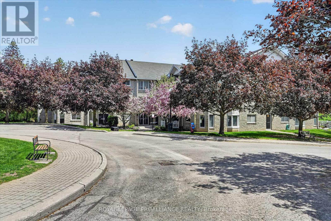
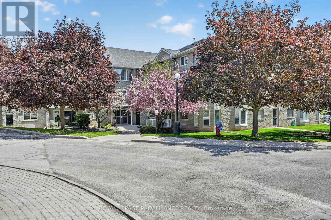
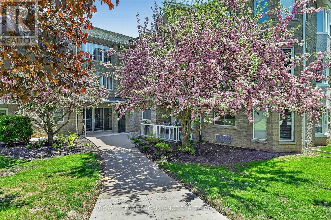
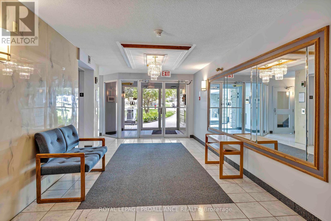
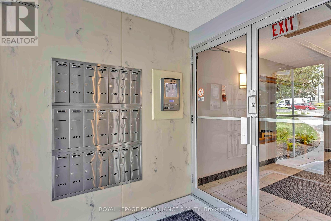
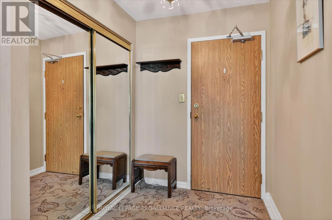
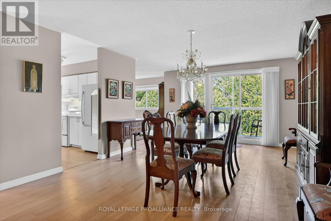
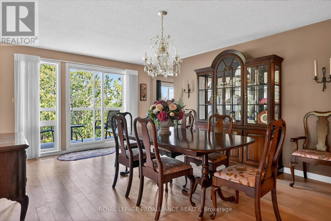
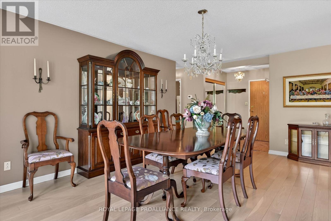
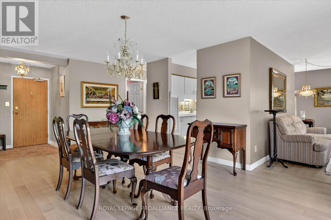
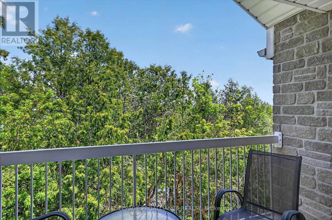
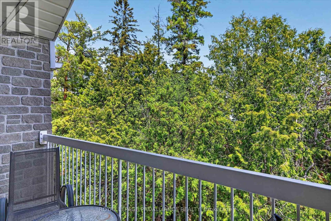
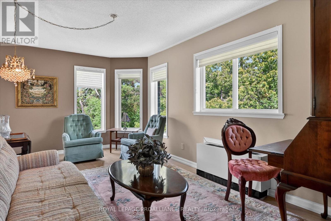
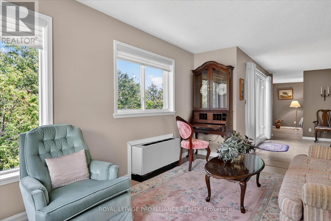
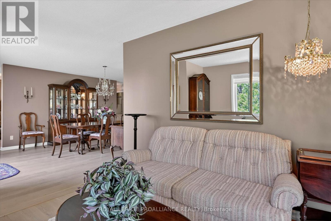
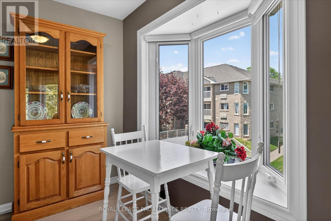
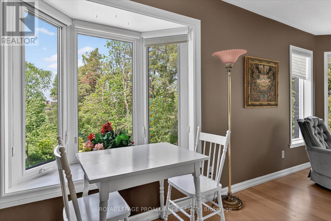
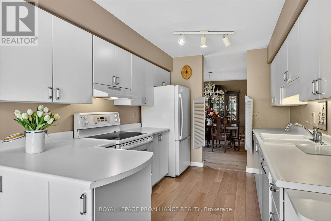
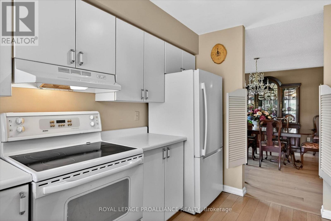
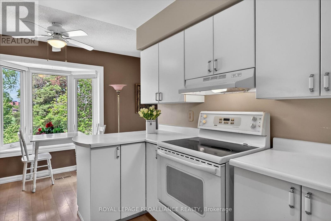
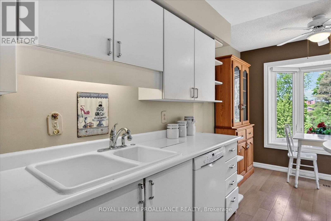
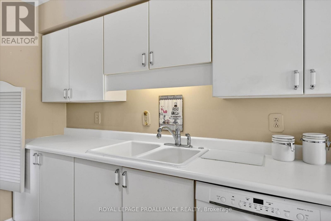
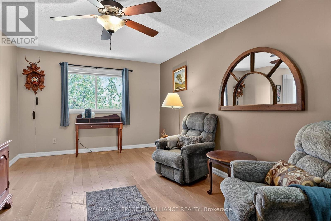
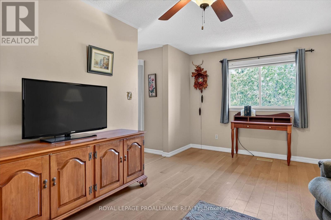
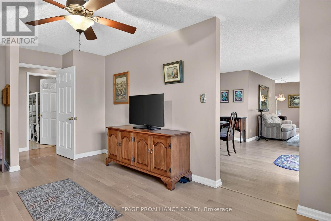
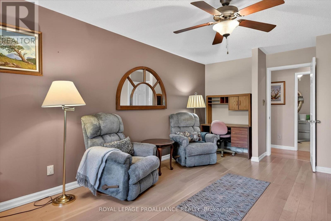
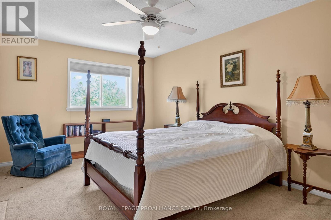
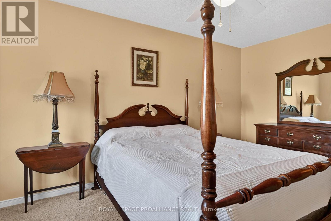
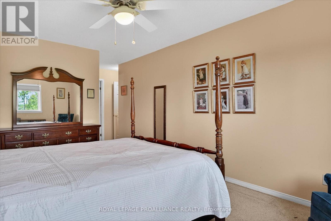
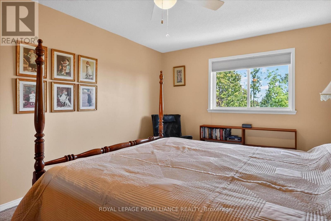
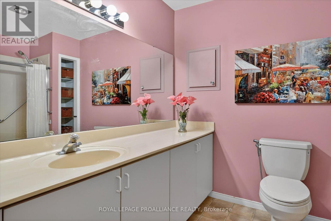
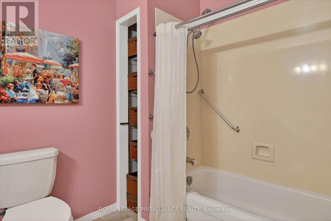
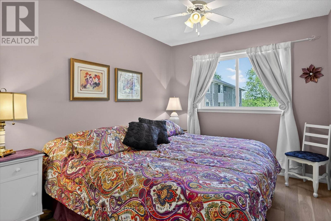
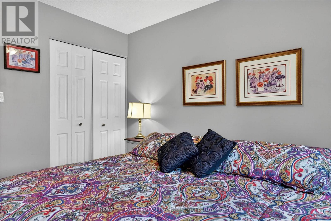
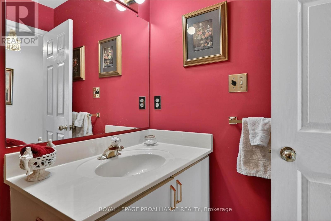
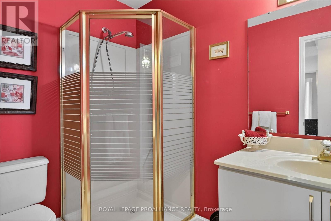
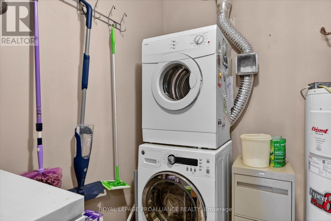
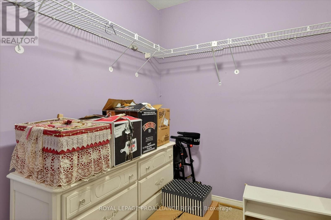
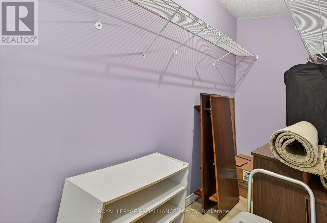
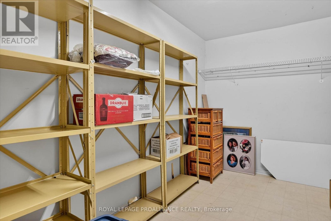
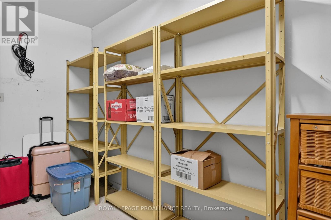
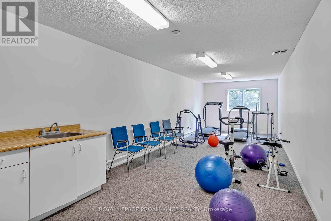
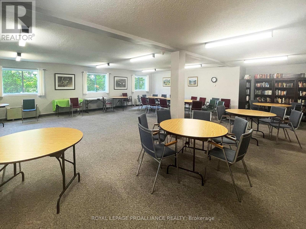
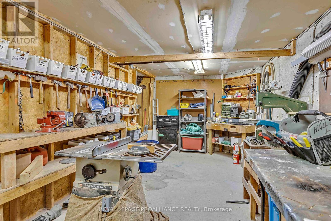
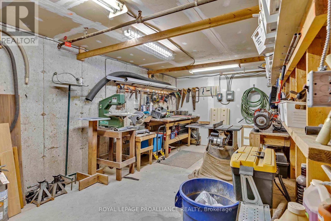
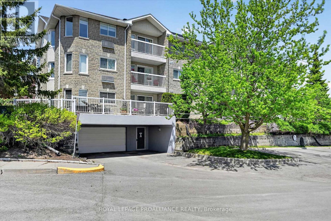
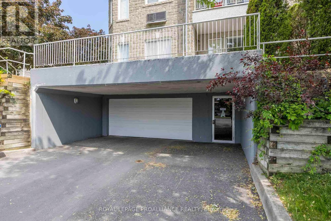
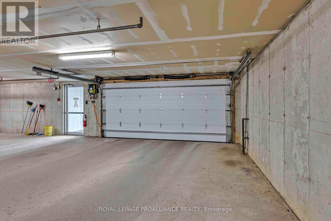
$614.08 每月Welcome to The Westwinds, a well-kept enclave of three buildings in the heart of the Kawarthas. This community offers an exercise room, workshop, gathering room, library, underground parking, ample guest parking, and beautifully landscaped grounds. This expansive top-floor corner suite spans 1,508 sq. ft. of open-concept living and enjoys abundant natural light from its coveted end-unit exposure. The layout originally featured three bedrooms but has been thoughtfully reconfigured into two spacious principal bedrooms and a den, with the flexibility to return to three bedrooms if desired.The generous dining room serves as the heart of the home-ideal for entertaining and accommodating large family gatherings. The optional solid cherry dining room suite includes room for 16 place settings, allowing for even more guests if desired. It opens onto a balcony with serene tree-top views. The galley kitchen features an efficient layout, while the bay-windowed breakfast nook overlooks the garden. The living room seamlessly extends into the dining area or a versatile double-lounge arrangement. The principal suite includes a private 5 pc ensuite and an oversized walk-in closet (14'10" by 7'5"), complemented by a second full bathroom and in-suite laundry. An additional oversized storage locker on the third floor adds convenience. The hardwood flooring throughout lends a warm, neutral palette suited to any décor. Residents enjoy an active social calendar and amenities just steps away in west-central Peterborough. With underground parking included, this light-filled suite is a rare opportunity to settle into a vibrant community-among the largest suites The Westwinds has to offer. (id:43681)
房源概要
| MLS® Number | X13532554 |
| 房源类型 | 民宅 |
| 社区名字 | Otonabee Ward 1 |
| 附近的便利设施 | 医院, 公共交通 |
| 社区特征 | Pets Allowed With Restrictions |
| 设备类型 | 热水器 |
| 特征 | Irregular Lot Size, Sloping, Elevator, 阳台, In Suite Laundry |
| 总车位 | 1 |
| 租赁设备类型 | 热水器 |
详 情
| 浴室 | 2 |
| 地上卧房 | 2 |
| 总卧房 | 2 |
| Age | 31 To 50 Years |
| 公寓设施 | 健身房, 宴会厅, Visitor Parking, Separate 电ity Meters, Storage - Locker |
| 家电类 | Central Vacuum, 洗碗机, 烘干机, 炉子, 洗衣机, 冰箱 |
| 地下室类型 | 没有 |
| 空调 | 中央空调 |
| 外墙 | 砖 |
| Fire Protection | Controlled Entry, Security System, Smoke Detectors |
| Flooring Type | Hardwood |
| 地基类型 | 混凝土 |
| 供暖方式 | 电 |
| 供暖类型 | 压力热风 |
| 内部尺寸 | 1400 - 1599 Sqft |
| 类型 | 公寓 |
车 位
| 地下 | |
| 没有车库 |
土地
| 英亩数 | 无 |
| 土地便利设施 | 医院, 公共交通 |
| 规划描述 | R4-68 |
房 间
| 楼 层 | 类 型 | 长 度 | 宽 度 | 面 积 |
|---|---|---|---|---|
| 一楼 | 洗衣房 | 2.62 m | 1.94 m | 2.62 m x 1.94 m |
| 一楼 | 浴室 | 2.39 m | 1.65 m | 2.39 m x 1.65 m |
| 一楼 | 厨房 | 3.5 m | 2.65 m | 3.5 m x 2.65 m |
| 一楼 | Eating Area | 2.74 m | 1.53 m | 2.74 m x 1.53 m |
| 一楼 | 餐厅 | 5.86 m | 4.15 m | 5.86 m x 4.15 m |
| 一楼 | 客厅 | 5.26 m | 3.04 m | 5.26 m x 3.04 m |
| 一楼 | 主卧 | 6.92 m | 4.47 m | 6.92 m x 4.47 m |
| 一楼 | 其它 | 4.52 m | 2.26 m | 4.52 m x 2.26 m |
| 一楼 | 浴室 | 2.99 m | 2.61 m | 2.99 m x 2.61 m |
| 一楼 | 第二卧房 | 5.79 m | 3.37 m | 5.79 m x 3.37 m |
| 一楼 | 衣帽间 | 3.51 m | 2.67 m | 3.51 m x 2.67 m |

The trademarks REALTOR®, REALTORS®, and the REALTOR® logo are controlled by The Canadian Real Estate Association (CREA) and identify real estate professionals who are members of CREA. The trademarks MLS®, Multiple Listing Service® and the associated logos are owned by The Canadian Real Estate Association (CREA) and identify the quality of services provided by real estate professionals who are members of CREA. The trademark DDF® is owned by The Canadian Real Estate Association (CREA) and identifies CREA's Data Distribution Facility (DDF®)
Toronto Real Estate Board
Royal LePage Proalliance Realty
July 07 2026 04:40:48
