
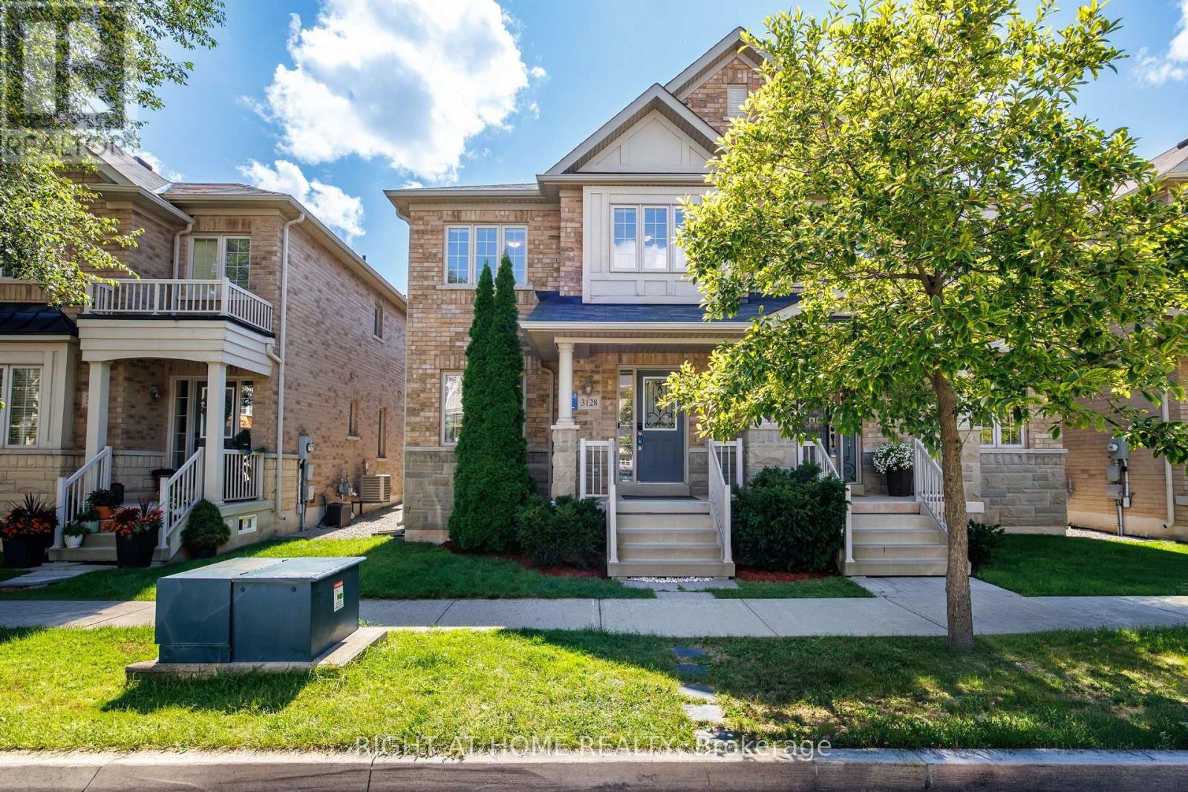
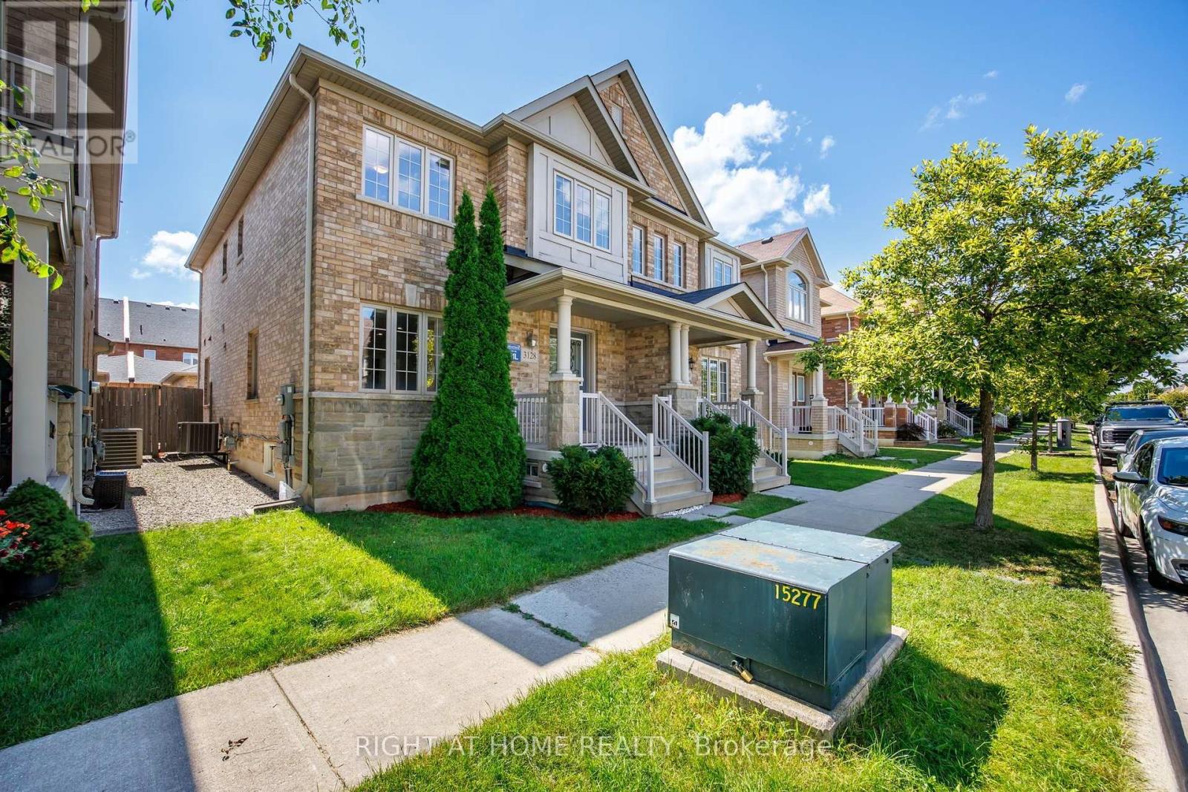
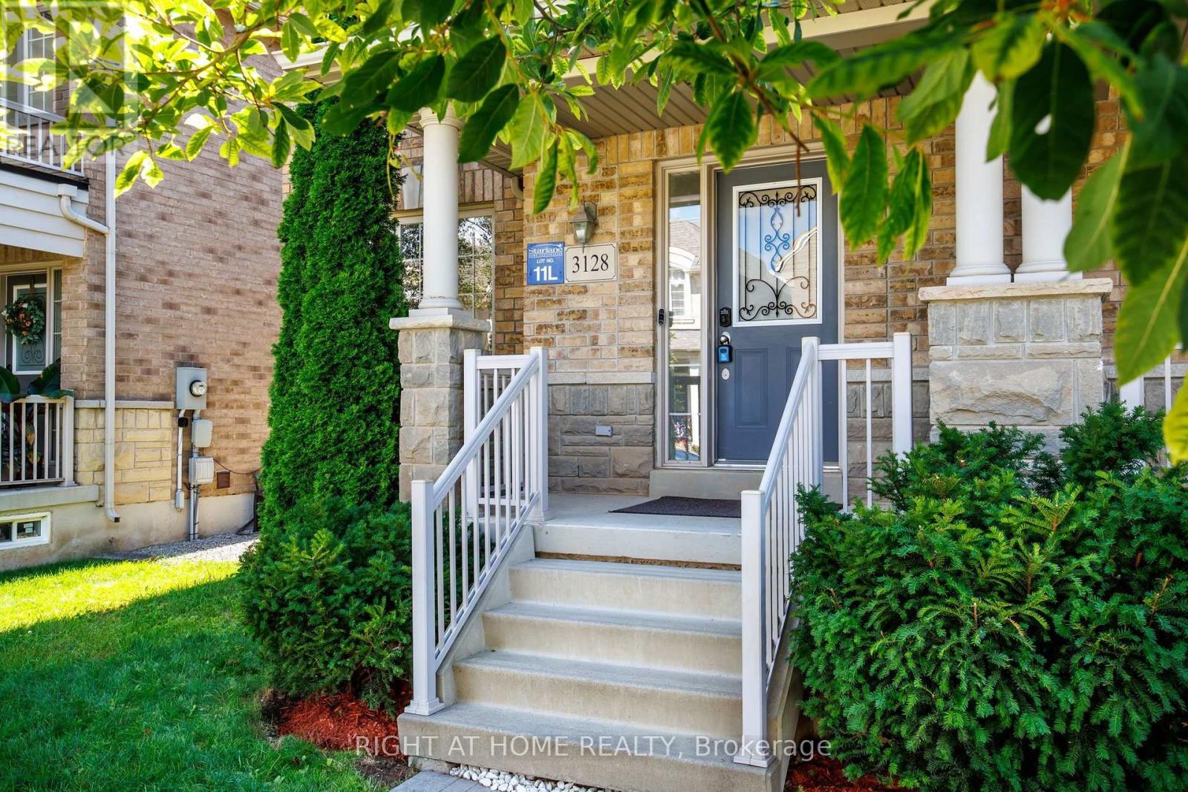
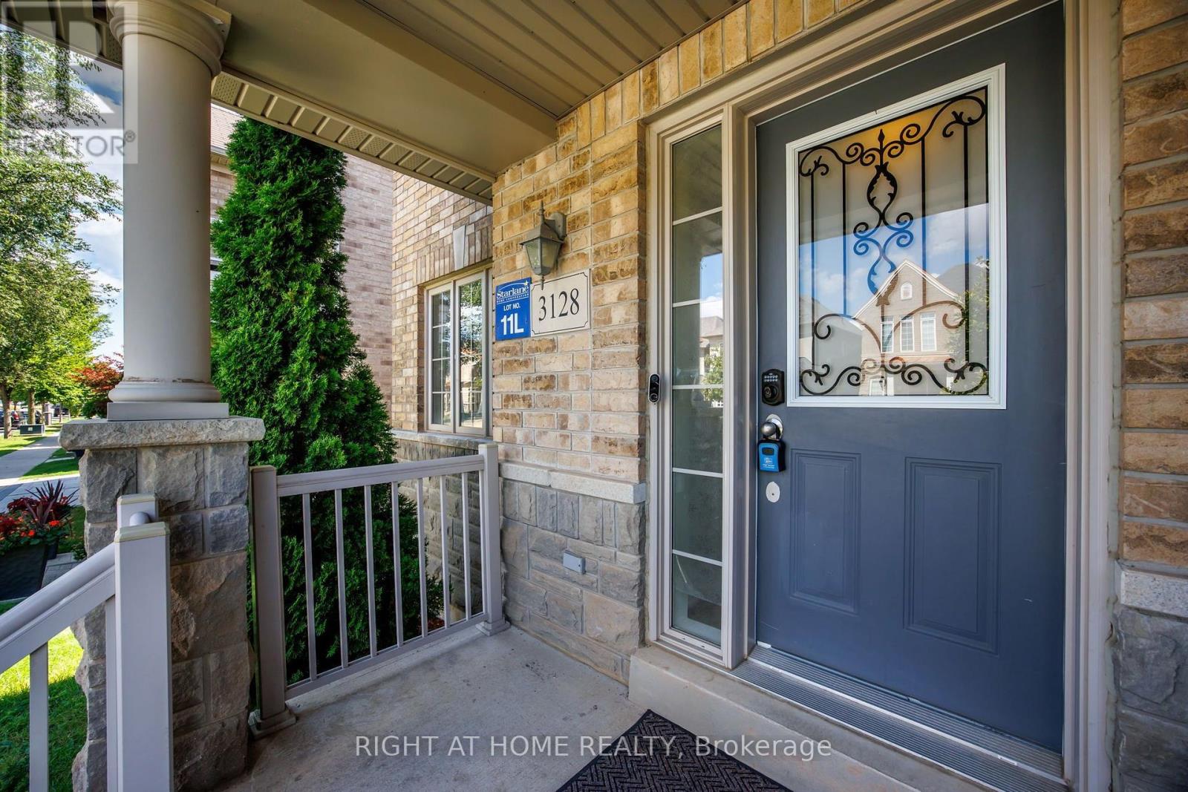
3128 Robert Brown Boulevard Oakville (Go Glenorchy), Ontario L6M 4L7


$1,199,888
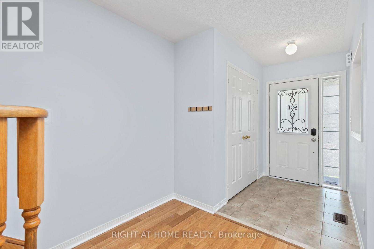
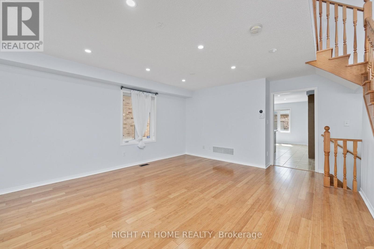
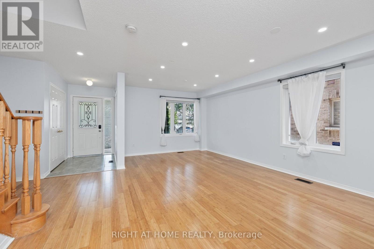
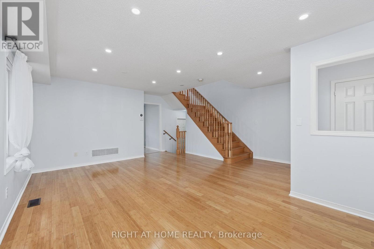
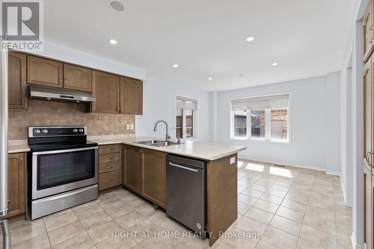
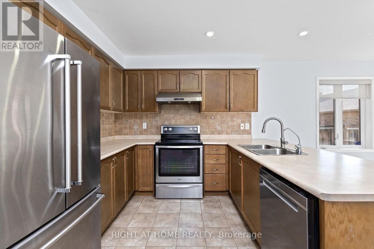
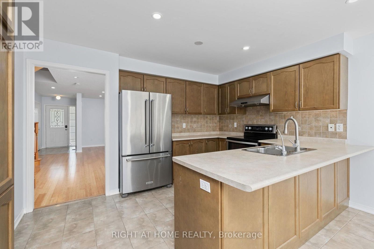
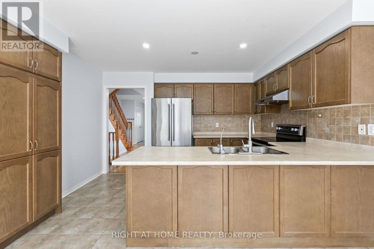
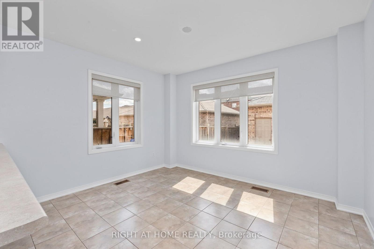
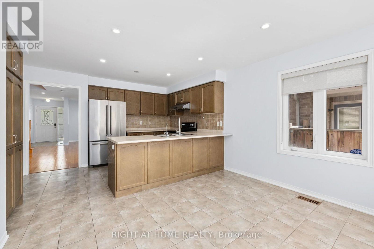
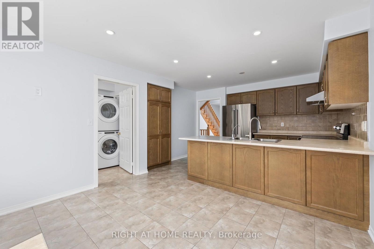
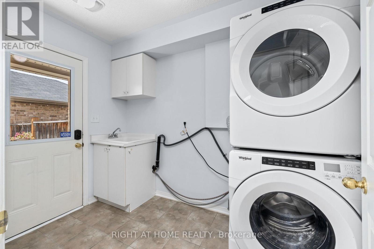
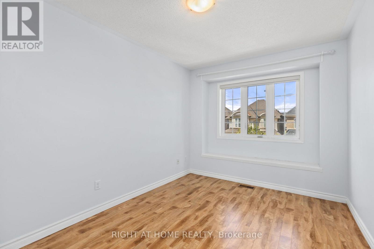
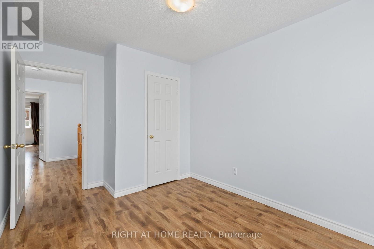
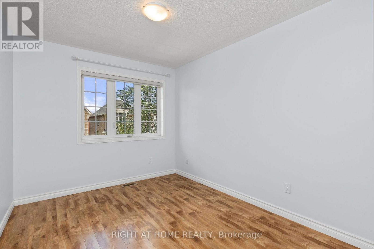
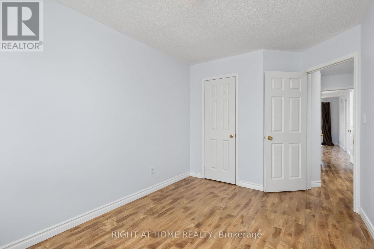
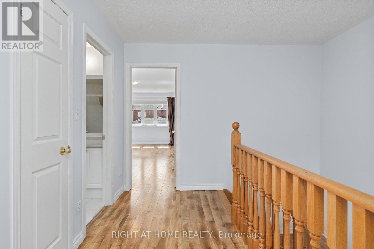
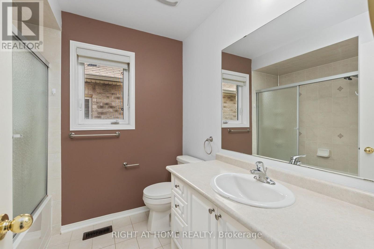
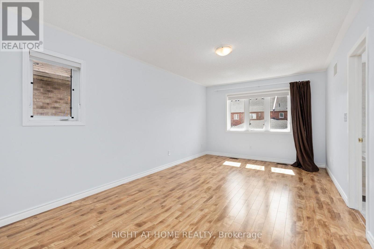
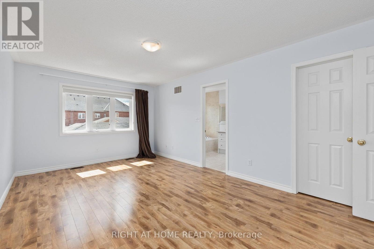
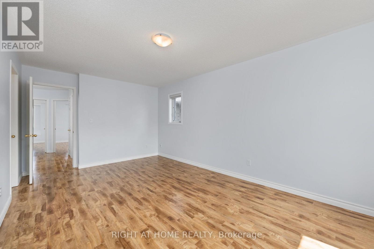
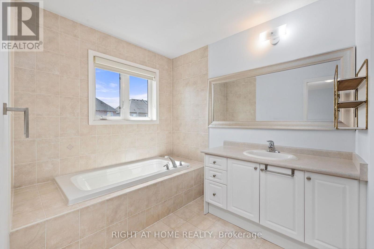
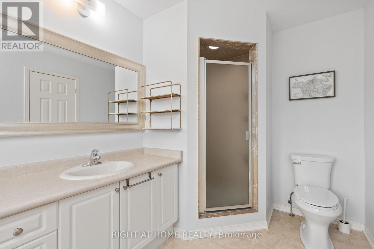
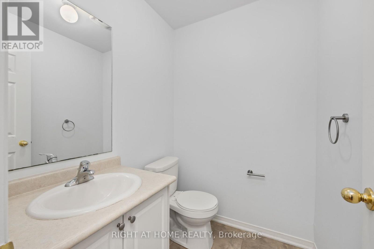
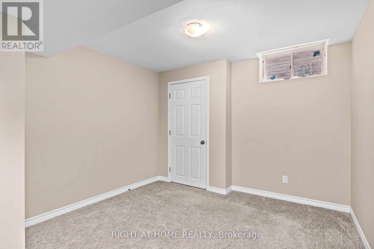
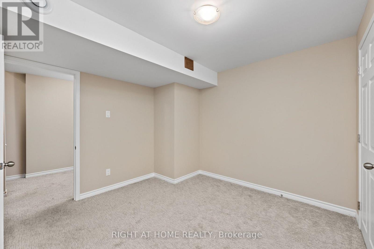
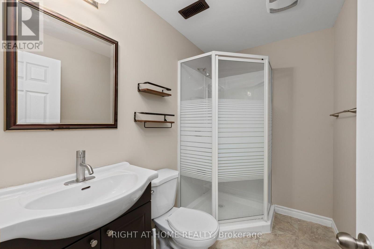
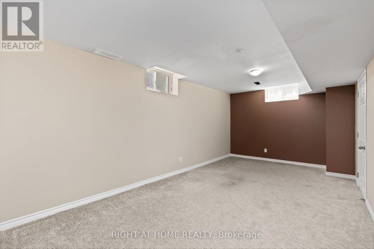
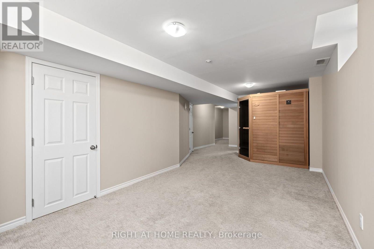
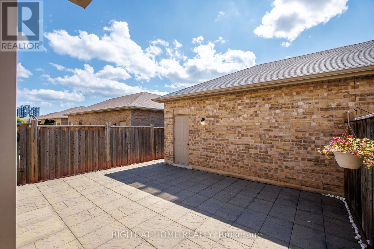
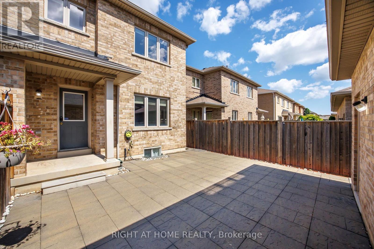
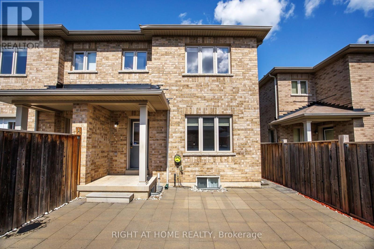
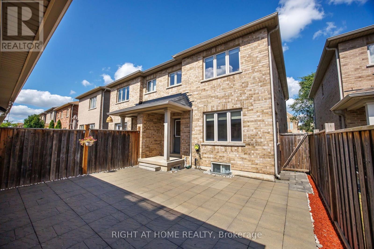
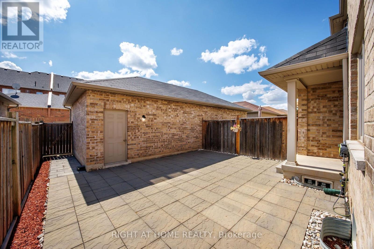
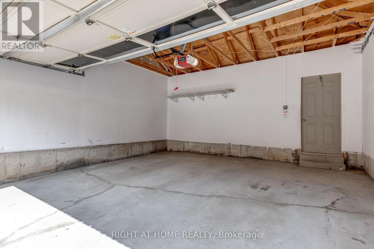
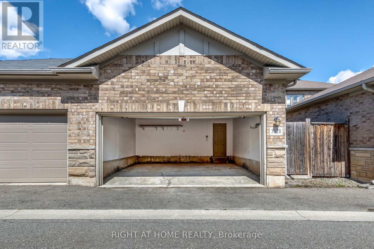
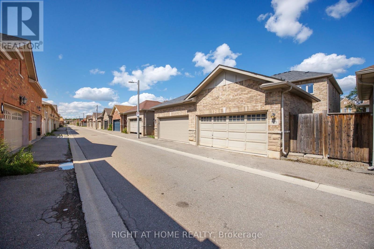
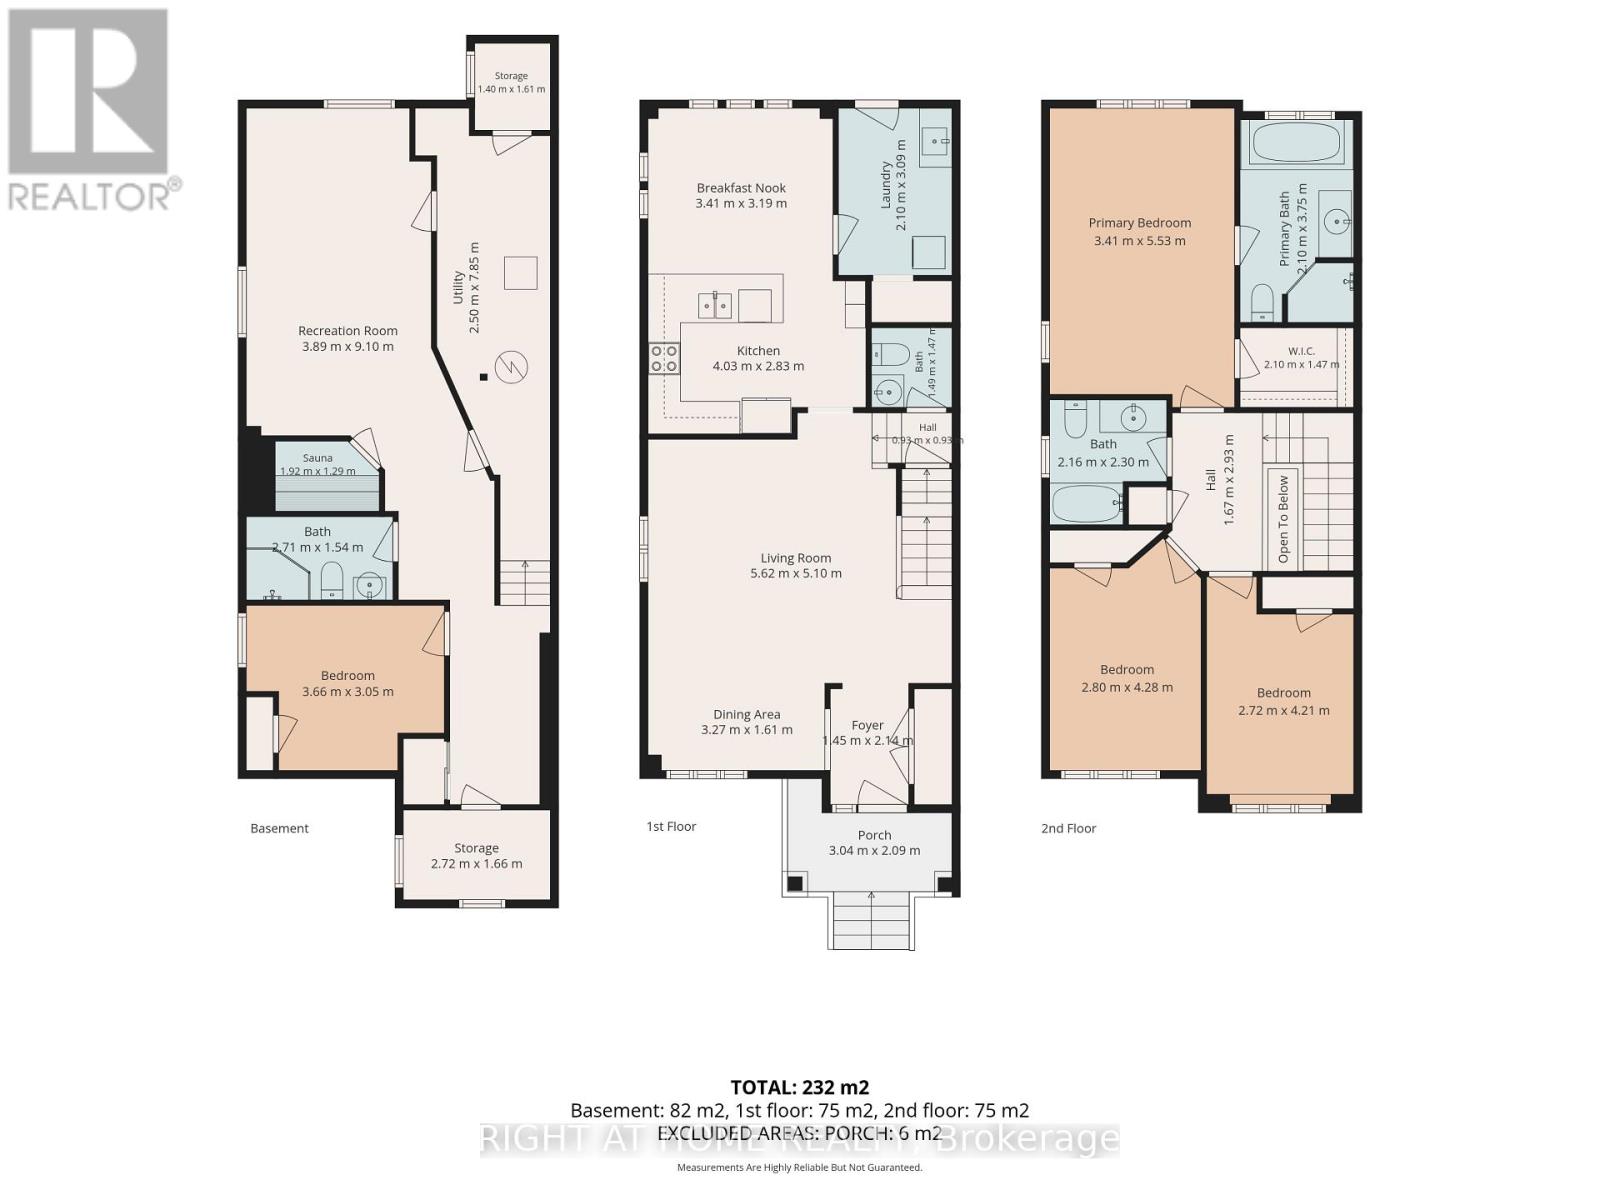
Unbitable Location!!! Functional Semi-Detached Upgraded Home with Extra Wide Layout: Living/Dining Rms, Kitchen /Breakfast Area and Laundry Rms on Main Floor. The Second Floor with Generous size 3 Bedrooms, Two 4 pc. Washrooms. Spacious Master Bedroom with Large En-Suite Bath and Walk-In Closet. Finished Basement W/Good Size Bedroom & 3 Pc Bath. Perfect For Extended Family. Double Car Garage. Excellent Location - Walking Distance to Sixteen Mile Sports Complex (Hockey arena, Gym, Sixteen-Mile Indoor Pool, Outdoor splash Park, Bike Pump Trak, Fitness station, Cricket and Soccer fields a Dog Park, Basketball, Pickleball, Tennis and beach Volleyball. Lions Valley Park, Fortino's Plaza with 4 Banks and Rio Centre with More Shops, Bank and Restaurants, Newer Schools - Oodenawi Public School, St. Gregory the Great Catholic School, King-s Christian Collegiate - Private School. Minutes to Oakville Trafalgar Memorial Hospital and Walmart Supercentre in Uptown Core. Easy access to Hwy 407; 403 and QEW. (id:43681)
房源概要
| MLS® Number | W13689646 |
| 房源类型 | 民宅 |
| 社区名字 | 1008 - GO Glenorchy |
| 附近的便利设施 | 公园, 公共交通, 学校, 医院 |
| 社区特征 | 社区活动中心 |
| 设备类型 | 热水器 |
| 特征 | Flat Site, Paved Yard |
| 总车位 | 2 |
| 租赁设备类型 | 热水器 |
| 结构 | Patio(s), Porch |
详 情
| 浴室 | 4 |
| 地上卧房 | 3 |
| 地下卧室 | 1 |
| 总卧房 | 4 |
| Age | 6 To 15 Years |
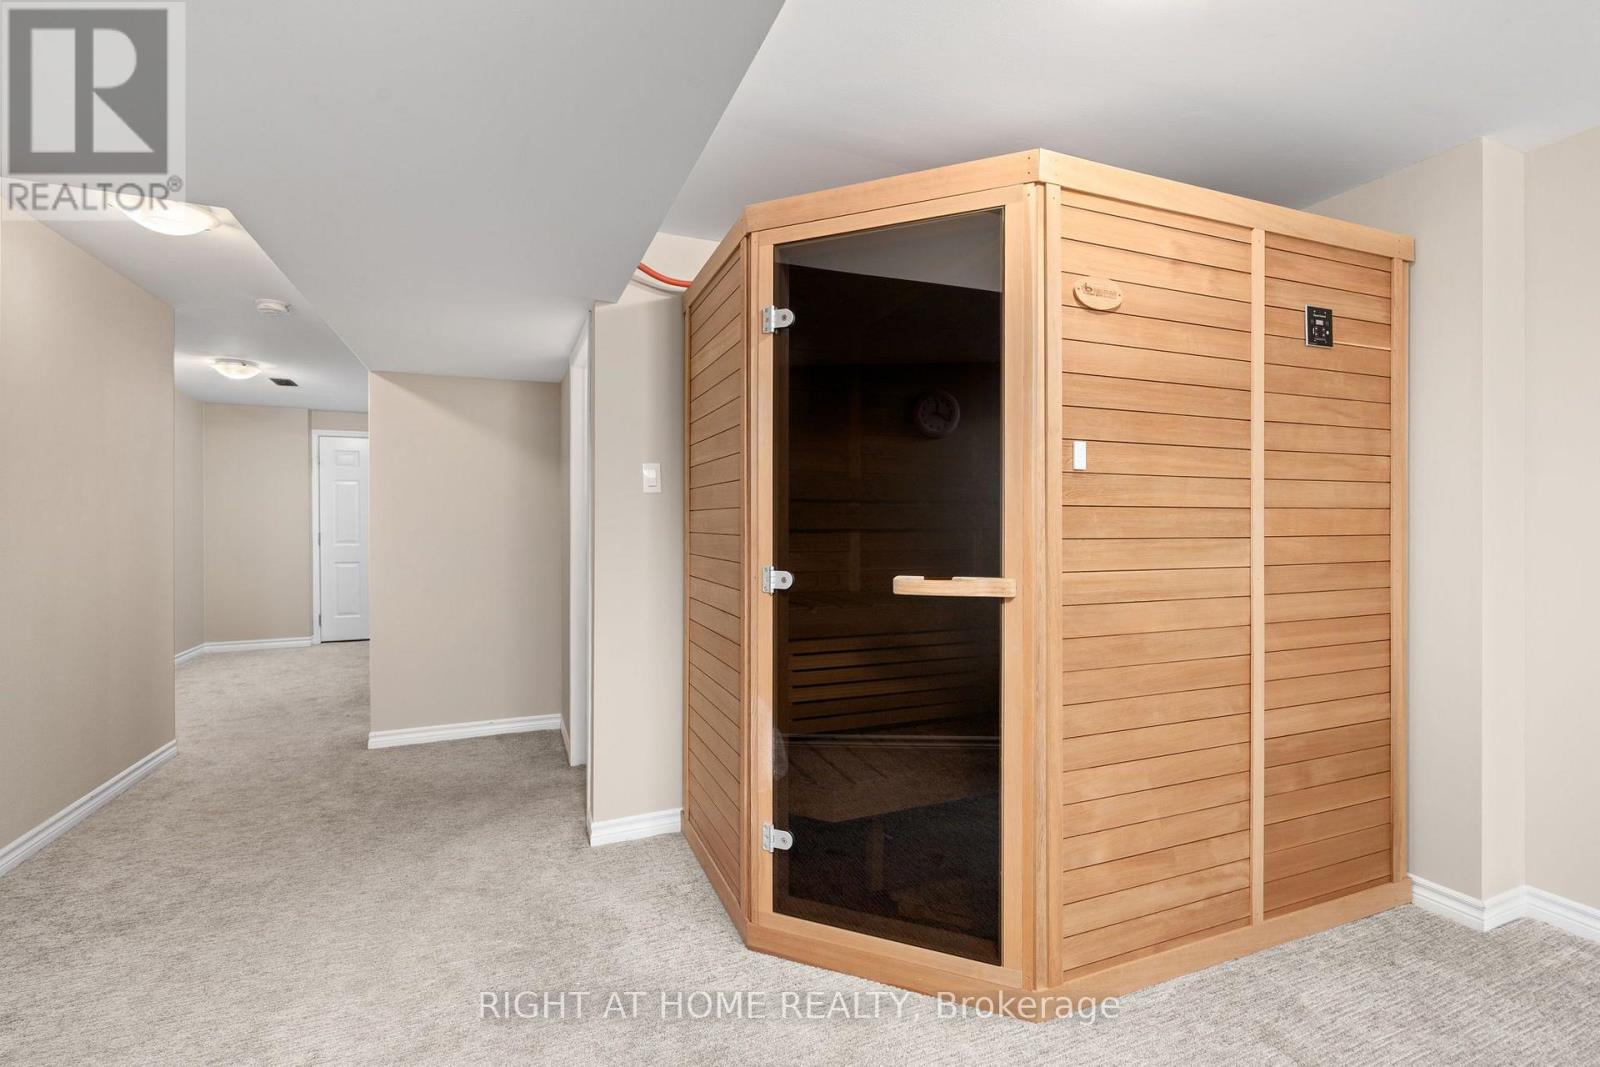
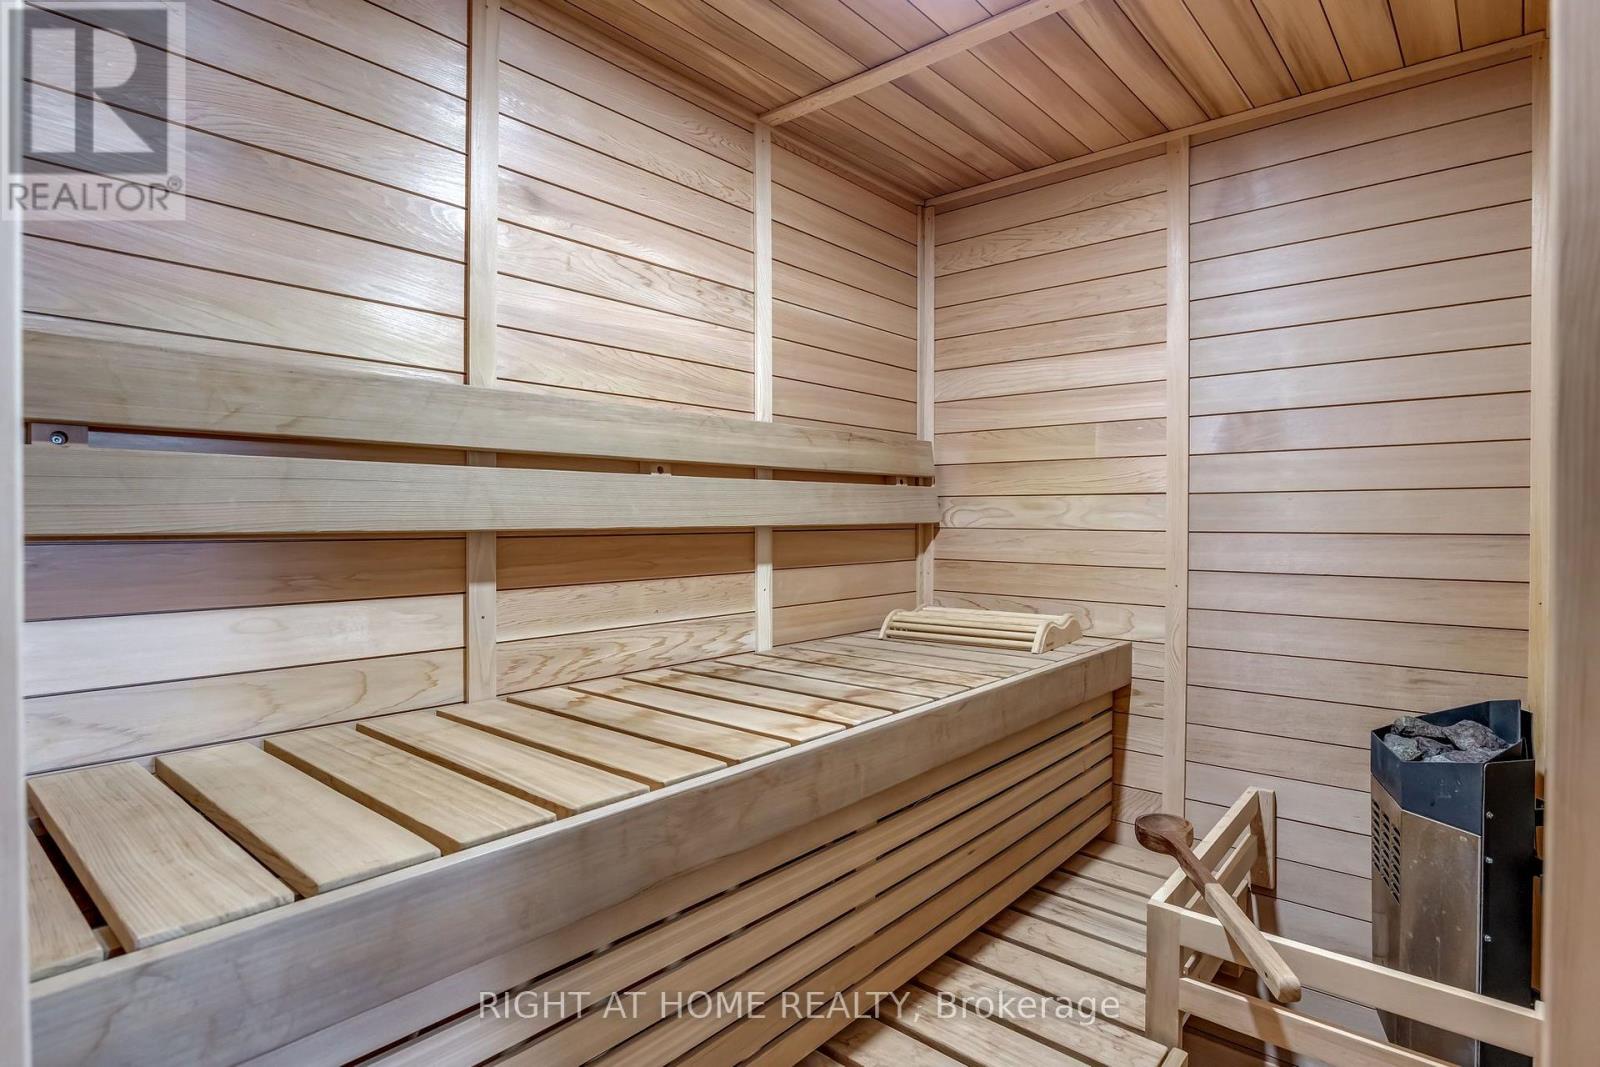
| 家电类 | Garage Door Opener Remote(s), Central Vacuum, 洗碗机, 烘干机, Garage Door Opener, Sauna, 炉子, 洗衣机, 窗帘, 冰箱 |
| 地下室进展 | 已装修 |
| 地下室类型 | 全完工 |
| 施工种类 | Semi-detached |
| 空调 | Central Air Conditioning, Ventilation System |
| 外墙 | 砖 |
| Flooring Type | Hardwood, Ceramic, Laminate, Carpeted |
| 地基类型 | 混凝土浇筑 |
| 客人卫生间(不包含洗浴) | 1 |
| 供暖方式 | 天然气 |
| 供暖类型 | 压力热风 |
| 储存空间 | 2 |
| 内部尺寸 | 1500 - 2000 Sqft |
| 类型 | 独立屋 |
| 设备间 | 市政供水 |
车 位
| Detached Garage | |
| Garage |
土地
| 英亩数 | 无 |
| 围栏类型 | Fenced Yard |
| 土地便利设施 | 公园, 公共交通, 学校, 医院 |
| Landscape Features | Landscaped |
| 污水道 | Sanitary Sewer |
| 土地深度 | 98 Ft ,4 In |
| 土地宽度 | 24 Ft |
| 不规则大小 | 24 X 98.4 Ft |
| 规划描述 | A |
房 间
| 楼 层 | 类 型 | 长 度 | 宽 度 | 面 积 |
|---|---|---|---|---|
| 二楼 | 主卧 | 5.53 m | 3.41 m | 5.53 m x 3.41 m |
| 二楼 | 第二卧房 | 4.28 m | 2.8 m | 4.28 m x 2.8 m |
| 二楼 | 第三卧房 | 4.21 m | 2.72 m | 4.21 m x 2.72 m |
| 地下室 | 大型活动室 | 9.1 m | 3.89 m | 9.1 m x 3.89 m |
| 地下室 | Bedroom 4 | 3.66 m | 3.05 m | 3.66 m x 3.05 m |
| 一楼 | 客厅 | 5.62 m | 5.1 m | 5.62 m x 5.1 m |
| 一楼 | 餐厅 | 1.61 m | 3.27 m | 1.61 m x 3.27 m |
| 一楼 | 厨房 | 4.03 m | 2.83 m | 4.03 m x 2.83 m |
| 一楼 | Eating Area | 3.41 m | 3.19 m | 3.41 m x 3.19 m |
| 一楼 | 洗衣房 | 3.09 m | 2.1 m | 3.09 m x 2.1 m |

The trademarks REALTOR®, REALTORS®, and the REALTOR® logo are controlled by The Canadian Real Estate Association (CREA) and identify real estate professionals who are members of CREA. The trademarks MLS®, Multiple Listing Service® and the associated logos are owned by The Canadian Real Estate Association (CREA) and identify the quality of services provided by real estate professionals who are members of CREA. The trademark DDF® is owned by The Canadian Real Estate Association (CREA) and identifies CREA's Data Distribution Facility (DDF®)
Toronto Real Estate Board
Right At Home Realty
August 19 2026 12:00:45
