
3125 Riverview Street Oakville (Br Bronte), Ontario L6L 5J6


$1,529,000
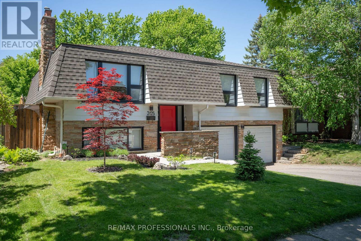
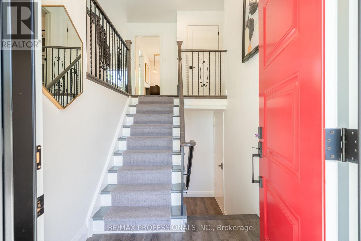
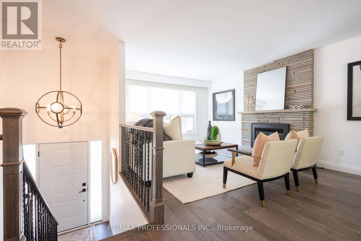
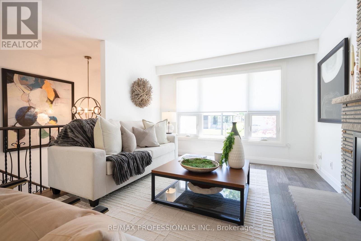
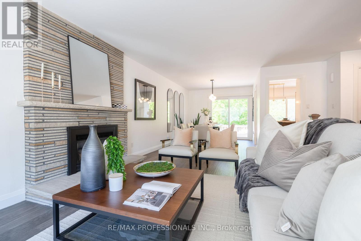
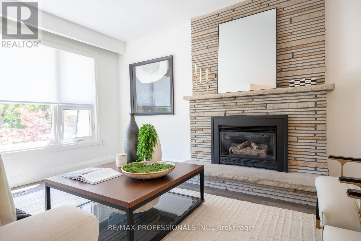
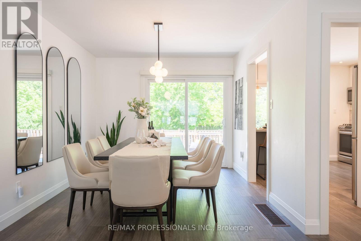
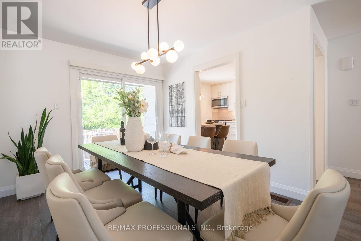
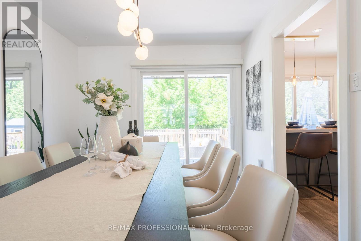
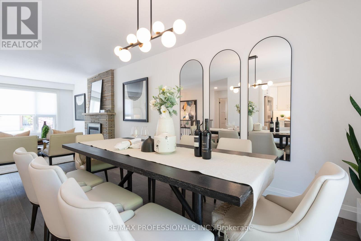
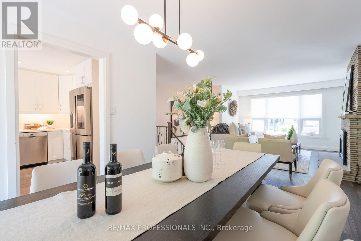
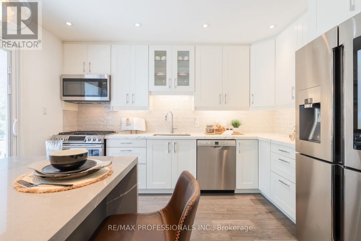
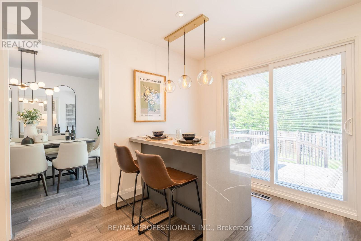
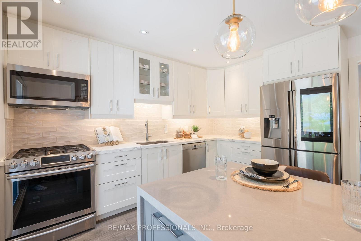
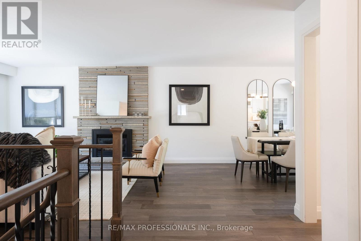
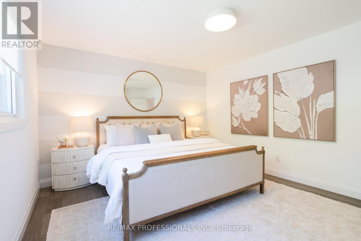
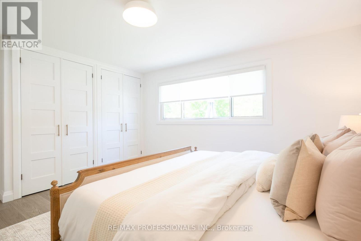
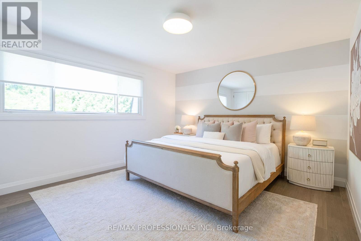
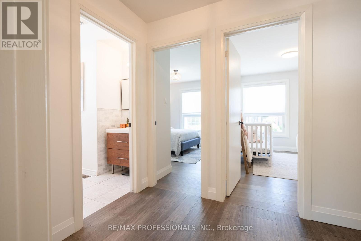
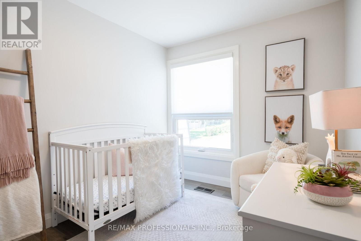
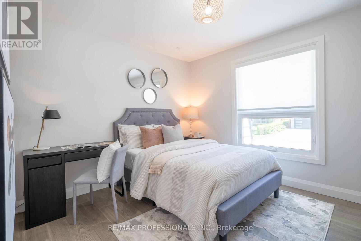
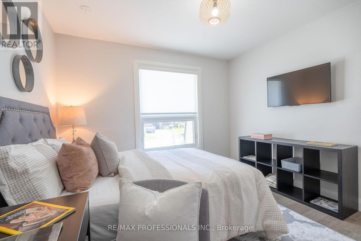
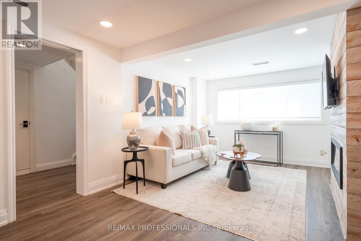
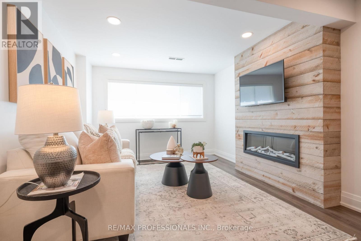
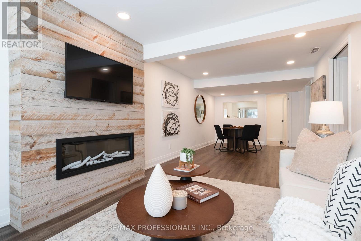
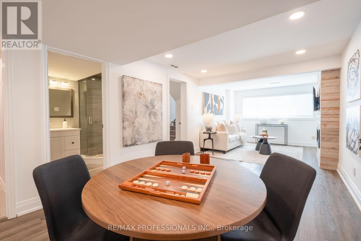
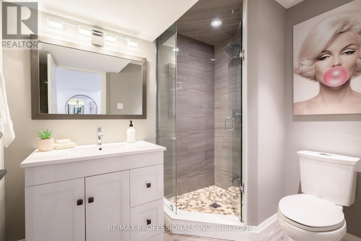
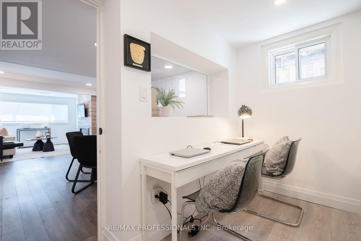
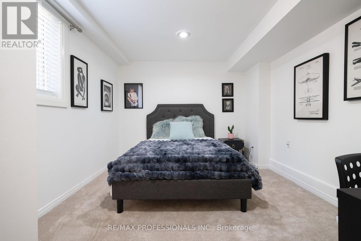
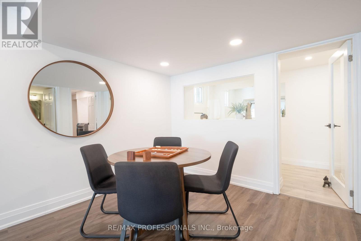
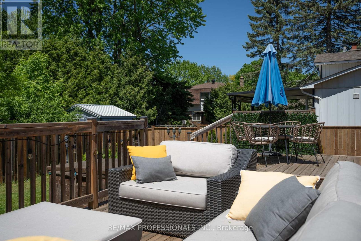
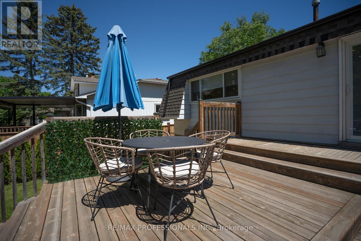
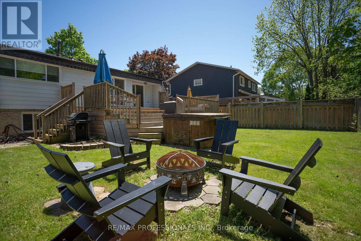
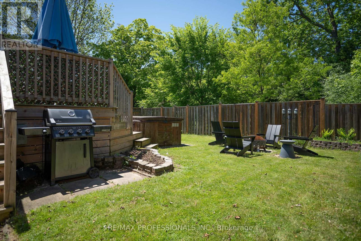
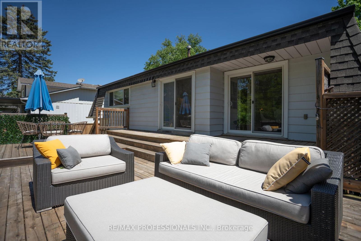
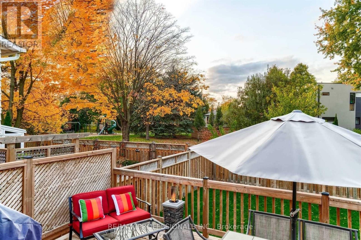
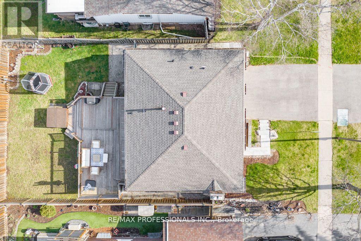
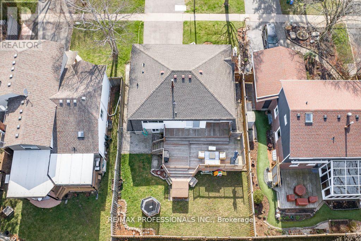
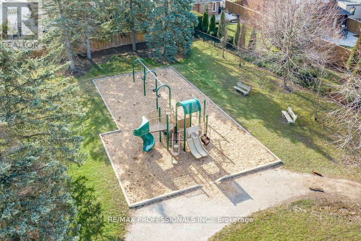
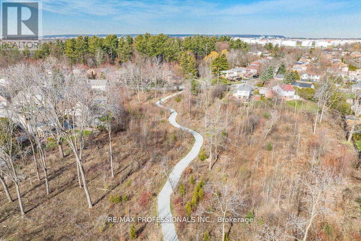
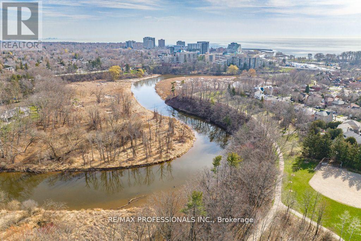
Beautifully renovated and thoughtfully updated throughout, this spacious family home is nestled on a quiet, family-friendly street in the highly sought-after Bronte neighbourhood. Offering an exceptional layout, the home features four well-sized bedrooms, including a large primary retreat with ample closet space, an updated eat-in kitchen, and two generous family rooms, each with a gas fireplace. Walk out from the main floor to a private, fully fenced backyard with a spacious deck, backing directly onto serene Mohawk Park-an ideal setting for relaxing, entertaining, and enjoying direct access to green space. Bright, functional living spaces and quality upgrades throughout make this an exceptional home for modern family living.The light-filled lower level features large windows and a versatile space ideal for a home gym, office, or playroom. Complete with a spacious double-car garage and numerous upgrades throughout.Ideally located just a short walk to Bronte Village, where you'll enjoy charming shops, restaurants, the shores of Lake Ontario, Bronte Harbour, and all the amenities that make this community one of Oakville's most desirable places to call home. (id:43681)
房源概要
| MLS® Number | W13425974 |
| 房源类型 | 民宅 |
| 社区名字 | 1001 - BR Bronte |
| 附近的便利设施 | 礼拜场所 |
| 社区特征 | 社区活动中心 |
| 设备类型 | 热水器 |
| 特征 | Conservation/green Belt |
| 总车位 | 4 |
| 租赁设备类型 | 热水器 |
| 结构 | Deck |
详 情
| 浴室 | 2 |
| 地上卧房 | 3 |
| 地下卧室 | 1 |
| 总卧房 | 4 |
| 家电类 | Garage Door Opener Remote(s), 洗碗机, 烘干机, Hood 电扇, 炉子, 洗衣机, 窗帘, 冰箱 |
| 建筑风格 | Raised Bungalow |
| 地下室进展 | 已装修 |
| 地下室类型 | N/a (finished) |
| 施工种类 | 独立屋 |
| 空调 | 中央空调 |
| 外墙 | 铝壁板, 砖 |
| 壁炉 | 有 |
| Flooring Type | Carpeted |
| 地基类型 | Unknown |
| 供暖方式 | 天然气 |
| 供暖类型 | 压力热风 |
| 储存空间 | 1 |
| 内部尺寸 | 1100 - 1500 Sqft |
| 类型 | 独立屋 |
| 设备间 | 市政供水 |
车 位
| 附加车库 | |
| Garage |
土地
| 英亩数 | 无 |
| 土地便利设施 | 宗教场所 |
| Landscape Features | Landscaped |
| 污水道 | Sanitary Sewer |
| 土地深度 | 100 Ft ,2 In |
| 土地宽度 | 51 Ft ,1 In |
| 不规则大小 | 51.1 X 100.2 Ft |
| 地表水 | River/stream |
房 间
| 楼 层 | 类 型 | 长 度 | 宽 度 | 面 积 |
|---|---|---|---|---|
| Lower Level | 娱乐,游戏房 | 8.38 m | 3.18 m | 8.38 m x 3.18 m |
| Lower Level | Bedroom 4 | 3.71 m | 3.07 m | 3.71 m x 3.07 m |
| Lower Level | Exercise Room | 2.79 m | 1.5 m | 2.79 m x 1.5 m |
| Lower Level | 洗衣房 | 1.85 m | 1.83 m | 1.85 m x 1.83 m |
| 一楼 | 厨房 | 3.78 m | 3.45 m | 3.78 m x 3.45 m |
| 一楼 | 餐厅 | 3.07 m | 3.02 m | 3.07 m x 3.02 m |
| 一楼 | 客厅 | 5.69 m | 3.51 m | 5.69 m x 3.51 m |
| 一楼 | 主卧 | 4.5 m | 3.78 m | 4.5 m x 3.78 m |
| 一楼 | 第二卧房 | 3.33 m | 3.18 m | 3.33 m x 3.18 m |
| 一楼 | 第三卧房 | 3.78 m | 2.59 m | 3.78 m x 2.59 m |
https://www.realtor.ca/real-estate/29882980/3125-riverview-street-oakville-br-bronte-1001-br-bronte

The trademarks REALTOR®, REALTORS®, and the REALTOR® logo are controlled by The Canadian Real Estate Association (CREA) and identify real estate professionals who are members of CREA. The trademarks MLS®, Multiple Listing Service® and the associated logos are owned by The Canadian Real Estate Association (CREA) and identify the quality of services provided by real estate professionals who are members of CREA. The trademark DDF® is owned by The Canadian Real Estate Association (CREA) and identifies CREA's Data Distribution Facility (DDF®)
Toronto Real Estate Board
RE/MAX Professionals Inc.
June 26 2026 04:07:55
