
3124 Frances Stewart Road Peterborough (Ashburnham Ward 4), Ontario K9H 7L3


$799,000
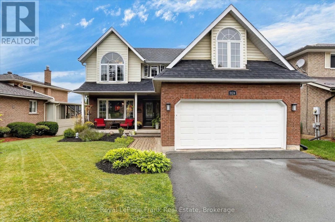
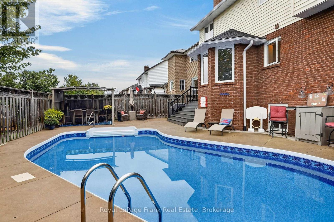
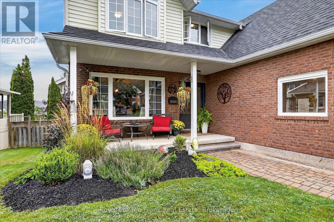
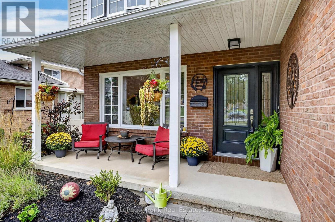
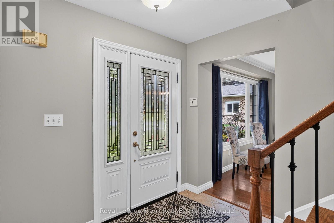
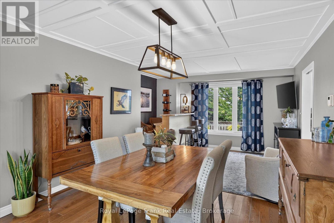
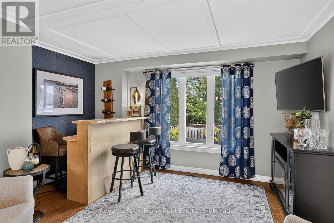
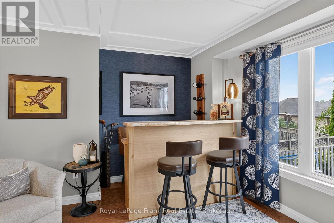
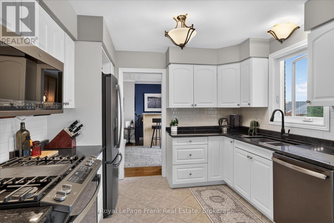
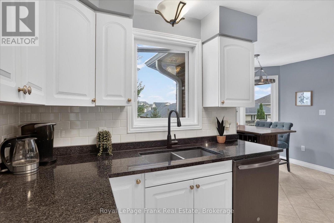
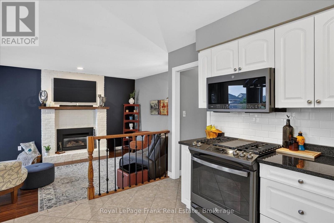
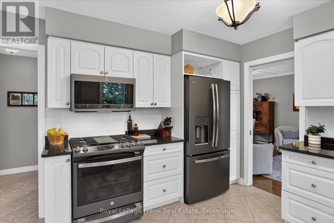
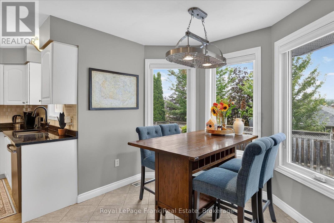
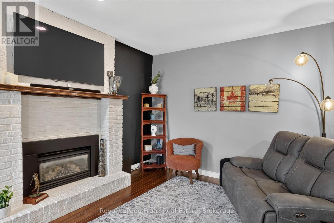
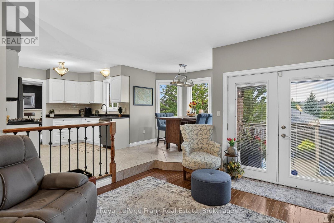
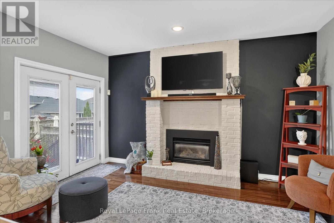
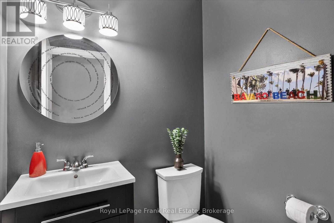
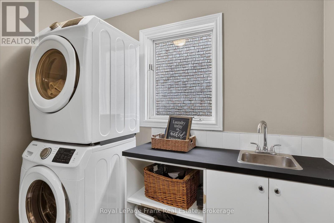
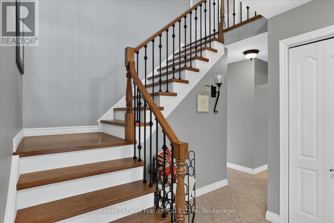
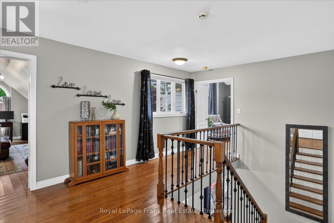
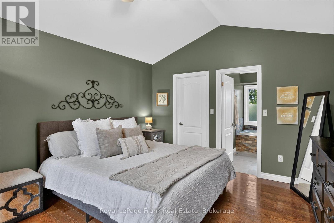
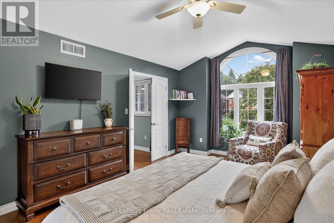
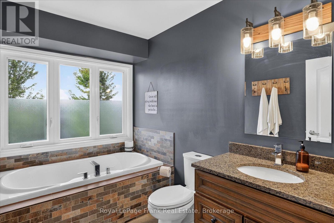
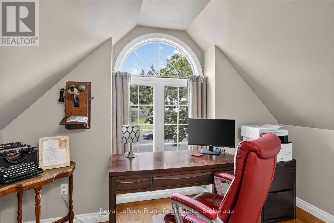
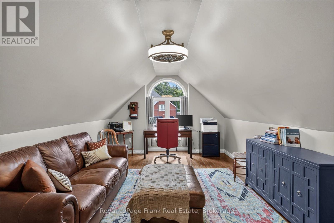
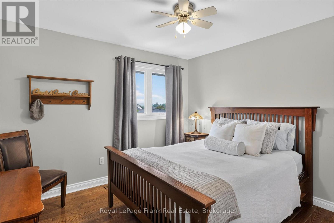
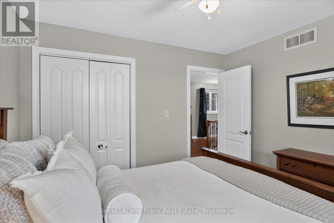
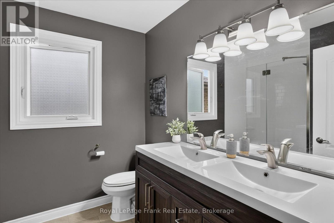
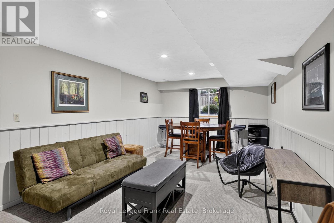
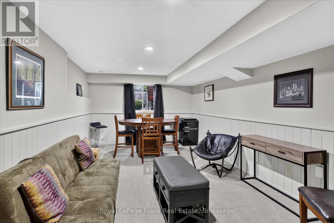
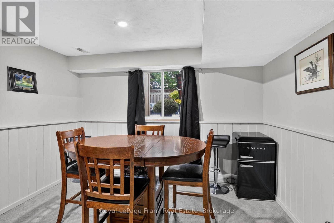
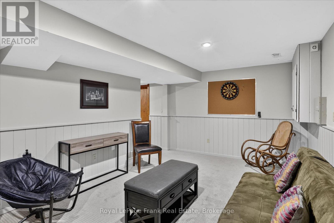
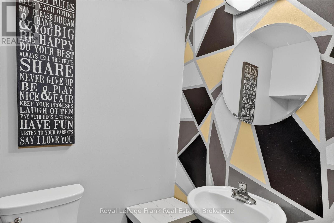
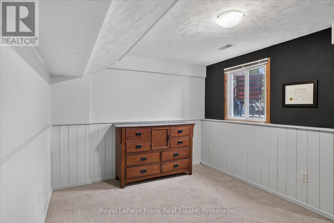
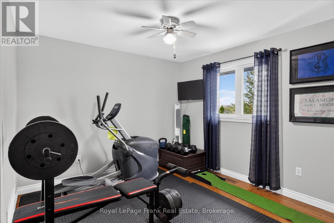
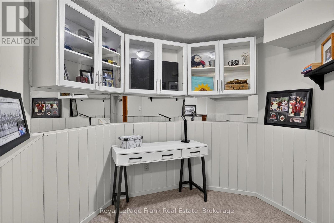
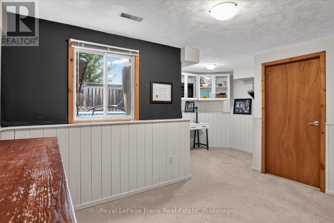
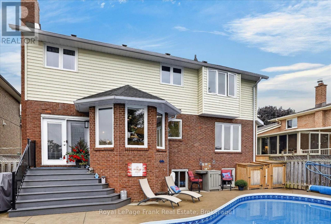
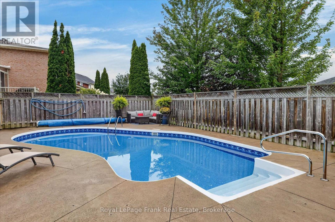
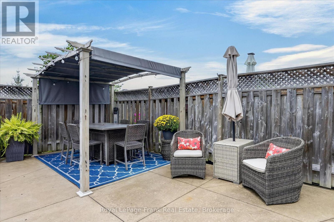
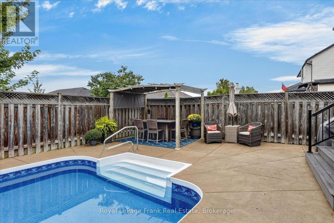
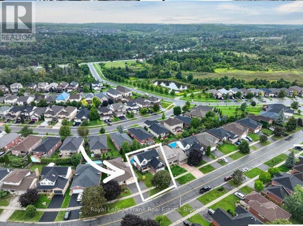
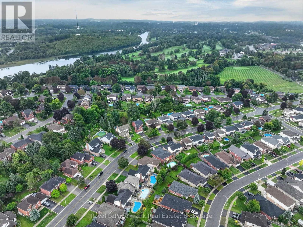
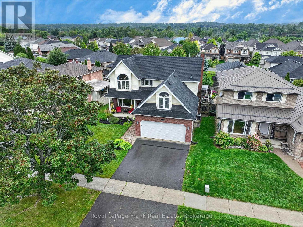
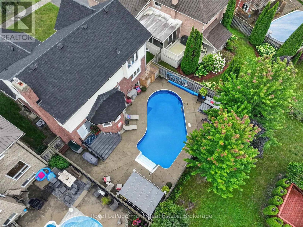
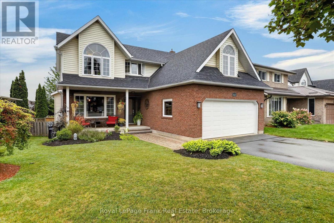
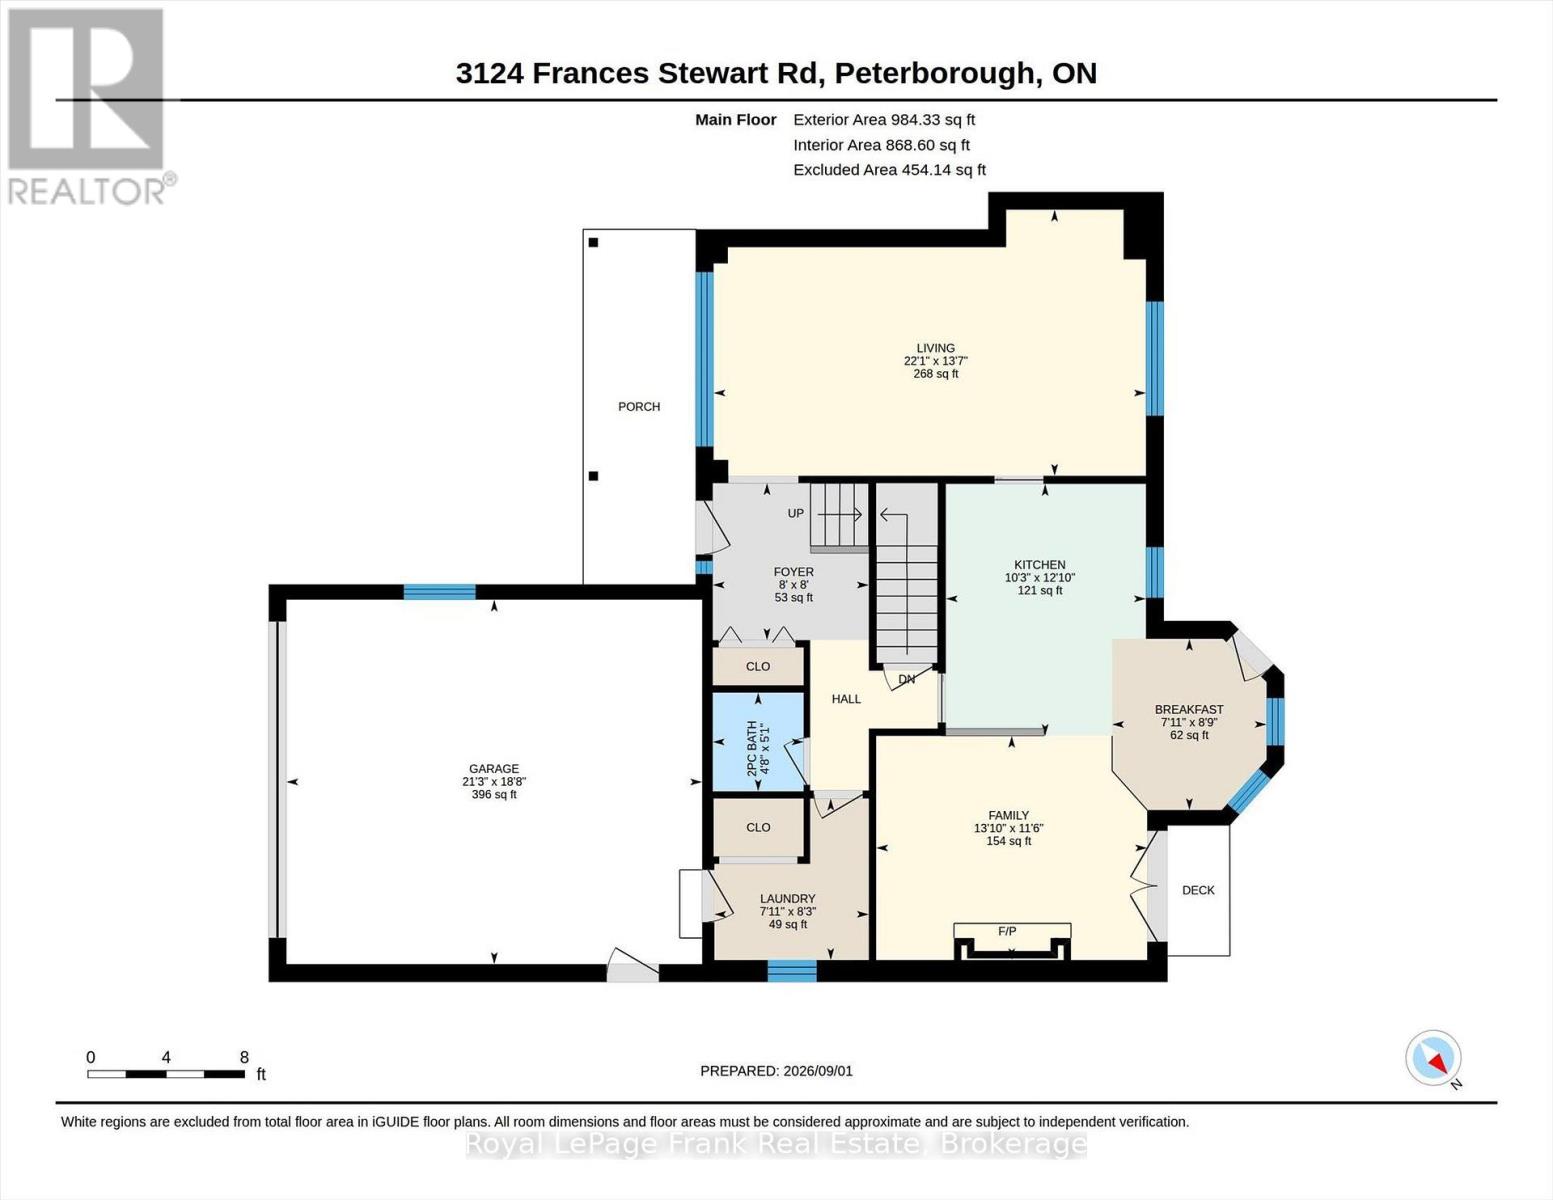
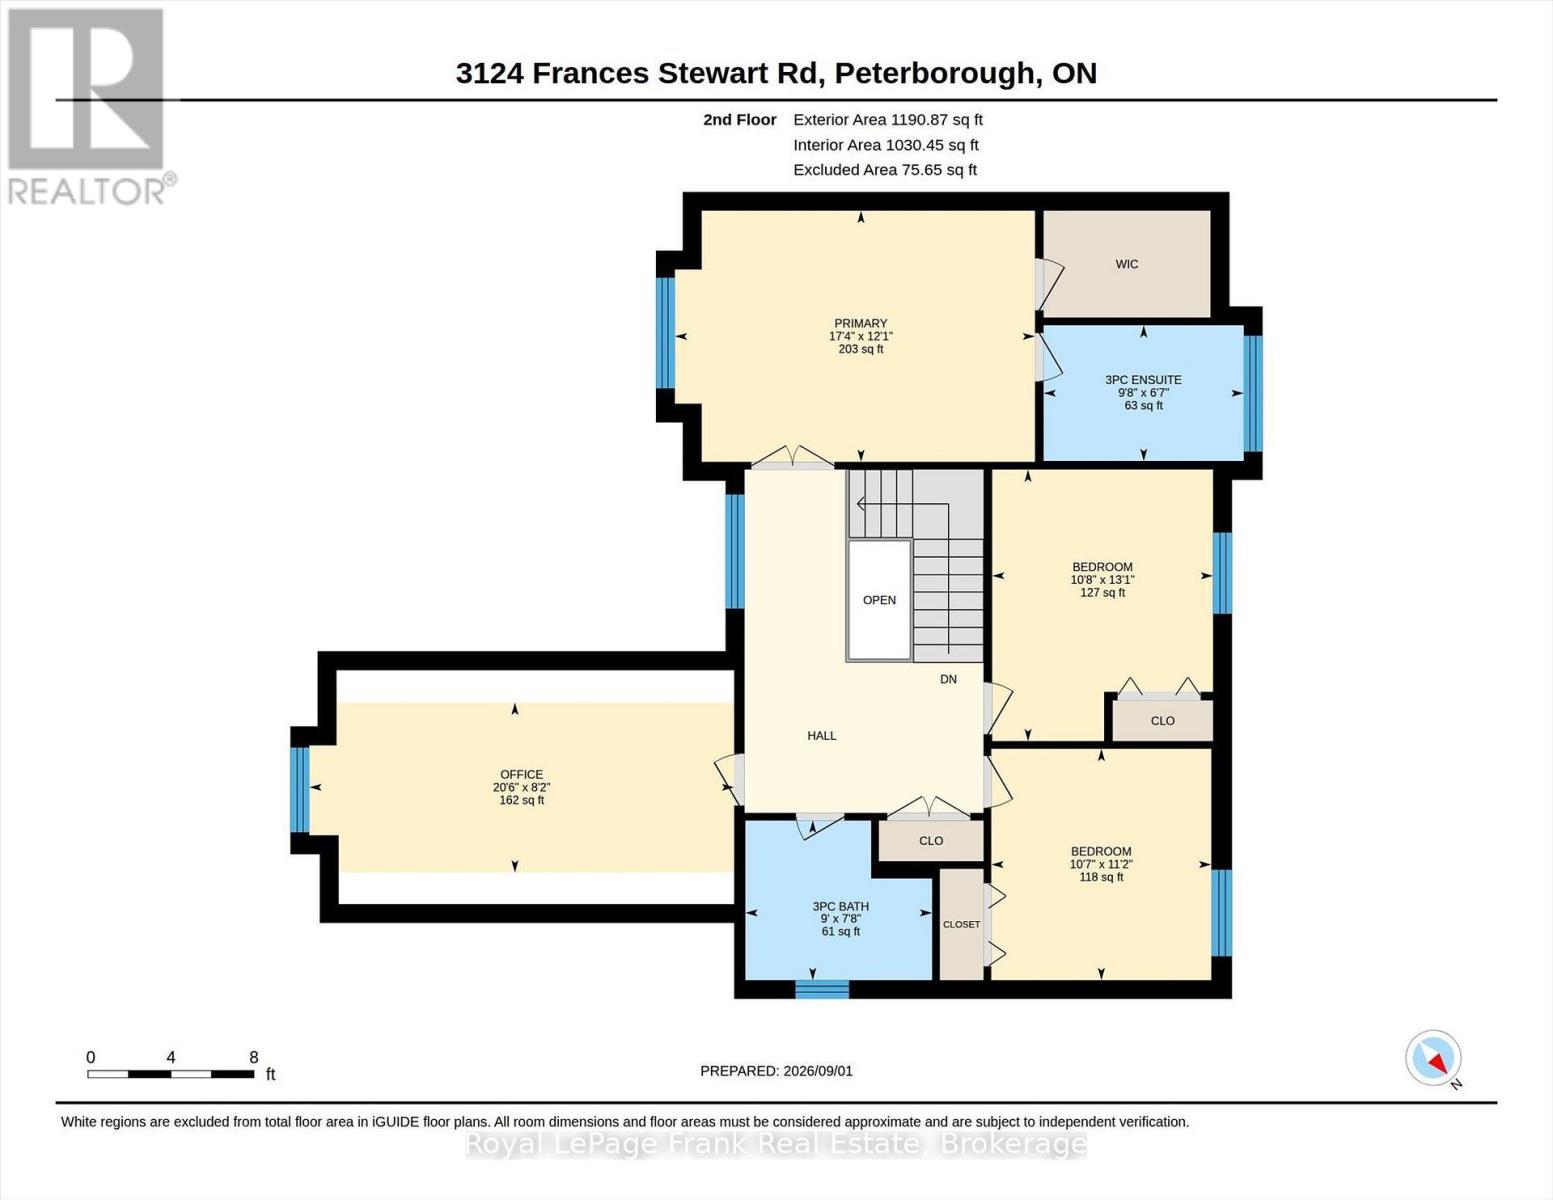
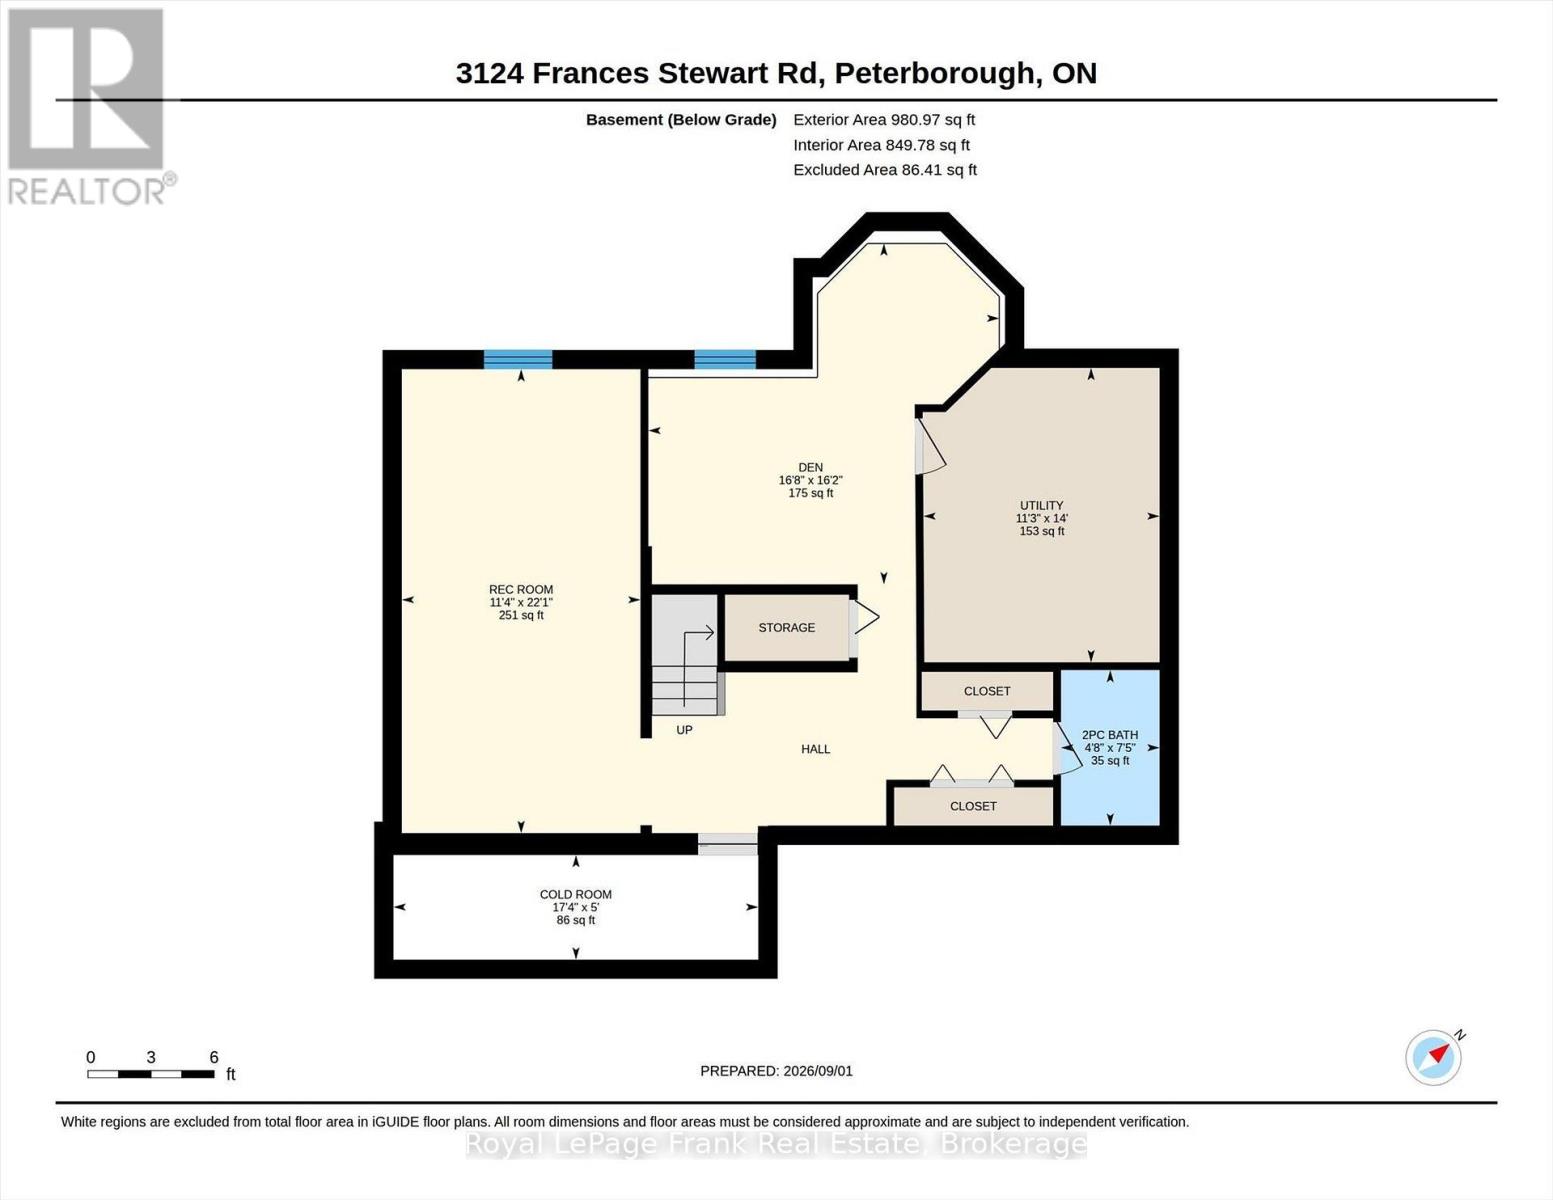
This stunning home located in a sought-after family-friendly neighbourhood in Peterborough's north end combines thoughtful upgrades and flexible living space. Beautifully renovated throughout. Rear double doors lead to a deck overlooking your inground pool and extensive patio with custom gazebo for summer fun. The heart of the home; the tastefully updated open concept kitchen is complete with stainless steel appliances, a gas stove, and overlooks the inviting family room with fireplace, creating the perfect space for everyday living and entertaining. The formal dining room provides plenty of space for holiday gatherings and special occasions. A main level laundry which provides direct access to the garage, and a renovated powder room complete this level. Upstairs, the spacious primary suite vaulted ceilings and a beautifully renovated ensuite. Three other good sized bedrooms; one currently used as office/bonus room with vaulted ceilings. The lower level features a spacious recreation room, guest bedroom, and 2pc bath, along with storage and utility space. Move-in ready - this home just shines! Minutes from all amenities including shopping, schools and the nearby walking trails that connect Waverley Heights Park, Thompson's Bay, and the Rotary Trail. The pool has been professionally closed for the last 5 years and will be professionally closed this year on October 22nd. (id:43681)
Open House
现在这个房屋大家可以去Open House参观了!
12:00 pm
结束于:1:30 pm
房源概要
| MLS® Number | X13736436 |
| 房源类型 | 民宅 |
| 社区名字 | Ashburnham Ward 4 |
| 附近的便利设施 | 近高尔夫球场, 公园, 公共交通, 学校 |
| 特征 | Level Lot, Flat Site |
| 总车位 | 6 |
| 泳池类型 | Inground Pool |
| 结构 | Patio(s), Porch |
详 情
| 浴室 | 4 |
| 地上卧房 | 3 |
| 地下卧室 | 1 |
| 总卧房 | 4 |
| 公寓设施 | Fireplace(s) |
| 家电类 | Garage Door Opener Remote(s), Central Vacuum, 烘干机, Freezer, 微波炉, 炉子, 洗衣机, 窗帘, 冰箱 |
| 地下室进展 | 已装修 |
| 地下室类型 | 全完工 |
| 施工种类 | 独立屋 |
| 空调 | 中央空调 |
| 外墙 | 砖 |
| Fire Protection | Smoke Detectors |
| 壁炉 | 有 |
| Fireplace Total | 1 |
| 地基类型 | 混凝土浇筑 |
| 客人卫生间(不包含洗浴) | 2 |
| 供暖方式 | 天然气 |
| 供暖类型 | 压力热风 |
| 储存空间 | 2 |
| 内部尺寸 | 2000 - 2500 Sqft |
| 类型 | 独立屋 |
| 设备间 | 市政供水 |
车 位
| 附加车库 | |
| Garage |
土地
| 英亩数 | 无 |
| 围栏类型 | Fenced Yard |
| 土地便利设施 | 近高尔夫球场, 公园, 公共交通, 学校 |
| Landscape Features | Landscaped |
| 污水道 | Sanitary Sewer |
| 土地深度 | 98 Ft ,4 In |
| 土地宽度 | 49 Ft ,2 In |
| 不规则大小 | 49.2 X 98.4 Ft |
| 规划描述 | R1 |
房 间
| 楼 层 | 类 型 | 长 度 | 宽 度 | 面 积 |
|---|---|---|---|---|
| 二楼 | Office | 2.5 m | 6.24 m | 2.5 m x 6.24 m |
| 二楼 | 浴室 | 2.34 m | 2.74 m | 2.34 m x 2.74 m |
| 二楼 | 主卧 | 3.69 m | 5.29 m | 3.69 m x 5.29 m |
| 二楼 | 卧室 | 3.99 m | 3.25 m | 3.99 m x 3.25 m |
| 二楼 | 卧室 | 3.4 m | 3.23 m | 3.4 m x 3.23 m |
| 地下室 | 娱乐,游戏房 | 3.46 m | 6.73 m | 3.46 m x 6.73 m |
| 地下室 | Cold Room | 5.29 m | 1.52 m | 5.29 m x 1.52 m |
| 地下室 | 浴室 | 1.43 m | 2.25 m | 1.43 m x 2.25 m |
| 地下室 | Bedroom 4 | 5.04 m | 4.94 m | 5.04 m x 4.94 m |
| 一楼 | 客厅 | 4.15 m | 6.74 m | 4.15 m x 6.74 m |
| 一楼 | 厨房 | 3.92 m | 3.12 m | 3.92 m x 3.12 m |
| 一楼 | 家庭房 | 3.49 m | 4.22 m | 3.49 m x 4.22 m |
| 一楼 | Eating Area | 2.67 m | 2.41 m | 2.67 m x 2.41 m |
| 一楼 | 洗衣房 | 2.52 m | 2.41 m | 2.52 m x 2.41 m |
| 一楼 | 门厅 | 2.45 m | 2.43 m | 2.45 m x 2.43 m |
| 一楼 | 浴室 | 1.54 m | 1.42 m | 1.54 m x 1.42 m |
设备间
| 有线电视 | 可用 |
| 配电箱 | 已安装 |
| 污水道 | 已安装 |

The trademarks REALTOR®, REALTORS®, and the REALTOR® logo are controlled by The Canadian Real Estate Association (CREA) and identify real estate professionals who are members of CREA. The trademarks MLS®, Multiple Listing Service® and the associated logos are owned by The Canadian Real Estate Association (CREA) and identify the quality of services provided by real estate professionals who are members of CREA. The trademark DDF® is owned by The Canadian Real Estate Association (CREA) and identifies CREA's Data Distribution Facility (DDF®)
Durham Region Association of REALTORS®
Royal LePage Frank Real Estate
September 21 2026 07:49:59
