
3121 Theatre Road N Cobourg, Ontario K9A 4J7


$3,650,000
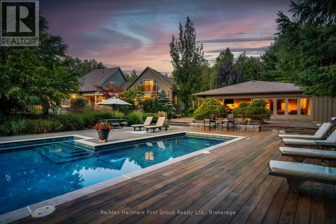
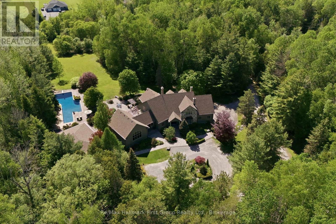
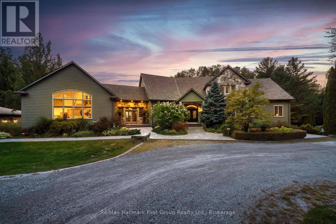
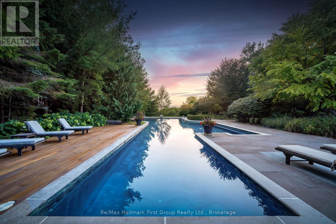
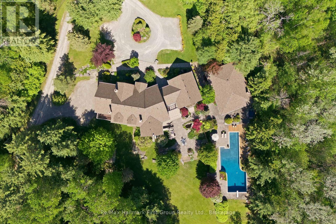
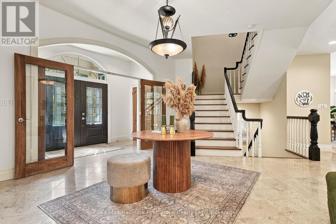
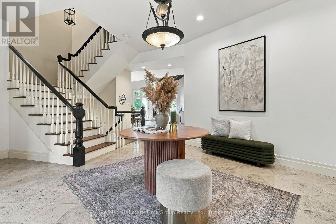
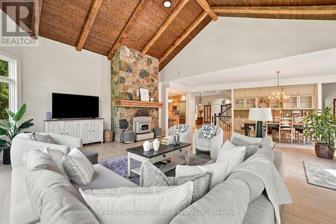
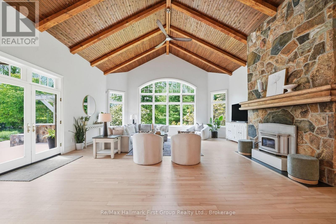
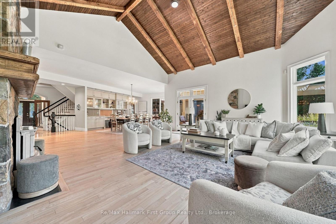
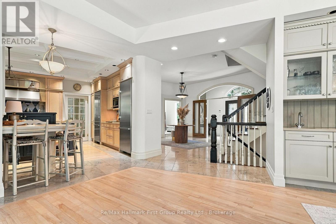
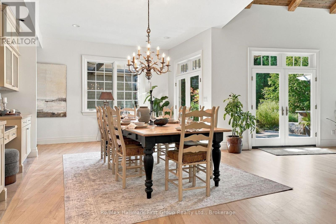
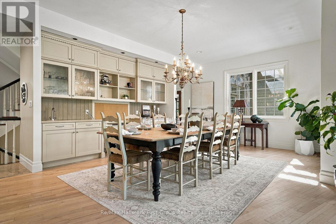
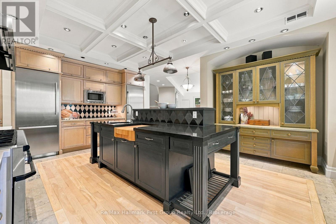
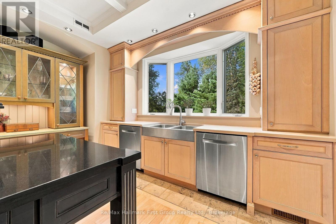
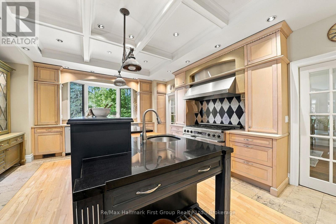
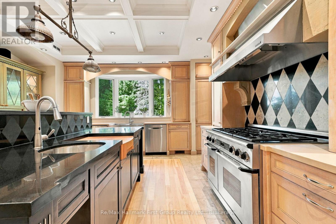
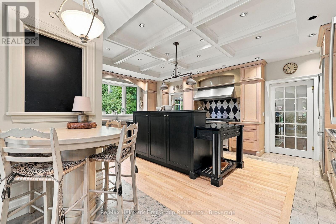
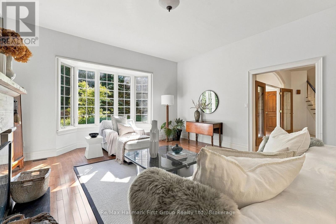
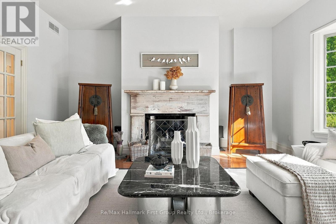
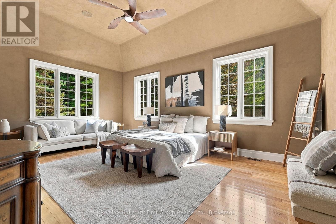
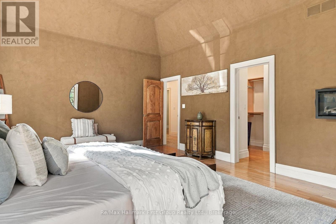
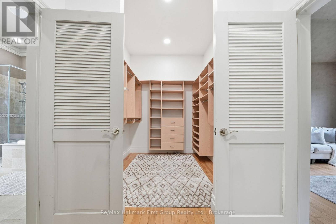
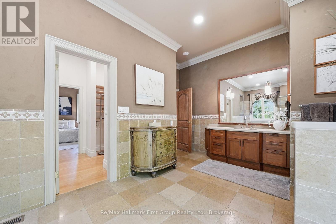
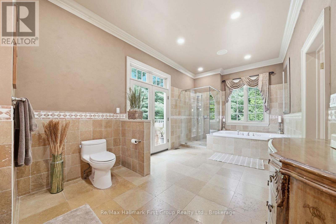
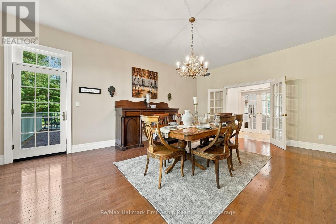
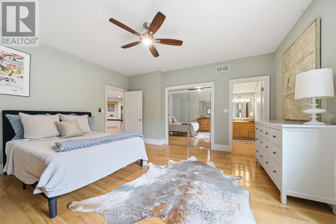
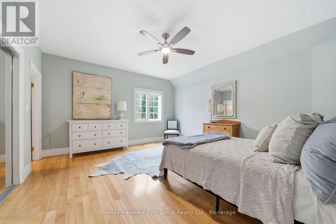
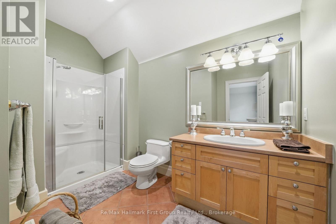
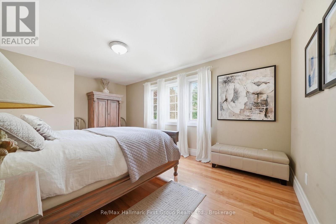
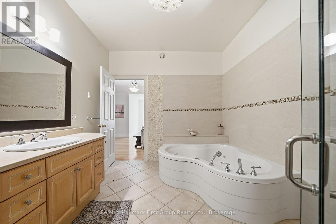
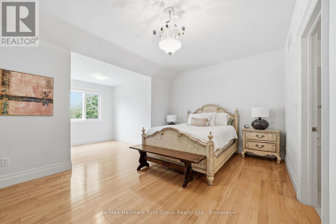
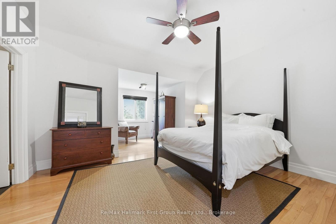
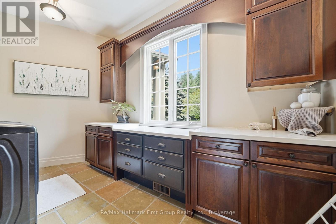
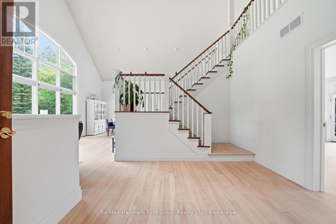
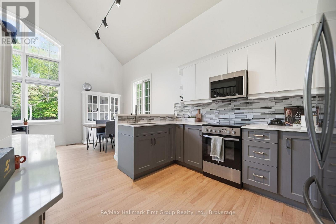
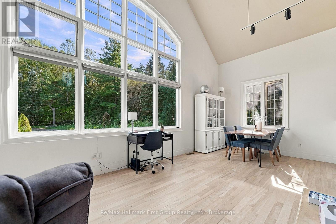
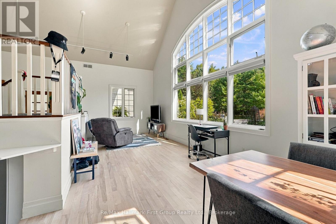
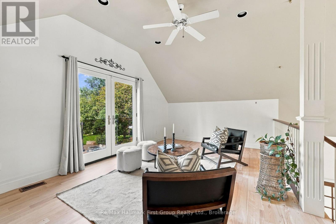
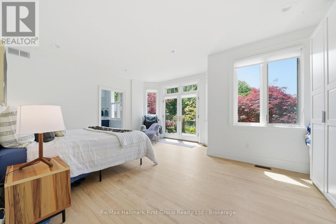
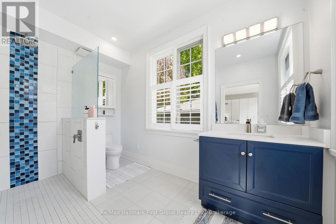
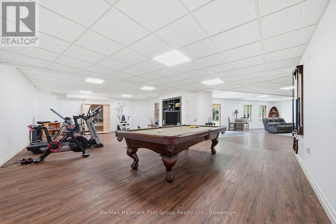
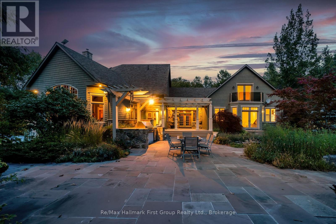
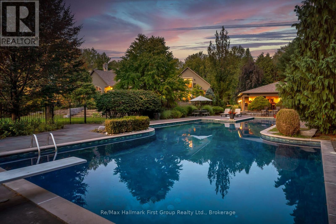
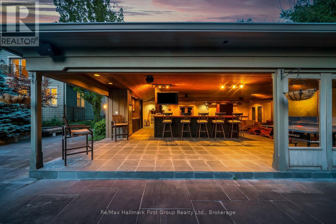
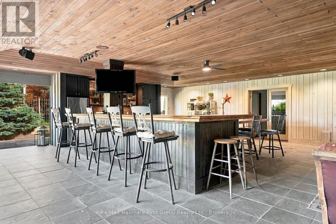
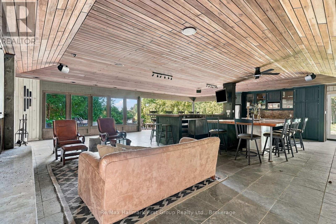
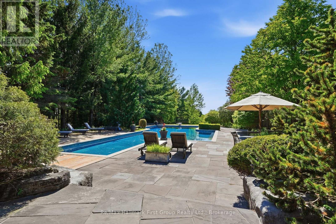
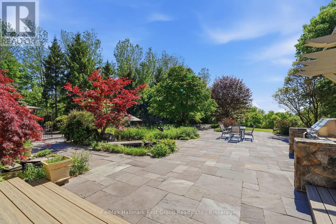
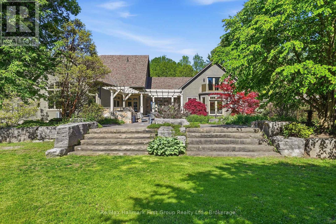
There are homes designed to impress, and homes designed to hold an entire life. Set across 10 private acres just minutes from Cobourg, Port Hope and Trinity College School, this 6+1 bedroom, 6 bathroom estate offers more than 9,900 sq. ft. of finished living space created for family, entertaining and the years ahead. Expansive yet remarkably functional, the main level centres around generous principal rooms filled with natural light, including an executive kitchen, formal dining room, multiple living spaces, vaulted tongue-and-groove ceilings, built-in cabinetry and a stone-clad wood-burning fireplace. The main-floor primary suite creates a private retreat of its own with walk-through closets, spacious ensuite and private deck. A breezeway connects to a separate two-level, 1-bedroom loft with its own kitchen, bath and balcony-ideal for extended family, guests, independent older children, work or live-in support. Upstairs, four spacious bedrooms, three bathrooms and a second laundry room create a dedicated family level, while the finished walkout lower level adds exceptional space for recreation, fitness, media and more. Outside, the property becomes a private summer destination. A renovated in-ground pool is surrounded by flagstone terraces, built-in BBQ area and mature landscaping, anchored by an extraordinary 1,900 sq. ft. cabana with bar, bathroom, change area, workshop, sound system and wood-burning fireplace. Significant recent improvements to the roof, heating and cooling systems, water systems, appliances, exterior and interior provide confidence for the next owner. Private enough to feel removed from everything, yet connected to the communities and amenities that make everyday life work, 3121 Theatre Road isn't simply more house. It's more room for life. (id:43681)
房源概要
| MLS® Number | X13781682 |
| 房源类型 | 民宅 |
| 社区名字 | Cobourg |
| 附近的便利设施 | 近高尔夫球场 |
| 社区特征 | School Bus |
| 设备类型 | Propane Tank |
| 特征 | 树木繁茂的地区, Level |
| 总车位 | 18 |
| 泳池类型 | Inground Pool |
| 租赁设备类型 | Propane Tank |
| 结构 | Patio(s), Workshop |
详 情
| 浴室 | 6 |
| 地上卧房 | 6 |
| 地下卧室 | 1 |
| 总卧房 | 7 |
| Age | 16 To 30 Years |
| 家电类 | Barbeque, Hot Tub, Garage Door Opener Remote(s) |
| 地下室进展 | 已装修 |
| 地下室功能 | Walk Out |
| 地下室类型 | 全完工 |
| 施工种类 | 独立屋 |
| 空调 | 中央空调 |
| 外墙 | 石 |
| Fire Protection | Smoke Detectors, Security System |
| 壁炉 | 有 |
| Fireplace Total | 2 |
| 地基类型 | 混凝土 |
| 客人卫生间(不包含洗浴) | 2 |
| 供暖方式 | Propane |
| 供暖类型 | Forced Air, Heat Pump |
| 储存空间 | 2 |
| 内部尺寸 | 5000 - 100000 Sqft |
| 类型 | 独立屋 |
| 设备间 | Drilled Well |
车 位
| 附加车库 | |
| Garage |
土地
| 英亩数 | 无 |
| 土地便利设施 | 近高尔夫球场 |
| Landscape Features | Landscaped |
| 污水道 | Septic System |
| 土地深度 | 1051 Ft ,10 In |
| 土地宽度 | 419 Ft ,10 In |
| 不规则大小 | 419.9 X 1051.9 Ft |
房 间
| 楼 层 | 类 型 | 长 度 | 宽 度 | 面 积 |
|---|---|---|---|---|
| 二楼 | Loft | 5.45 m | 3.52 m | 5.45 m x 3.52 m |
| 二楼 | 卧室 | 4.77 m | 4.44 m | 4.77 m x 4.44 m |
| 二楼 | 卧室 | 4.24 m | 5.83 m | 4.24 m x 5.83 m |
| 二楼 | 卧室 | 5.31 m | 6.04 m | 5.31 m x 6.04 m |
| 二楼 | 卧室 | 5.31 m | 3.42 m | 5.31 m x 3.42 m |
| 二楼 | 洗衣房 | 2.56 m | 1.58 m | 2.56 m x 1.58 m |
| 地下室 | 卧室 | 5.47 m | 3.64 m | 5.47 m x 3.64 m |
| 地下室 | 其它 | 4.08 m | 2.12 m | 4.08 m x 2.12 m |
| 地下室 | 娱乐,游戏房 | 17.25 m | 16.09 m | 17.25 m x 16.09 m |
| 地下室 | 其它 | 3.82 m | 5.19 m | 3.82 m x 5.19 m |
| 地下室 | 其它 | 2.48 m | 3.52 m | 2.48 m x 3.52 m |
| 地下室 | 其它 | 5.08 m | 3.73 m | 5.08 m x 3.73 m |
| 地下室 | 其它 | 5.08 m | 2.58 m | 5.08 m x 2.58 m |
| 地下室 | 其它 | 8.17 m | 8.12 m | 8.17 m x 8.12 m |
| 地下室 | 设备间 | 5.22 m | 6.43 m | 5.22 m x 6.43 m |
| 一楼 | 客厅 | 5.3 m | 5.84 m | 5.3 m x 5.84 m |
| 一楼 | 厨房 | 3.1 m | 3.15 m | 3.1 m x 3.15 m |
| 一楼 | 卧室 | 5.67 m | 4.94 m | 5.67 m x 4.94 m |
| 一楼 | 主卧 | 6.29 m | 4.4 m | 6.29 m x 4.4 m |
| 一楼 | 餐厅 | 4.38 m | 6.61 m | 4.38 m x 6.61 m |
| 一楼 | 厨房 | 5.56 m | 6.35 m | 5.56 m x 6.35 m |
| 一楼 | 家庭房 | 6.9 m | 7.03 m | 6.9 m x 7.03 m |
| 一楼 | Eating Area | 8.59 m | 4.69 m | 8.59 m x 4.69 m |
| 一楼 | 洗衣房 | 4.43 m | 2.46 m | 4.43 m x 2.46 m |
| 一楼 | Sunroom | 5.08 m | 3.69 m | 5.08 m x 3.69 m |
| 一楼 | 起居室 | 5.06 m | 6.39 m | 5.06 m x 6.39 m |
| 一楼 | Eating Area | 3.1 m | 3.25 m | 3.1 m x 3.25 m |
https://www.realtor.ca/real-estate/30276122/3121-theatre-road-n-cobourg-cobourg

The trademarks REALTOR®, REALTORS®, and the REALTOR® logo are controlled by The Canadian Real Estate Association (CREA) and identify real estate professionals who are members of CREA. The trademarks MLS®, Multiple Listing Service® and the associated logos are owned by The Canadian Real Estate Association (CREA) and identify the quality of services provided by real estate professionals who are members of CREA. The trademark DDF® is owned by The Canadian Real Estate Association (CREA) and identifies CREA's Data Distribution Facility (DDF®)
Durham Region Association of REALTORS®
RE/MAX Hallmark First Group Realty Ltd.
October 10 2026 12:57:13
