
312 Lauderdale Drive Vaughan (Patterson), Ontario L6A 0N7


$1,088,000
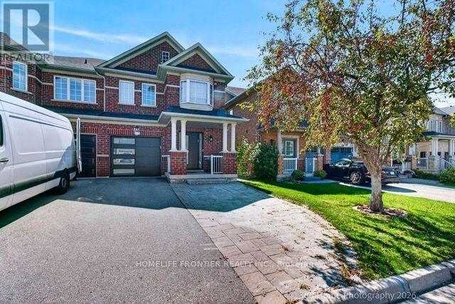
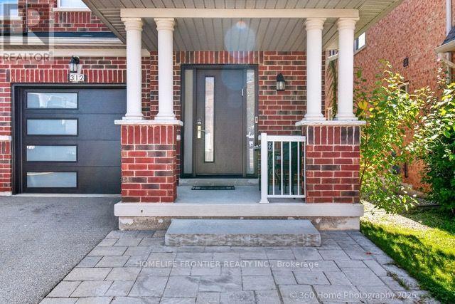
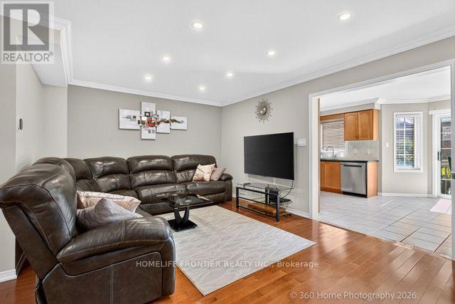
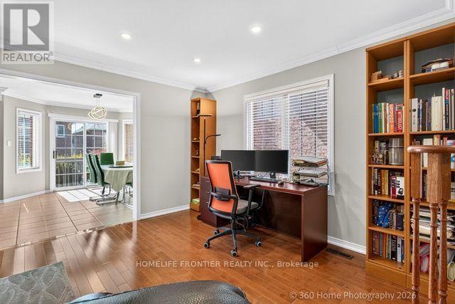
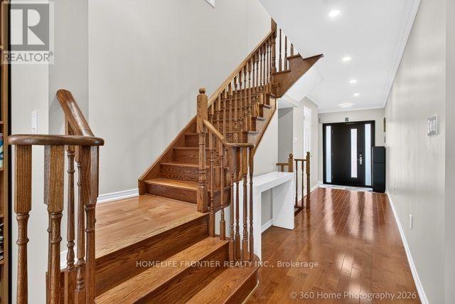
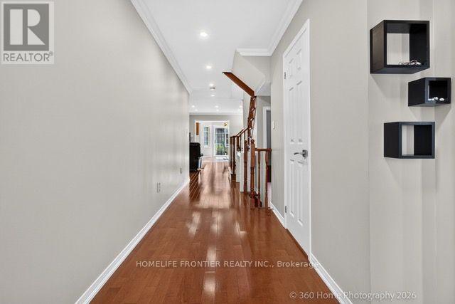
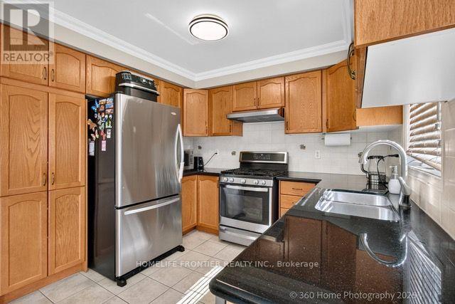
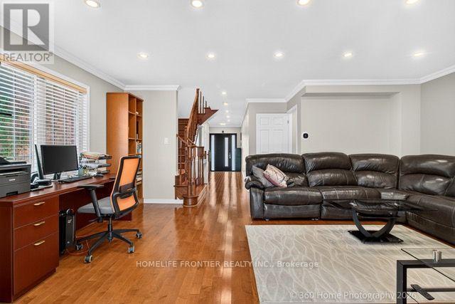
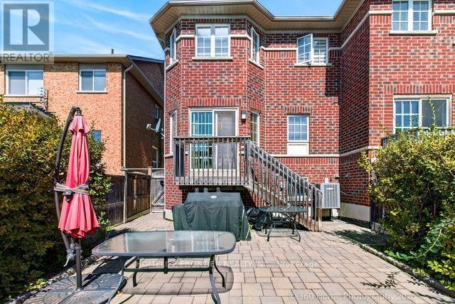
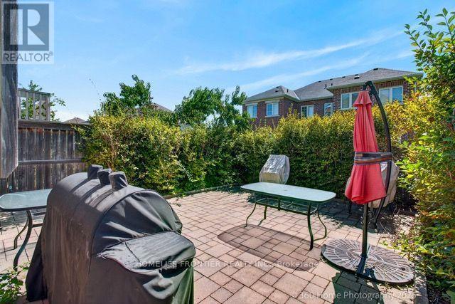
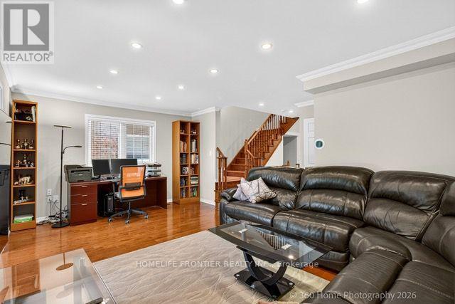
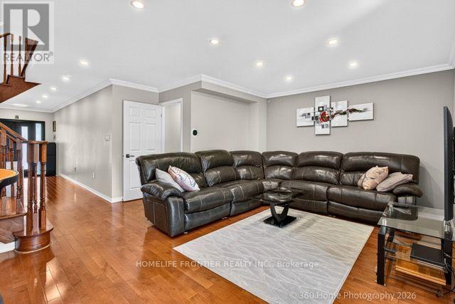
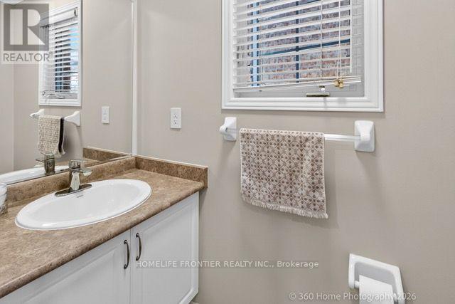
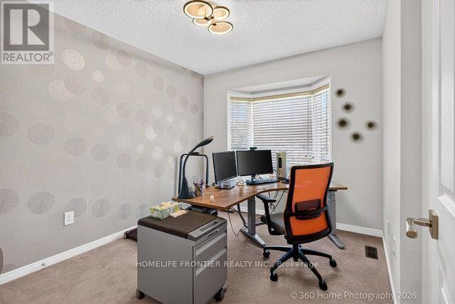
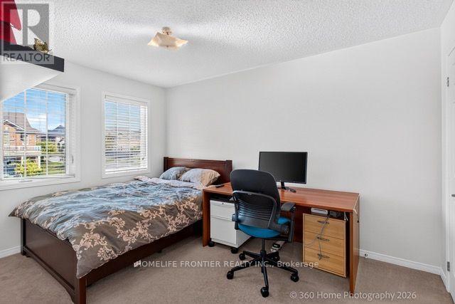
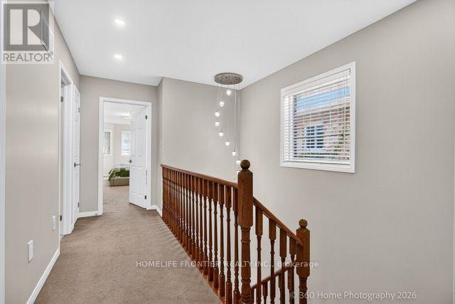
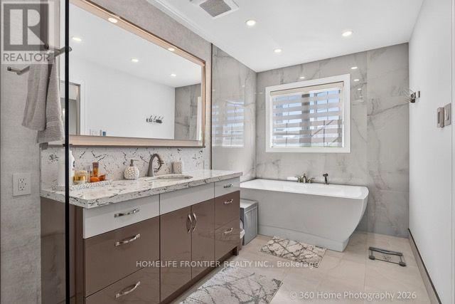
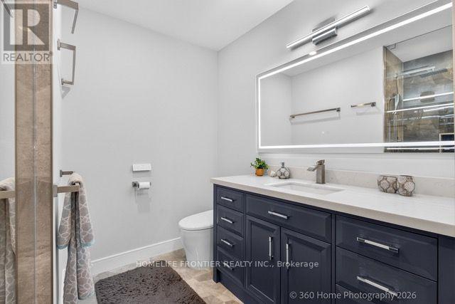
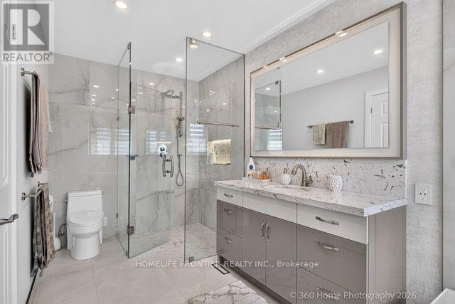
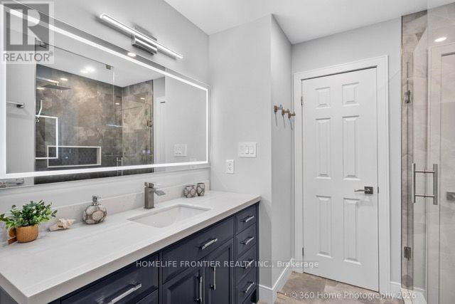
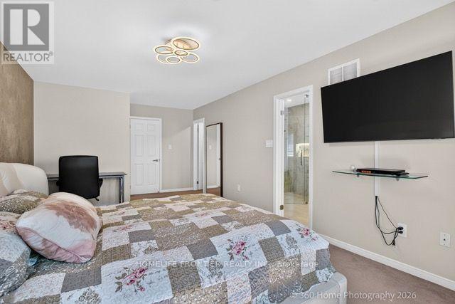
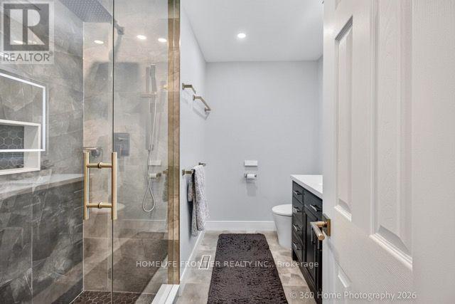
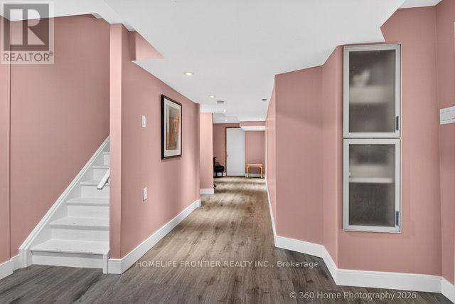
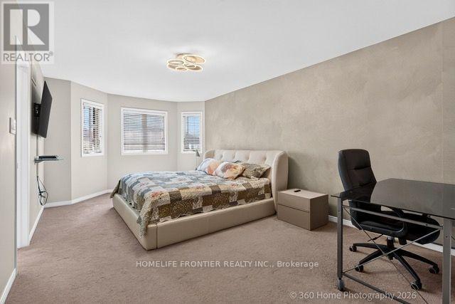
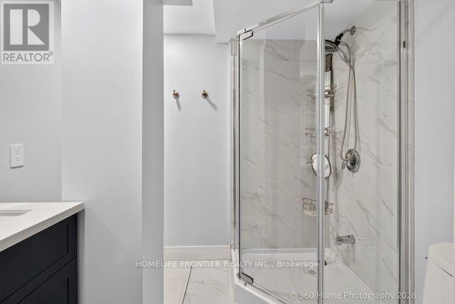
Beautifully maintained approx. 1,800 sq ft semi in a high-demand Vaughan location - move-in ready with major upgrades: roof shingles 2024, luxury renovated baths (2024) incl. heated-floor primary ensuite, flat ceiling/LED pot lights & dimmers (2024), garage door (2024), dishwasher (2023), entrance door (2021), walk-in closet organizers, updated furnace (2020). Spacious family size kitchen with granite countertops. Potential for separate side entrance to the basement. Private backyard with patio, wide driveway with ample parking. Close to shopping, highways, transit and amenities. A rare find - book your showing today. (id:43681)
Open House
现在这个房屋大家可以去Open House参观了!
12:00 pm
结束于:2:00 pm
房源概要
| MLS® Number | N13777670 |
| 房源类型 | 民宅 |
| 社区名字 | Patterson |
| 设备类型 | 热水器 |
| 总车位 | 4 |
| 租赁设备类型 | 热水器 |
详 情
| 浴室 | 4 |
| 地上卧房 | 3 |
| 总卧房 | 3 |
| Age | 16 To 30 Years |
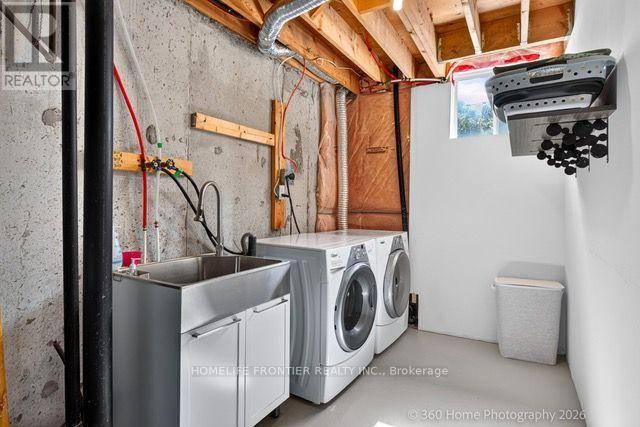
| 家电类 | 洗碗机, 烘干机, 炉子, 洗衣机 |
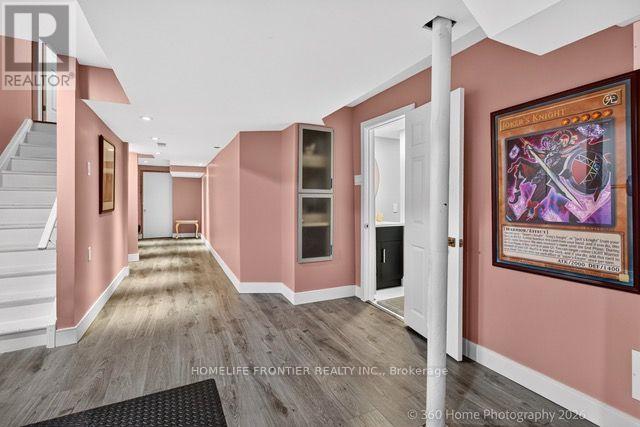
| 地下室进展 | 已装修 |
| 地下室类型 | N/a (finished) |
| 施工种类 | Semi-detached |
| 空调 | 中央空调 |
| 外墙 | 砖 |
| Flooring Type | Hardwood, Ceramic, Carpeted |
| 地基类型 | 混凝土 |
| 客人卫生间(不包含洗浴) | 1 |
| 供暖方式 | 天然气 |
| 供暖类型 | 压力热风 |
| 储存空间 | 2 |
| 内部尺寸 | 1500 - 2000 Sqft |
| 类型 | 独立屋 |
| 设备间 | 市政供水 |
车 位
| Garage |
土地
| 英亩数 | 无 |
| 污水道 | Sanitary Sewer |
| 土地深度 | 101 Ft ,6 In |
| 土地宽度 | 24 Ft ,7 In |
| 不规则大小 | 24.6 X 101.5 Ft |
房 间
| 楼 层 | 类 型 | 长 度 | 宽 度 | 面 积 |
|---|---|---|---|---|
| 二楼 | 主卧 | 6.93 m | 3.54 m | 6.93 m x 3.54 m |
| 二楼 | 第二卧房 | 4.07 m | 2.87 m | 4.07 m x 2.87 m |
| 二楼 | 第三卧房 | 3.08 m | 2.85 m | 3.08 m x 2.85 m |
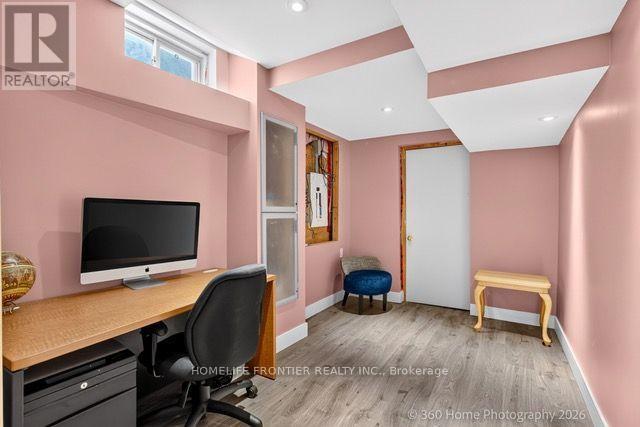
| 地下室 | Office | 3.7 m | 2.43 m | 3.7 m x 2.43 m |
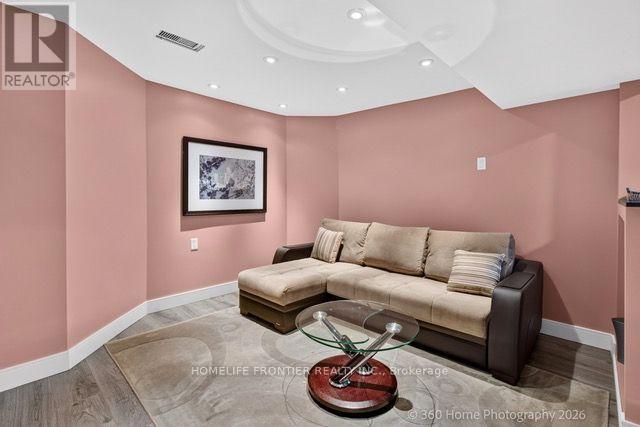
| 地下室 | 家庭房 | 3.89 m | 3.62 m | 3.89 m x 3.62 m |
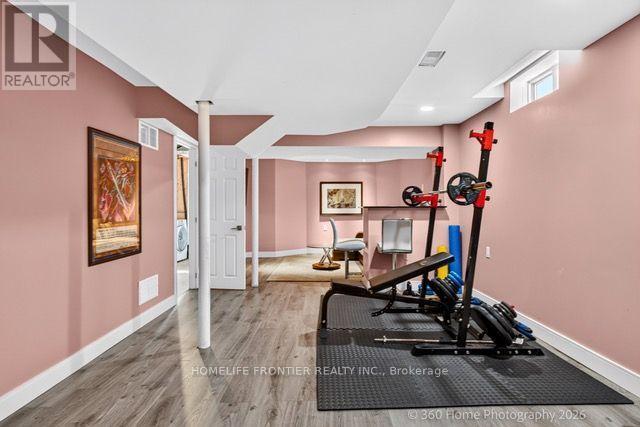
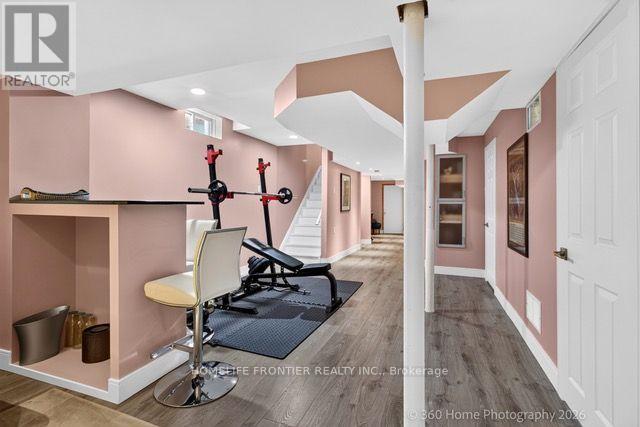
| 地下室 | Exercise Room | 3.31 m | 3.62 m | 3.31 m x 3.62 m |
| 一楼 | 客厅 | 5.83 m | 3.77 m | 5.83 m x 3.77 m |
| 一楼 | 餐厅 | 5.83 m | 3.77 m | 5.83 m x 3.77 m |
| 一楼 | 厨房 | 3.02 m | 2.67 m | 3.02 m x 2.67 m |
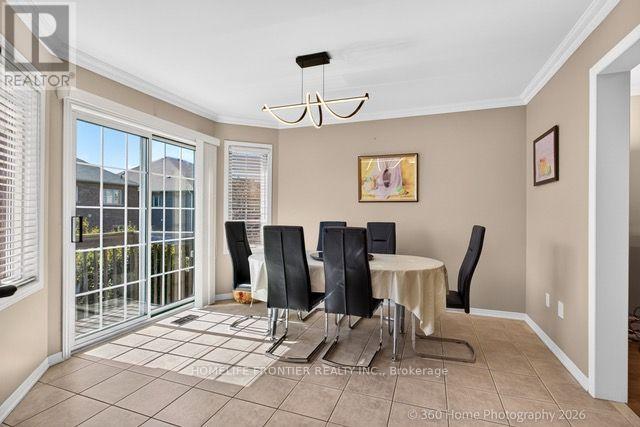
| 一楼 | Eating Area | 3.68 m | 3.23 m | 3.68 m x 3.23 m |
https://www.realtor.ca/real-estate/30271930/312-lauderdale-drive-vaughan-patterson-patterson

The trademarks REALTOR®, REALTORS®, and the REALTOR® logo are controlled by The Canadian Real Estate Association (CREA) and identify real estate professionals who are members of CREA. The trademarks MLS®, Multiple Listing Service® and the associated logos are owned by The Canadian Real Estate Association (CREA) and identify the quality of services provided by real estate professionals who are members of CREA. The trademark DDF® is owned by The Canadian Real Estate Association (CREA) and identifies CREA's Data Distribution Facility (DDF®)
Toronto Real Estate Board
Homelife Frontier Realty Inc.
September 16 2026 06:33:50
