
312 Huntingwood Drive Oshawa, Ontario L1J 7C5


$1,199,000
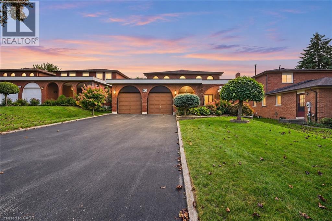
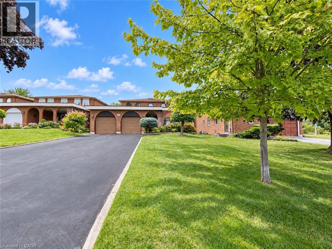
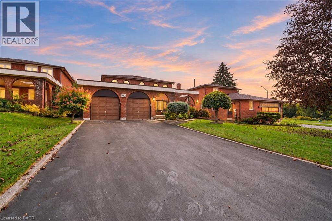
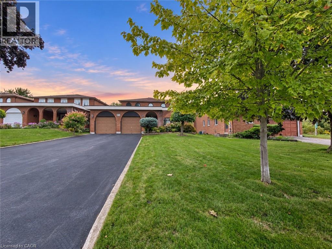
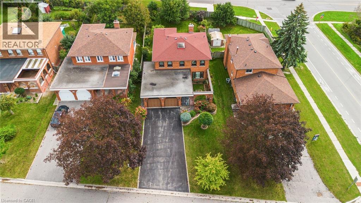
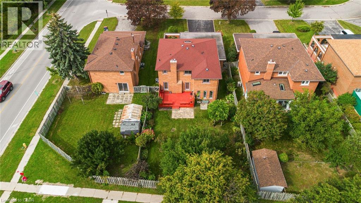
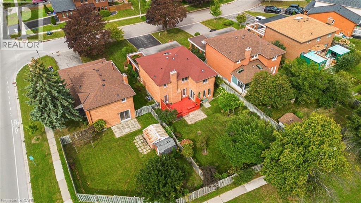
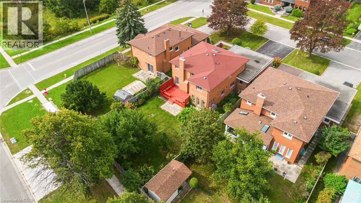
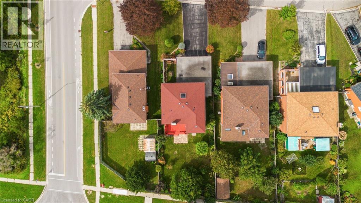
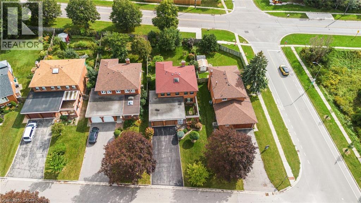
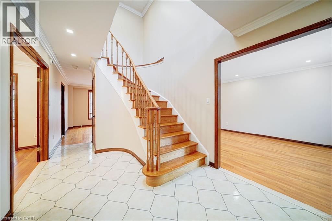
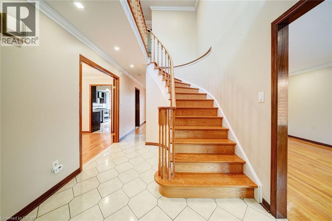
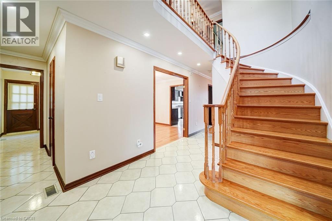
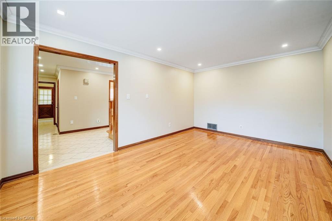
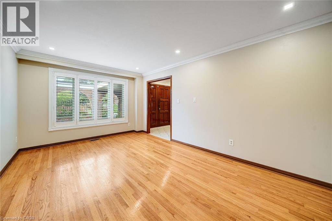
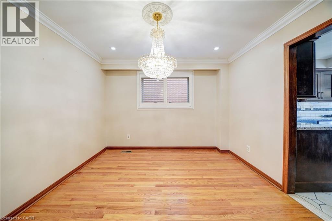
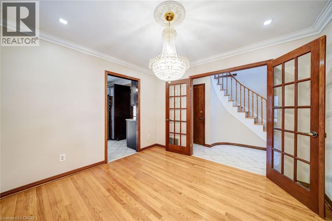
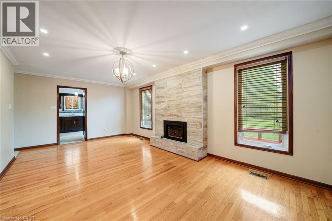
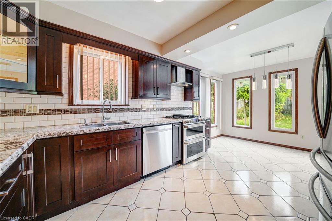
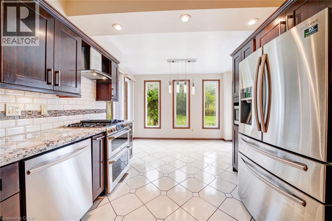
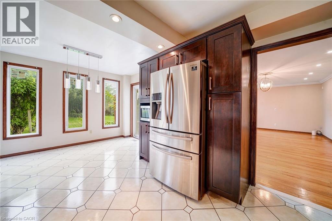
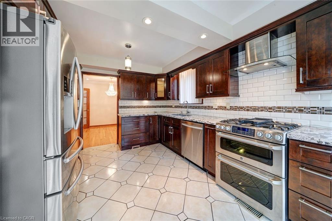
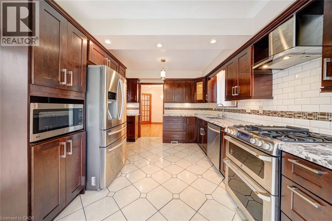
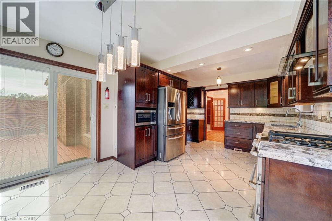
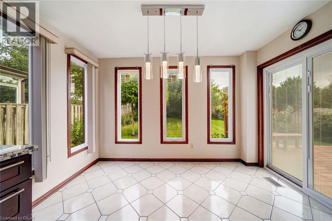
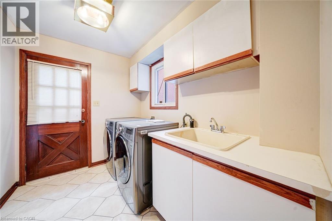
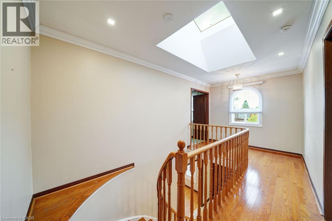
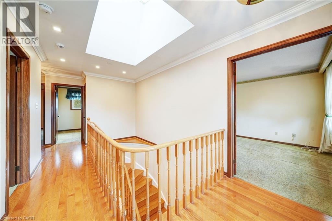
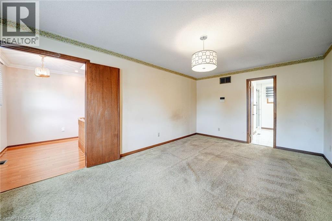
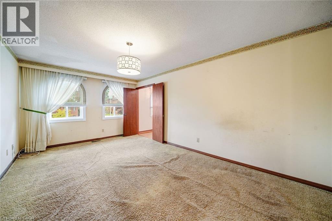
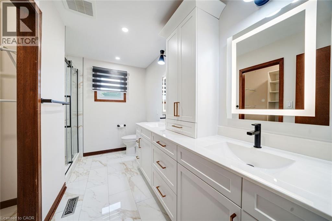
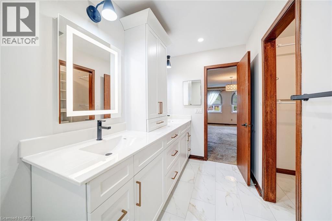
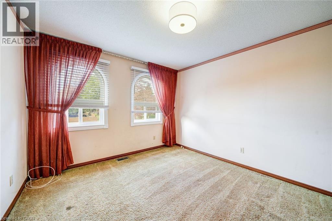
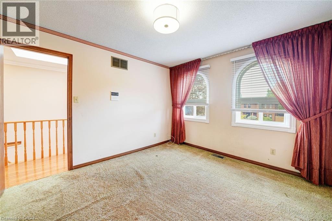
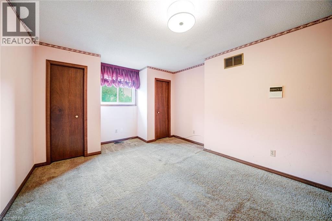
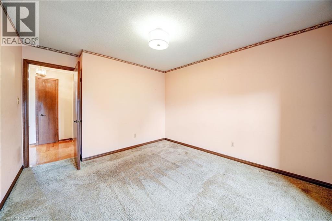
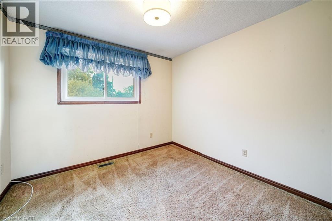
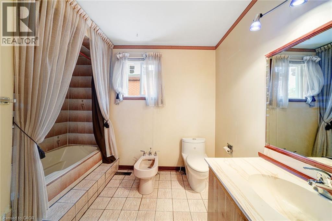
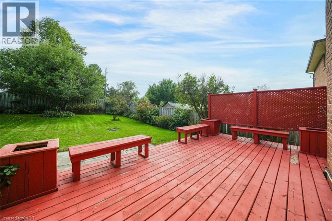
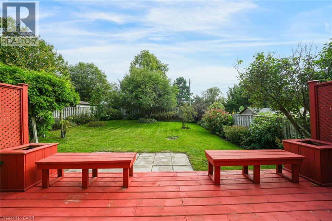
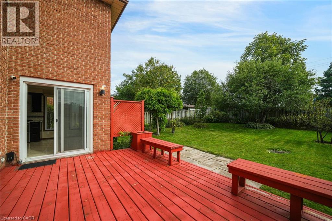
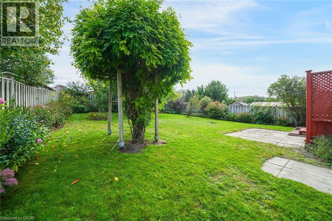
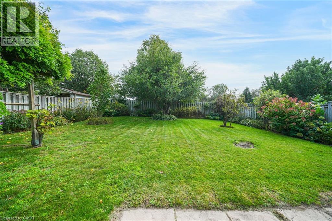
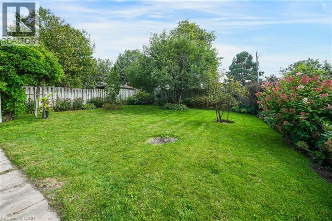
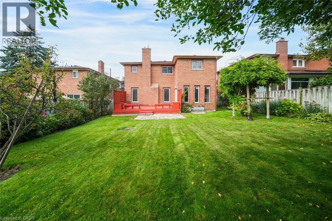
Welcome to this beautifully maintained original-owner home offering timeless character, generous living space, and exceptional family living in one of Oshawa's established and sought-after neighbourhoods. Built by D'Angelo Homes, this residence showcases the craftsmanship and traditional details of its era, including rich mahogany accents throughout. From the moment you arrive, the home makes a lasting impression. Manicured gardens frame the property and lead to a private courtyard entrance, beautifully defined by wrought iron fencing and distinctive brick archways. Inside, an expansive foyer with a grand spiral staircase creates an impressive introduction and sets the tone for the spacious principal rooms beyond. The main level offers a classic family-friendly layout, with formal living and dining rooms ideal for entertaining and everyday gatherings. At the heart of the home, the spacious solarium-style eat-in kitchen is surrounded by large windows, bringing an abundance of natural light into the breakfast nook and kitchen area. The adjoining family room, complete with a fireplace, provides a warm and inviting space to unwind. A main-floor laundry/mudroom and powder room add practicality to the thoughtful layout. Upstairs, four generously sized bedrooms and two full bathrooms provide plenty of room for a growing family. The spacious primary suite features a walk-in closet and updated private ensuite.Outside, the backyard is truly an extension of the home. With no rear neighbours, the setting offers an exceptional sense of privacy, surrounded by lush gardens and mature landscaping. Spend summer afternoons on the deck, fire up the BBQ, or enjoy the beautifully established gardens and peaceful surroundings. Ideally situated close to top schools, parks, shopping, recreation, downtown Oshawa, and major transportation routes, this is a rare opportunity to own a spacious, lovingly maintained home with enduring character, beautiful grounds, and room to make it your own! (id:43681)
房源概要
| MLS® Number | 40866078 |
| 房源类型 | 民宅 |
| 附近的便利设施 | 近高尔夫球场, 医院, 公园, 礼拜场所, 游乐场, 学校, 购物 |
| 社区特征 | 社区活动中心, School Bus |
| 特征 | 自动车库门 |
| 总车位 | 6 |
详 情
| 浴室 | 3 |
| 地上卧房 | 4 |
| 总卧房 | 4 |
| 家电类 | Central Vacuum, 洗碗机, 微波炉, 冰箱, 炉子, 洗衣机, 窗帘 |
| 建筑风格 | Other |
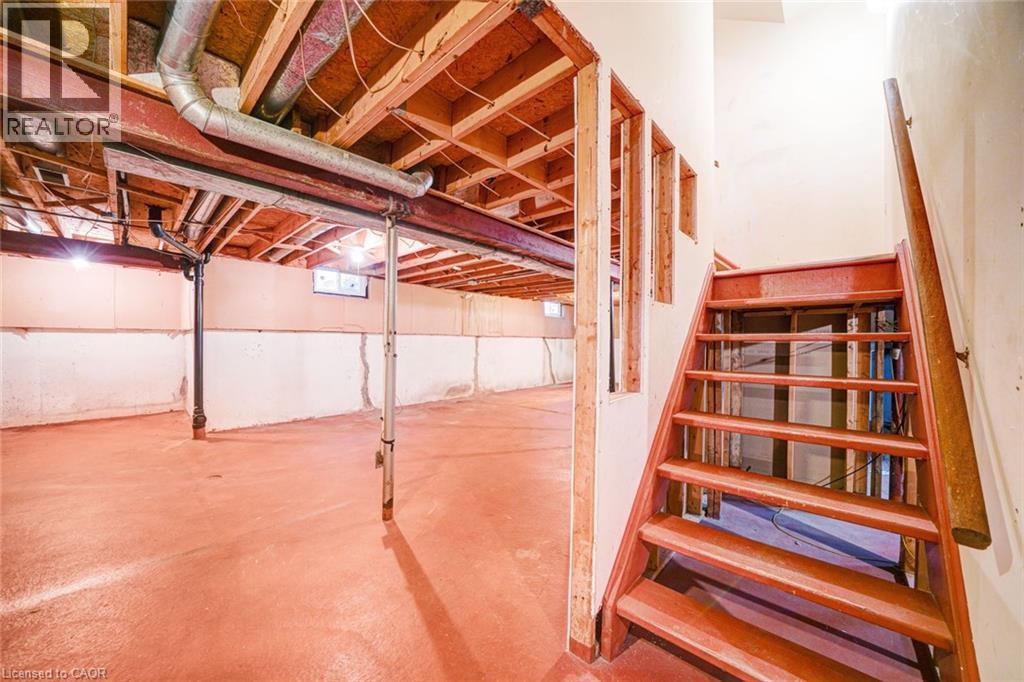
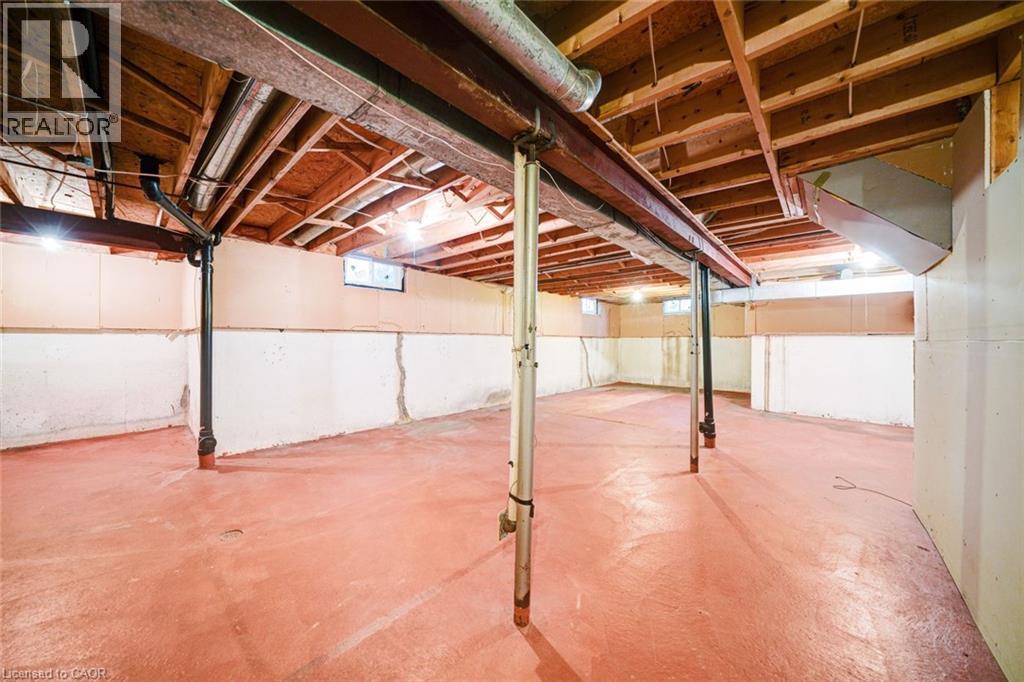
| 地下室进展 | 已完成 |
| 地下室类型 | Full (unfinished) |
| 施工种类 | 独立屋 |
| 空调 | 中央空调 |
| 外墙 | 砖 |
| 客人卫生间(不包含洗浴) | 1 |
| 供暖方式 | 天然气 |
| 供暖类型 | 压力热风 |
| 储存空间 | 2 |
| 内部尺寸 | 2285 Sqft |
| 类型 | 独立屋 |
| 设备间 | 市政供水 |
车 位
| 附加车库 |
土地
| 英亩数 | 无 |
| 土地便利设施 | 近高尔夫球场, 医院, 公园, 宗教场所, 游乐场, 学校, 购物 |
| 污水道 | 城市污水处理系统 |
| 土地深度 | 151 Ft |
| 土地宽度 | 50 Ft |
| 规划描述 | R1-c |
房 间
| 楼 层 | 类 型 | 长 度 | 宽 度 | 面 积 |
|---|---|---|---|---|
| 二楼 | 卧室 | 11'1'' x 12'0'' | ||
| 二楼 | 四件套浴室 | 8'0'' x 10'0'' | ||
| 二楼 | 卧室 | 12'0'' x 14'11'' | ||
| 二楼 | 卧室 | 10'2'' x 10'0'' | ||
| 二楼 | 三件套卫生间 | 10'1'' x 12'0'' | ||
| 二楼 | 主卧 | 11'3'' x 18'1'' | ||
| 一楼 | 家庭房 | 20'7'' x 12'7'' | ||
| 一楼 | Breakfast | 12'0'' x 6'9'' | ||
| 一楼 | 厨房 | 11'1'' x 11'8'' | ||
| 一楼 | 餐厅 | 11'1'' x 11'1'' | ||
| 一楼 | 两件套卫生间 | 7'9'' x 3'2'' | ||
| 一楼 | 洗衣房 | 9'9'' x 7'4'' | ||
| 一楼 | 客厅 | 11'3'' x 17'5'' | ||
| 一楼 | 门厅 | 9'0'' x 17'9'' |
https://www.realtor.ca/real-estate/30320449/312-huntingwood-drive-oshawa

The trademarks REALTOR®, REALTORS®, and the REALTOR® logo are controlled by The Canadian Real Estate Association (CREA) and identify real estate professionals who are members of CREA. The trademarks MLS®, Multiple Listing Service® and the associated logos are owned by The Canadian Real Estate Association (CREA) and identify the quality of services provided by real estate professionals who are members of CREA. The trademark DDF® is owned by The Canadian Real Estate Association (CREA) and identifies CREA's Data Distribution Facility (DDF®)
REALTORS® Association of Hamilton-Burlington
Solid Rock Realty
September 24 2026 01:29:24
