
312 Dalewood Drive Oakville (Mo Morrison), Ontario L6J 4P5


$7,000 Monthly
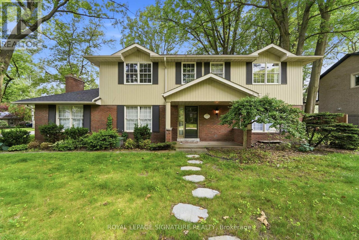
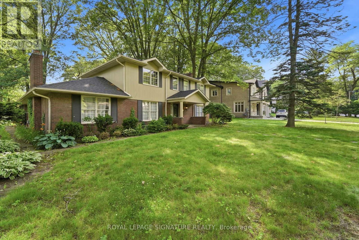
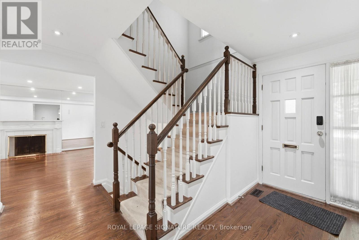
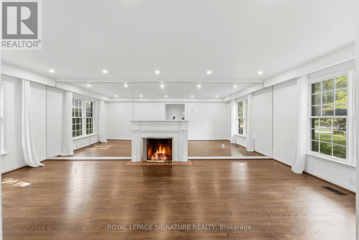
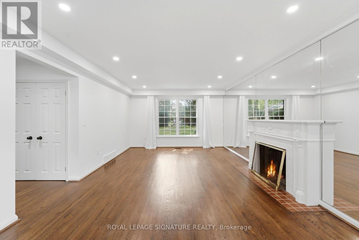
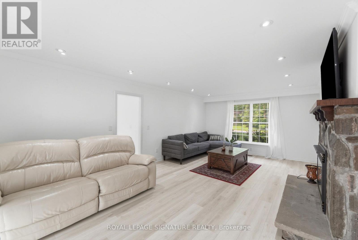
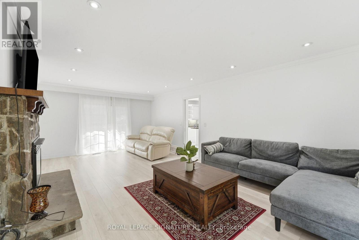
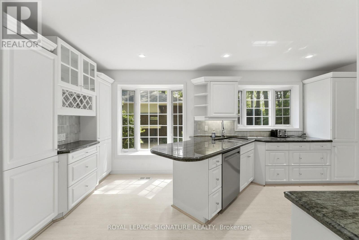
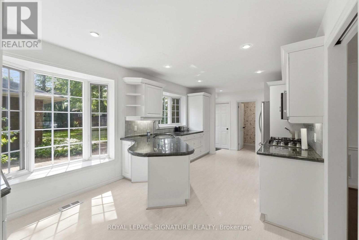
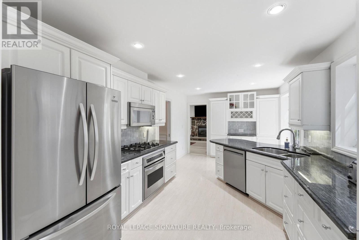
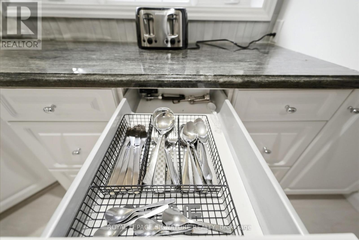
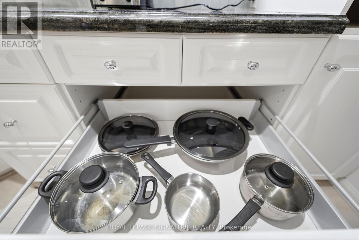
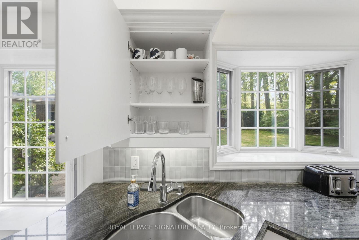
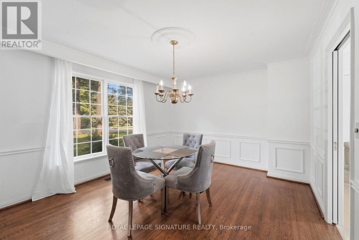
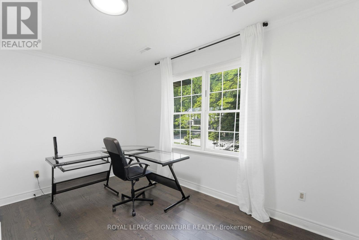
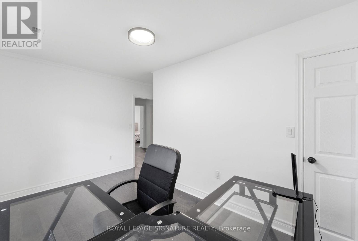
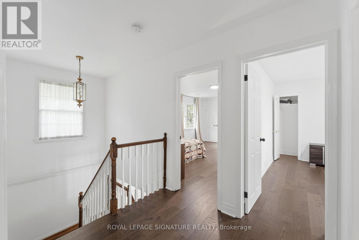
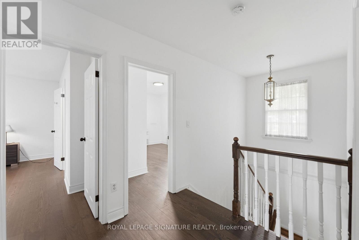
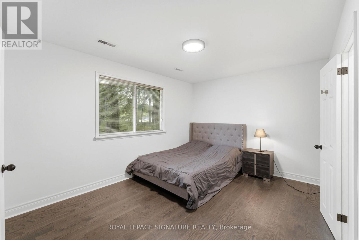
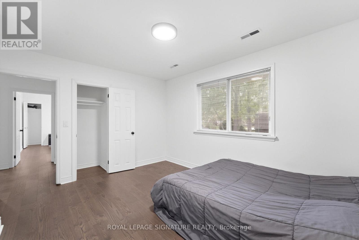
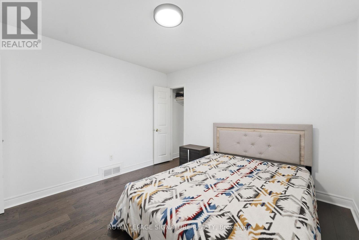
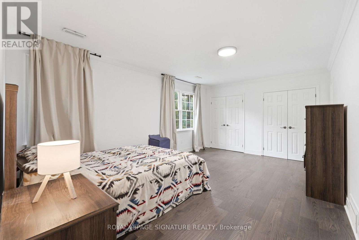
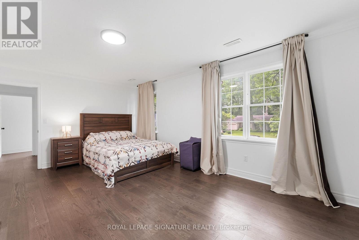
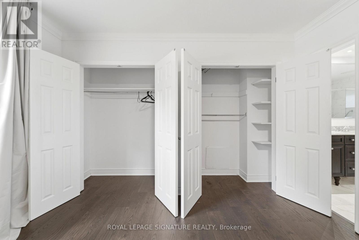
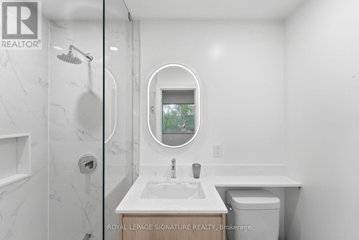
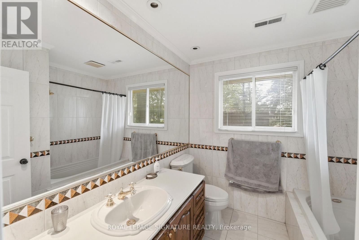
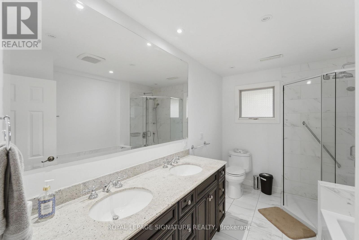
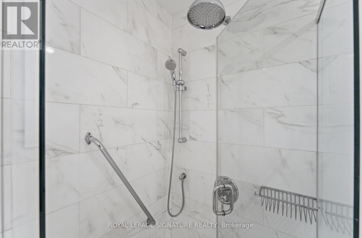
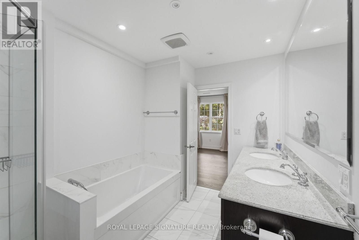
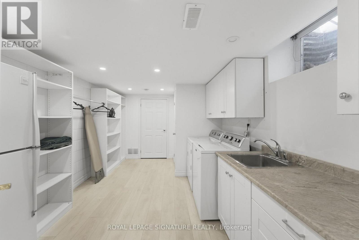
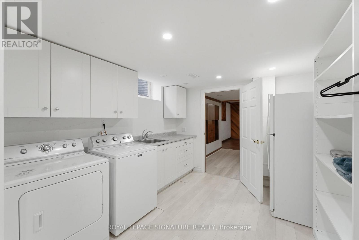
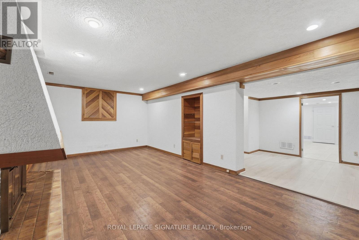
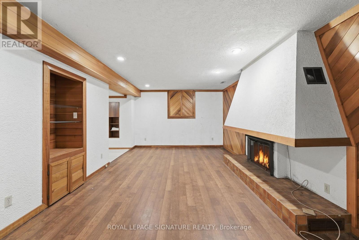
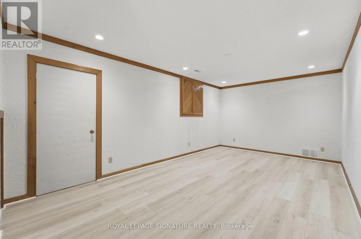
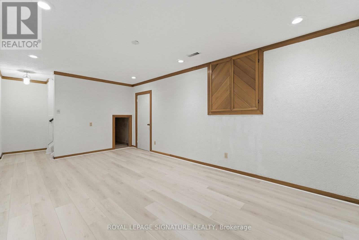
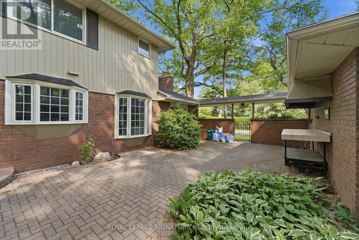
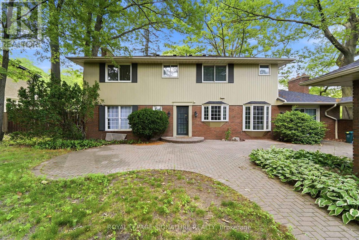
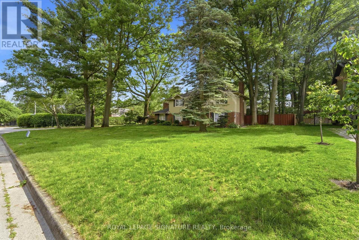
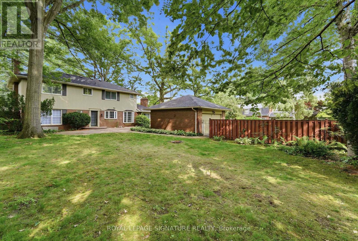
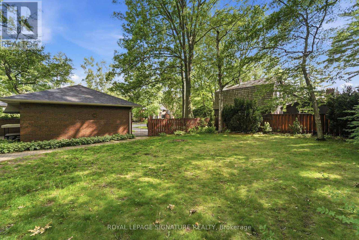
**Short-Term Furnished Lease (6 Months with Option to Extend Up to 10 Months).** Experience executive living in the heart of Oakville's prestigious Morrison neighbourhood. Situated on a premium **100 160 ft** lot, this beautifully maintained 4-bedroom, 4-bathroom detached residence blends timeless elegance with modern comfort in one of Oakville's most sought-after communities. Designed for both everyday living and effortless entertaining, the home features spacious principal rooms, a beautifully updated kitchen, and bright, sun-filled living spaces throughout. The upper level offers generously sized bedrooms and well-appointed bathrooms, while the finished lower level provides flexible space ideal for a home office, fitness area, recreation room, or additional living space. Surrounded by mature trees and professionally landscaped grounds, this exceptional property is just minutes from Lake Ontario, downtown Oakville, parks, fine dining, shopping, and Oakville's most highly regarded public and private schools, including Maple Grove Public School, EJ James Public School (French Immersion), Oakville Trafalgar High School, Linbrook School, St. Mildred's-Lightbourn School, and Appleby College. Convenient access to the QEW and Highway 403makes commuting throughout the GTA effortless.**Available as a fully furnished short-term lease for six (6) months, with the possibility of extending the lease for up to ten (10) months, subject to mutual agreement.** Tenants are responsible for all utilities. (id:43681)
房源概要
| MLS® Number | W13519378 |
| 房源类型 | 民宅 |
| 社区名字 | 1011 - MO Morrison |
| 附近的便利设施 | 公园, 公共交通, 学校 |
| Communication Type | High Speed Internet |
| 设备类型 | 热水器 |
| 总车位 | 7 |
| 租赁设备类型 | 热水器 |
详 情
| 浴室 | 4 |
| 地上卧房 | 4 |
| 总卧房 | 4 |
| 家电类 | 烤箱 - Built-in, Range, 洗碗机, 烘干机, 微波炉, 炉子, 窗帘, 冰箱 |
| 地下室进展 | 已装修 |
| 地下室类型 | 全完工 |
| 施工种类 | 独立屋 |
| 空调 | 中央空调 |
| 外墙 | 砖, 木头 |
| 壁炉 | 有 |
| 地基类型 | 混凝土 |
| 客人卫生间(不包含洗浴) | 1 |
| 供暖方式 | 天然气 |
| 供暖类型 | 压力热风 |
| 储存空间 | 2 |
| 内部尺寸 | 2000 - 2500 Sqft |
| 类型 | 独立屋 |
| 设备间 | 市政供水 |
车 位
| Detached Garage | |
| Garage |
土地
| 英亩数 | 无 |
| 土地便利设施 | 公园, 公共交通, 学校 |
| 污水道 | Sanitary Sewer |
| 土地深度 | 160 Ft ,1 In |
| 土地宽度 | 100 Ft ,2 In |
| 不规则大小 | 100.2 X 160.1 Ft |
| 地表水 | 湖泊/池塘 |
房 间
| 楼 层 | 类 型 | 长 度 | 宽 度 | 面 积 |
|---|---|---|---|---|
| 二楼 | 卧室 | 4.14 m | 3.51 m | 4.14 m x 3.51 m |
| 二楼 | 浴室 | Measurements not available | ||
| 二楼 | 浴室 | Measurements not available | ||
| 二楼 | 主卧 | 5.44 m | 3.51 m | 5.44 m x 3.51 m |
| 二楼 | 卧室 | 4.17 m | 3.61 m | 4.17 m x 3.61 m |
| 二楼 | 卧室 | 3.81 m | 3.48 m | 3.81 m x 3.48 m |
| 地下室 | 洗衣房 | 4.8 m | 3 m | 4.8 m x 3 m |
| 地下室 | 娱乐,游戏房 | 6.76 m | 3.73 m | 6.76 m x 3.73 m |
| 地下室 | 衣帽间 | 5.79 m | 3.38 m | 5.79 m x 3.38 m |
| 一楼 | 客厅 | 6.98 m | 4.06 m | 6.98 m x 4.06 m |
| 一楼 | 浴室 | Measurements not available | ||
| 一楼 | 餐厅 | 4.55 m | 3.63 m | 4.55 m x 3.63 m |
| 一楼 | 厨房 | 3.23 m | 3.2 m | 3.23 m x 3.2 m |
| 一楼 | Eating Area | 3.23 m | 2.34 m | 3.23 m x 2.34 m |
| 一楼 | 家庭房 | 6.98 m | 4.04 m | 6.98 m x 4.04 m |
https://www.realtor.ca/real-estate/29985755/312-dalewood-drive-oakville-mo-morrison-1011-mo-morrison

The trademarks REALTOR®, REALTORS®, and the REALTOR® logo are controlled by The Canadian Real Estate Association (CREA) and identify real estate professionals who are members of CREA. The trademarks MLS®, Multiple Listing Service® and the associated logos are owned by The Canadian Real Estate Association (CREA) and identify the quality of services provided by real estate professionals who are members of CREA. The trademark DDF® is owned by The Canadian Real Estate Association (CREA) and identifies CREA's Data Distribution Facility (DDF®)
Toronto Real Estate Board
Royal LePage Signature Realty
July 09 2026 11:05:30
