
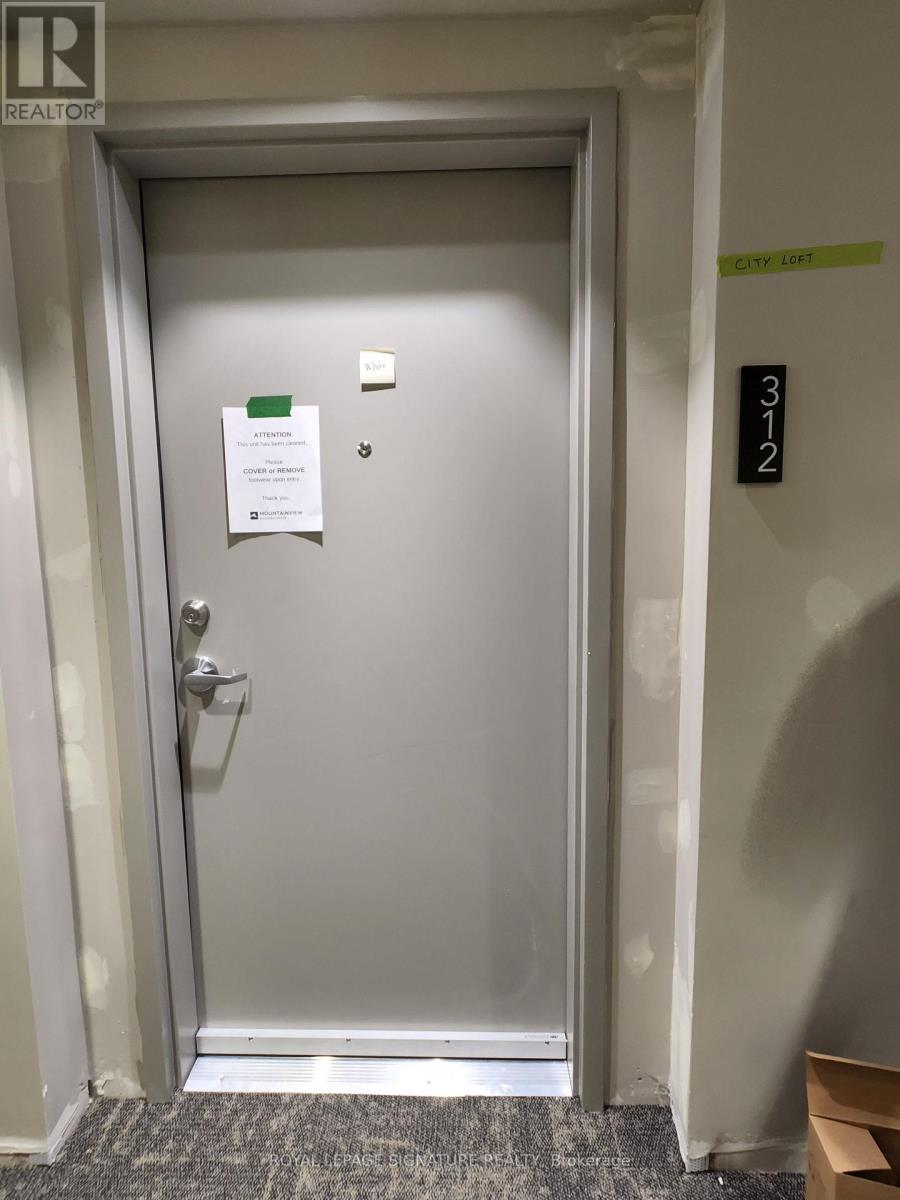
312 - 120 Summersides Boulevard Pelham (Fonthill), Ontario L0S 1E1


$2,200 Monthly
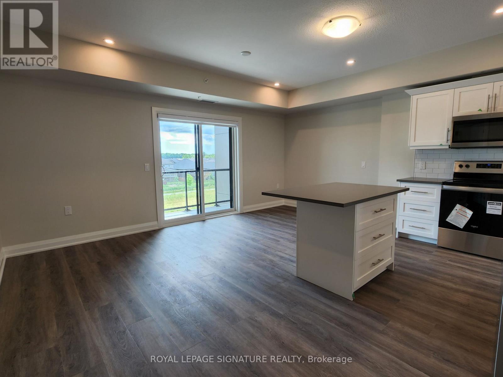
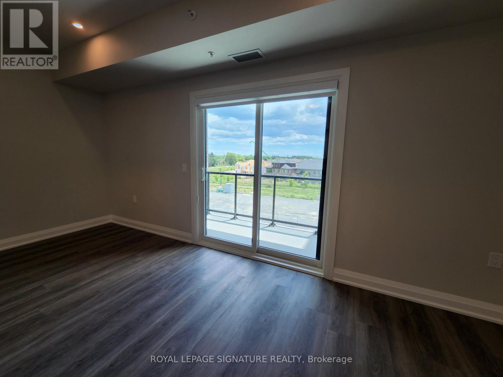
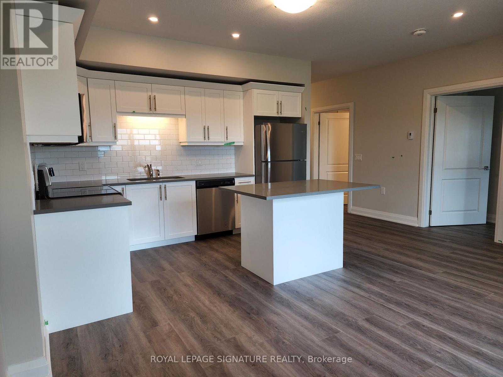
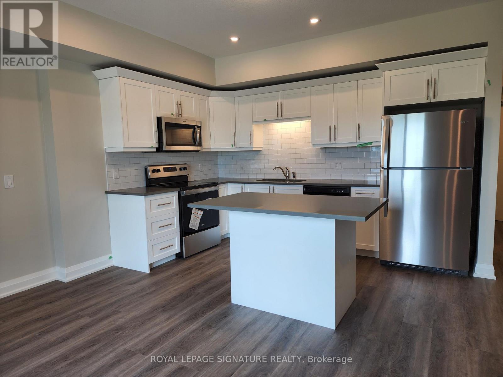
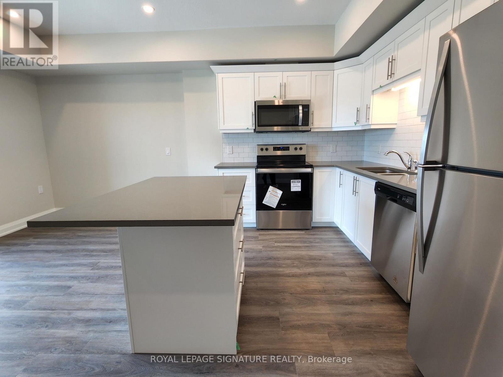
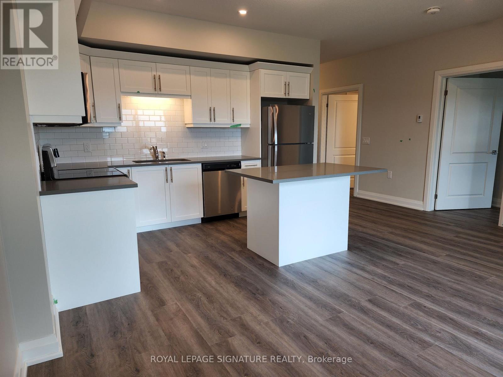
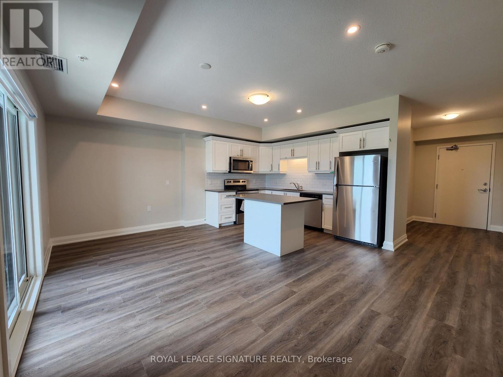
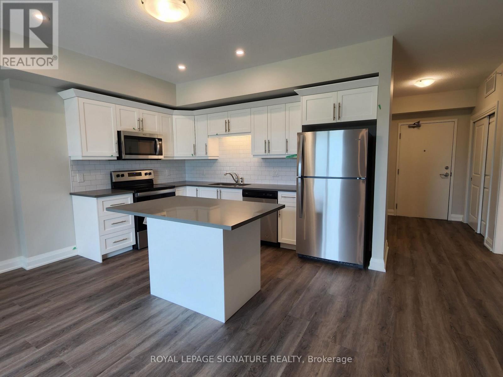
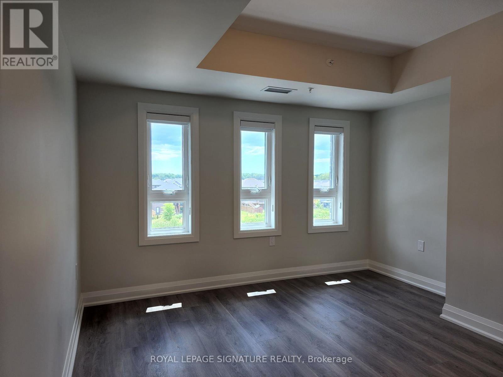
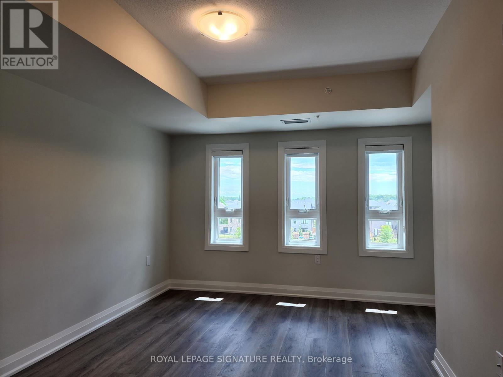
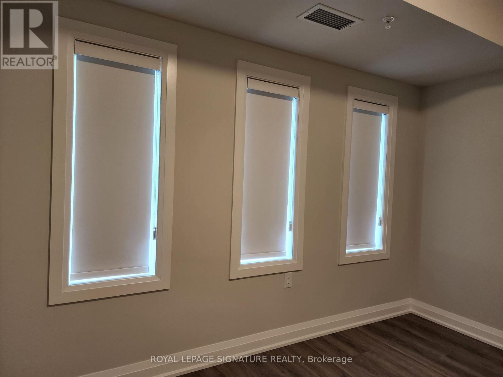
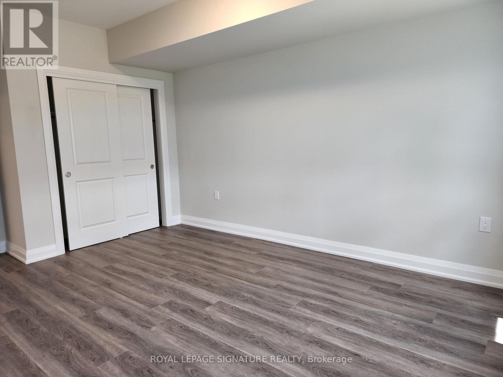
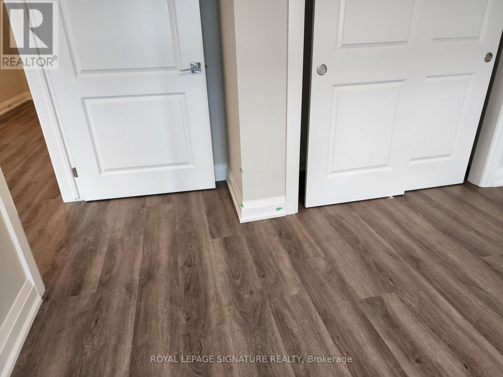
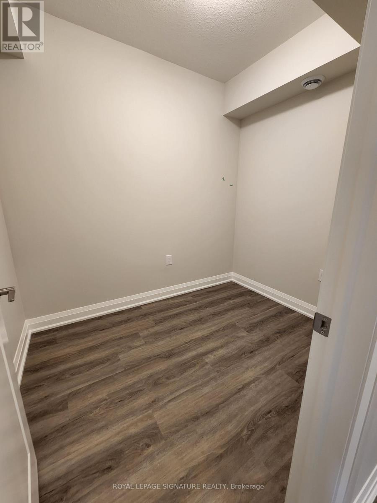
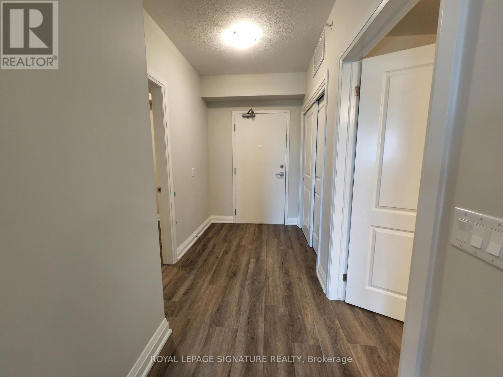
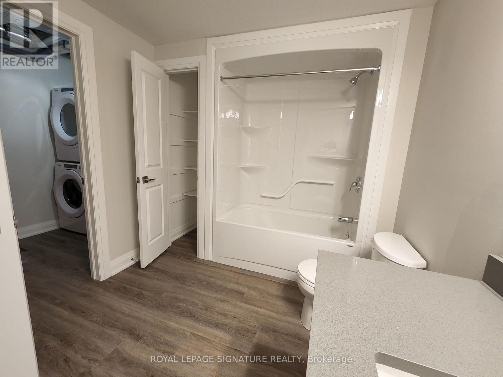
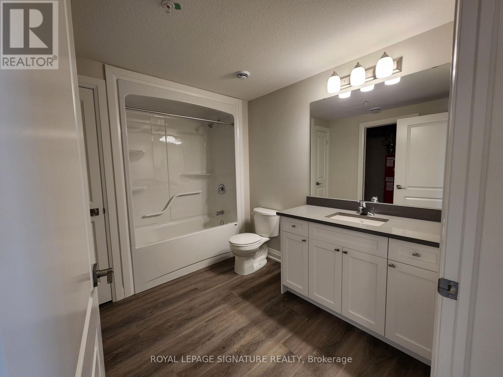
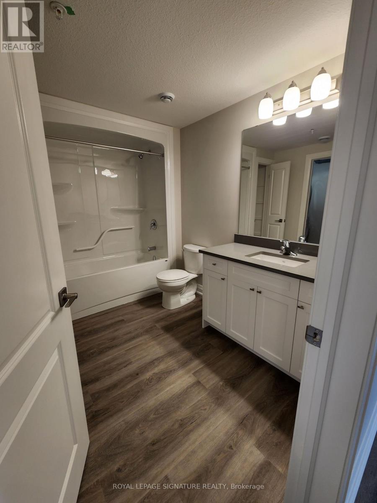
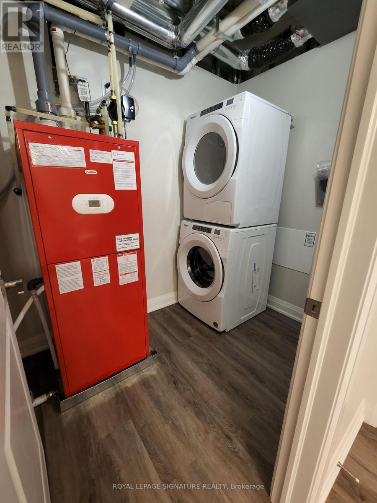
Modern 2022-built condo offering stylish, comfortable rental living in the heart of Fonthill. This bright, open-concept unit features large windows, luxury vinyl plank flooring, quartz counters, upgraded cabinetry, in-suite laundry, and either a balcony or Juliette balcony depending on the floor plan. The building includes secure entry, elevator access, a social/party room with kitchen, outdoor BBQ area, visitor parking, storage lockers, and pet-friendly policies (with restrictions). Efficient forced-air heating and central air provide year-round comfort, with underground or surface parking available depending on the unit. Residents enjoy exceptional walk ability andeveryday convenience. The Meridian Community Centre is just steps away, offering skating, fitness facilities, walking track, programs, and year-round recreation. A new retail plaza sits adjacent to the building, with boutique shops, cafes, restaurants, groceries, and essential services all close by. Parks, nature trails, and green spaces surround the neighbourhood, creating a peaceful and active lifestyle setting. Quick access to Hwy 20 and Hwy 406 makes commuting throughout Niagara and into the GTA easy. Nearby attractions include Niagara wine country, Brock University, Niagara Falls, and local transit, schools, and places of worship. This location is ideal for tenants seeking modern finishes, convenience, and a vibrant community atmosphere. (id:43681)
房源概要
| MLS® Number | X13689684 |
| 房源类型 | 民宅 |
| 社区名字 | 662 - Fonthill |
| 社区特征 | Pets Allowed With Restrictions |
| 特征 | 阳台, 无地毯, In Suite Laundry |
| 总车位 | 1 |
详 情
| 浴室 | 1 |
| 地上卧房 | 1 |
| 地下卧室 | 1 |
| 总卧房 | 2 |
| 公寓设施 | Storage - Locker |
| 地下室类型 | 没有 |
| 空调 | 中央空调 |
| 外墙 | 砖 |
| Flooring Type | Laminate |
| 供暖方式 | 天然气 |
| 供暖类型 | 压力热风 |
| 内部尺寸 | 800 - 899 Sqft |
| 类型 | 公寓 |
车 位
| 没有车库 |
土地
| 英亩数 | 无 |
房 间
| 楼 层 | 类 型 | 长 度 | 宽 度 | 面 积 |
|---|---|---|---|---|
| 一楼 | 衣帽间 | 2.71 m | 1.86 m | 2.71 m x 1.86 m |
| 一楼 | 厨房 | 3.96 m | 2.35 m | 3.96 m x 2.35 m |
| 一楼 | 家庭房 | 5.43 m | 2.93 m | 5.43 m x 2.93 m |
| 一楼 | 客厅 | 5.43 m | 2.93 m | 5.43 m x 2.93 m |
| 一楼 | 主卧 | 3.23 m | 4.57 m | 3.23 m x 4.57 m |
| 一楼 | 浴室 | Measurements not available | ||
| 一楼 | 洗衣房 | Measurements not available |

The trademarks REALTOR®, REALTORS®, and the REALTOR® logo are controlled by The Canadian Real Estate Association (CREA) and identify real estate professionals who are members of CREA. The trademarks MLS®, Multiple Listing Service® and the associated logos are owned by The Canadian Real Estate Association (CREA) and identify the quality of services provided by real estate professionals who are members of CREA. The trademark DDF® is owned by The Canadian Real Estate Association (CREA) and identifies CREA's Data Distribution Facility (DDF®)
Toronto Real Estate Board
Royal LePage Signature Realty
August 19 2026 12:34:22
