
3119 Hedges Drive Burlington (Alton), Ontario L7M 0E3


$1,435,000
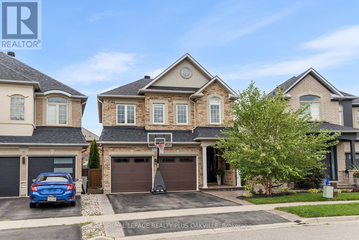
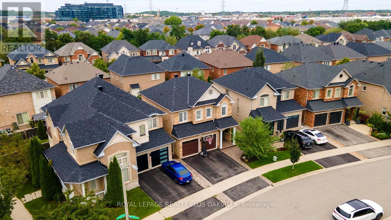
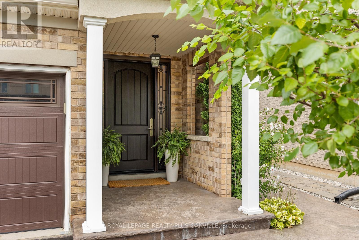
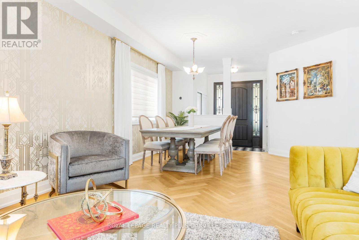
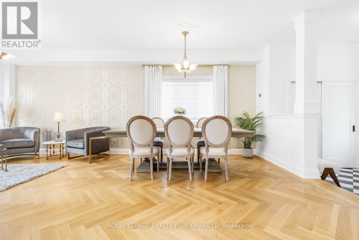
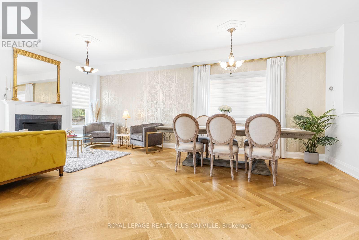
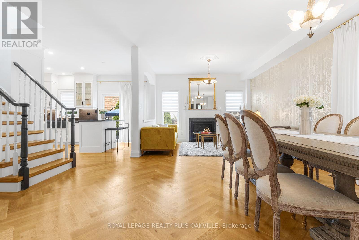
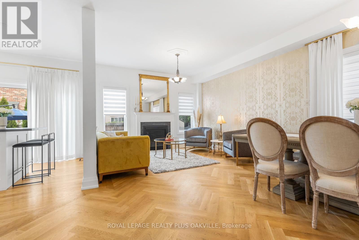
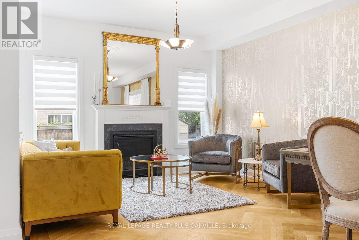
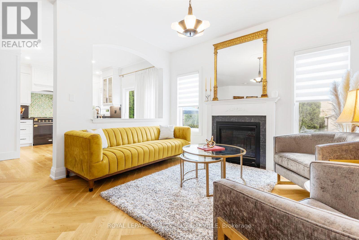
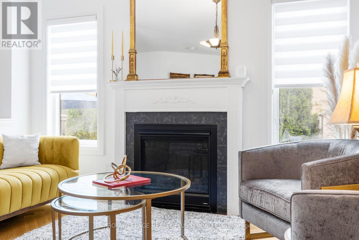
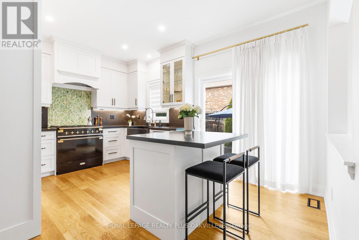
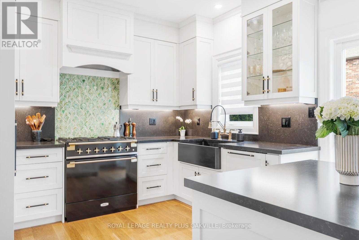
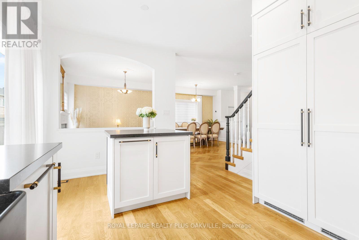
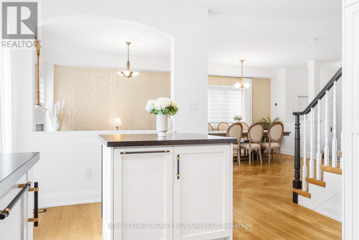
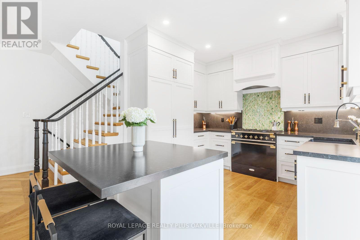
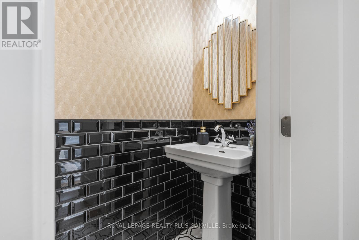
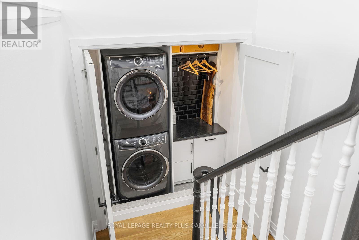
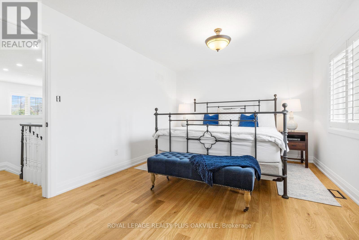
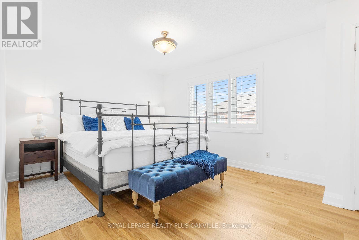
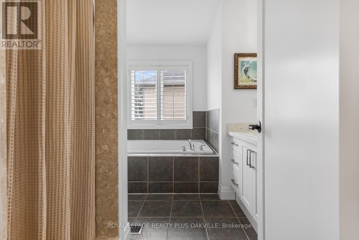
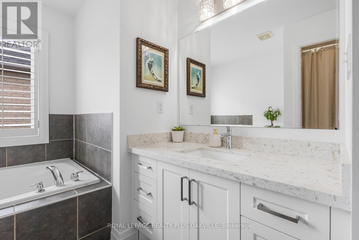
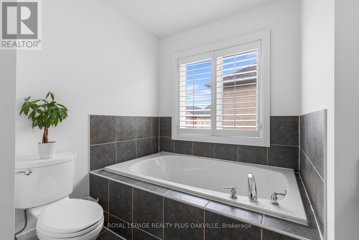
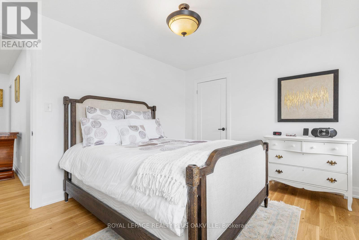
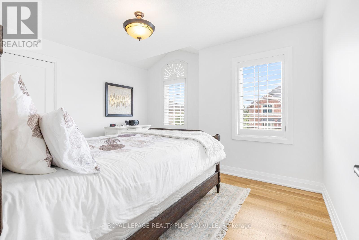
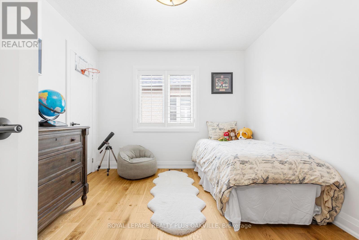
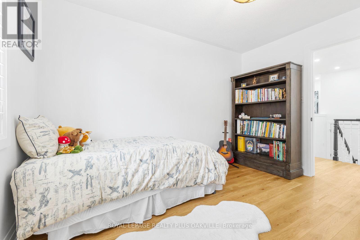
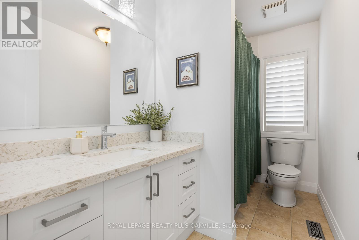
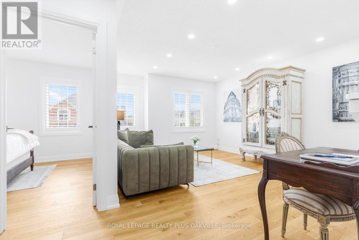
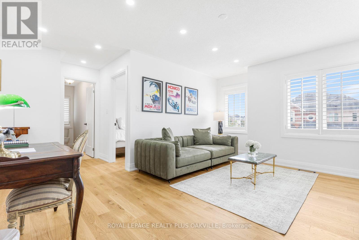
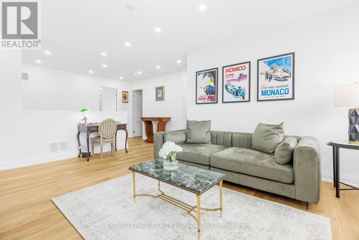
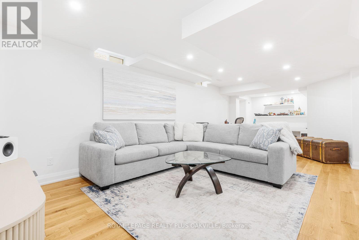
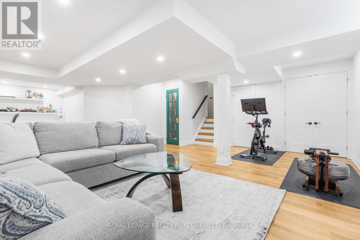
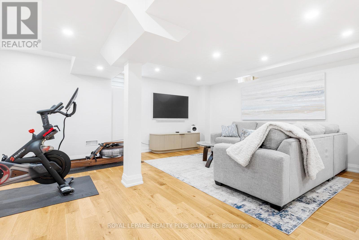
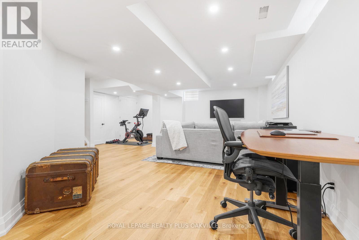
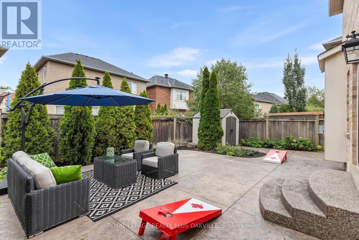
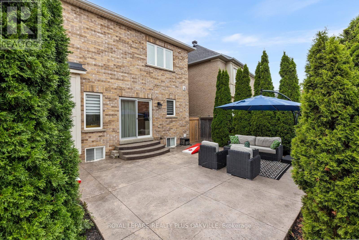
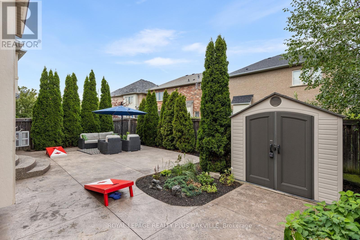
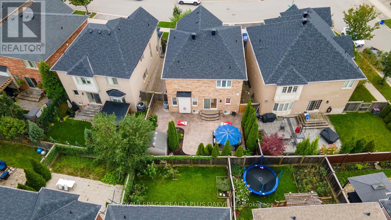
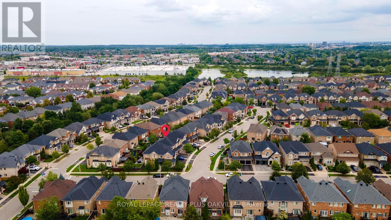
Absolute showstopper with a total of 2552sf of exquisitely finished space. ! This beautifully upgraded Sundial home combines thoughtful design, quality craftsmanship and exceptional attention to detail, enhanced by airy 9' ceilings on the main level. Set on a premium pie-shaped lot with an impressive 46' rear width, this exceptional home is tucked away on a quiet street in desirable Alton Village. Extensively updated in 2023/2024, premium hardwood flooring flows throughout, including a striking herringbone pattern across the main living and dining areas. An upgraded staircase, custom window coverings, built-ins and thoughtful design details create a cohesive, elevated finish.The 2023 renovated kitchen is a true focal point, featuring custom cabinetry, a statement backsplash and an exceptional suite of premium appliances, including a 36" Elise AGA dual-fuel range with brass accents, Liebherr BioFresh refrigerator/freezer and Miele dishwasher.The renovated powder room adds another designer touch, while the 2024 laundry and storage update on the convenient half-landing features an Electrolux front-load washer and dryer.The 4th bedroom is currently used as a spacious family room. Enjoy it as is or convert back to a 4th bedroom. The finished lower level adds functional living space with custom built-in storage and a charming reading nook beneath the stairs.The exterior is equally impressive, with professionally landscaped, low-maintenance grounds and a fully fenced backyard further updated in 2026. Upgraded entry doors and a stamped concrete walkway enhance curb appeal. The asphalt shingle roof was replaced in 2025 with upgraded ventilation, while an 8' 8' lifetime-warranted shed provides excellent storage.Ideally located near schools, parks, the recreation centre, dog park, shopping and everyday amenities, with scenic trails around the pond and nearby green space.A truly exceptional home where quality, style, functionality and location come together beautifully. (id:43681)
Open House
现在这个房屋大家可以去Open House参观了!
2:00 pm
结束于:4:00 pm
房源概要
| MLS® Number | W13751672 |
| 房源类型 | 民宅 |
| 社区名字 | Alton |
| 附近的便利设施 | 公园, 公共交通, 学校 |
| 设备类型 | 没有 |
| 特征 | 树木繁茂的地区, Ravine |
| 总车位 | 4 |
| 租赁设备类型 | 没有 |
详 情
| 浴室 | 3 |
| 地上卧房 | 4 |
| 总卧房 | 4 |
| Age | 16 To 30 Years |
| 公寓设施 | Fireplace(s) |
| 家电类 | Water Heater, Blinds, Central Vacuum, 洗碗机, 烘干机, Garage Door Opener, Range, 洗衣机, 冰箱 |
| 地下室进展 | 已装修 |
| 地下室类型 | 全完工 |
| 施工种类 | 独立屋 |
| 空调 | 中央空调 |
| 外墙 | 砖, 灰泥 |
| Fire Protection | Smoke Detectors |
| 壁炉 | 有 |
| Fireplace Total | 1 |
| Flooring Type | Tile, Hardwood, Porcelain Tile |
| 地基类型 | 混凝土浇筑 |
| 客人卫生间(不包含洗浴) | 1 |
| 供暖方式 | 天然气 |
| 供暖类型 | 压力热风 |
| 储存空间 | 2 |
| 内部尺寸 | 1500 - 2000 Sqft |
| 类型 | 独立屋 |
| 设备间 | 市政供水 |
车 位
| 附加车库 | |
| Garage |
土地
| 英亩数 | 无 |
| 土地便利设施 | 公园, 公共交通, 学校 |
| 污水道 | Sanitary Sewer |
| 土地深度 | 86 Ft ,8 In |
| 土地宽度 | 33 Ft ,2 In |
| 不规则大小 | 33.2 X 86.7 Ft ; 46.23 At Rear |
| 规划描述 | Ral1 |
房 间
| 楼 层 | 类 型 | 长 度 | 宽 度 | 面 积 |
|---|---|---|---|---|
| 二楼 | 主卧 | 5.46 m | 3.43 m | 5.46 m x 3.43 m |
| 二楼 | 浴室 | 3.02 m | 2.59 m | 3.02 m x 2.59 m |
| 二楼 | 第二卧房 | 3.63 m | 3.05 m | 3.63 m x 3.05 m |
| 二楼 | 第三卧房 | 3.89 m | 3.51 m | 3.89 m x 3.51 m |
| 二楼 | Bedroom 4 | 5.05 m | 3.76 m | 5.05 m x 3.76 m |
| 二楼 | 浴室 | 2.92 m | 1.63 m | 2.92 m x 1.63 m |
| 地下室 | 娱乐,游戏房 | 8.79 m | 6.05 m | 8.79 m x 6.05 m |
| 地下室 | 设备间 | 2.26 m | 1.57 m | 2.26 m x 1.57 m |
| 一楼 | 门厅 | 2.18 m | 2.03 m | 2.18 m x 2.03 m |
| 一楼 | 客厅 | 6.93 m | 3.76 m | 6.93 m x 3.76 m |
| 一楼 | 厨房 | 4.67 m | 3.38 m | 4.67 m x 3.38 m |
| In Between | Partial Bathroom | 1.88 m | 0.86 m | 1.88 m x 0.86 m |
https://www.realtor.ca/real-estate/30242938/3119-hedges-drive-burlington-alton-alton

The trademarks REALTOR®, REALTORS®, and the REALTOR® logo are controlled by The Canadian Real Estate Association (CREA) and identify real estate professionals who are members of CREA. The trademarks MLS®, Multiple Listing Service® and the associated logos are owned by The Canadian Real Estate Association (CREA) and identify the quality of services provided by real estate professionals who are members of CREA. The trademark DDF® is owned by The Canadian Real Estate Association (CREA) and identifies CREA's Data Distribution Facility (DDF®)
Toronto Real Estate Board
Royal LePage Realty Plus Oakville
September 16 2026 02:37:28
