
3118 Perkins Way N Oakville (Jm Joshua Meadows), Ontario L6H 7Z5


$1,149,900
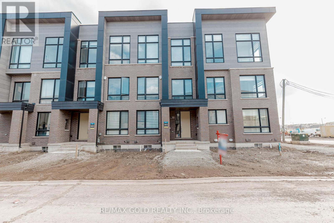
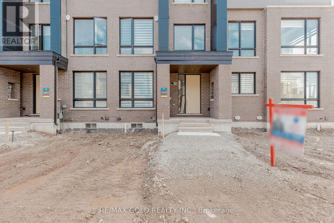
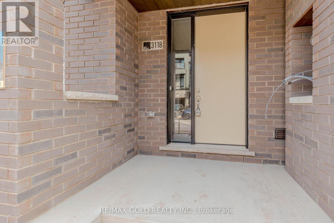
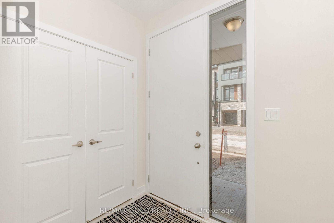
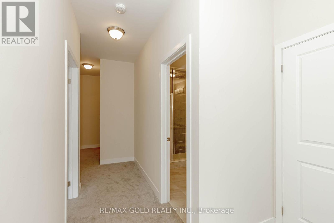
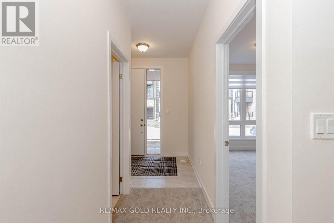
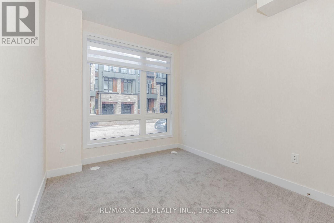
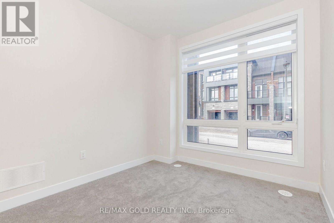
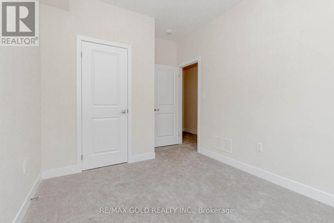
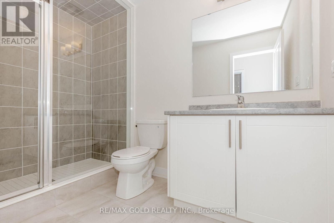
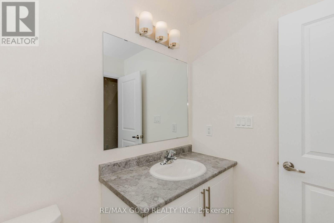
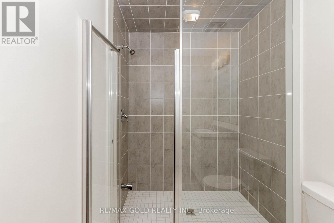
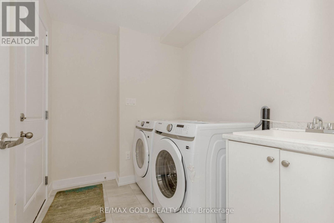
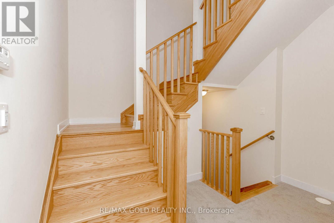
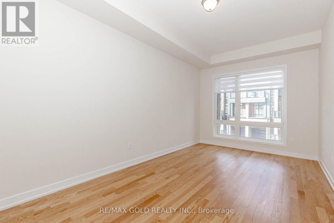
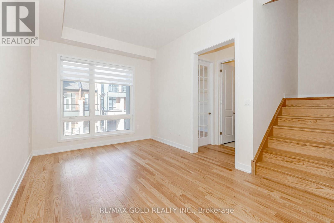
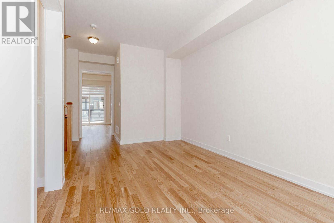
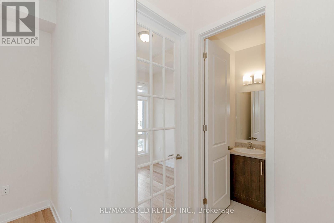
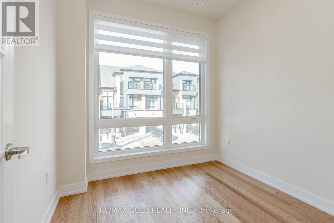
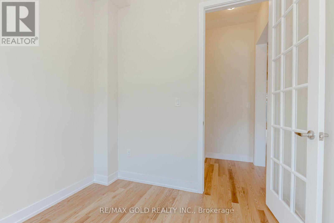
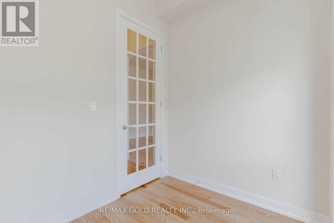
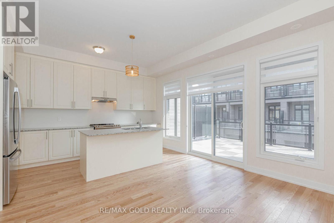
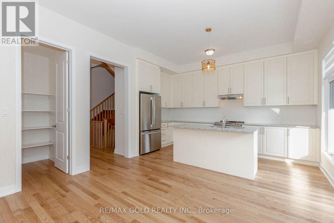
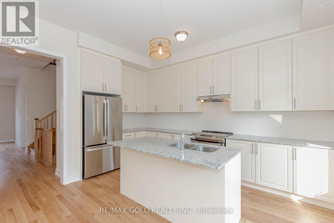
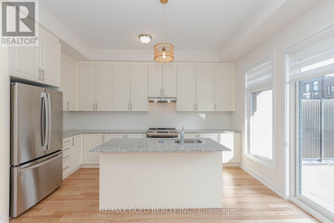
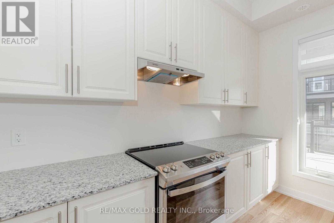
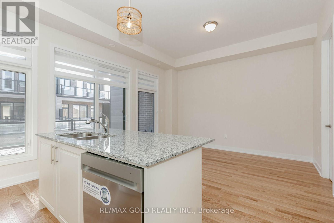
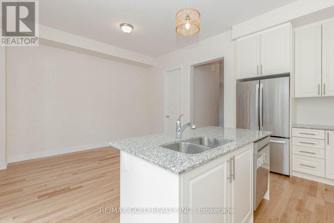
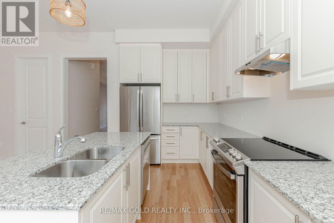
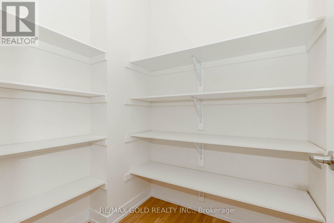
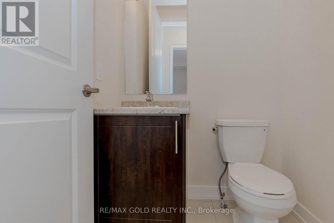
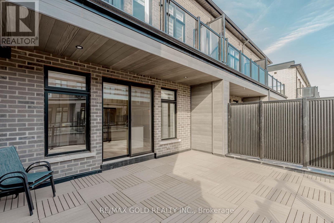
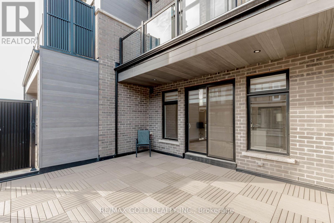
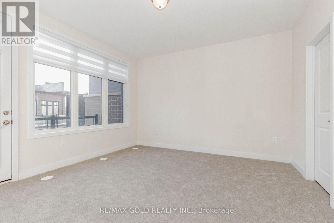
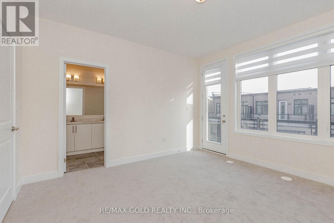
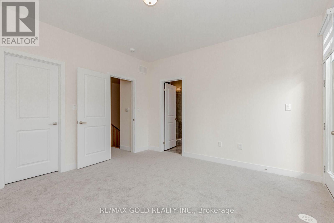
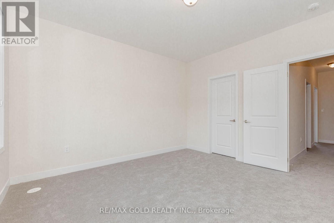
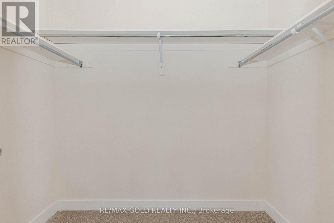
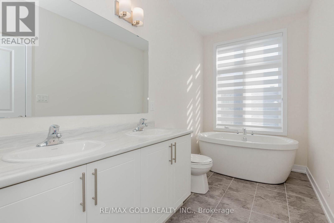
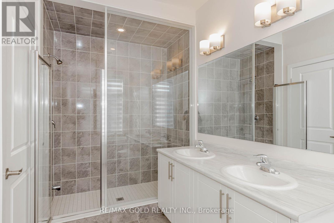
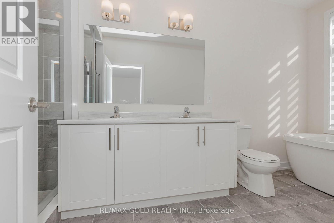
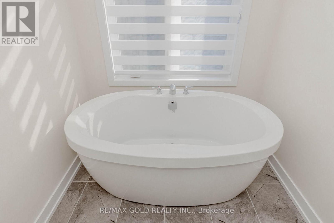
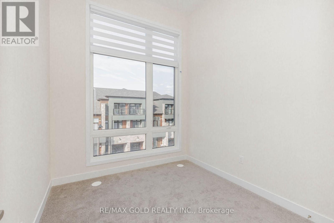
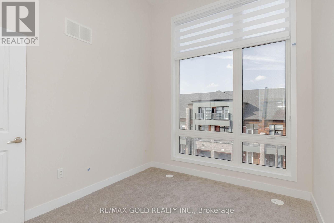
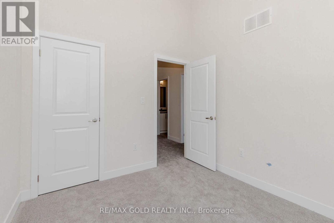
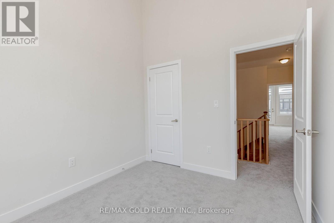
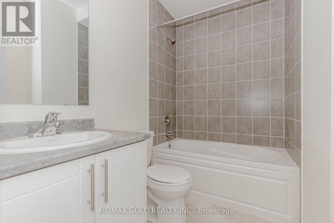
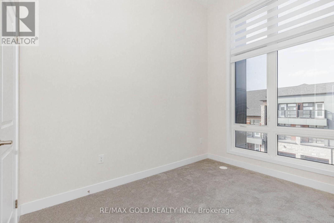
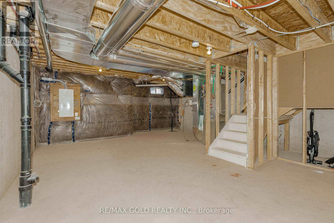
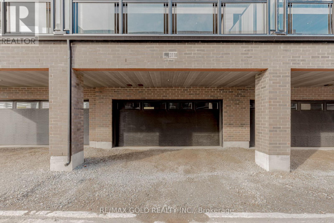
Luxurious Freehold Executive Townhome in the highly sought-after Joshua Meadows community! This stunning 4-bedroom, 4-bathroom home features a rare double-car garage and an exceptional layout designed for modern family living. The ground-floor bedroom with a full 3-piece ensuite offers flexibility as a guest suite, home office, nanny suite, or multi-generational living space.The bright and spacious open-concept main level showcases soaring 10-foot ceilings, elegant hardwood flooring, oak staircases, and expansive living and dining areas perfect for entertaining. The upgraded gourmet kitchen features an oversized centre island with breakfast bar, granite countertops, stainless steel appliances, upgraded cabinetry, and ample storage space.The impressive primary retreat includes a walk-in closet, spa-inspired 5-piece ensuite with separate shower and soaker tub, and a private walk-out terrace. Secondary bedrooms boast impressive 12-foot ceilings, creating bright and airy living spaces. Enjoy multiple outdoor living areas, including two private terraces and a large rooftop terrace ideal for summer entertaining and enjoying breathtaking sunset views.Additional upgrades include a multi-zoned high-velocity air distribution system with separate programmable thermostats for enhanced comfort, smart thermostat, smart lock, frameless glass showers, and convenient garage access into the home.Ideally located near the Mississauga border, within walking distance to shopping, public transit, parks, trails, and the brand-new Harvest Oak Public School. Close to highly rated schools, golf courses, and major highways including 403 and 407. A rare opportunity to own a stylish, move-in-ready home in one of Oakville's most desirable family communities. (id:43681)
Open House
现在这个房屋大家可以去Open House参观了!
2:00 pm
结束于:4:00 pm
房源概要
| MLS® Number | W13467546 |
| 房源类型 | 民宅 |
| 社区名字 | 1010 - JM Joshua Meadows |
| 总车位 | 4 |
详 情
| 浴室 | 4 |
| 地上卧房 | 4 |
| 总卧房 | 4 |
| Age | 0 To 5 Years |
| 家电类 | Garage Door Opener Remote(s) |
| 地下室类型 | Partial |
| 施工种类 | 附加的 |
| 空调 | Central Air Conditioning, 换气机 |
| 外墙 | 砖 |
| Flooring Type | Hardwood, Carpeted |
| 地基类型 | 混凝土浇筑 |
| 客人卫生间(不包含洗浴) | 1 |
| 供暖方式 | 天然气 |
| 供暖类型 | 压力热风 |
| 储存空间 | 3 |
| 内部尺寸 | 2000 - 2500 Sqft |
| 类型 | 联排别墅 |
| 设备间 | 市政供水 |
车 位
| Garage |
土地
| 英亩数 | 无 |
| 污水道 | Sanitary Sewer |
| 土地深度 | 68 Ft ,10 In |
| 土地宽度 | 20 Ft |
| 不规则大小 | 20 X 68.9 Ft |
| 规划描述 | Single Family |
房 间
| 楼 层 | 类 型 | 长 度 | 宽 度 | 面 积 |
|---|---|---|---|---|
| 二楼 | 客厅 | 5.48 m | 3.23 m | 5.48 m x 3.23 m |
| 二楼 | 厨房 | 4.6 m | 2.5 m | 4.6 m x 2.5 m |
| 二楼 | Office | 2.56 m | 2.43 m | 2.56 m x 2.43 m |
| 二楼 | 餐厅 | 4 m | 3.35 m | 4 m x 3.35 m |
| 三楼 | 主卧 | 4 m | 3.35 m | 4 m x 3.35 m |
| 三楼 | 第二卧房 | 3.1 m | 2.74 m | 3.1 m x 2.74 m |
| 三楼 | 第三卧房 | 3.35 m | 277 m | 3.35 m x 277 m |
| 一楼 | Bedroom 4 | 3.32 m | 2.75 m | 3.32 m x 2.75 m |

The trademarks REALTOR®, REALTORS®, and the REALTOR® logo are controlled by The Canadian Real Estate Association (CREA) and identify real estate professionals who are members of CREA. The trademarks MLS®, Multiple Listing Service® and the associated logos are owned by The Canadian Real Estate Association (CREA) and identify the quality of services provided by real estate professionals who are members of CREA. The trademark DDF® is owned by The Canadian Real Estate Association (CREA) and identifies CREA's Data Distribution Facility (DDF®)
Toronto Real Estate Board
RE/MAX Gold Realty Inc.
July 12 2026 12:03:53
