
3112 Emperor Drive Orillia, Ontario L3V 0G4


$759,000
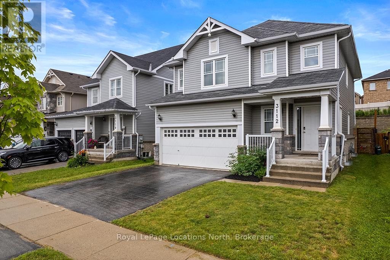
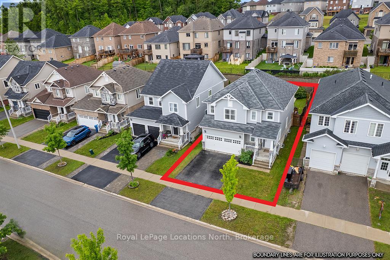
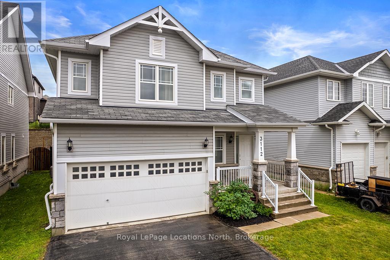
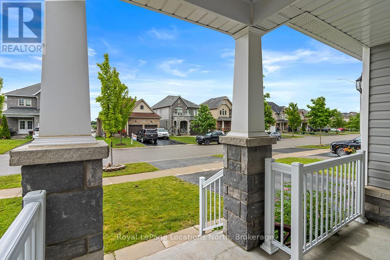
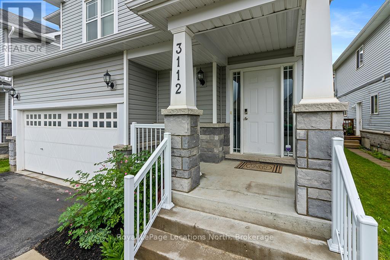
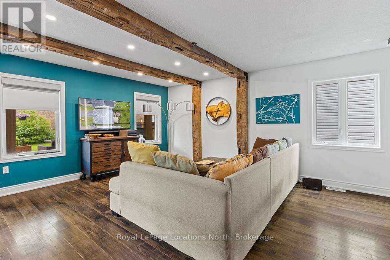
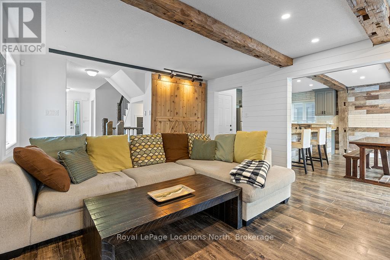
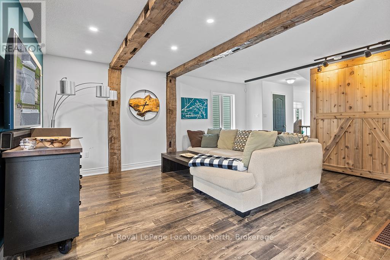
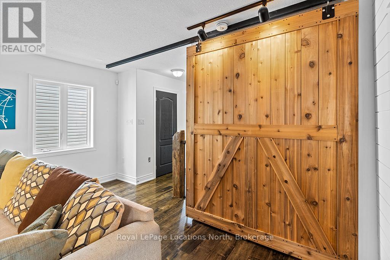
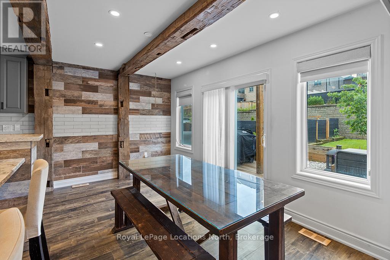
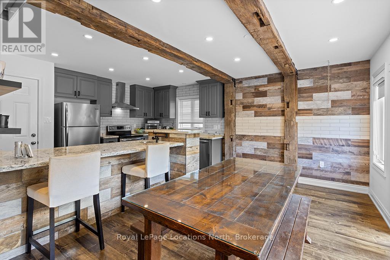
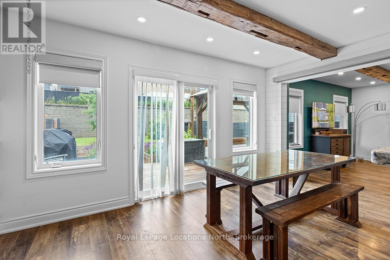
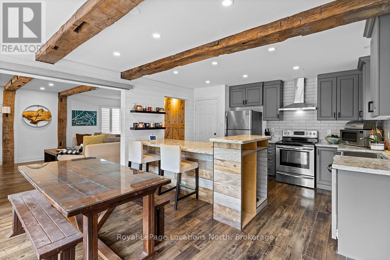
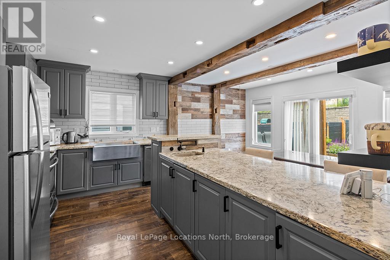
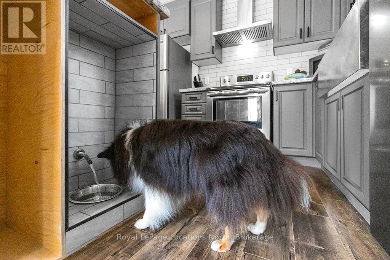
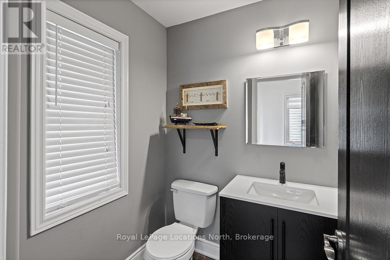
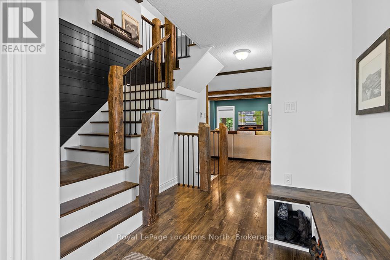
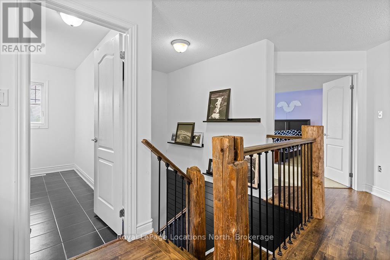
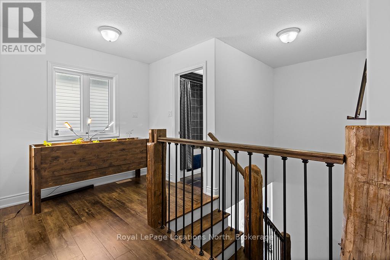
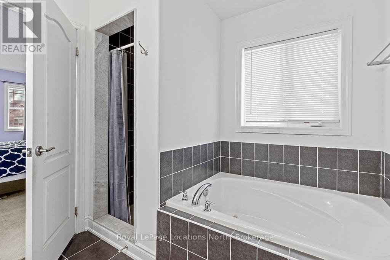
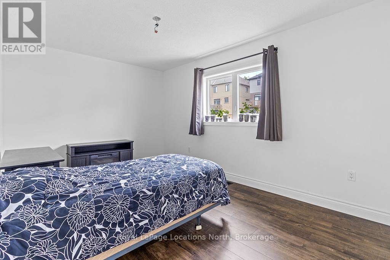
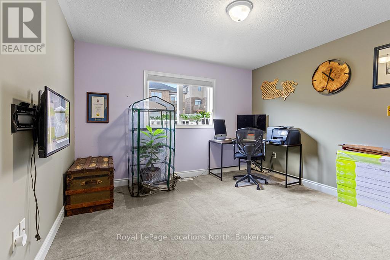
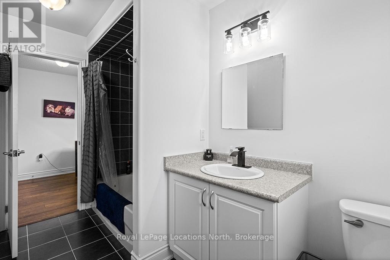
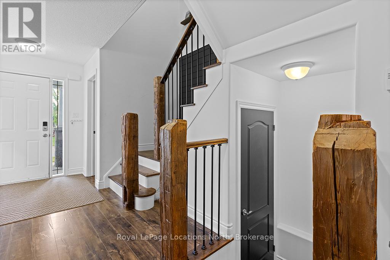
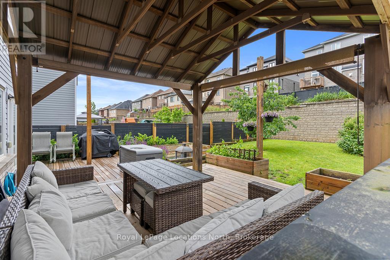
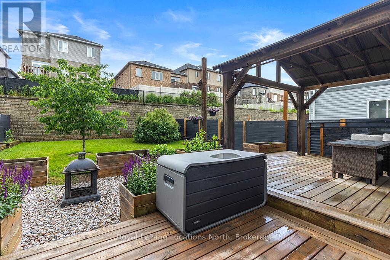
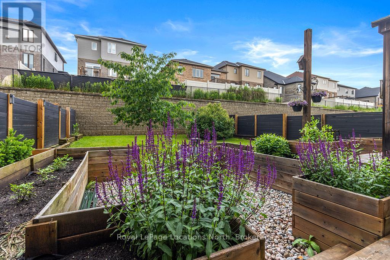
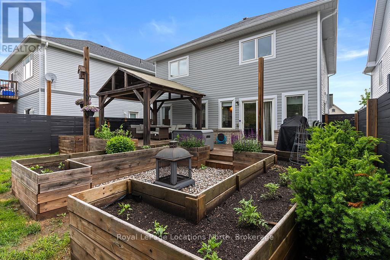
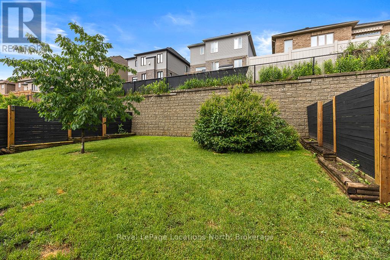
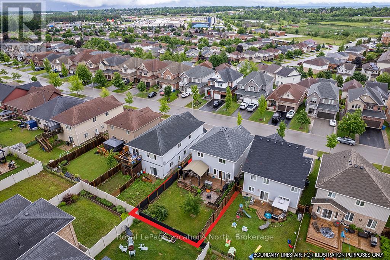
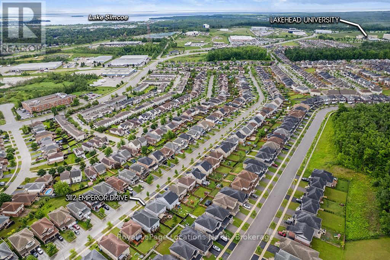
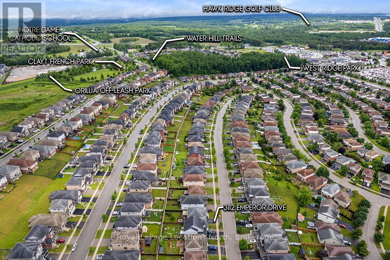
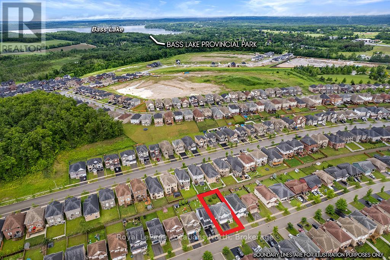
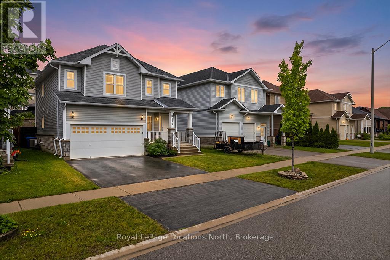
Welcome to your dream home in Orillia's highly desirable West Ridge community! This very well maintained 3 bedroom 3 bath home perfectly blends modern convenience with rustic charm. From the moment you step inside, you'll be captivated by the stunning custom wooden beam work that beautifully accentuates the main floor living space and stairwell. The bright, airy layout flows effortlessly to a private backyard deck, your personal oasis for morning coffee or weekend BBQs. Situated just minutes from Highways 11 & 12, top tier shopping, parks, and Lakehead University, this pride of ownership home offers the perfect balance of lifestyle and location. Move-in ready and waiting for you! (id:43681)
房源概要
| MLS® Number | S13512556 |
| 房源类型 | 民宅 |
| 社区名字 | Orillia |
| 设备类型 | 热水器 |
| 特征 | Sump Pump |
| 总车位 | 3 |
| 租赁设备类型 | 热水器 |
| 结构 | Deck |
详 情
| 浴室 | 3 |
| 地上卧房 | 3 |
| 总卧房 | 3 |
| Age | 6 To 15 Years |
| 公寓设施 | Canopy |
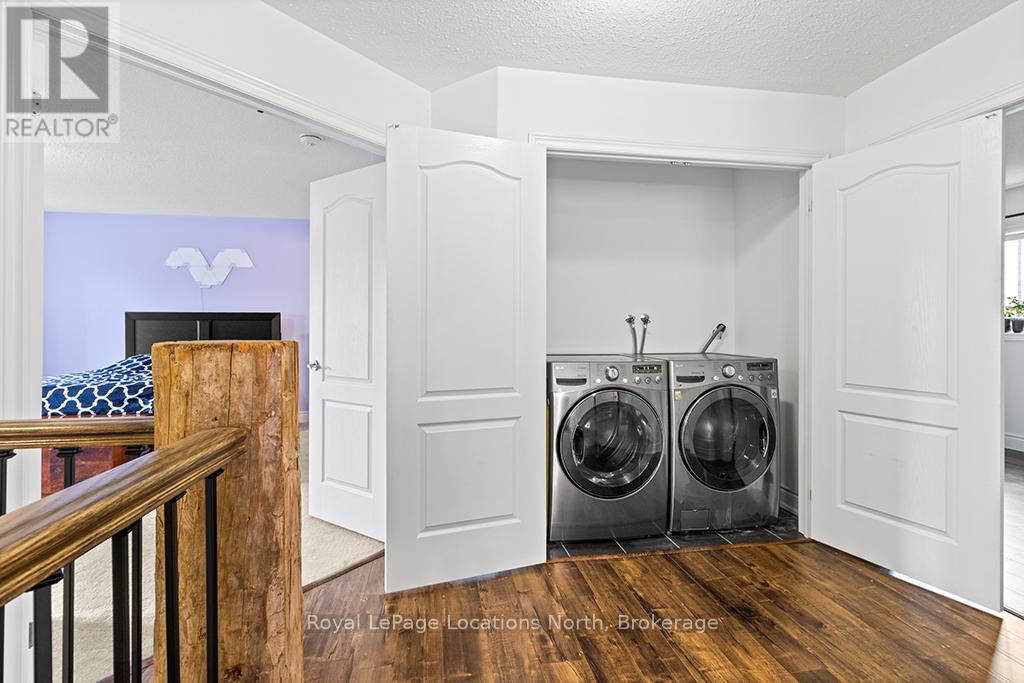
| 家电类 | Water Heater, Garage Door Opener Remote(s), 洗碗机, 烘干机, 炉子, 洗衣机 |
| 地下室进展 | 部分完成 |
| 地下室类型 | N/a (partially Finished) |
| 施工种类 | 独立屋 |
| 空调 | Central Air Conditioning, 换气机 |
| 外墙 | 乙烯基壁板, 砖 Veneer |
| 地基类型 | 混凝土浇筑 |
| 客人卫生间(不包含洗浴) | 1 |
| 供暖方式 | 天然气 |
| 供暖类型 | 压力热风 |
| 储存空间 | 2 |
| 内部尺寸 | 1500 - 2000 Sqft |
| 类型 | 独立屋 |
| 设备间 | 市政供水 |
车 位
| 附加车库 | |
| Garage |
土地
| 英亩数 | 无 |
| 污水道 | Sanitary Sewer |
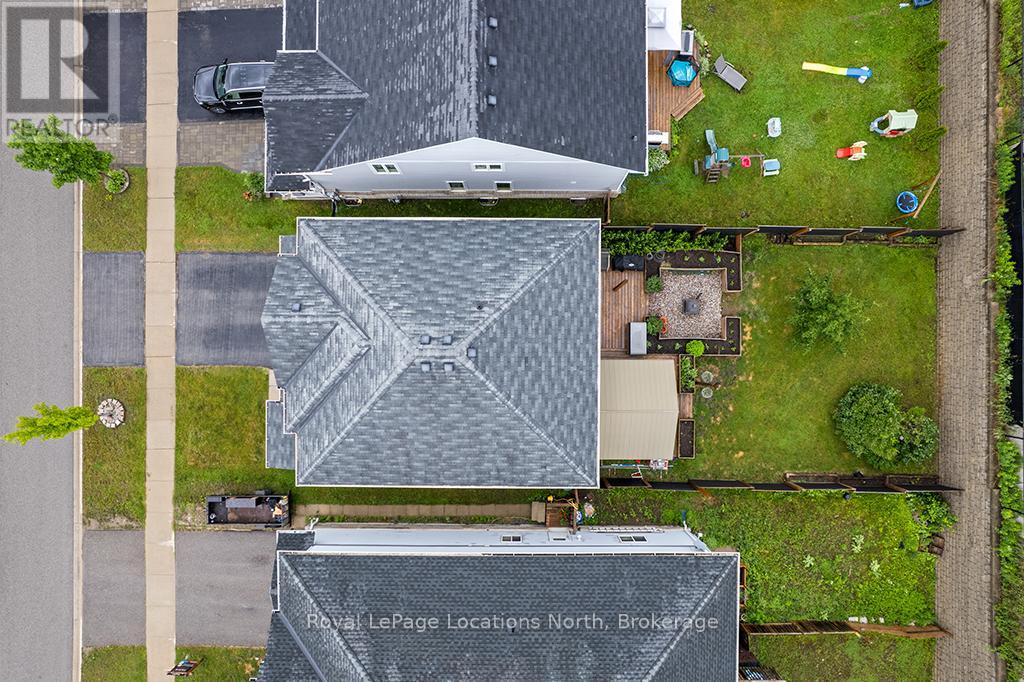
| 土地深度 | 114 Ft ,9 In |
| 土地宽度 | 39 Ft ,4 In |
| 不规则大小 | 39.4 X 114.8 Ft |
房 间
| 楼 层 | 类 型 | 长 度 | 宽 度 | 面 积 |
|---|---|---|---|---|
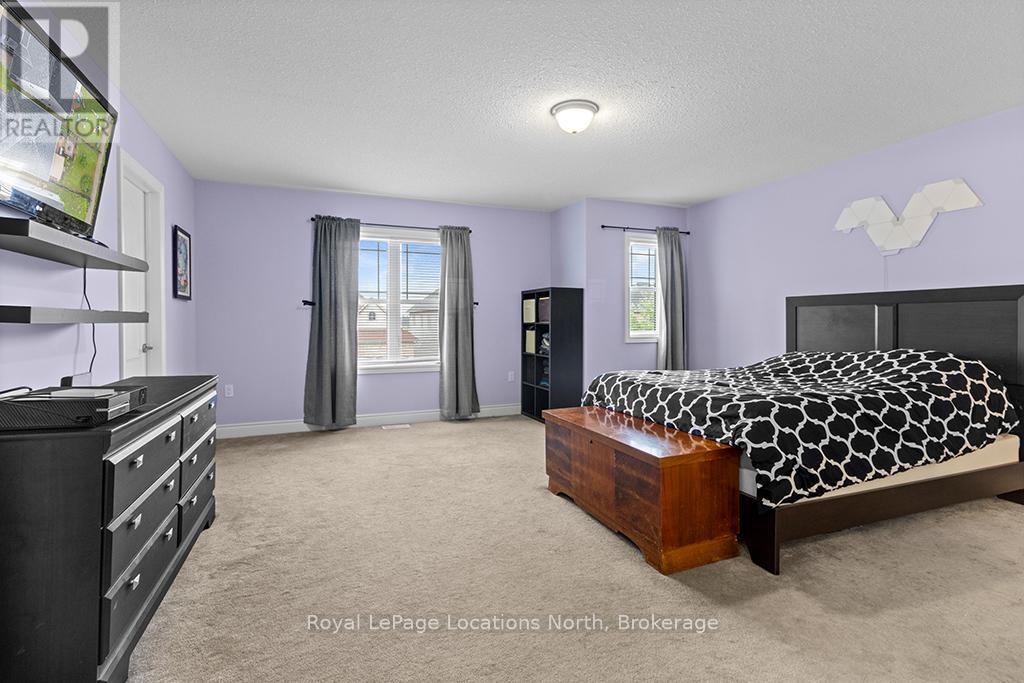
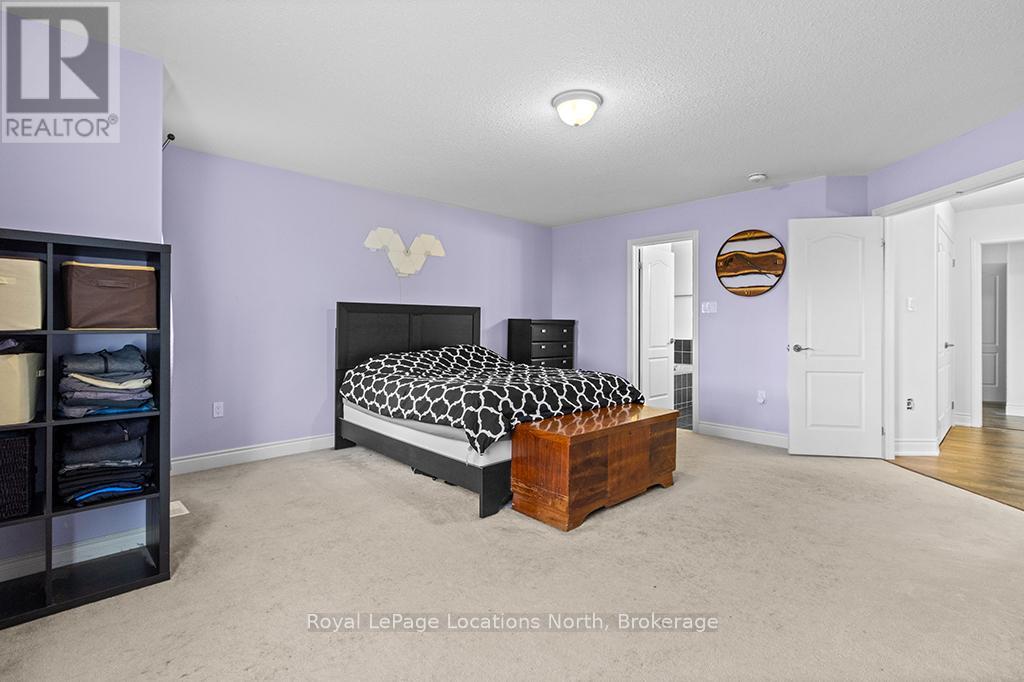
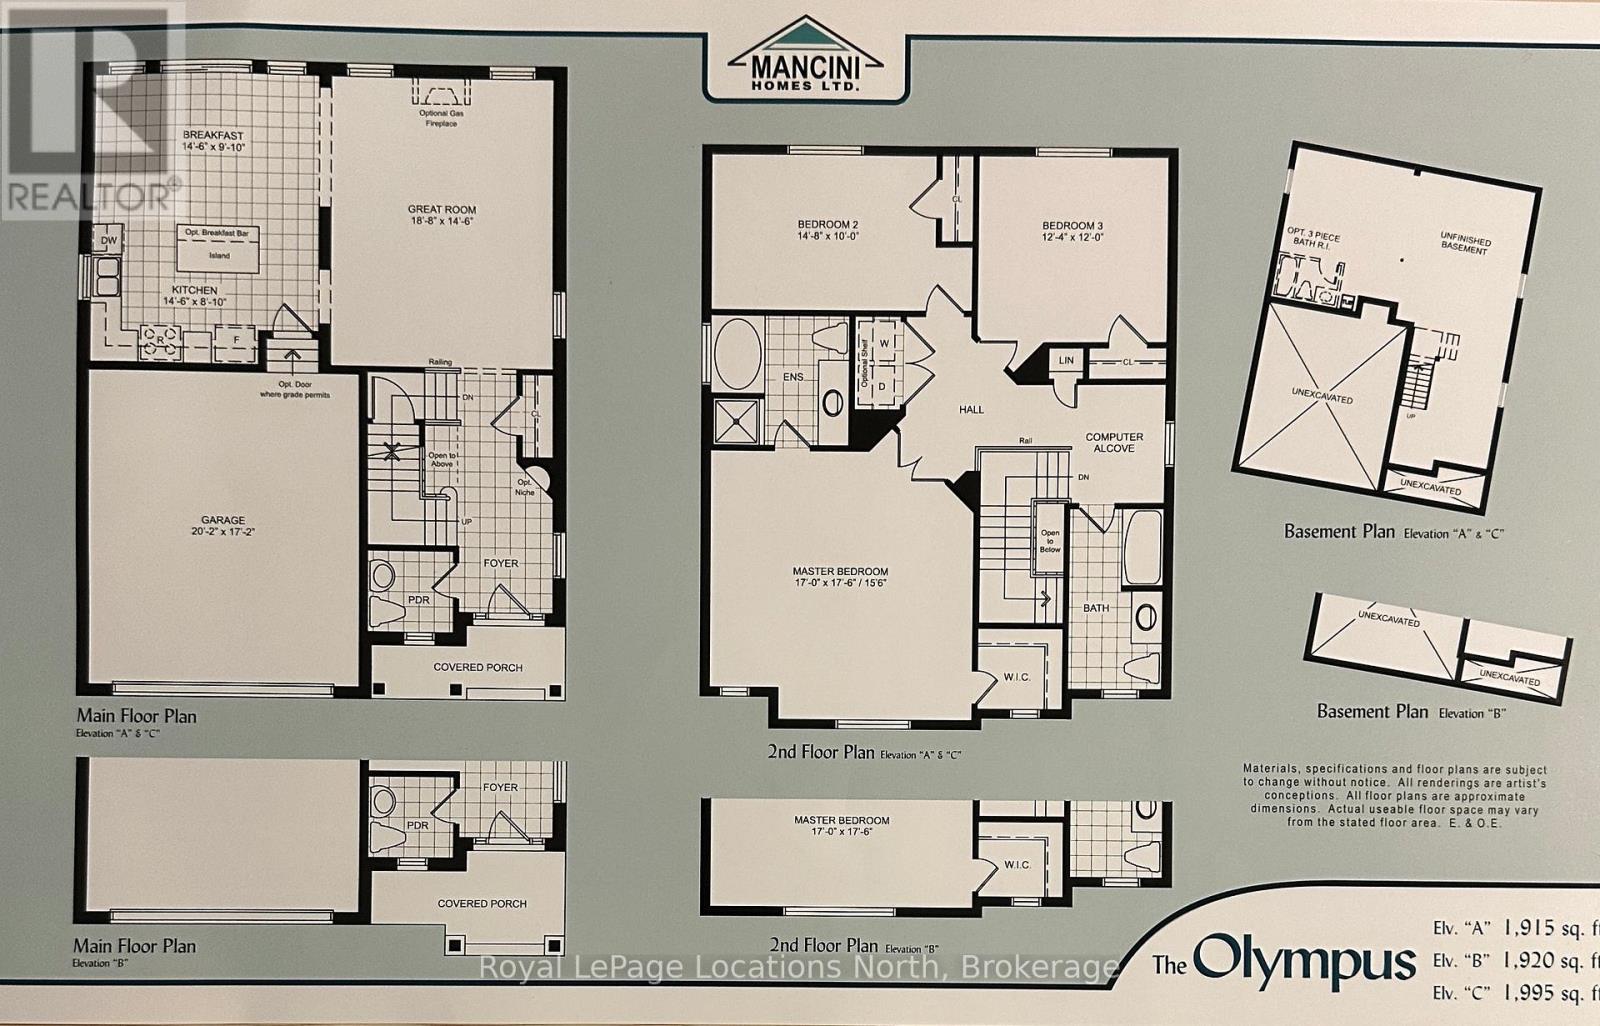
| 二楼 | 主卧 | 5.18 m | 5.33 m | 5.18 m x 5.33 m |
| 二楼 | 第二卧房 | 4.47 m | 3.04 m | 4.47 m x 3.04 m |
| 二楼 | 第三卧房 | 3.76 m | 3.65 m | 3.76 m x 3.65 m |
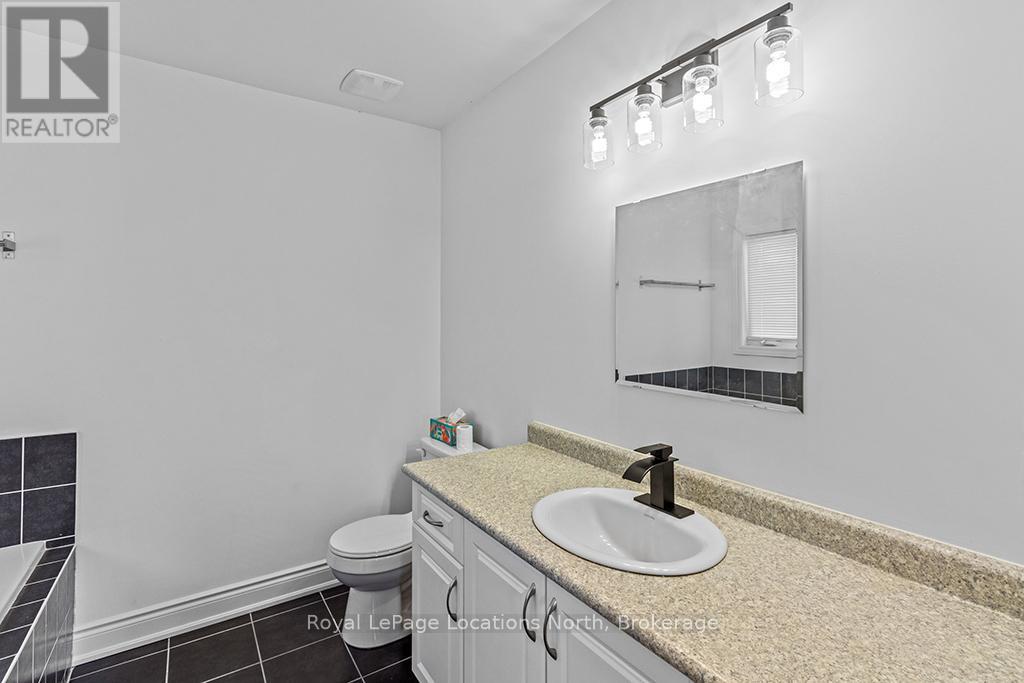
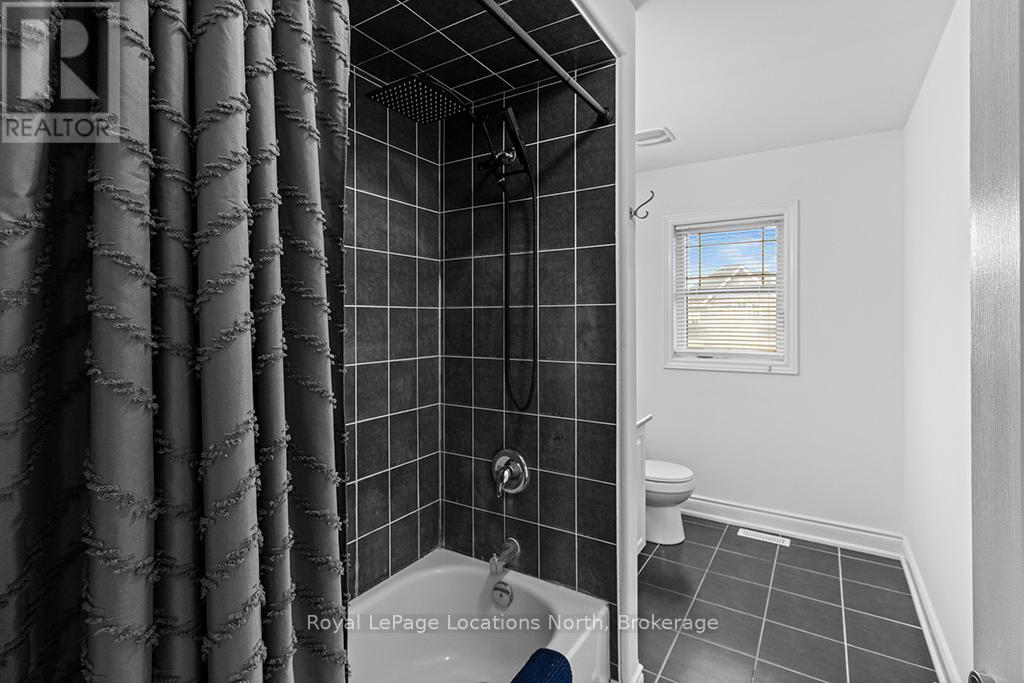
| 二楼 | 浴室 | 3.9 m | 1.98 m | 3.9 m x 1.98 m |
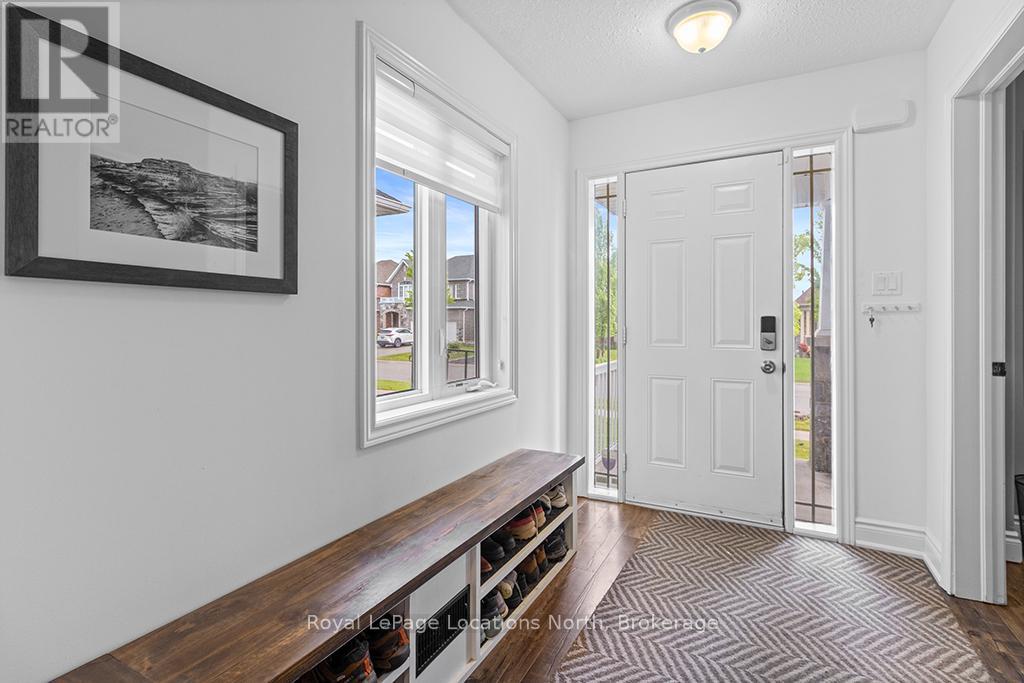
| 一楼 | 门厅 | 4.87 m | 1.98 m | 4.87 m x 1.98 m |
| 一楼 | 家庭房 | 5.69 m | 4.41 m | 5.69 m x 4.41 m |
| 一楼 | 餐厅 | 4.41 m | 2.9 m | 4.41 m x 2.9 m |
| 一楼 | 厨房 | 4.41 m | 2.69 m | 4.41 m x 2.69 m |
| 一楼 | Partial Bathroom | 1.82 m | 1.82 m | 1.82 m x 1.82 m |
https://www.realtor.ca/real-estate/29978249/3112-emperor-drive-orillia-orillia

The trademarks REALTOR®, REALTORS®, and the REALTOR® logo are controlled by The Canadian Real Estate Association (CREA) and identify real estate professionals who are members of CREA. The trademarks MLS®, Multiple Listing Service® and the associated logos are owned by The Canadian Real Estate Association (CREA) and identify the quality of services provided by real estate professionals who are members of CREA. The trademark DDF® is owned by The Canadian Real Estate Association (CREA) and identifies CREA's Data Distribution Facility (DDF®)
Muskoka Haliburton Orillia – The Lakelands Association of REALTORS®
Royal LePage Locations North
July 02 2026 03:31:43
