
311 Wychwood Avenue Toronto (Humewood-Cedarvale), Ontario M6C 2T6


$2,499,000
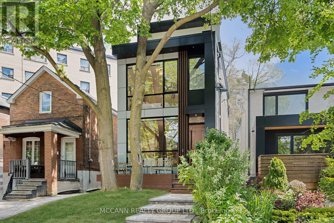
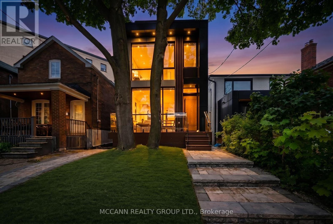
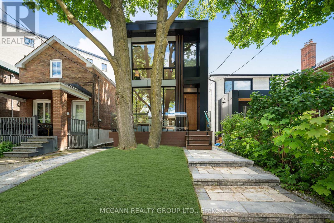
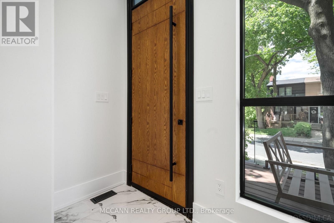
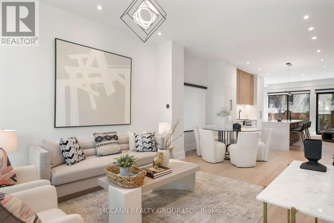
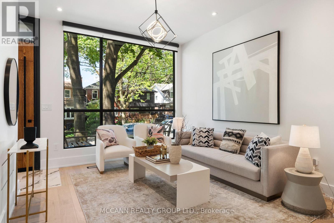
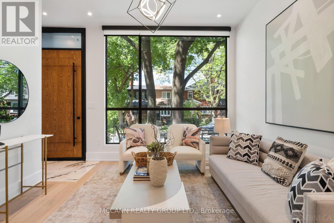
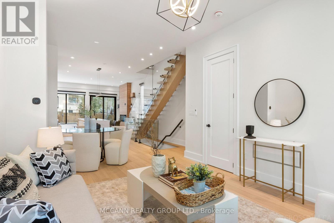
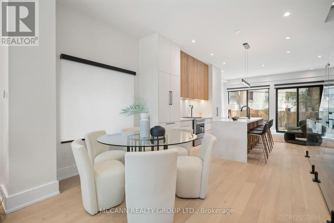
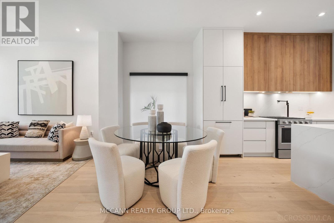
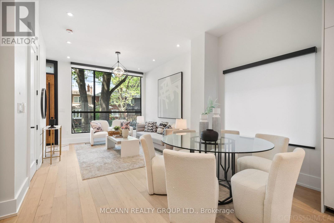
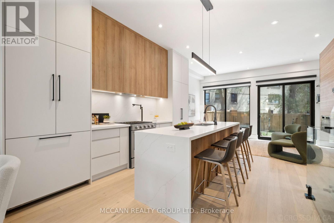
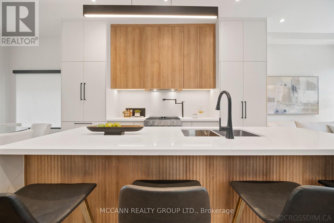
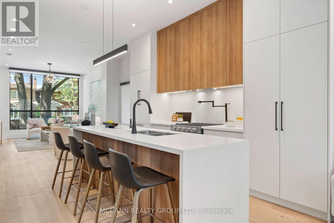
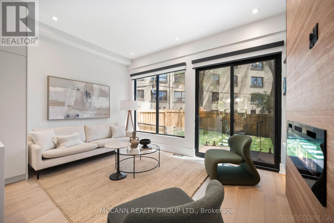
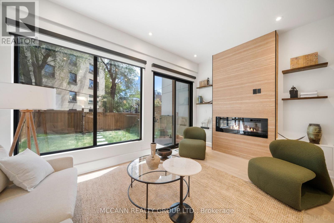
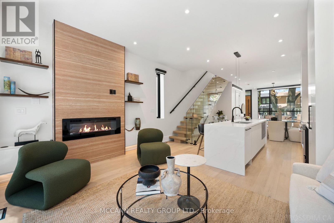
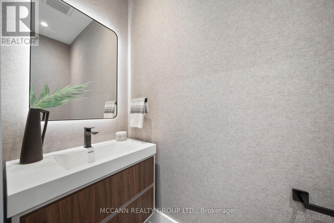
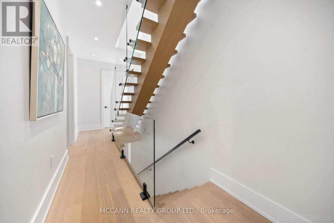
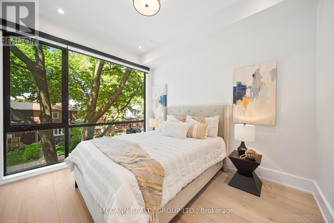
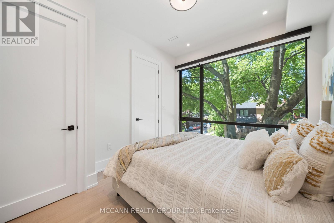
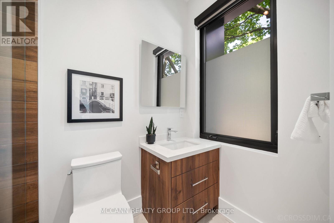
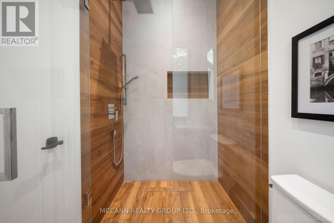
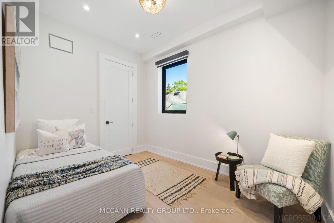
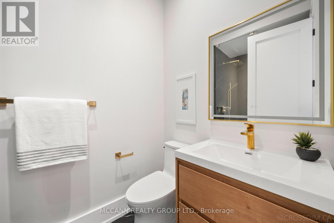
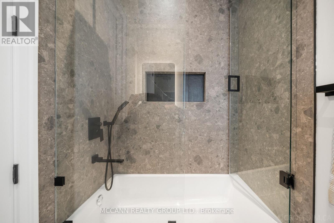
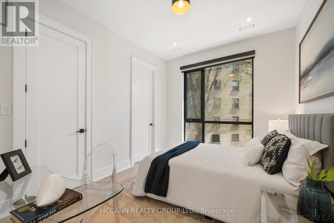
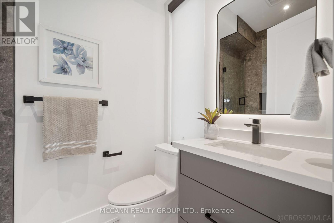
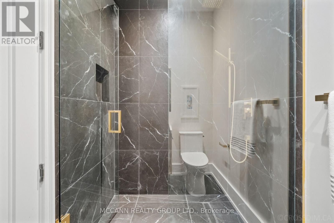
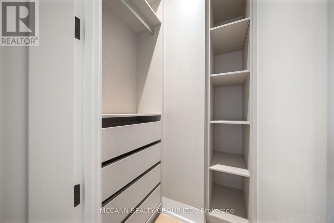
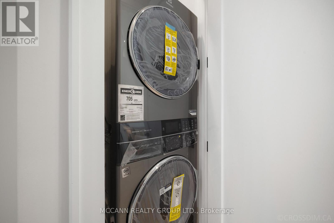
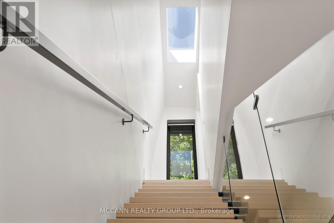
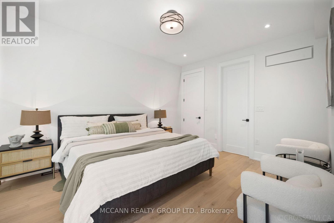
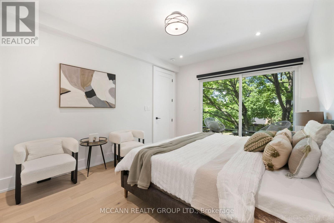
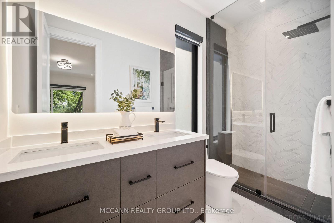
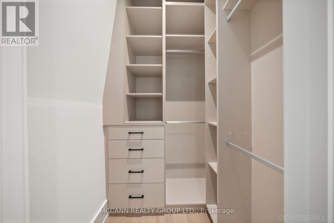
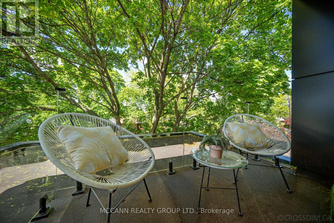
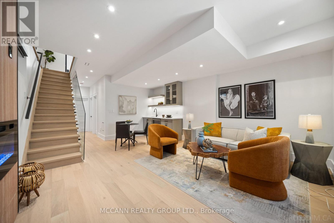
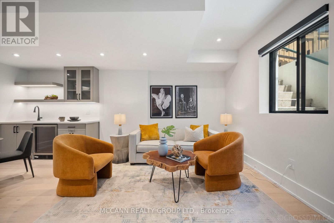
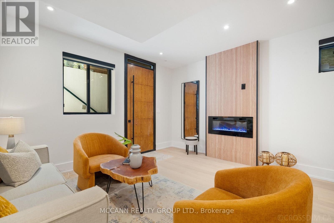
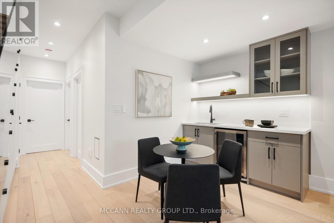
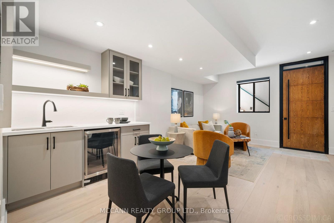
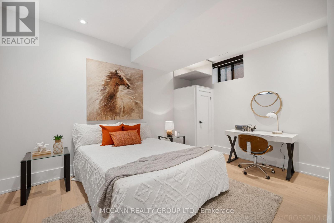
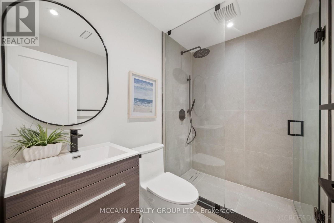
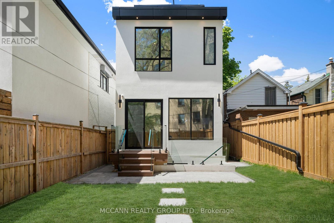
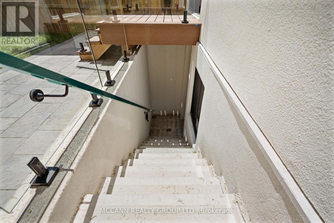
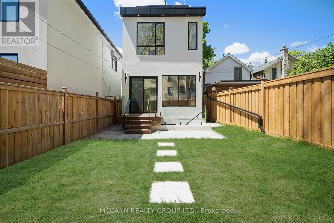
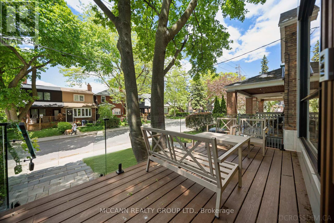
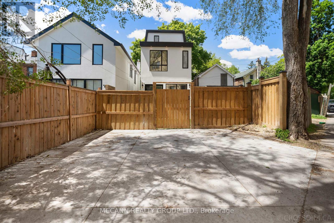
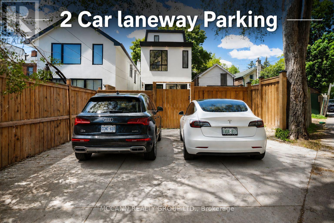
Opportunities like this are rare! Welcome to this exceptionally crafted, Detached 4+1 Bedroom, 6 Baths Residence offering the perfect blend of luxury and functional family living in Humewood-Cedarvale. Designed with the modern family in mind, the Bright Airy main floor boasts a spacious living and dining layout with, Large Custom Aluminium Windows flooding the home with natural light. Over 2600 square feet of living space with soaring 10 feet ceilings on Main, 9.5 on Second and 9 feet on third and basement adds to the grandeur of the house. The spectacular Eat-in Chef's Kitchen features luxury appliances, pantry storage, and a Large island perfect for busy mornings or casual entertaining. The open concept Family room integrates Walk out from the main floor straight into a secure, backyard-ideal for weekend BBQs and children at play. All windows in the back of the house are tinted for additional privacy. The second level hosts generously sized bedrooms with custom Built-in Closets all with Ensuites. The principal bedroom serves as a true escape, complete with a Luxurious, spa ensuite, lounging space and an outdoor deck seating. Basement is characterized with , high-ceiling, bar nook, and a versatile living space for a media room, kids' play area, and an extra bedroom for guests or a nanny. Enjoy an incredible lifestyle in one of Toronto's most tight-knit communities. Walk to Humewood Park, the Cedarvale Ravine trails, incredible Local Bakeries, and Excellent Local and Private Schools. You will not be disappointed!!!! (id:43681)
房源概要
| MLS® Number | C13463344 |
| 房源类型 | 民宅 |
| 社区名字 | Humewood-Cedarvale |
| 附近的便利设施 | 公园, 学校 |
| 设备类型 | 没有 |
| 特征 | Lane, 无地毯, Sump Pump |
| 总车位 | 2 |
| 租赁设备类型 | 没有 |
| 结构 | Patio(s), Porch |
详 情
| 浴室 | 6 |
| 地上卧房 | 4 |
| 地下卧室 | 1 |
| 总卧房 | 5 |
| 公寓设施 | Fireplace(s) |
| 家电类 | Central Vacuum, Water Heater, Blinds, 洗碗机, 烘干机, 微波炉, Range, 洗衣机, 冰箱 |
| 地下室进展 | 已装修 |
| 地下室功能 | Walk Out |
| 地下室类型 | N/a (finished) |
| 施工种类 | 独立屋 |
| 空调 | Central Air Conditioning, None |
| 外墙 | 砖, 灰泥 |
| 壁炉 | 有 |
| Fireplace Total | 2 |
| Flooring Type | Hardwood |
| 地基类型 | 混凝土 |
| 客人卫生间(不包含洗浴) | 1 |
| 供暖方式 | 天然气 |
| 供暖类型 | 压力热风 |
| 储存空间 | 3 |
| 内部尺寸 | 1500 - 2000 Sqft |
| 类型 | 独立屋 |
| 设备间 | 市政供水 |
车 位
| Garage |
土地
| 英亩数 | 无 |
| 围栏类型 | Fenced Yard |
| 土地便利设施 | 公园, 学校 |
| Landscape Features | Landscaped |
| 污水道 | Sanitary Sewer |
| 土地深度 | 107 Ft |
| 土地宽度 | 22 Ft ,6 In |
| 不规则大小 | 22.5 X 10⁷ Ft |
房 间
| 楼 层 | 类 型 | 长 度 | 宽 度 | 面 积 |
|---|---|---|---|---|
| 二楼 | 主卧 | 3.04 m | 3.66 m | 3.04 m x 3.66 m |
| 二楼 | 第三卧房 | 2.62 m | 3.55 m | 2.62 m x 3.55 m |
| 二楼 | Bedroom 4 | 3.12 m | 3.6 m | 3.12 m x 3.6 m |
| 三楼 | 主卧 | 3.65 m | 4.53 m | 3.65 m x 4.53 m |
| Lower Level | 卧室 | 4.38 m | 3.68 m | 4.38 m x 3.68 m |
| Lower Level | 娱乐,游戏房 | 4.38 m | 5.93 m | 4.38 m x 5.93 m |
| 一楼 | 客厅 | 3.66 m | 4.28 m | 3.66 m x 4.28 m |
| 一楼 | 餐厅 | 3.49 m | 1.95 m | 3.49 m x 1.95 m |
| 一楼 | 厨房 | 4.64 m | 4.32 m | 4.64 m x 4.32 m |
| 一楼 | 家庭房 | 4.64 m | 2.81 m | 4.64 m x 2.81 m |

The trademarks REALTOR®, REALTORS®, and the REALTOR® logo are controlled by The Canadian Real Estate Association (CREA) and identify real estate professionals who are members of CREA. The trademarks MLS®, Multiple Listing Service® and the associated logos are owned by The Canadian Real Estate Association (CREA) and identify the quality of services provided by real estate professionals who are members of CREA. The trademark DDF® is owned by The Canadian Real Estate Association (CREA) and identifies CREA's Data Distribution Facility (DDF®)
Toronto Real Estate Board
Mccann Realty Group Ltd.
June 22 2026 12:03:36
